



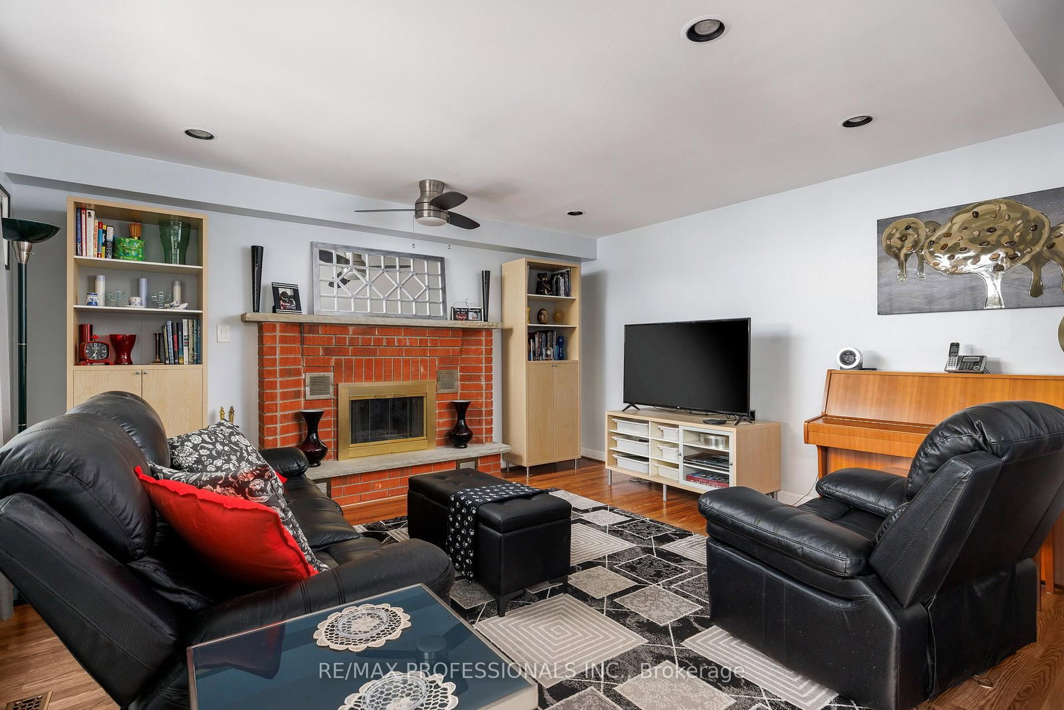
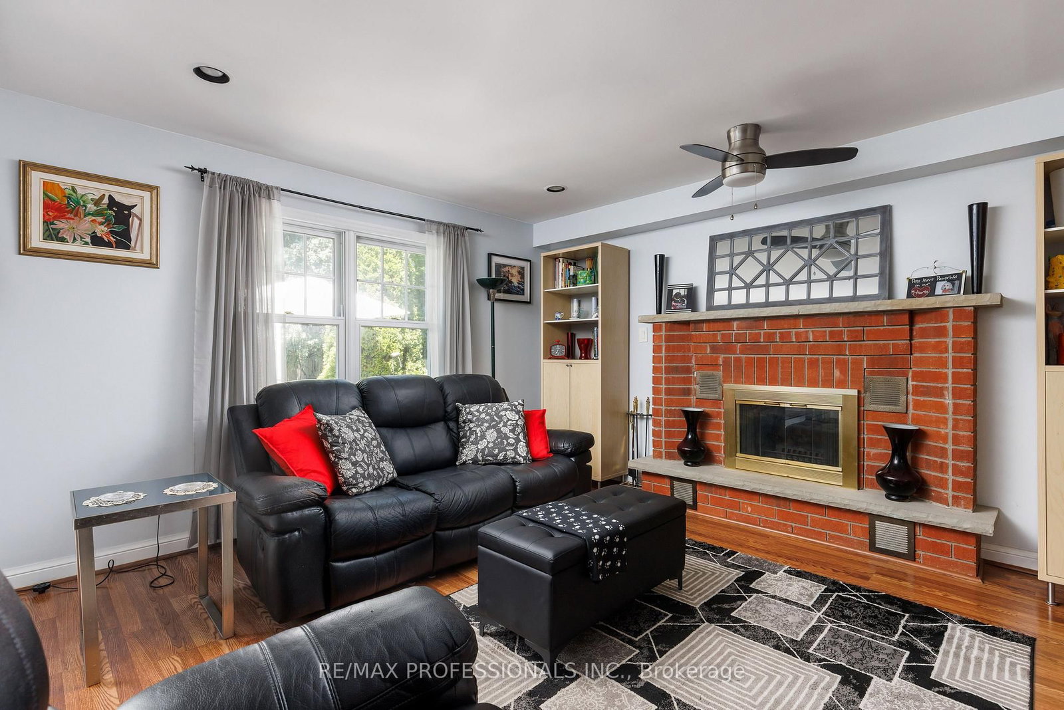








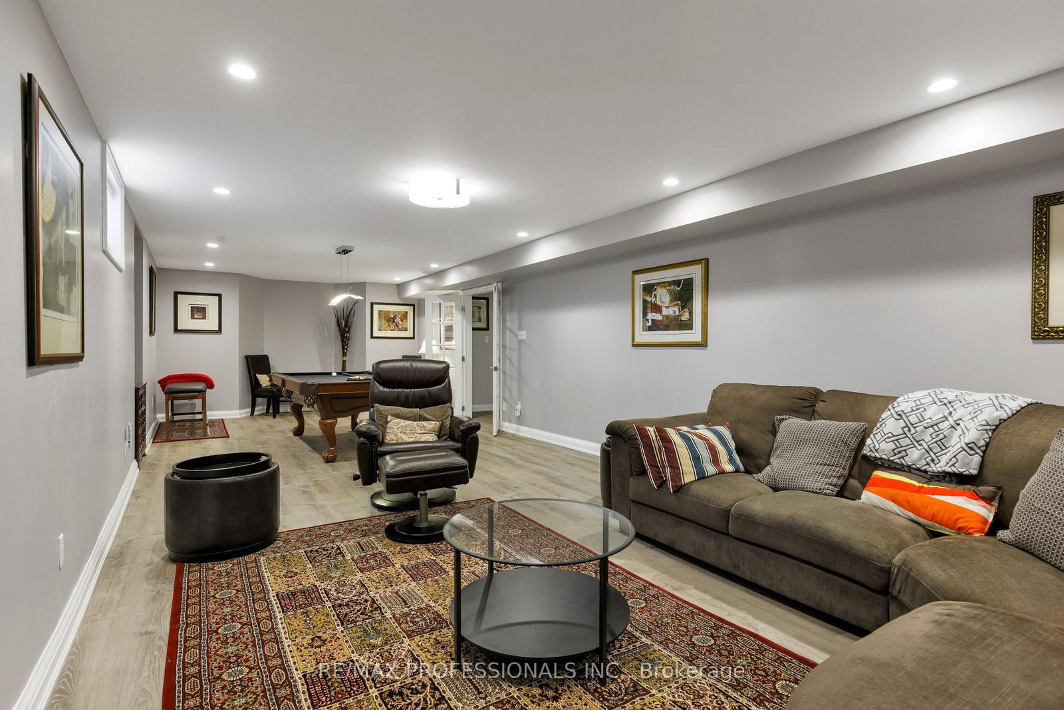

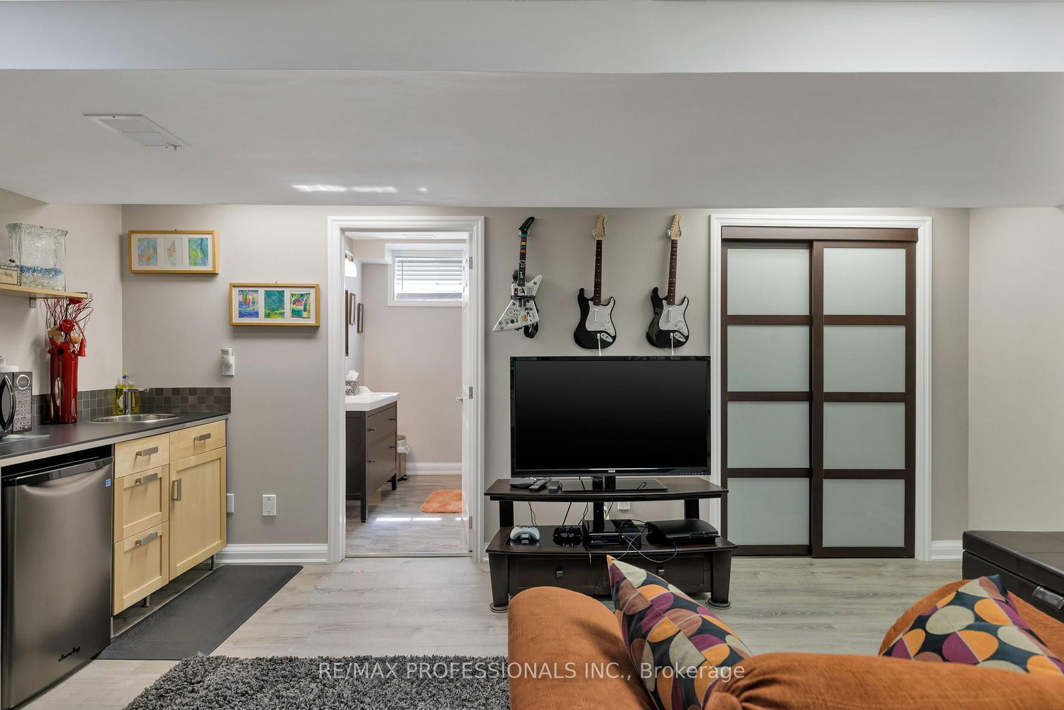

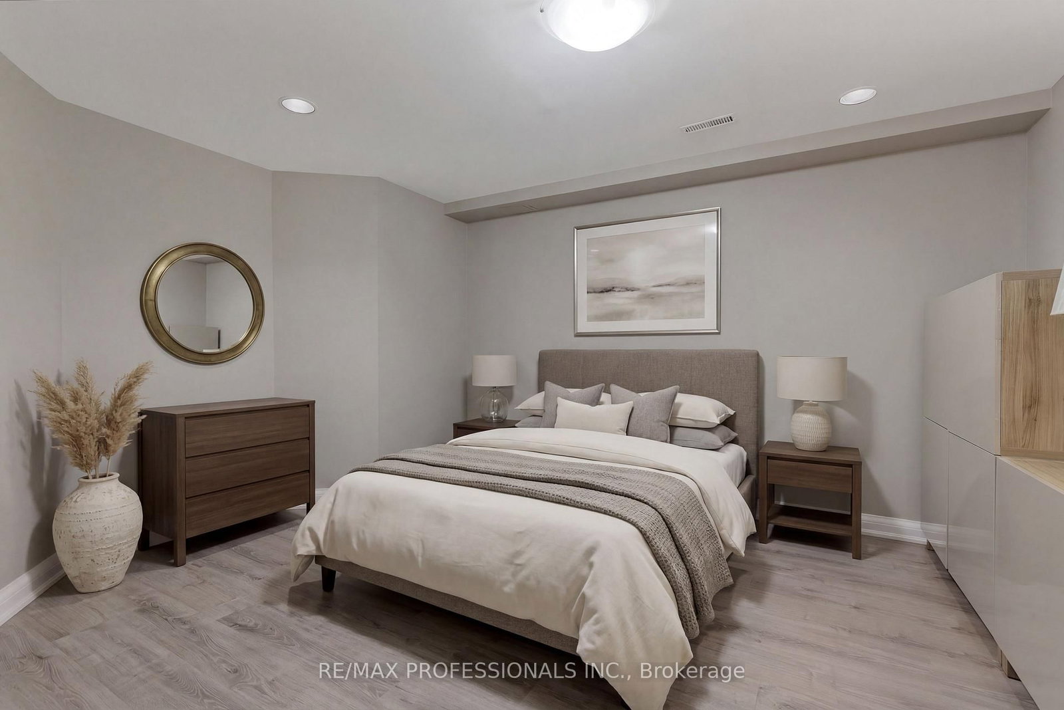

Family (4.7 × 4.25)
Brick Fireplace · Picture Window · Laminate
Level: Ground
Princess-Rosethorn, Toronto, Ontario M9A 1R7
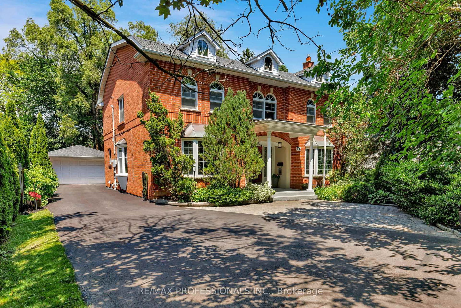
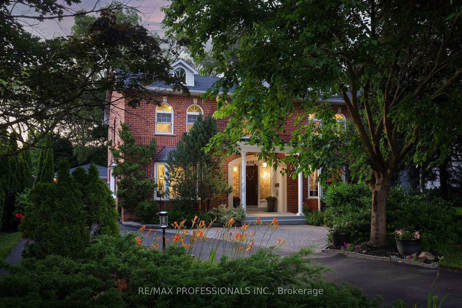
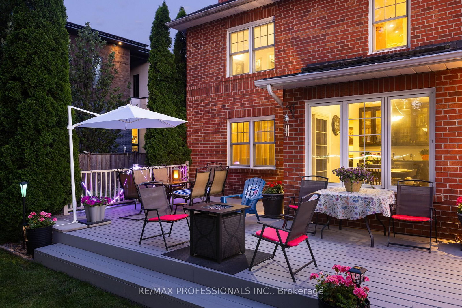
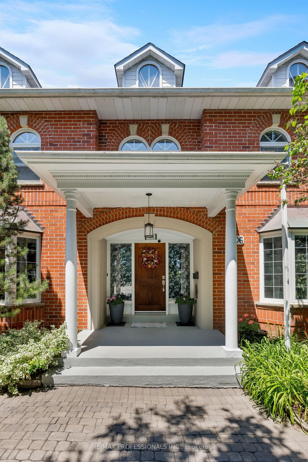
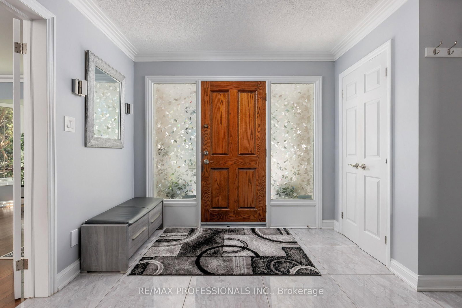
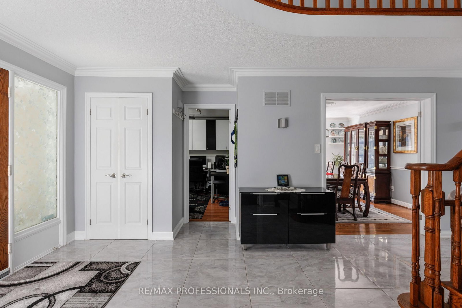
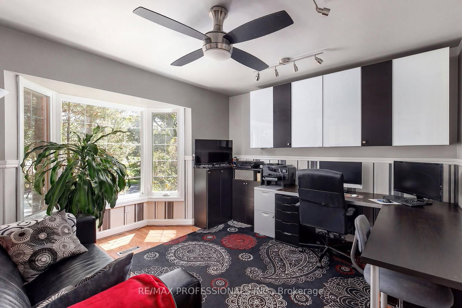
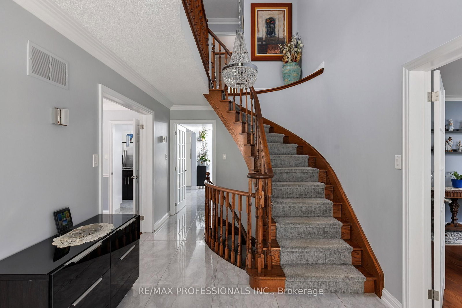
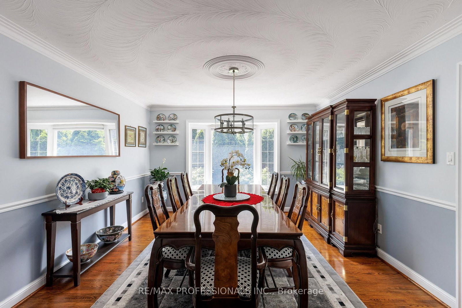
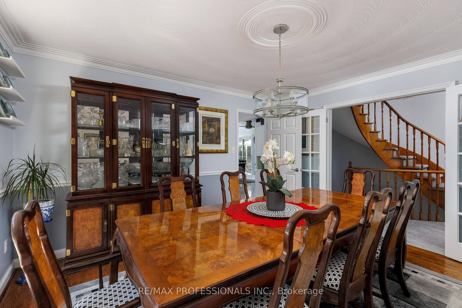
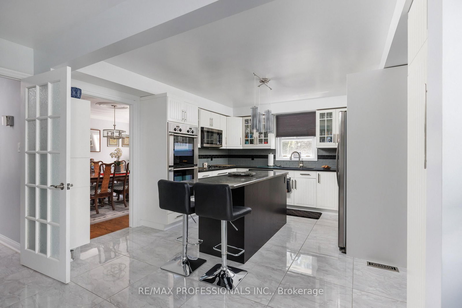
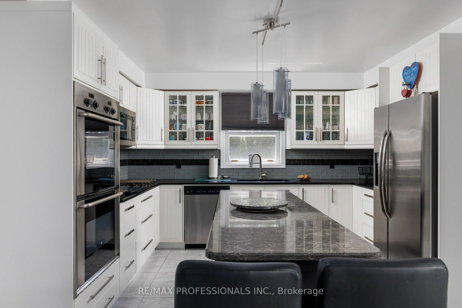
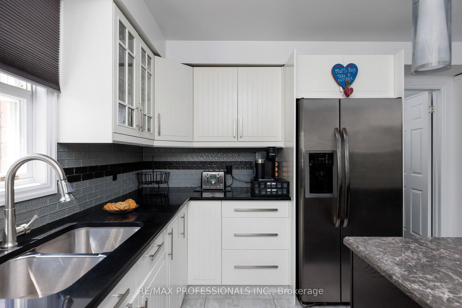
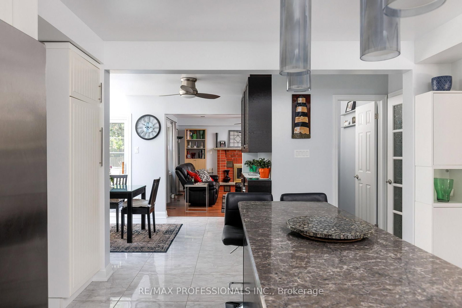
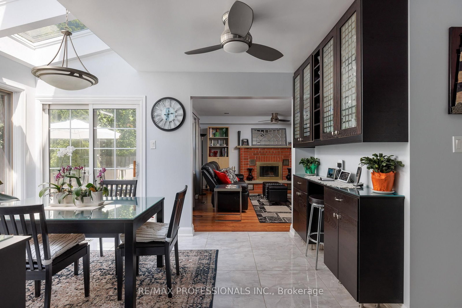
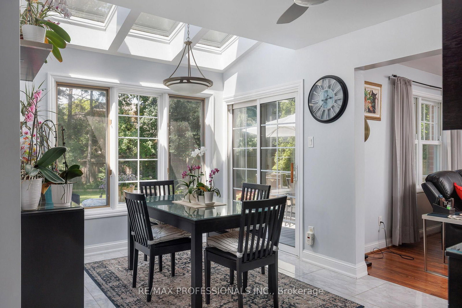
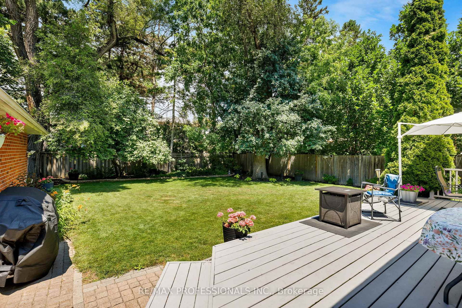
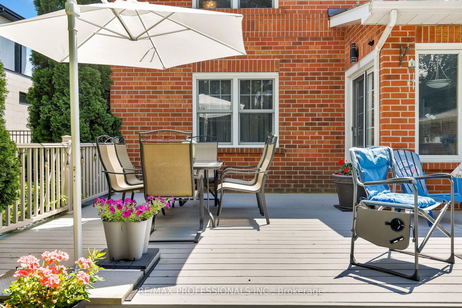
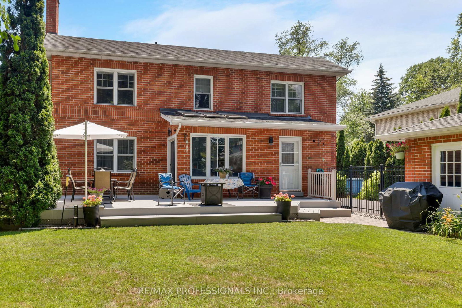
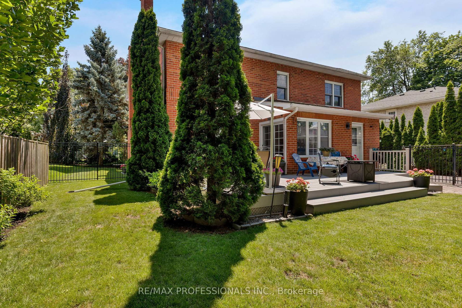
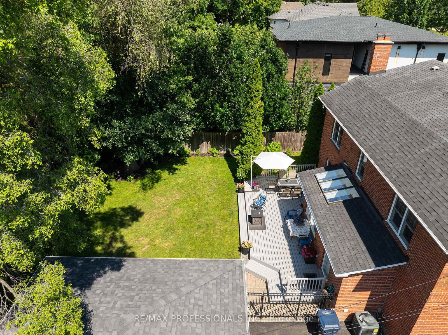
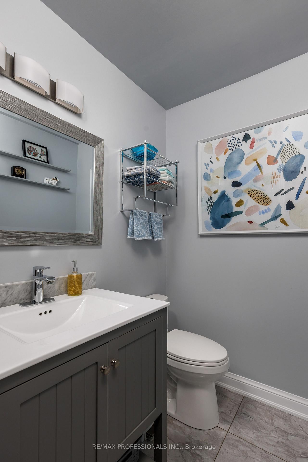
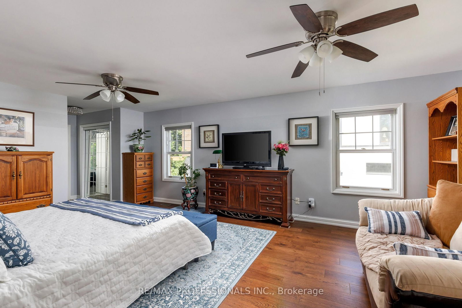
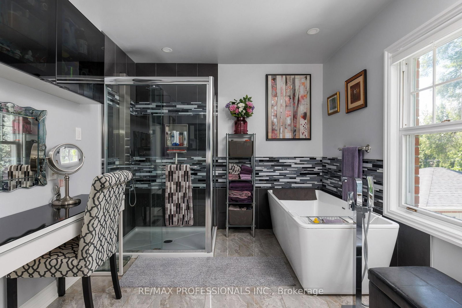
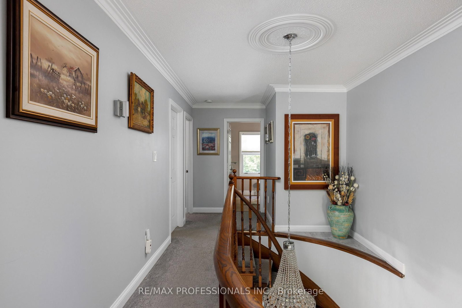
Gracious Georgian Elegance in prestigious Thorncrest Village. This classic center-hall home sits on a beautifully landscaped, oversized lot and offers generous principal rooms with an inviting floor plan designed for both refined entertaining and comfortable everyday living. Sun-filled spaces, multiple fireplaces, and expansive windows create an atmosphere of warmth, comfort, and understated luxury. The main floor features a family room, formal living and dining rooms, a bright eat-in kitchen, private office, solarium, laundry/mudroom and 2-piece bath. Thoughtful updates over the years-including the kitchen, bathrooms, and a fully finished basement with nanny suite-enhance the home's exceptional level of care and maintenance. The primary bedroom retreat spans half of the second floor, complete with a sitting area and a spa-inspired ensuite featuring a soaker tub, separate rain shower and heated floor. Step outside onto a large deck with fully fenced, pool-size lot with mature gardens-ideal for entertaining, children's play, or quiet evenings with family and friends. Life in Thorncrest Village offers more than an exceptional home; it offers a place within one of Toronto's most cherished communities. Optional membership in the Thorncrest Village Club provides access to a community pool, tennis courts, and seasonal activities. The location is complemented by outstanding schools, nearby parks and golf, and convenient access to major highways.
Buy/Sell history for 106 Rathburn Rd, Toronto, Ontario
Sale history on this site covers the last 2 years, the window permitted under the TRREB MLS® VOW agreement.
| Date Start | Date End | List Price | Price | Event | Listing ID |
|---|---|---|---|---|---|
| N/A | N/A | $2,948,000 | N/A | Pc | W13775444 |
Estimated value requires sign in
AI market estimates use sold comparables and are available after you sign in and accept MLS® VOW terms.
Brick Fireplace · Picture Window · Laminate
Level: Ground
Closet · Tile Floor · W/O To Deck
Level: Ground
Formal Rm · hardwood floor · Bay Window
Level: Ground
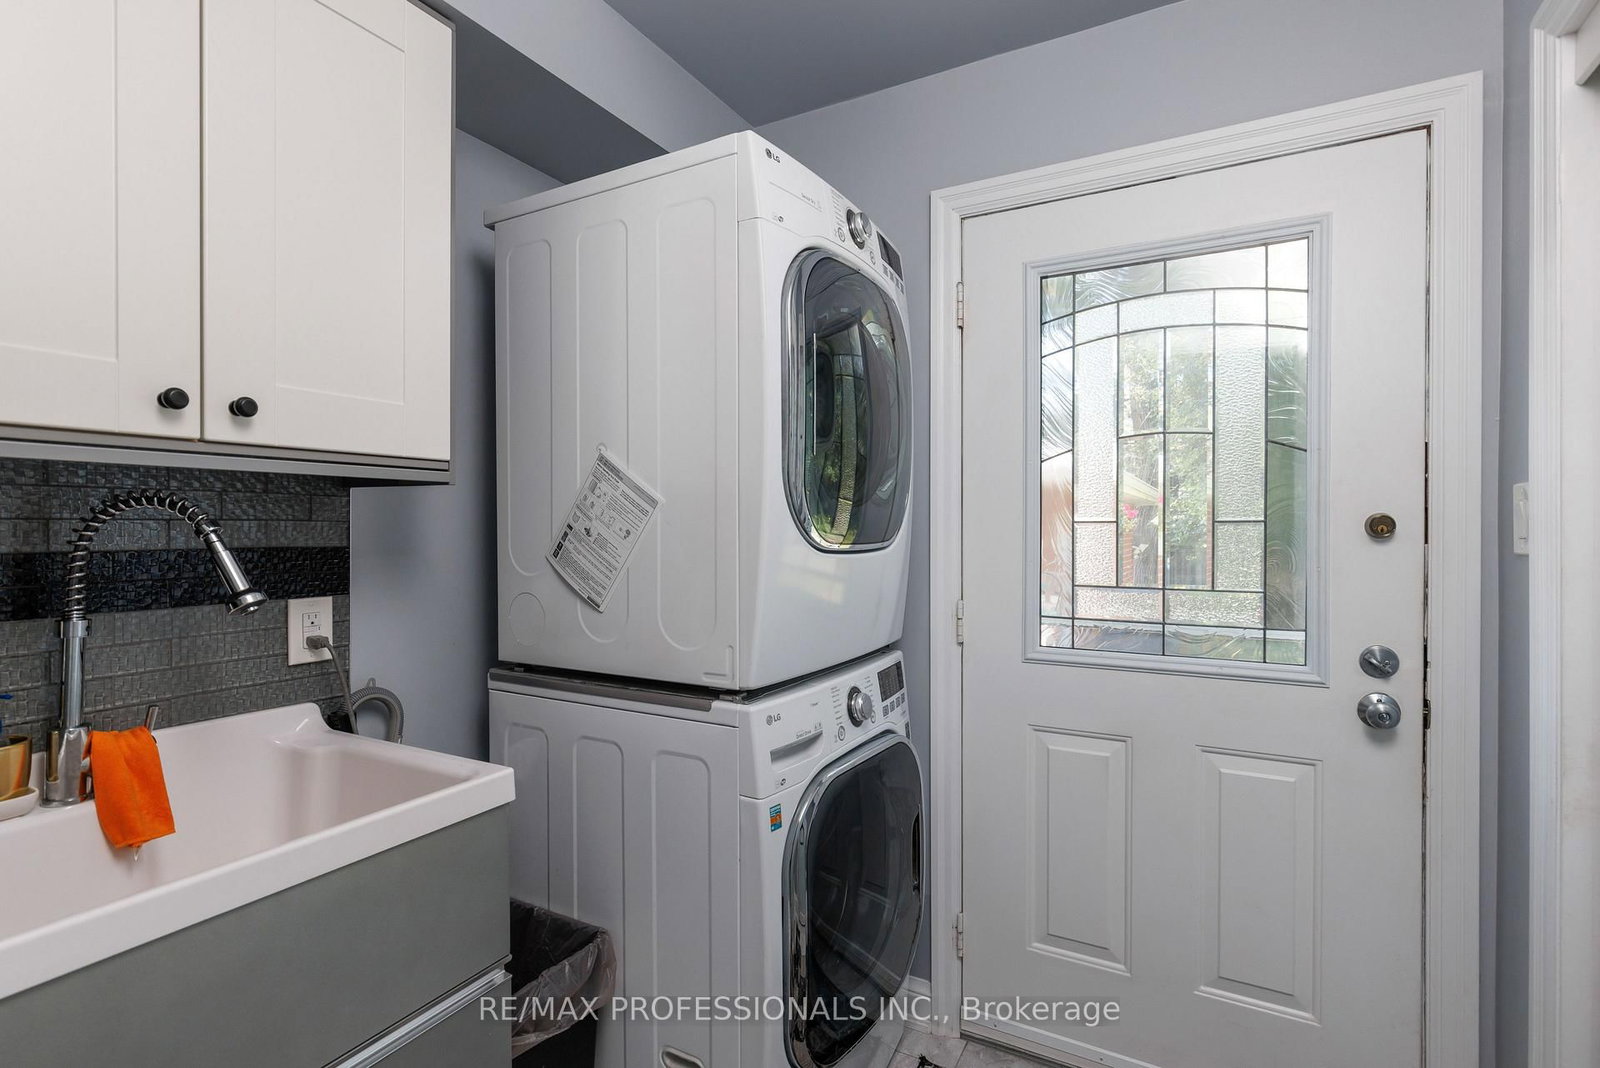
Pantry · Laundry Sink
Level: Lower
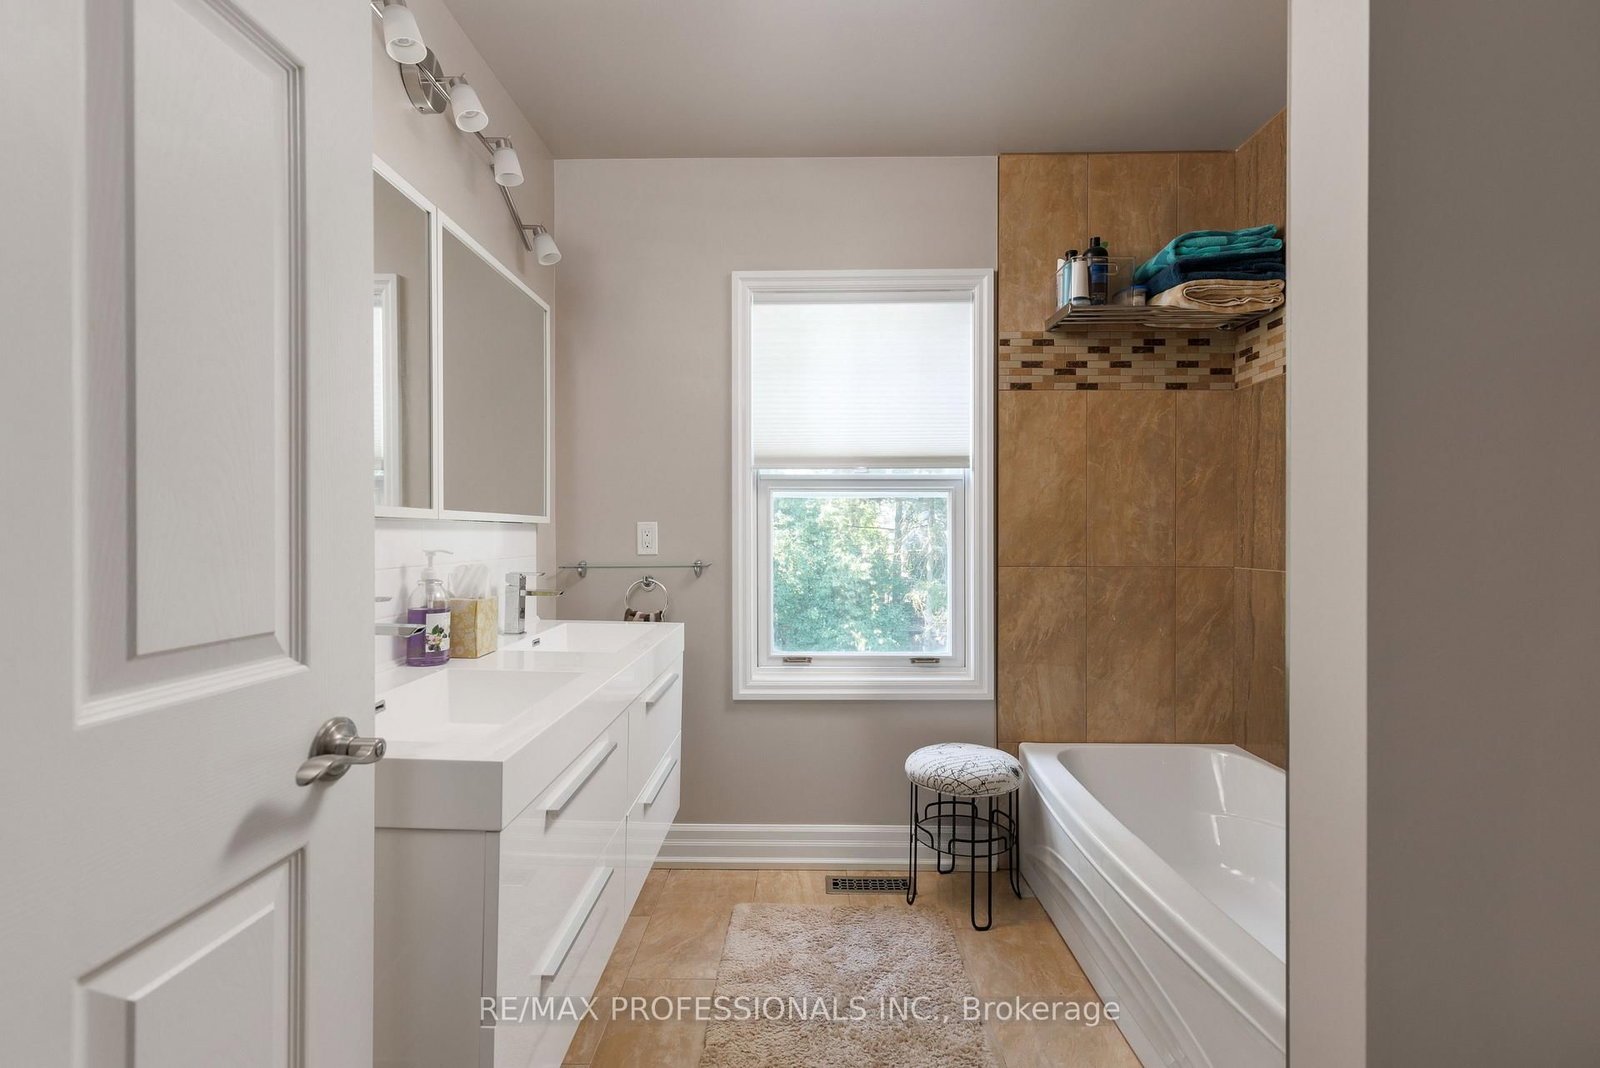
5 Pc Ensuite · W/I Closet · hardwood floor
Level: 2nd
Centre Island · B/I Appliances · Eat-In Kitchen
Level: Ground
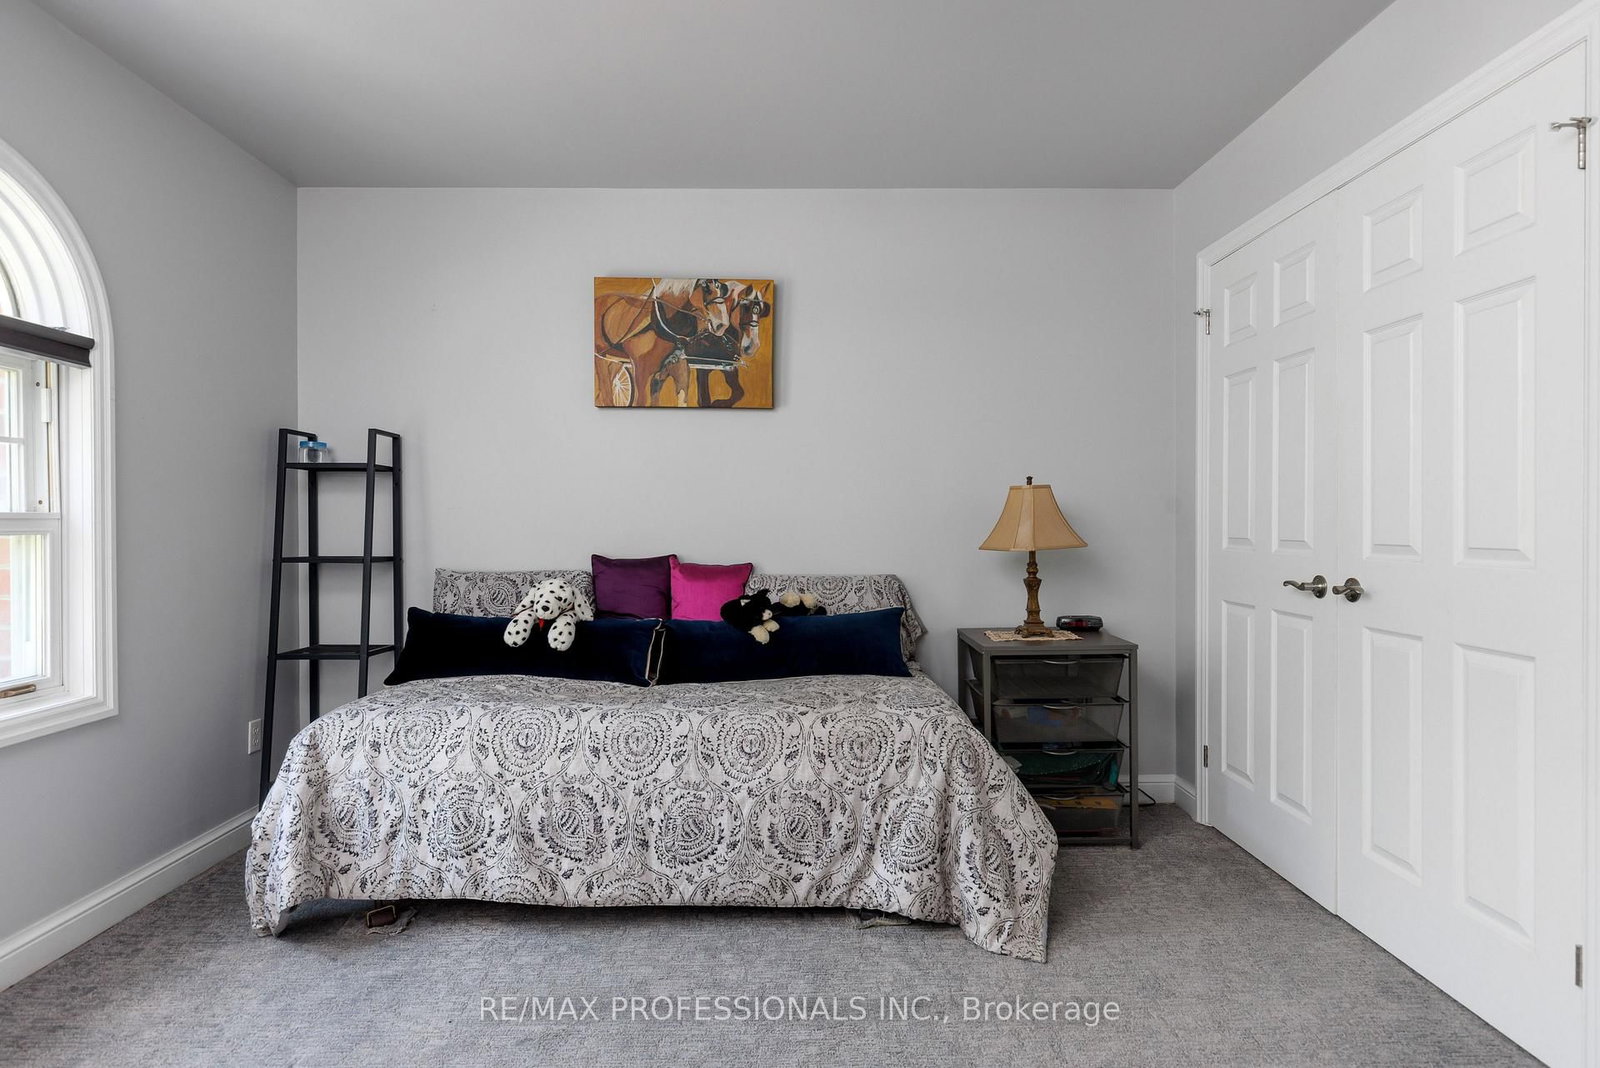
Picture Window · Double Closet · Broadloom
Level: 2nd
Vinyl Floor
Level: Lower
4 Pc Bath · Vinyl Floor · Closet
Level: Lower
Tile Floor · Skylight · W/O To Deck
Level: Ground
Picture Window · Double Closet · Broadloom
Level: 2nd
Gas Fireplace · Bay Window · hardwood floor
Level: Ground
Separate Rm · Bay Window · Laminate
Level: Ground
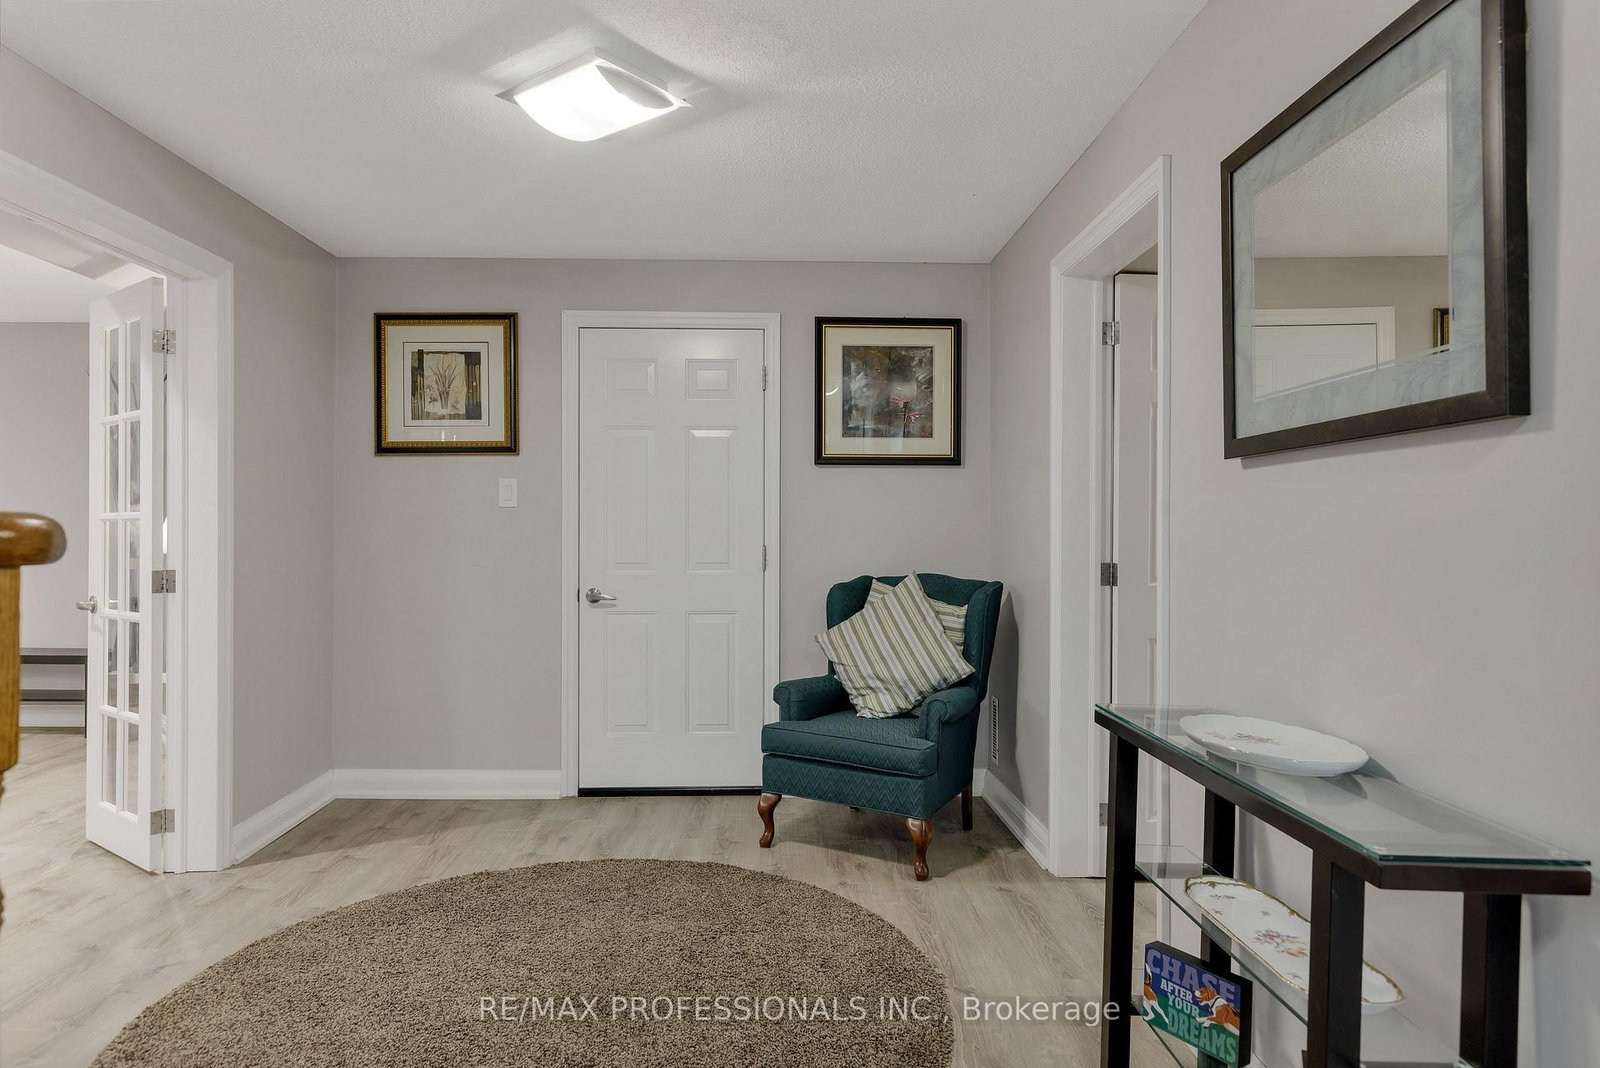
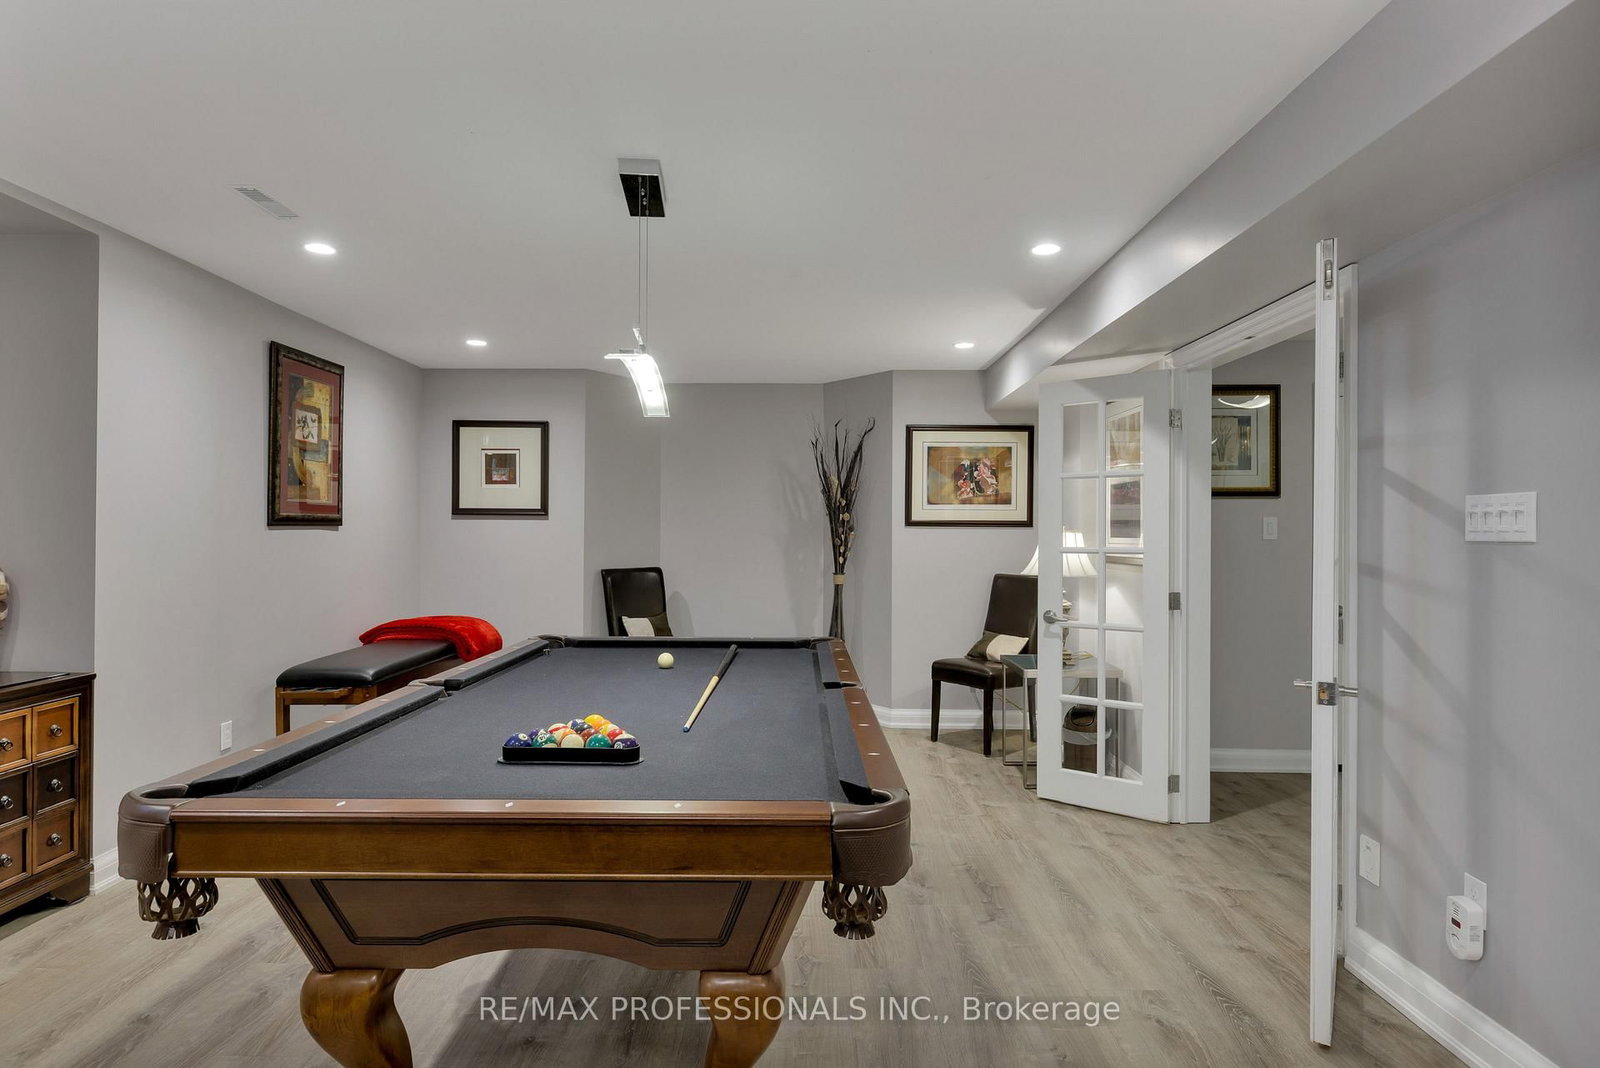
French Doors · Vinyl Floor
Level: Lower
Picture Window · Double Closet · Broadloom
Level: 2nd
Public records about this location. Not part of the MLS® listing and not provided by the listing brokerage.
Toronto and Region Conservation Authority · Province of Ontario open data
Province of Ontario open data · Municipal building permits · toronto.parcels
Province of Ontario open data
Province of Ontario open data · Government of Canada open data
Ontario Energy Board · Innovation, Science and Economic Development Canada
None of this is an inspection of the property. Confirm anything that matters to you with the municipality, the conservation authority or the record’s publisher. Contains information licensed under the Open Government Licence – Canada. Contains information licensed under the Open Government Licence – Ontario. Contains information licensed under the Open Government Licence – Toronto. Contains information made available under the Toronto and Region Conservation Authority Open Data Licence v1.0.
Comparable sales require sign in
Closing prices and sold comps are available to registered visitors who accept MLS® VOW terms on this site.
Monthly Payment
$13,514
Total monthly payment
$14,376
Break-even down payment
100%
Expand Neighbourhood demographics to load Statistics Canada census charts.
Expand Market details to load neighbourhood price and activity trends.
$2,948,000
$2,948,000
CAD
Estimated market value
The trademarks MLS®, Multiple Listing Service® and the associated logos are owned by CREA and identify the quality of services provided by real estate professionals who are members of CREA.