


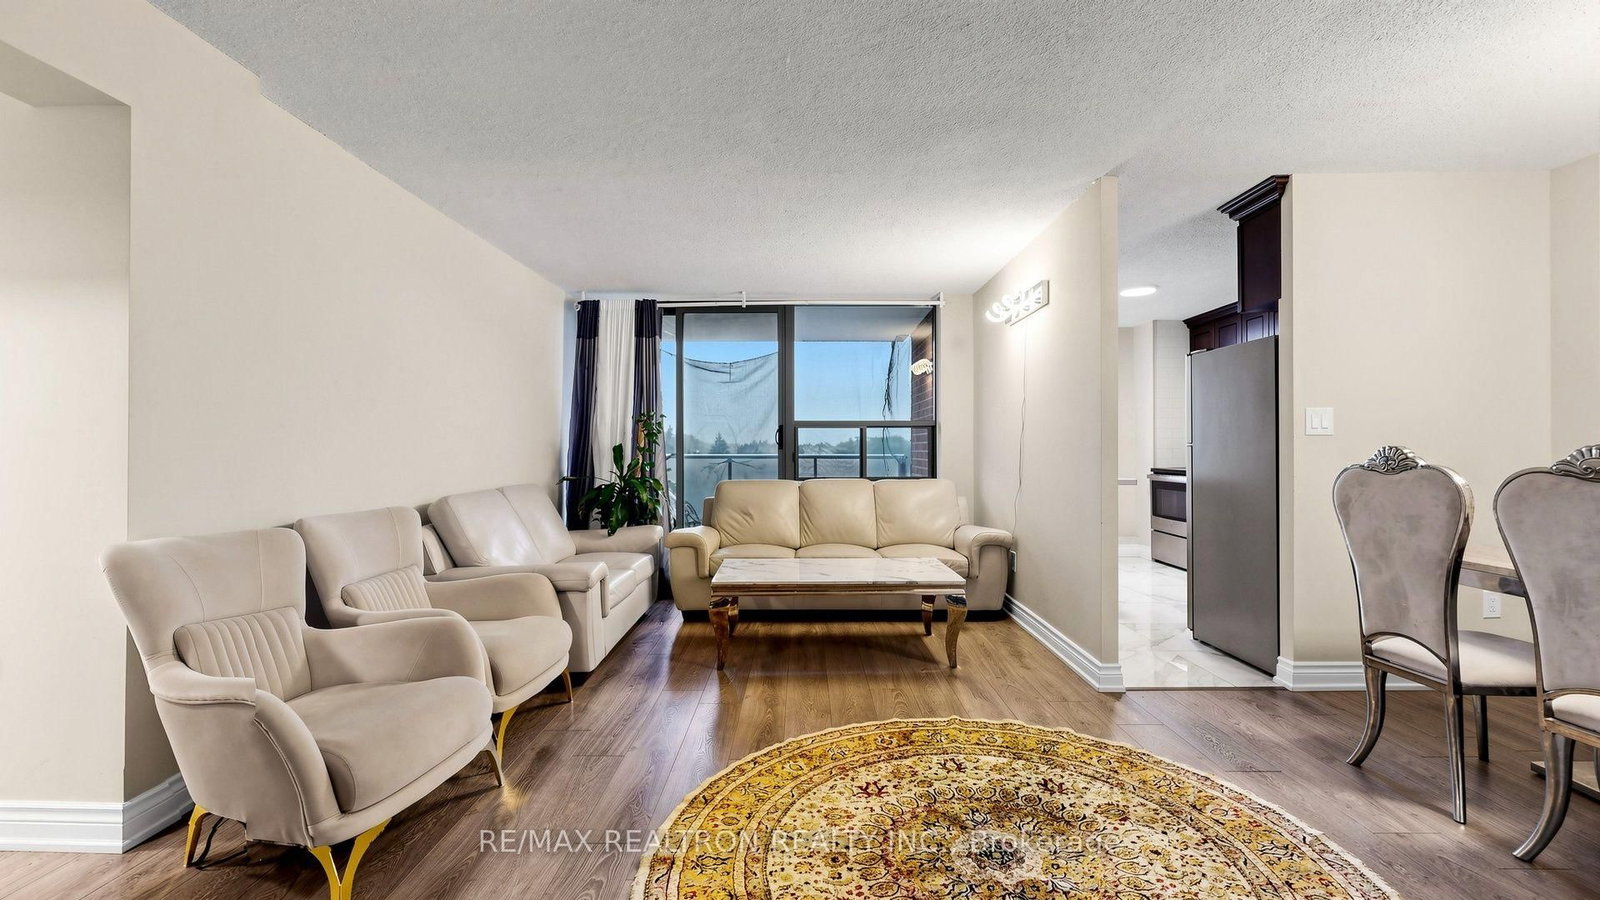


Living (2.66 × 3.08)
Breakfast Area · W/O To Balcony · Combined W/Dining
Level: Flat
Malvern, Toronto, Ontario M1B 2P4
This Amazing Newly Renovated "Corner End Private" Unit offering South Panoramic View Of The Lake And Downtown Toronto . The 1,191 sq. ft. of modern living space ideal for comfortable and stylish urban living.Spacious Hall Opens To Large Living Area With Walk-Out To Balcony, Den Which Can Be Used As Study Or 3rd Bedroom.The Large private kitchen showcases quartz countertops , Sleek Cabinetry and Contemporary Fixtures add a touch of Elegance to this Practical and Efficient Space. equipped with Top-of-the-line StainlessSteel Appliances . complemented by two full 4 pieces bathrooms. The primary bedroom offers his and hers closets,while the second bedroom includes a generous double closet. A Private Balcony Awaits you, Newly replaced balcony sliding doors and windows New Gym Coming Soon Enjoy the convenience of ensuite laundry and ample storage throughout. Condo fees cover all utilities for added peace of mind. Ideally located close to TTC public transit,Highway 401, shopping mall, parks, restaurants, and schools churches, mosques, and temples everything you need just minutes away. End Unit Advantage: Extra privacy, natural light, and reduced noise Recent Building Upgrades , Excellent Views Extend To The Horizon ,must see!
Buy/Sell history for 516-100 Wingarden Crt, Toronto, Ontario
Sale history on this site covers the last 2 years, the window permitted under the TRREB MLS® VOW agreement.
| Date Start | Date End | List Price | Price | Event | Listing ID |
|---|---|---|---|---|---|
| N/A | N/A | $458,000 | N/A | Pc | E14091810 |
Estimated value requires sign in
AI market estimates use sold comparables and are available after you sign in and accept MLS® VOW terms.
Breakfast Area · W/O To Balcony · Combined W/Dining
Level: Flat
Combined W/Living · Open Concept
Level: Flat
Picture Window
Level: Flat
Picture Window · 4 Pc Ensuite · His/Hers Closets
Level: Flat
Large Closet · Picture Window
Level: Flat
Level: Flat
Level not provided
Public records about this location. Not part of the MLS® listing and not provided by the listing brokerage.
Toronto and Region Conservation Authority · Province of Ontario open data
Province of Ontario open data · Municipal building permits · toronto.parcels
Province of Ontario open data
Province of Ontario open data · Government of Canada open data
Ontario Energy Board · Innovation, Science and Economic Development Canada
None of this is an inspection of the property. Confirm anything that matters to you with the municipality, the conservation authority or the record’s publisher. Contains information licensed under the Open Government Licence – Canada. Contains information licensed under the Open Government Licence – Ontario. Contains information licensed under the Open Government Licence – Toronto. Contains information made available under the Toronto and Region Conservation Authority Open Data Licence v1.0.
Comparable sales require sign in
Closing prices and sold comps are available to registered visitors who accept MLS® VOW terms on this site.
Monthly Payment
$2,100
Total monthly payment
$2,186
Break-even down payment
100%
Expand Neighbourhood demographics to load Statistics Canada census charts.
Expand Market details to load neighbourhood price and activity trends.
$458,000
$458,000
CAD
Estimated market value
The trademarks MLS®, Multiple Listing Service® and the associated logos are owned by CREA and identify the quality of services provided by real estate professionals who are members of CREA.