






Living (4.52 × 8.01)
Combined W/Dining · W/O To Balcony · Laminate
Level: Flat
Willowdale East, Toronto, Ontario M2N 7L4
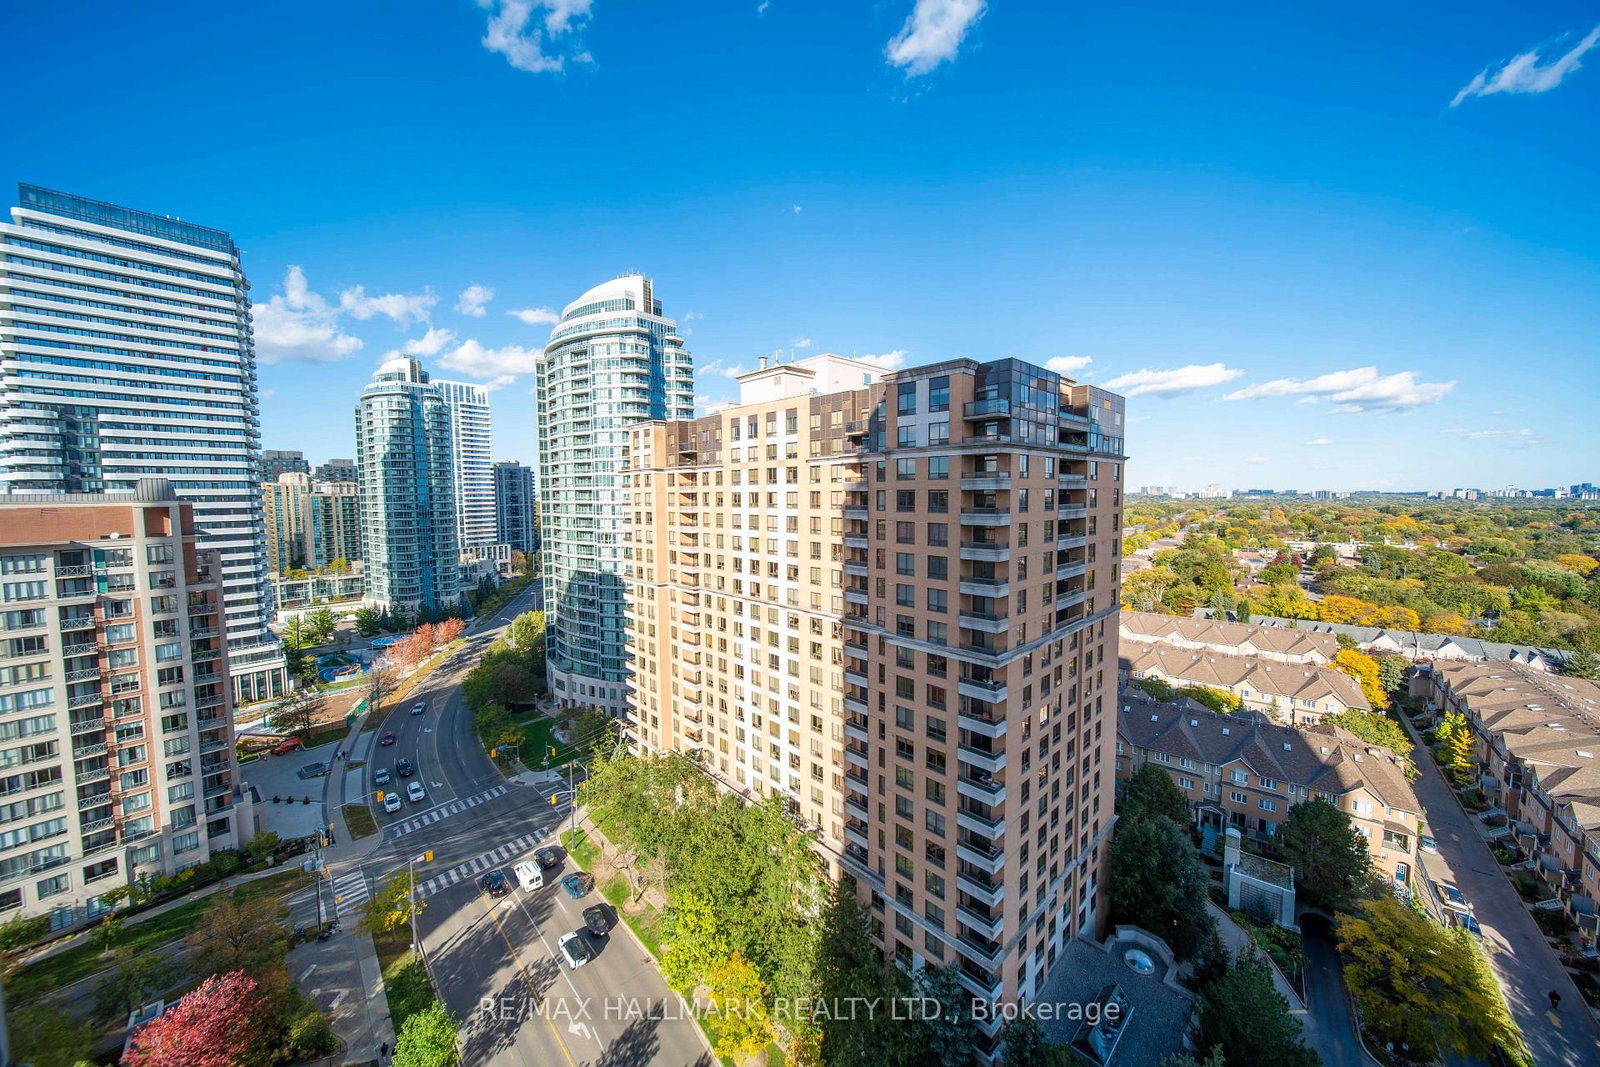
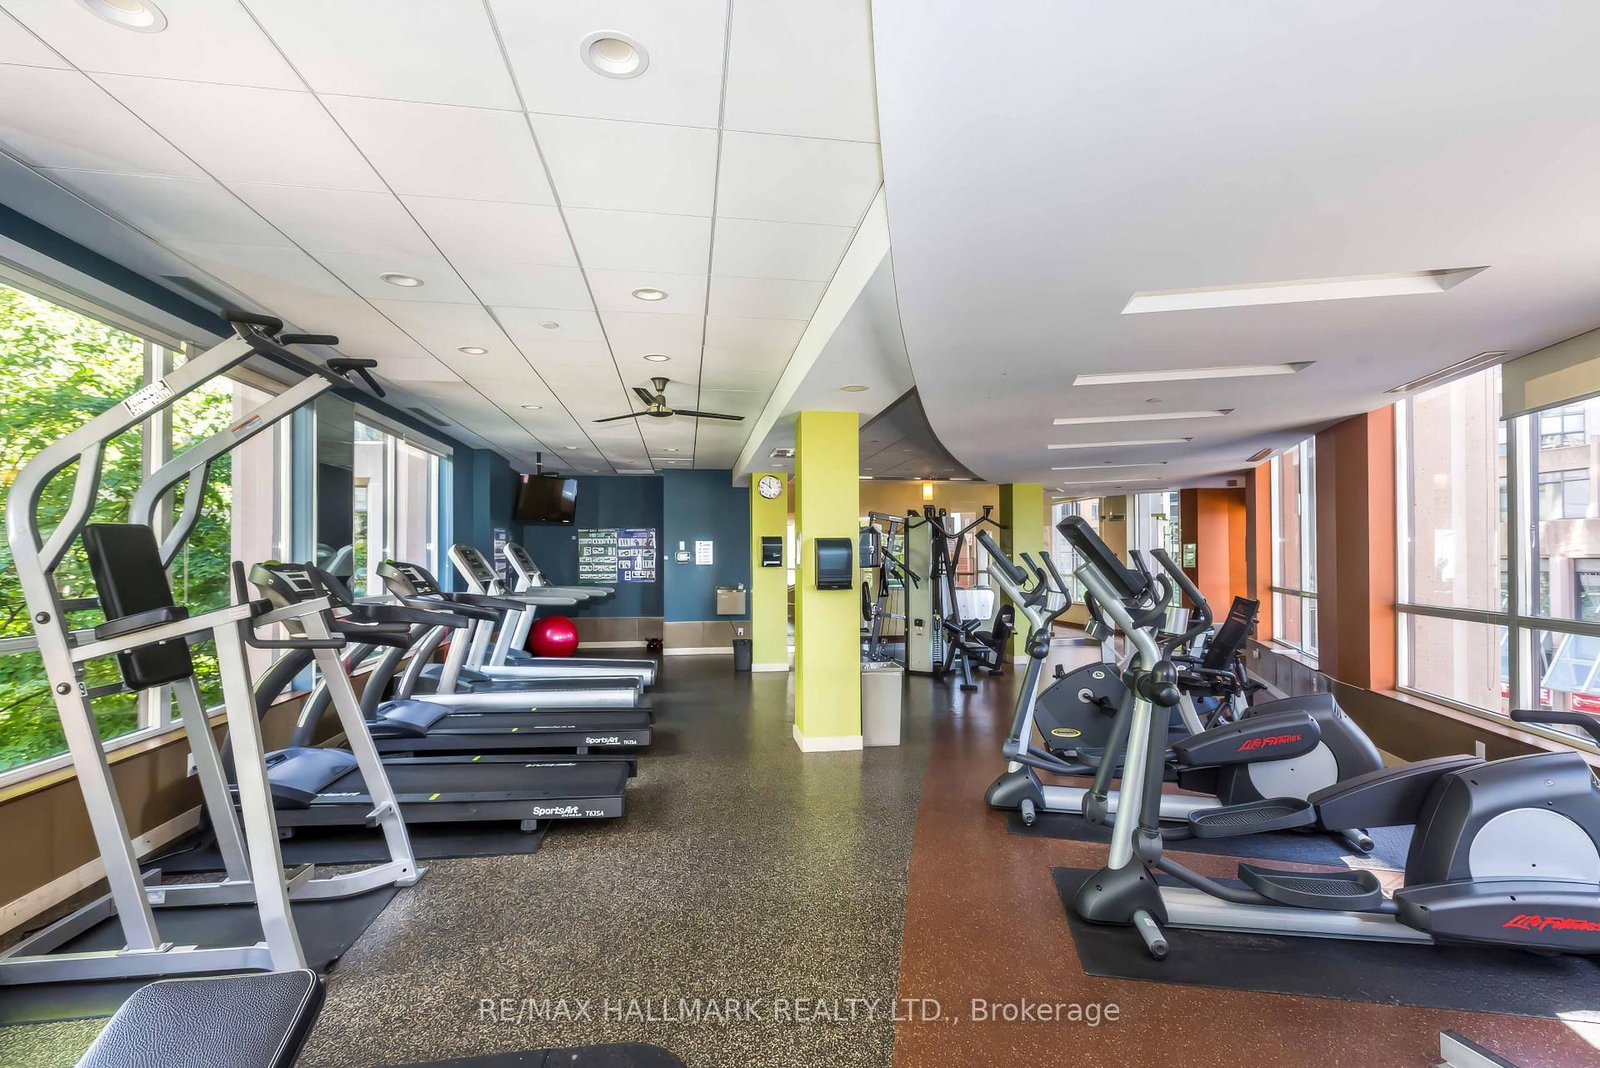
Imagine coming home to a place where comfort, space, and convenience come together! Located in the heart of desirable Willowdale East, this beautifully maintained 2-bedroom plus den suite at Grande Triomphe by Tridel offers an inviting setting for everyday living. Step inside to a spacious living and dining area with walkout to a private balcony featuring northeast exposure, an ideal spot for your morning coffee or a quiet evening. The eat-in kitchen provides a comfortable space for daily meals, while the generous primary bedroom features a walk-in closet and private 4-piece ensuite. A second bedroom and versatile den offer flexibility for guests, a home office, or additional living space. Enjoy ensuite laundry and one owned underground parking space. Residents have access to a 24-hour concierge, indoor pool, fitness centre, party room, guest suites, and visitor parking. Just beyond your doorstep, explore the restaurants, cafés, shopping, and entertainment along Yonge Street, with Finch Subway Station, parks, schools, and everyday essentials nearby. Convenient access to Hwy 401 makes travelling across the GTA easy. With its generous layout, established community, and excellent location, this suite offers plenty of reasons to make it your next home.
Buy/Sell history for 1812-10 Northtown Way, Toronto, Ontario
Sale history on this site covers the last 2 years, the window permitted under the TRREB MLS® VOW agreement.
| Date Start | Date End | List Price | Price | Event | Listing ID |
|---|---|---|---|---|---|
| N/A | N/A | $779,000 | N/A | For Sale | C14101382 |
Estimated value requires sign in
AI market estimates use sold comparables and are available after you sign in and accept MLS® VOW terms.
Combined W/Dining · W/O To Balcony · Laminate
Level: Flat
Combined W/Living · Ne View · Laminate
Level: Flat
Combined W/Dining · B/I Microwave · Tile Floor
Level: Flat
4 Pc Ensuite · W/I Closet · Laminate
Level: Flat
North View · Double Closet · Laminate
Level: Flat
Laminate
Level: Flat
Public records about this location. Not part of the MLS® listing and not provided by the listing brokerage.
Toronto and Region Conservation Authority · Province of Ontario open data
Province of Ontario open data · Municipal building permits · Municipal development applications · toronto.parcels
Province of Ontario open data
Province of Ontario open data · Government of Canada open data
Ontario Energy Board · Innovation, Science and Economic Development Canada
None of this is an inspection of the property. Confirm anything that matters to you with the municipality, the conservation authority or the record’s publisher. Contains information licensed under the Open Government Licence – Canada. Contains information licensed under the Open Government Licence – Ontario. Contains information licensed under the Open Government Licence – Toronto. Contains information made available under the Toronto and Region Conservation Authority Open Data Licence v1.0.
Comparable sales require sign in
Closing prices and sold comps are available to registered visitors who accept MLS® VOW terms on this site.
Monthly Payment
$3,571
Total monthly payment
$3,909
Break-even down payment
100%
Expand Neighbourhood demographics to load Statistics Canada census charts.
Expand Market details to load neighbourhood price and activity trends.
$779,000
$779,000
CAD
Estimated market value
The trademarks MLS®, Multiple Listing Service® and the associated logos are owned by CREA and identify the quality of services provided by real estate professionals who are members of CREA.