


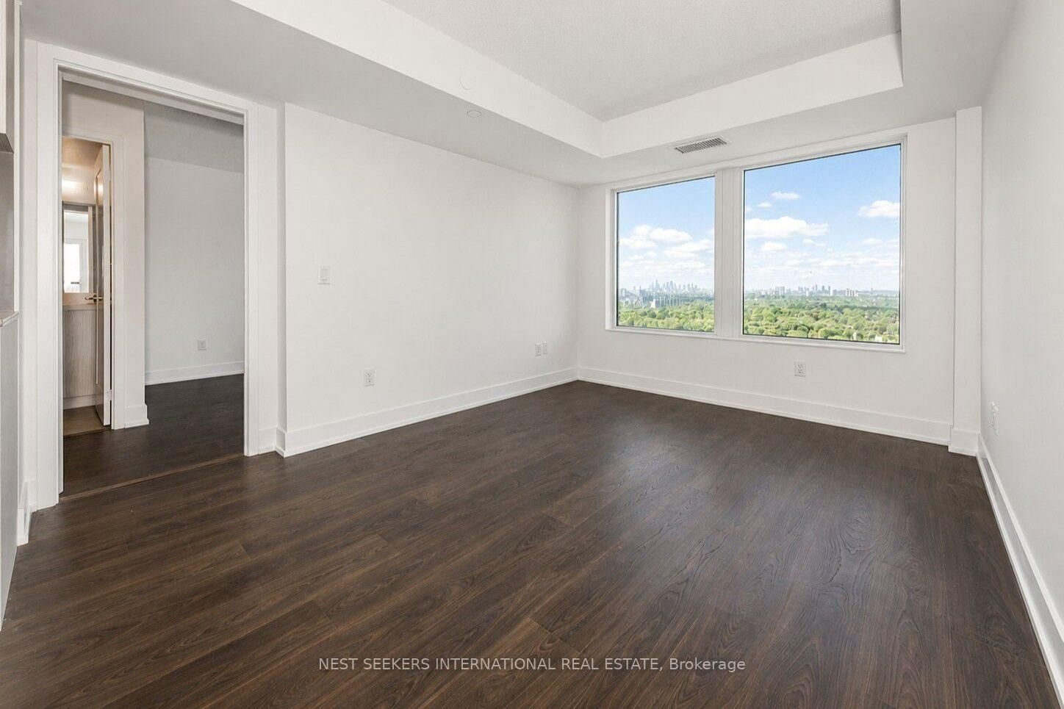

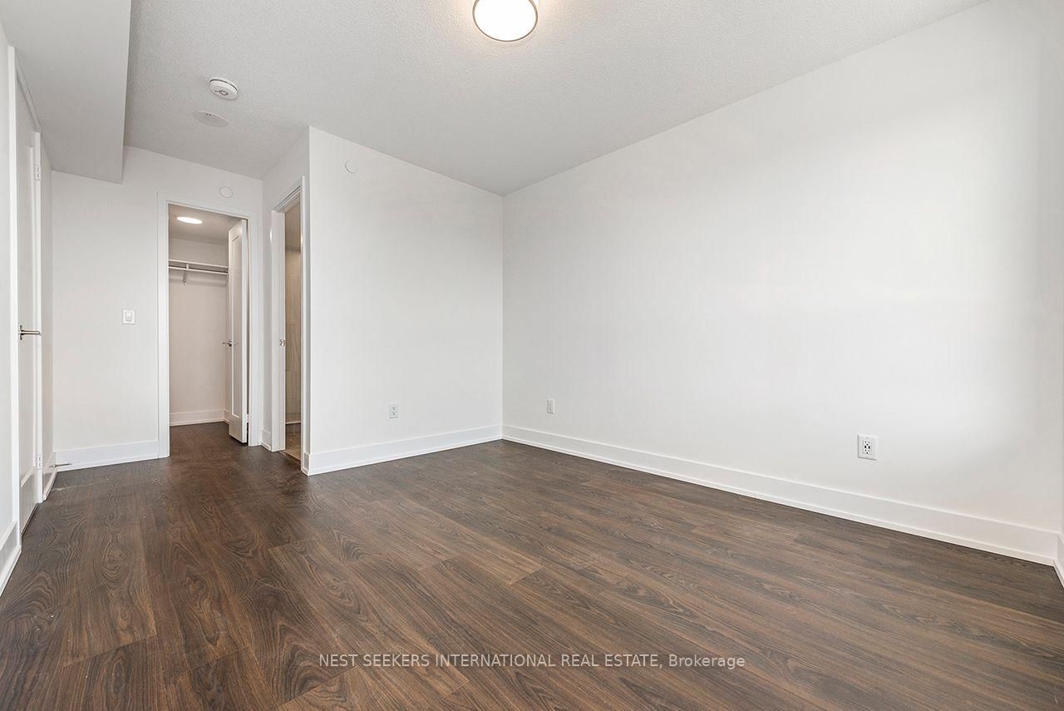
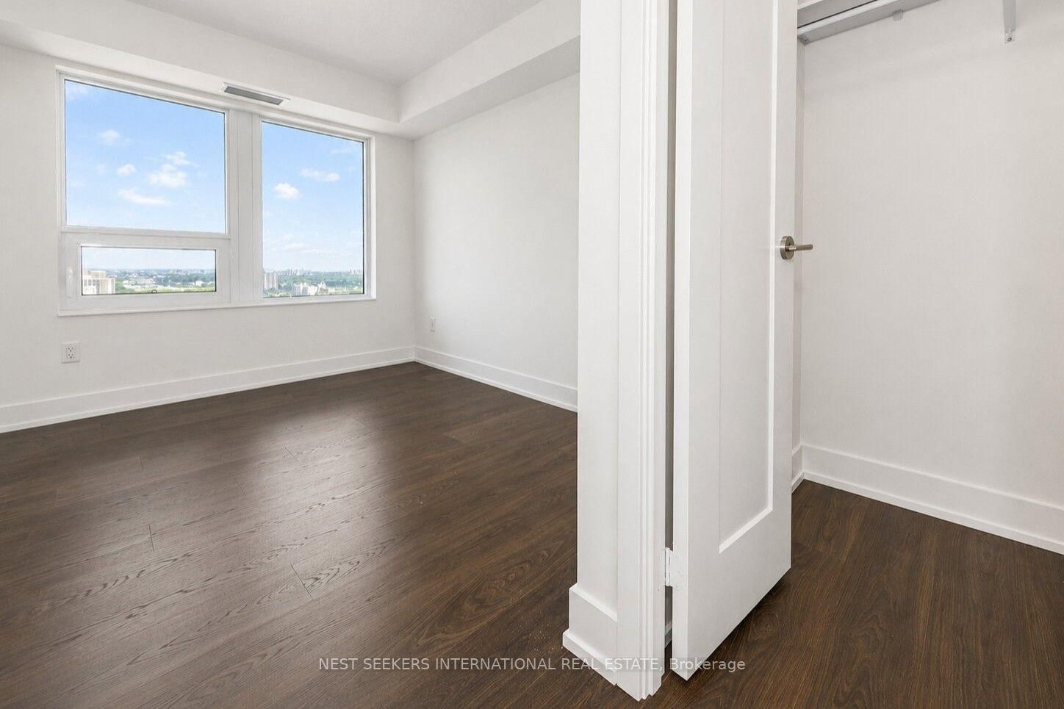

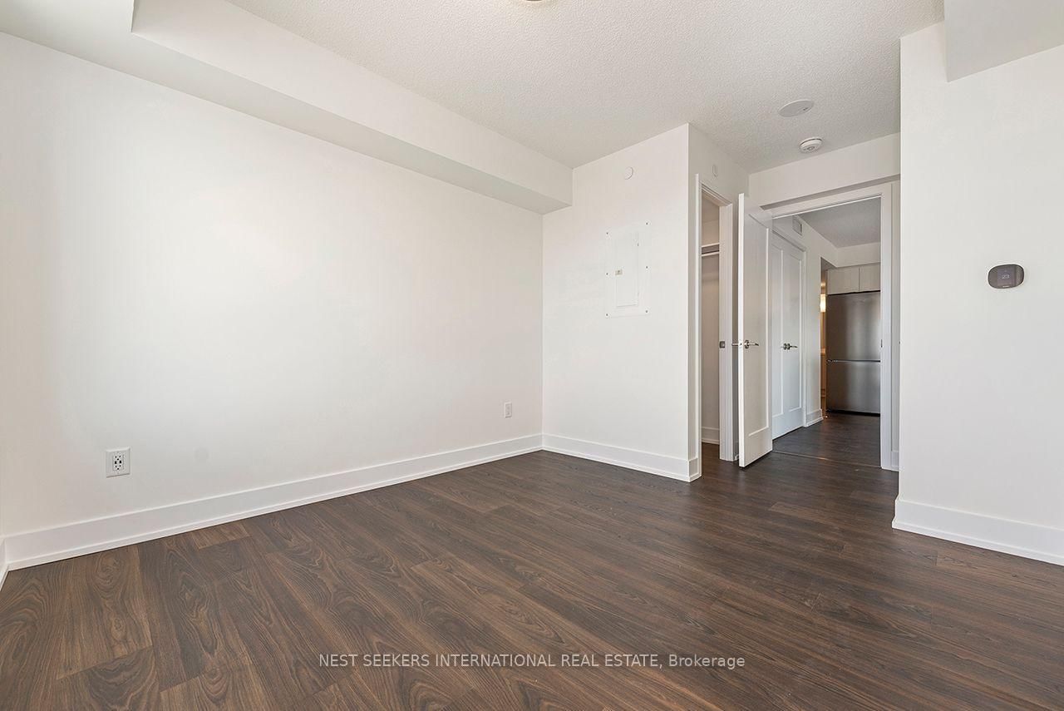
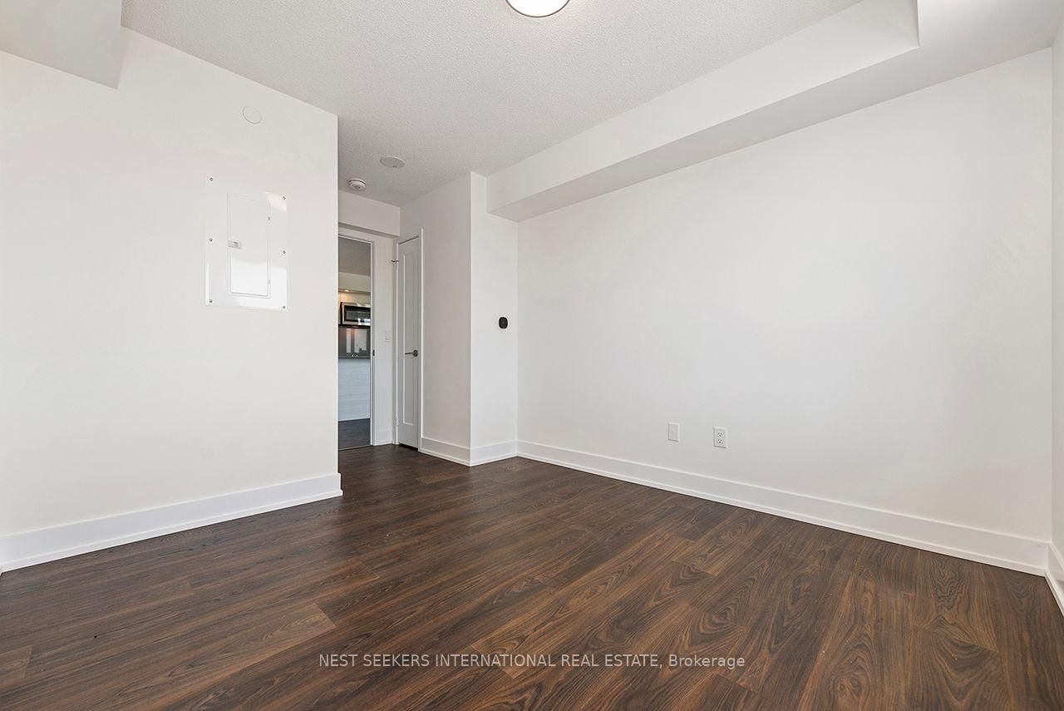






Primary (3.51 × 3.05)
W/I Closet · Large Window · Ensuite Bath
Level: Flat
Etobicoke West Mall, Toronto, Ontario M9C 0B3
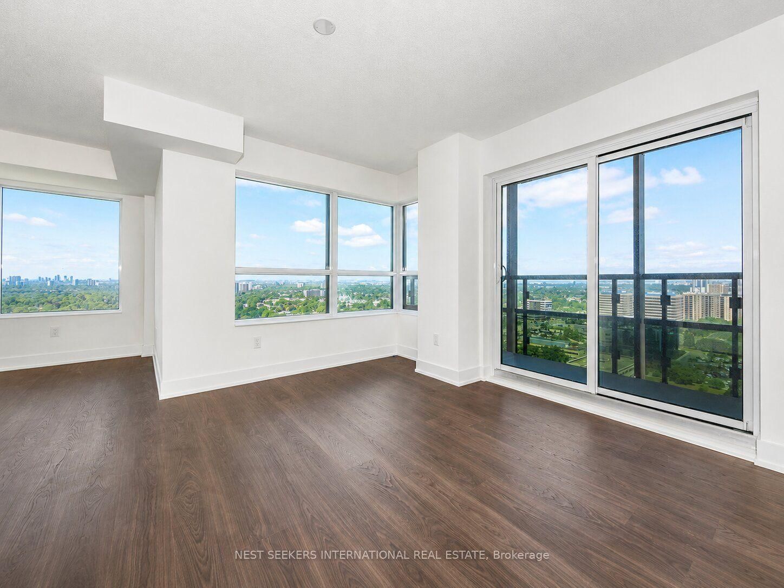
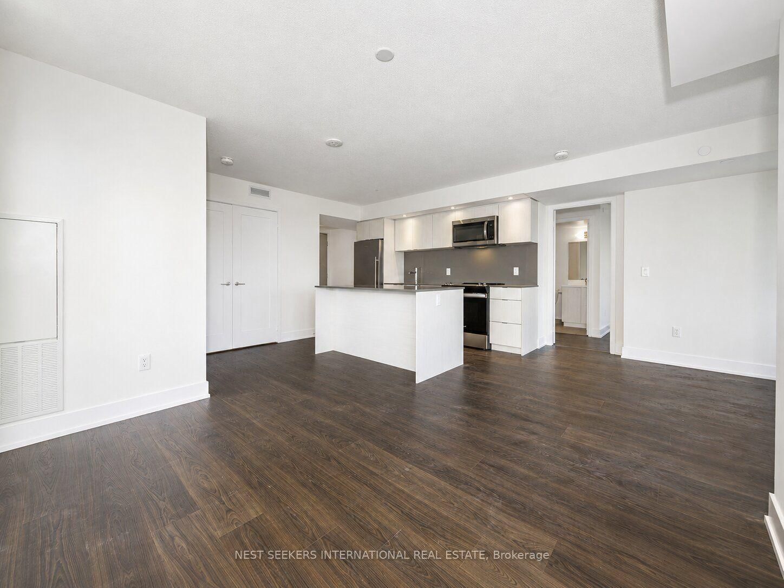
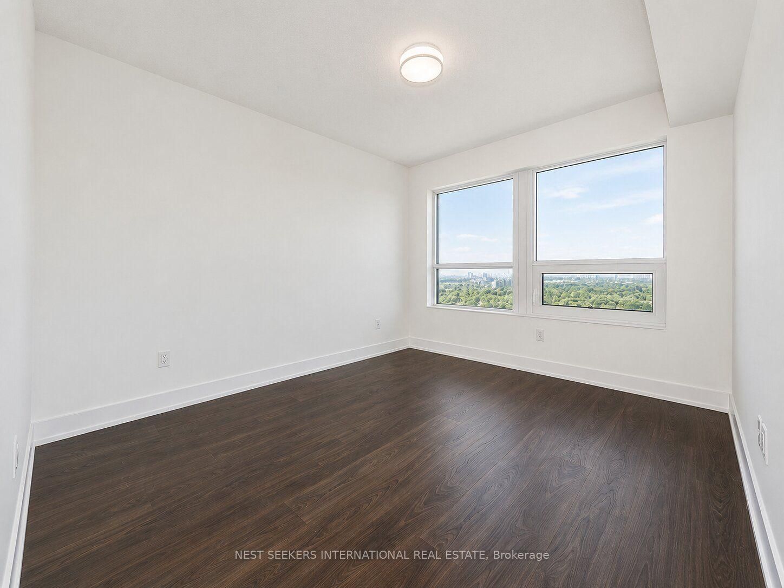
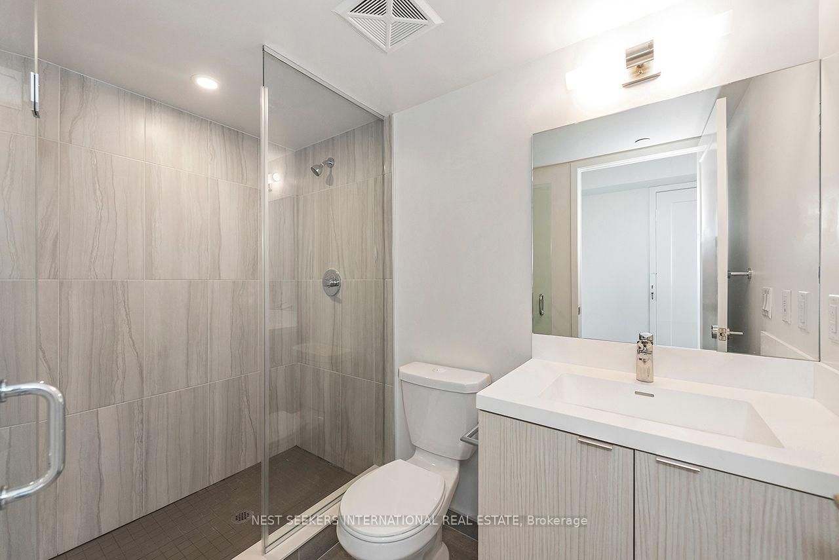
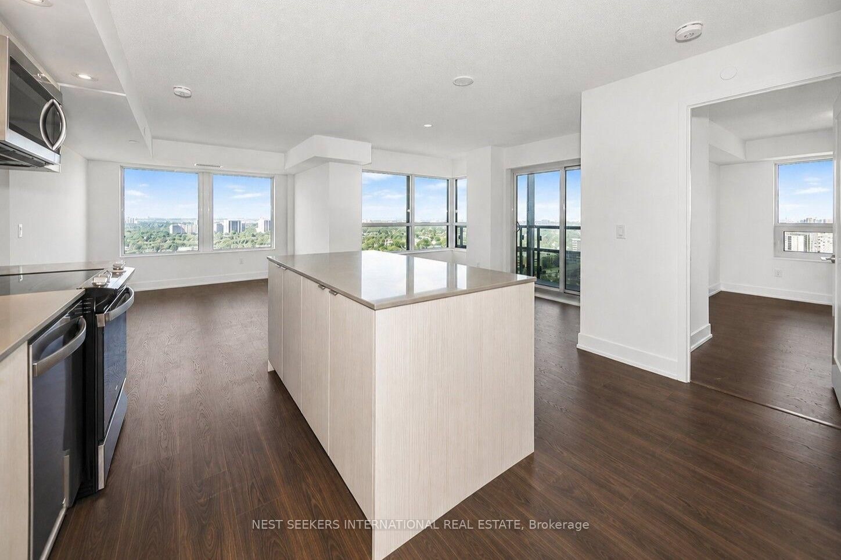
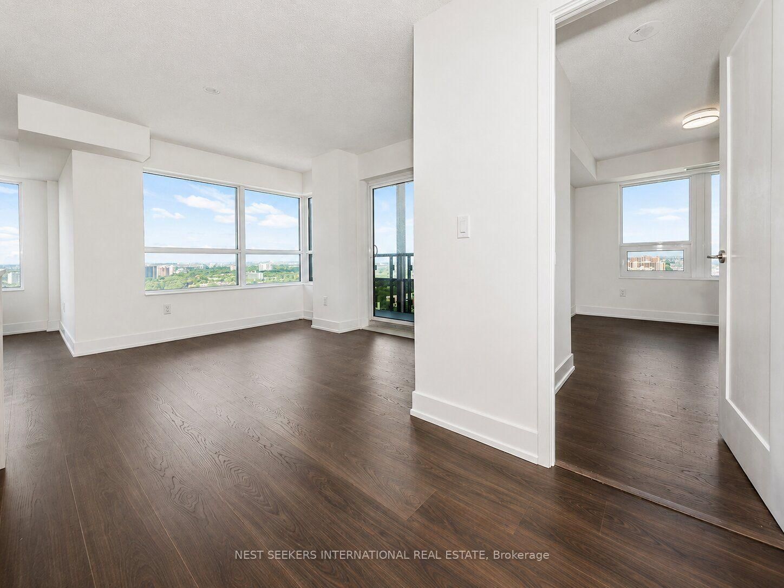
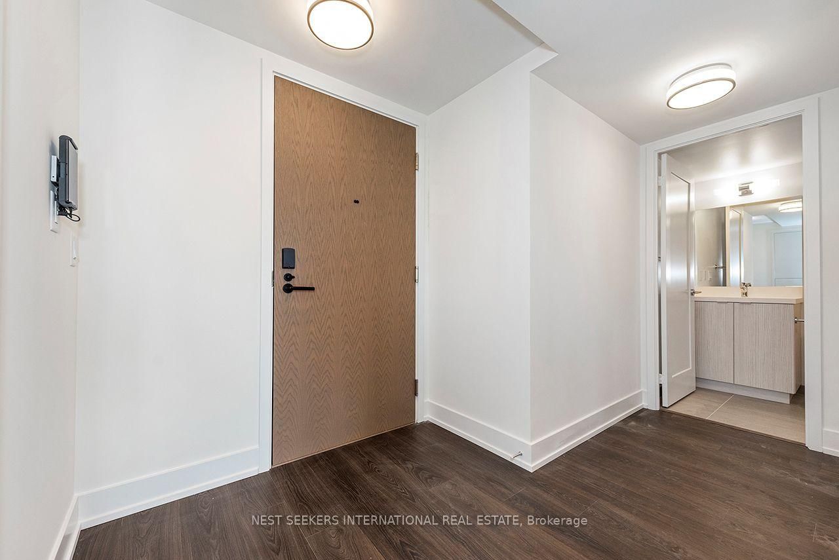
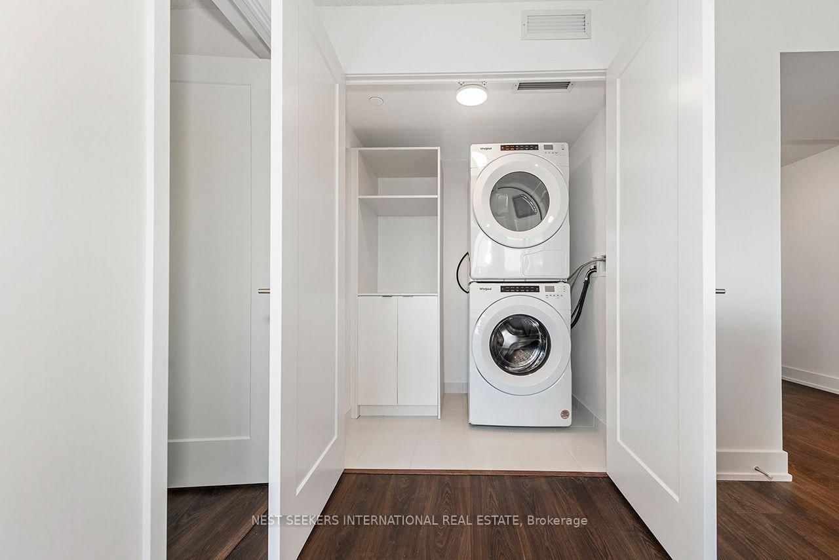
Never-Lived in corner suite at Evermore by Tridel offering 1,004 sq ft of bright, functional living space with northwest exposure and floor-to-ceiling windows throughout. This spacious 2 bedroom, 2 bathroom layout features an open concept living and dining area and a modern kitchen with stainless steel appliances, plus a large centre island with seating and additional cabinetry for extra storage. The split-bedroom layout places the bedrooms on opposite sides of the suite. The primary bedroom includes a walk-in closet and ensuite bathroom, while the second bedroom also has a walk-in closet. Step outside to the balcony and take in wide northwest views. Built by Tridel and completed in 2023, this move-in ready suite has never been occupied and offers the opportunity to purchase directly from the builder without the wait and hassle of construction. Conveniently located close to Hwy 427, QEW/Gardiner, Transit, shopping, parks and everyday amenities. One Parking Space Included. Locker Available for purchase separately from the Builder. List price is net of the applicable HST rebate for purchasers who qualify.
Buy/Sell history for 2304-10 Eva Rd, Toronto, Ontario
Sale history on this site covers the last 2 years, the window permitted under the TRREB MLS® VOW agreement.
| Date Start | Date End | List Price | Price | Event | Listing ID |
|---|---|---|---|---|---|
| N/A | N/A | $675,000 | N/A | For Sale | W13716796 |
Estimated value requires sign in
AI market estimates use sold comparables and are available after you sign in and accept MLS® VOW terms.
W/I Closet · Large Window · Ensuite Bath
Level: Flat
W/I Closet · Large Window · Laminate
Level: Flat
Combined W/Dining · Laminate · Large Window
Level: Flat
Combined W/Living · W/O To Balcony · Large Window
Level: Flat
Stainless Steel Appl · Centre Island · Laminate
Level: Flat
Public records about this location. Not part of the MLS® listing and not provided by the listing brokerage.
Toronto and Region Conservation Authority · Province of Ontario open data
Province of Ontario open data · Municipal building permits · Municipal development applications · toronto.parcels
Province of Ontario open data
Province of Ontario open data · Government of Canada open data
Ontario Energy Board · Innovation, Science and Economic Development Canada
None of this is an inspection of the property. Confirm anything that matters to you with the municipality, the conservation authority or the record’s publisher. Contains information licensed under the Open Government Licence – Canada. Contains information licensed under the Open Government Licence – Ontario. Contains information licensed under the Open Government Licence – Toronto. Contains information made available under the Toronto and Region Conservation Authority Open Data Licence v1.0.
Comparable sales require sign in
Closing prices and sold comps are available to registered visitors who accept MLS® VOW terms on this site.
Monthly Payment
$3,095
Total monthly payment
$3,373
Break-even down payment
100%
Expand Neighbourhood demographics to load Statistics Canada census charts.
Expand Market details to load neighbourhood price and activity trends.
$675,000
$675,000
CAD
Estimated market value
The trademarks MLS®, Multiple Listing Service® and the associated logos are owned by CREA and identify the quality of services provided by real estate professionals who are members of CREA.