

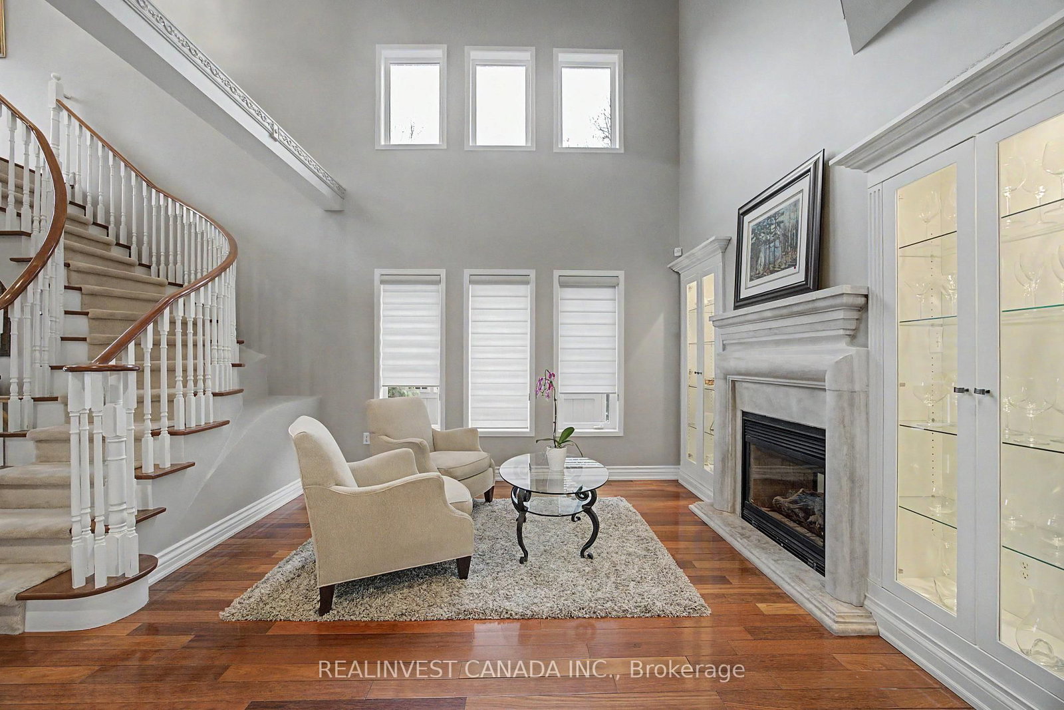


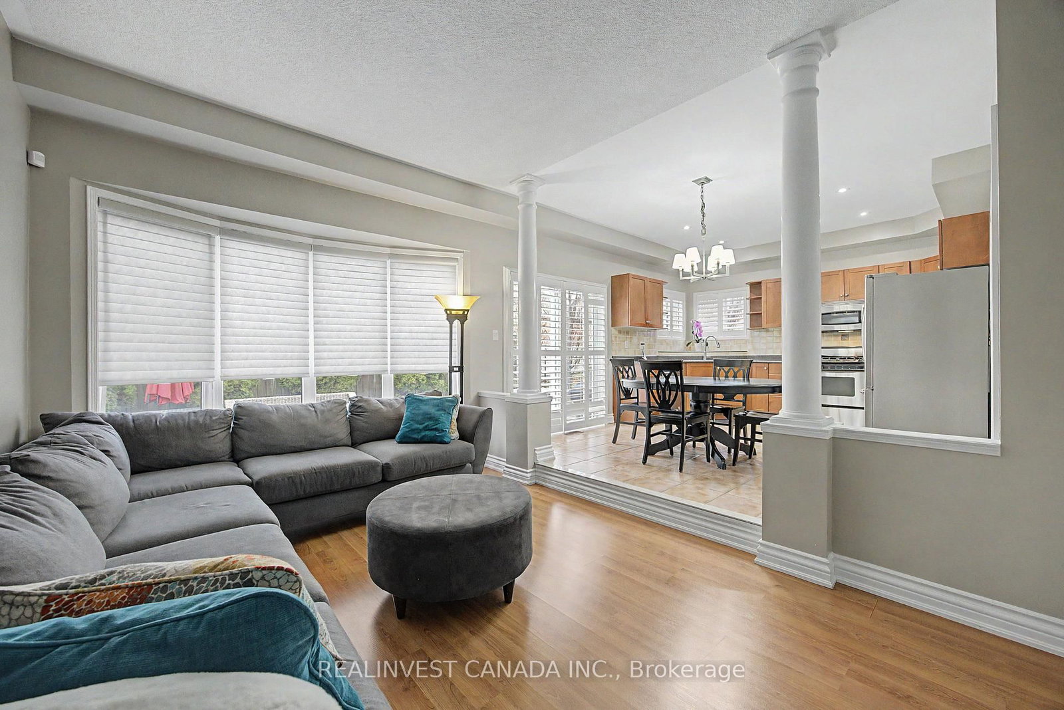
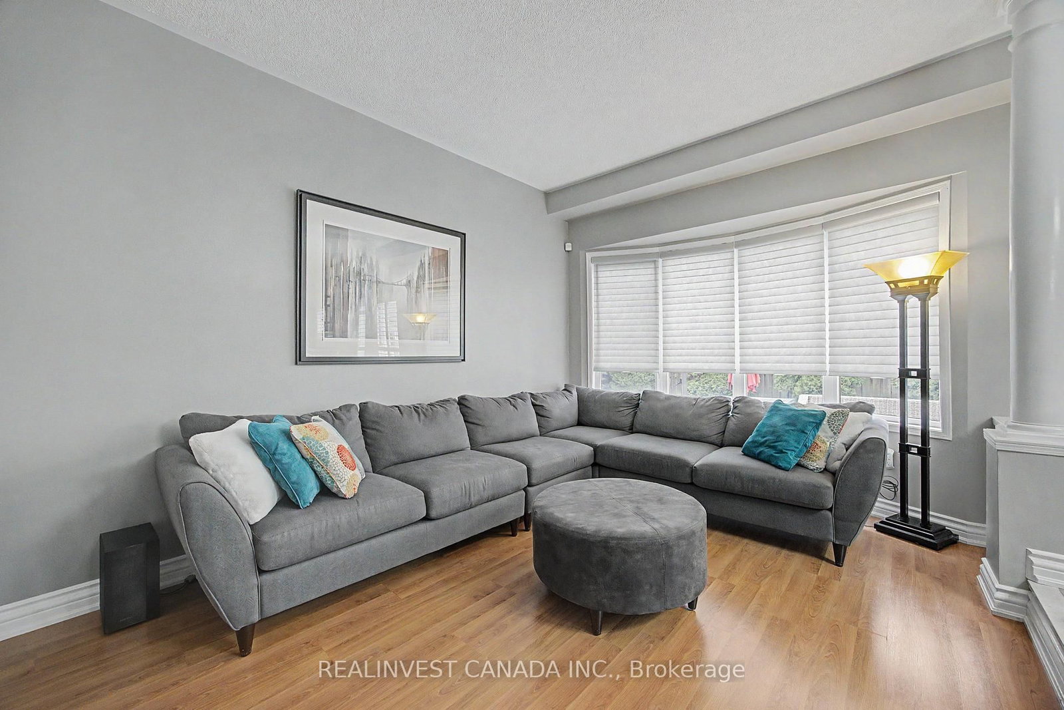
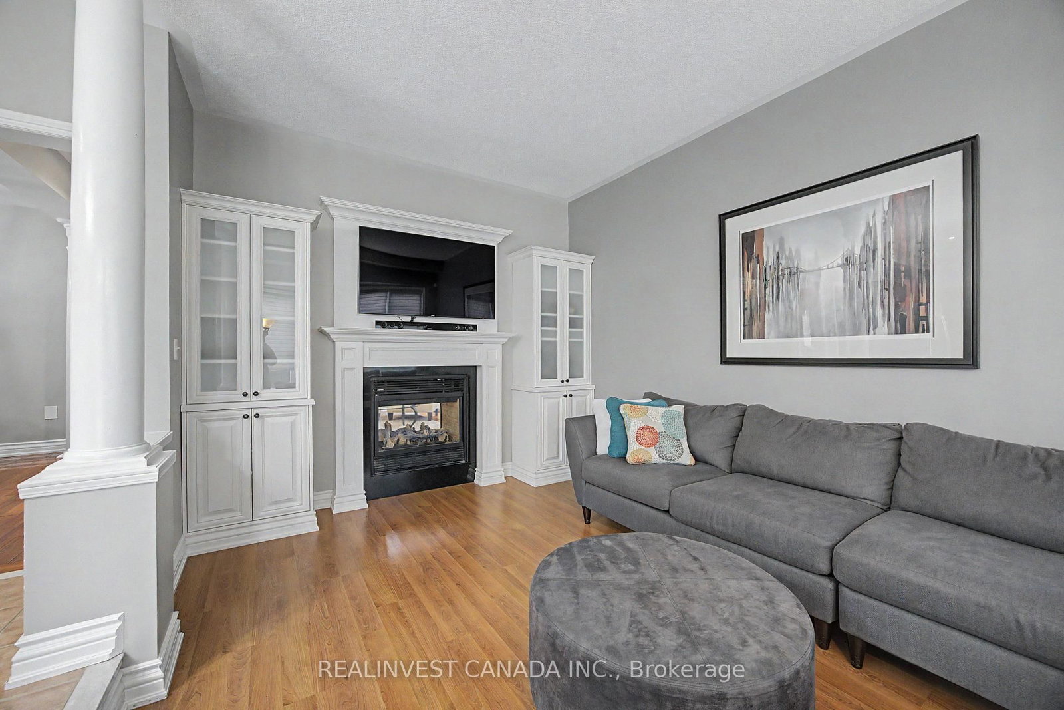
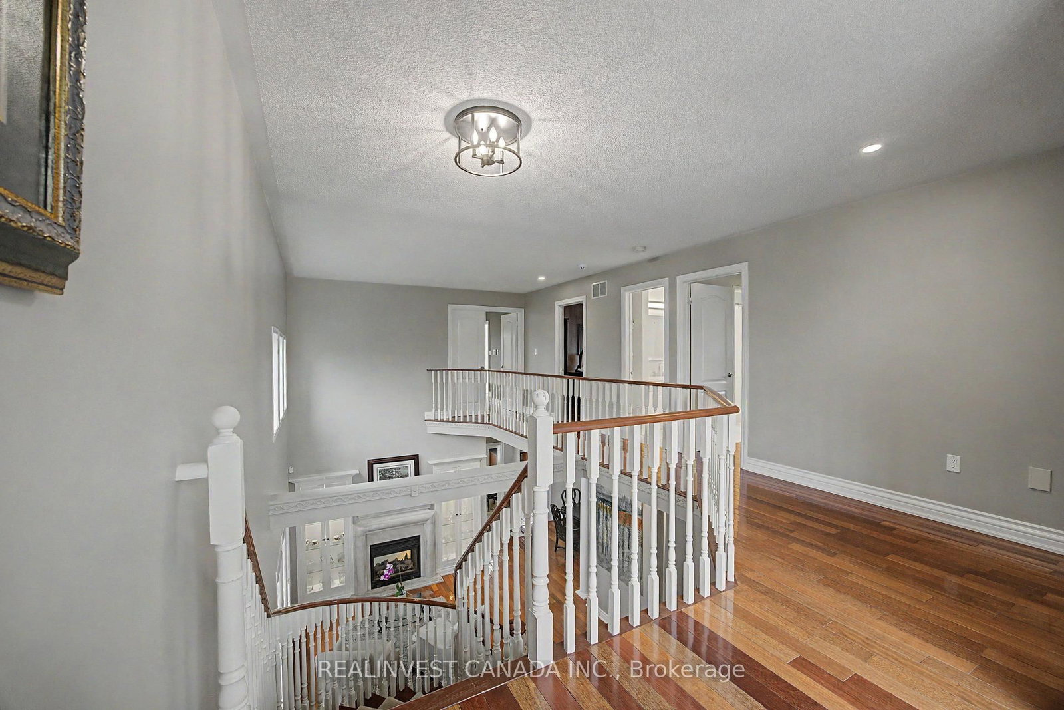


Living (3.64 × 3.41)
hardwood floor · 2 Way Fireplace · B/I Shelves
Level: Main
Oak Ridges Lake Wilcox, Richmond Hill, Ontario L4E 3X1
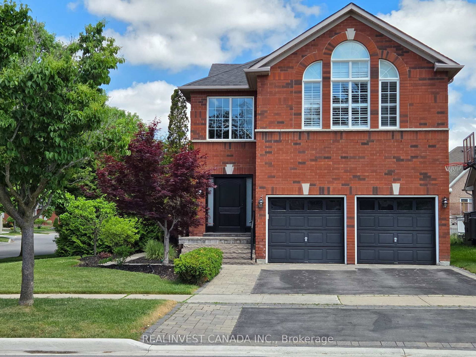
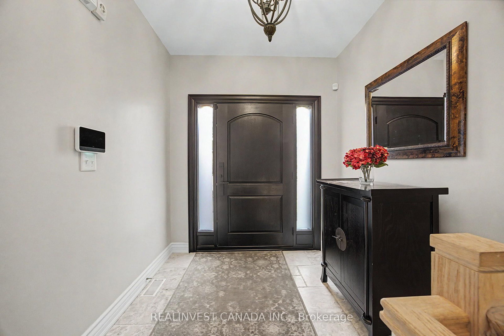
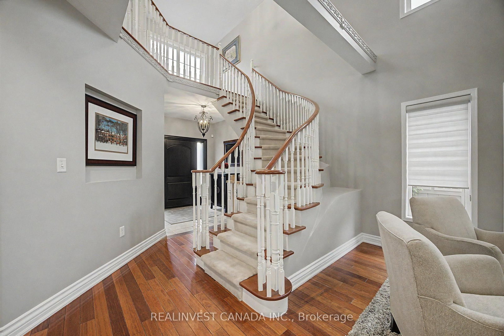
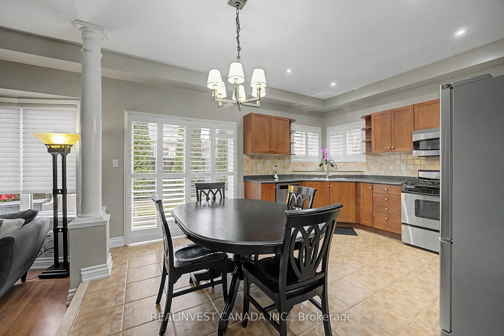
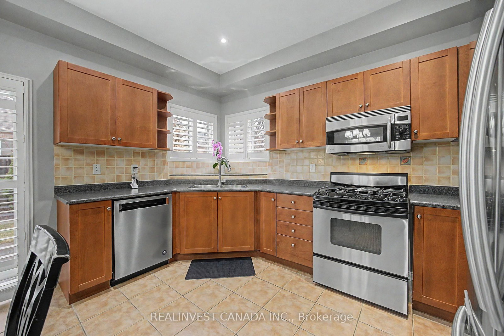
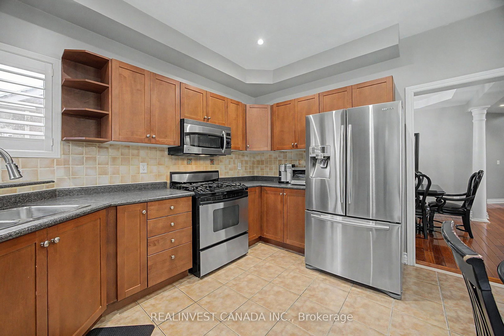
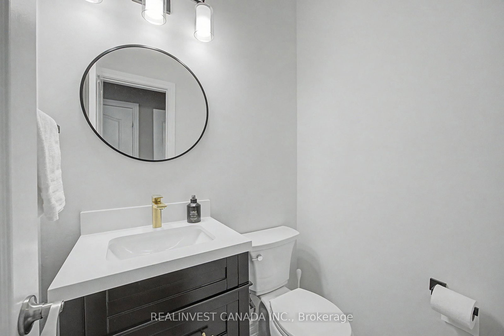
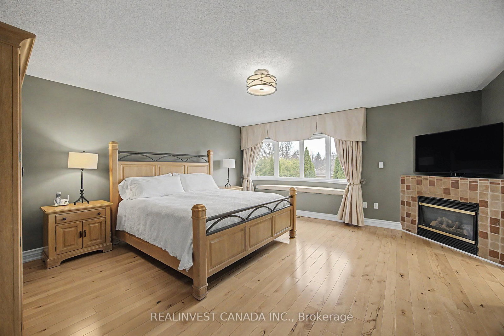
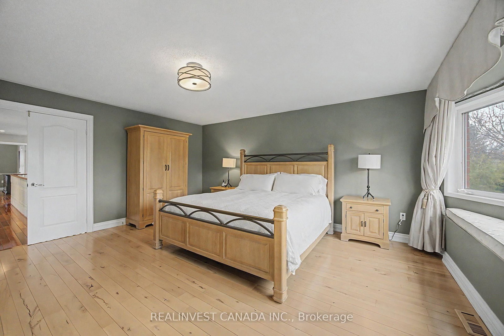
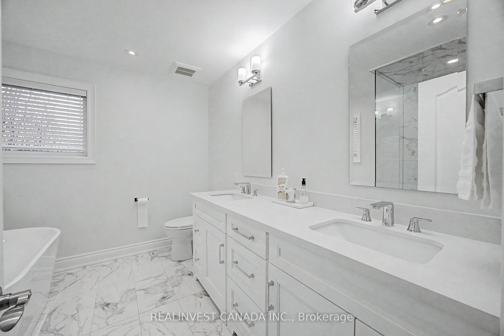
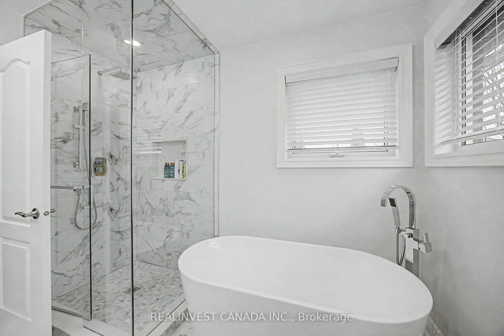
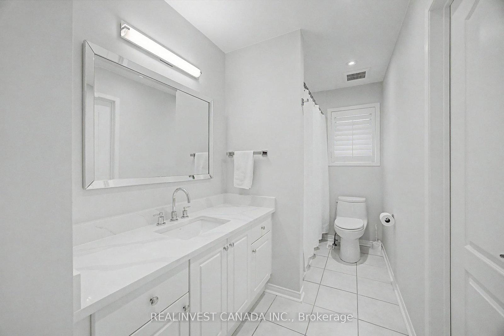
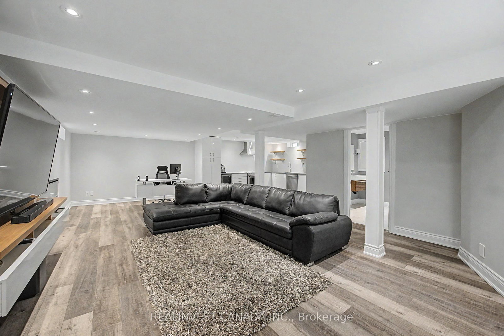
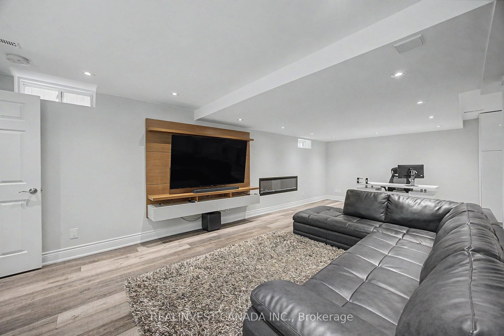
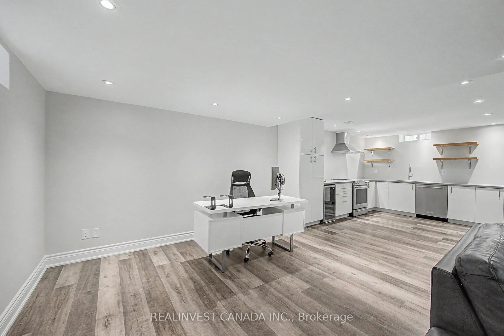
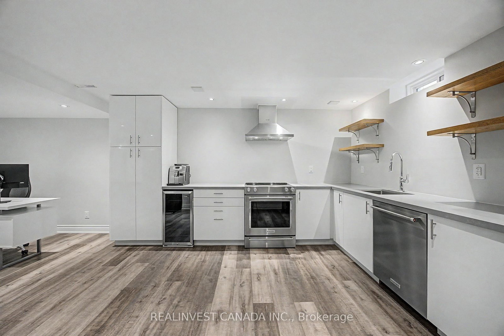
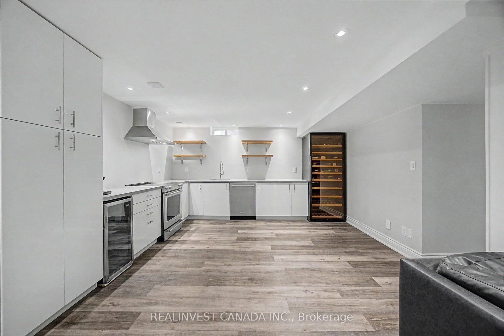
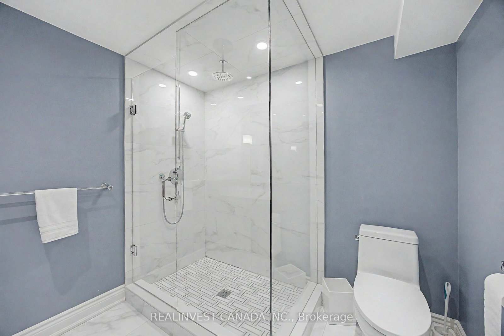
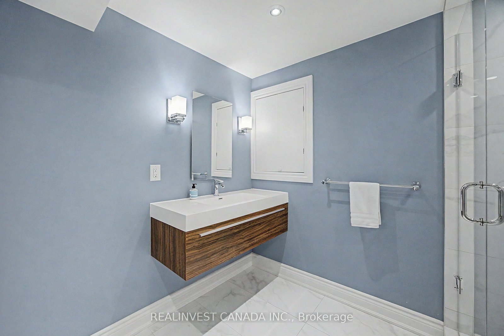
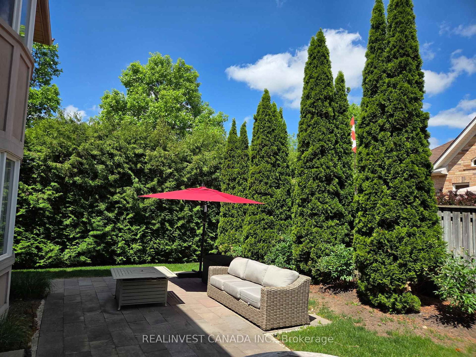
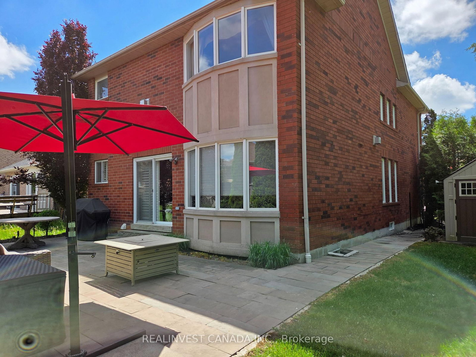
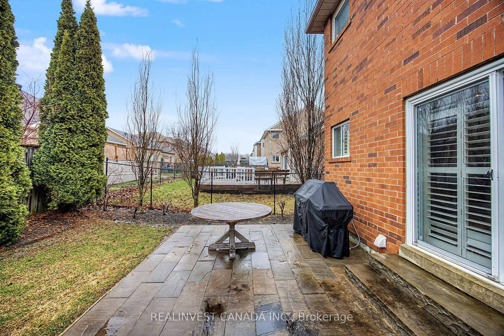
Welcome to the Lake Wilcox lifestyle! Bright, sun-filled detached 2-storey home on a premium corner lot in sought-after Oak Ridges. Surrounded by windows, this inviting home offers abundant natural light and spacious principal rooms. Living and family rooms feature a beautiful two-sided gas fireplace with built-in cabinetry. Renovated washrooms and a private primary retreat with its own gas fireplace add comfort and style. The finished basement offers exceptional versatility for extended family, guests or recreation, featuring a second kitchen, 3-piece bath, electric fireplace and generous living space. Well-equipped kitchens feature stainless steel appliances including 1 refrigerator, 2 stoves, 2 built-in dishwashers, OTR convection microwave, Faber hood fan, bar fridge and an additional refrigerator in the utility room. Additional features include Ecobee thermostat, central vacuum, security system and heated basement bathroom floors. Enjoy the beautifully landscaped backyard with stone patio, perfect for entertaining and family gatherings, plus irrigation system and shed. Ideally located near Lake Wilcox Park, waterfront promenade and boardwalk, parks, nature trails and the Oak Ridges Community Centre & Pool. Enjoy swimming, fitness, sports and year-round recreation close to home. Surrounded by green space and the Oak Ridges Moraine, with schools, French immersion options, shopping, restaurants and everyday amenities nearby. Easy access to Yonge Street and major routes. A wonderful opportunity to enjoy space, comfort and an exceptional family-friendly community. Move-in ready!
Buy/Sell history for 84 Worthington Ave, Richmond Hill, Ontario
Sale history on this site covers the last 2 years, the window permitted under the TRREB MLS® VOW agreement.
| Date Start | Date End | List Price | Price | Event | Listing ID |
|---|---|---|---|---|---|
| N/A | N/A | $1,399,000 | N/A | Sc | N13753652 |
Estimated value requires sign in
AI market estimates use sold comparables and are available after you sign in and accept MLS® VOW terms.
hardwood floor · 2 Way Fireplace · B/I Shelves
Level: Main
hardwood floor · Coffered Ceiling
Level: Main
Ceramic Floor · Ceramic Back Splash · Pot Lights
Level: Main
Ceramic Floor · W/O To Patio · Combined W/Kitchen
Level: Main
Laminate · 2 Way Fireplace · B/I Shelves
Level: Main
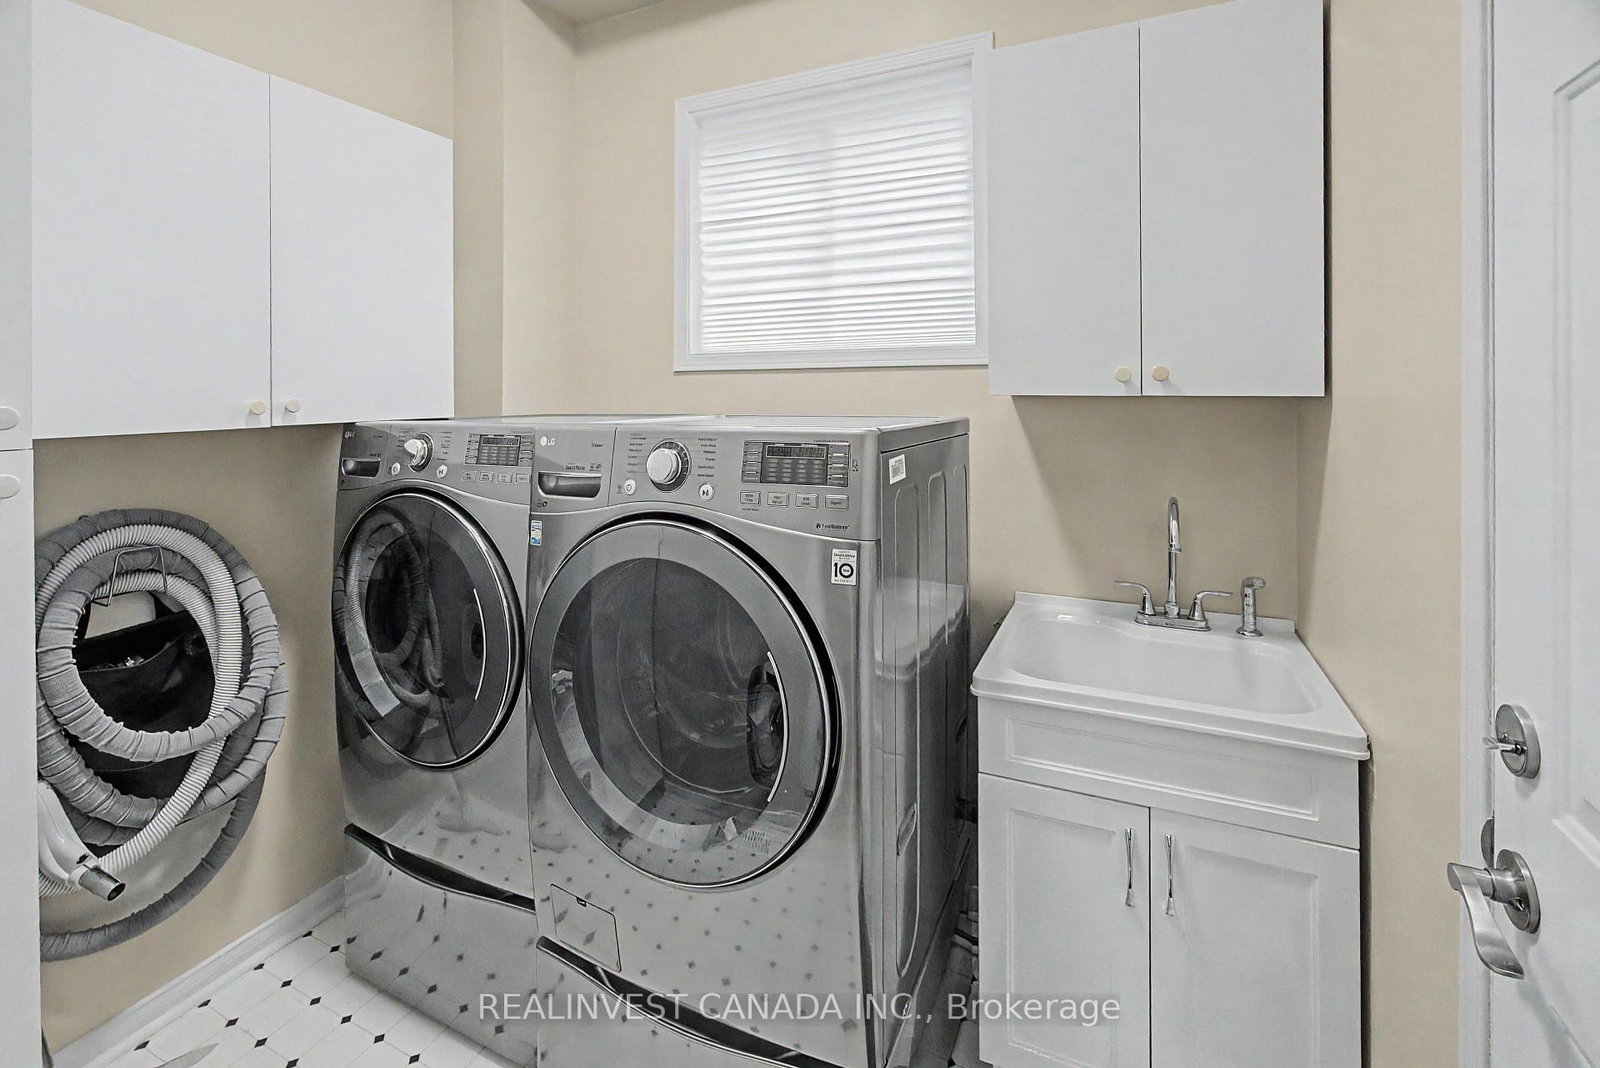
Laundry Sink · W/O To Garage
Level: Main
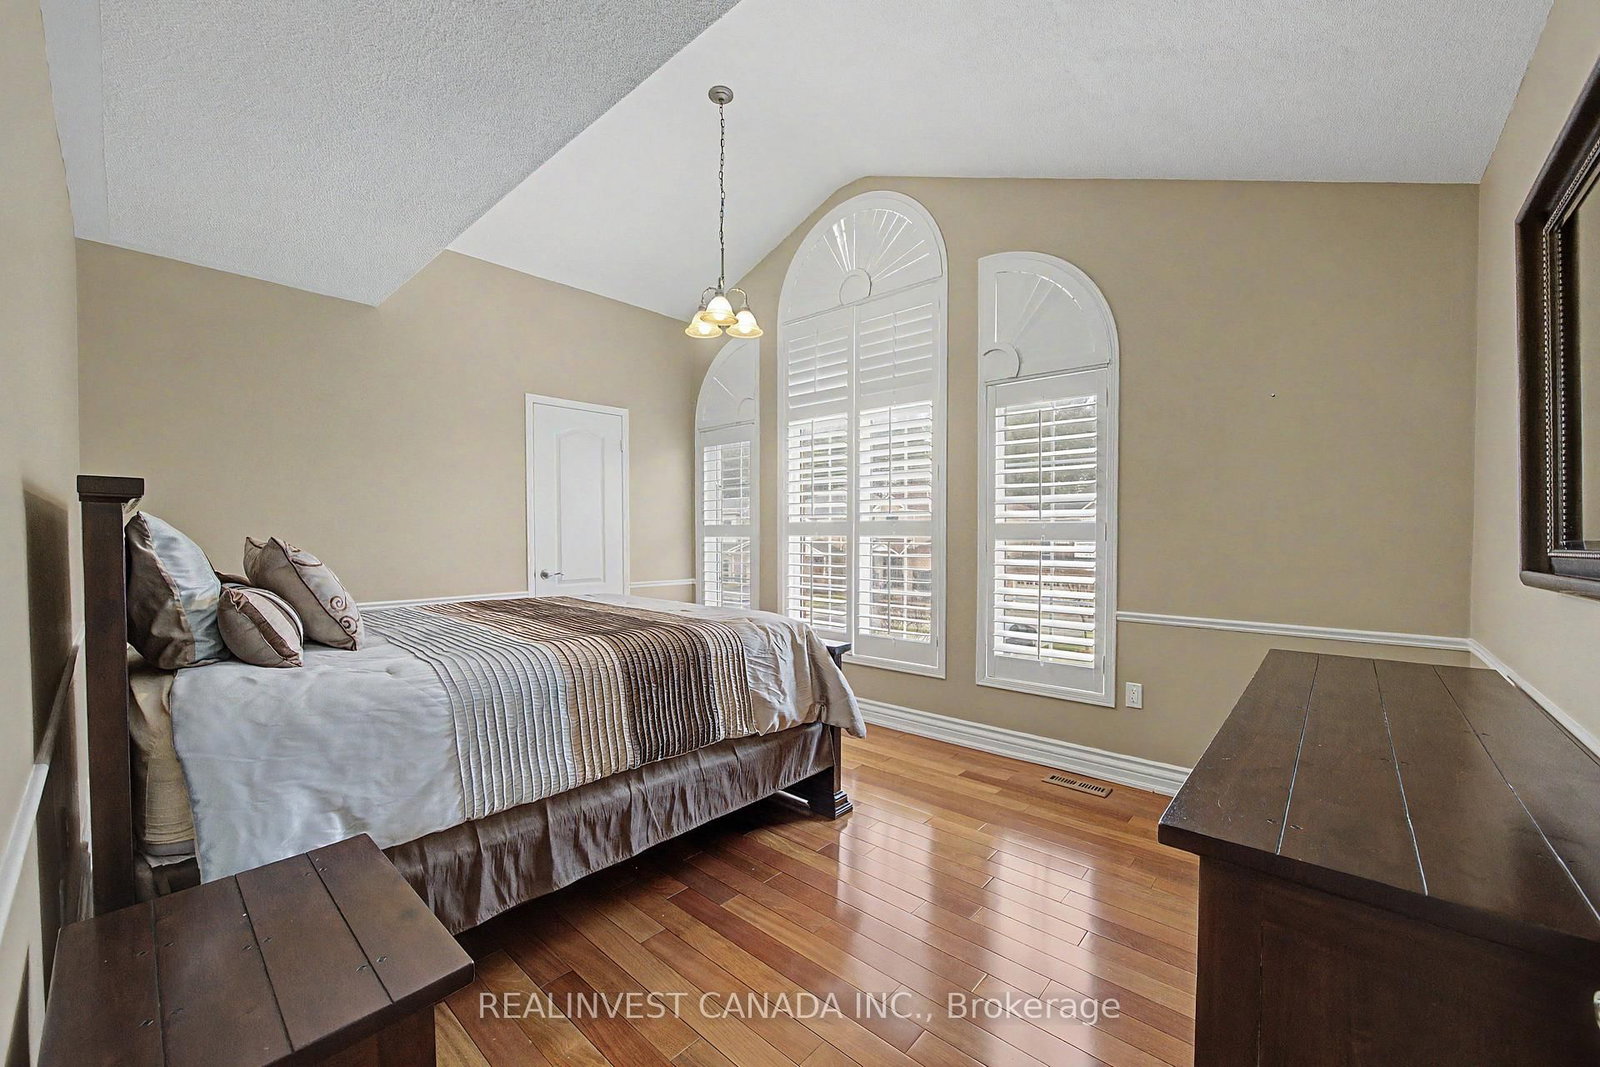
Gas Fireplace · W/I Closet · 5 Pc Ensuite
Level: 2nd
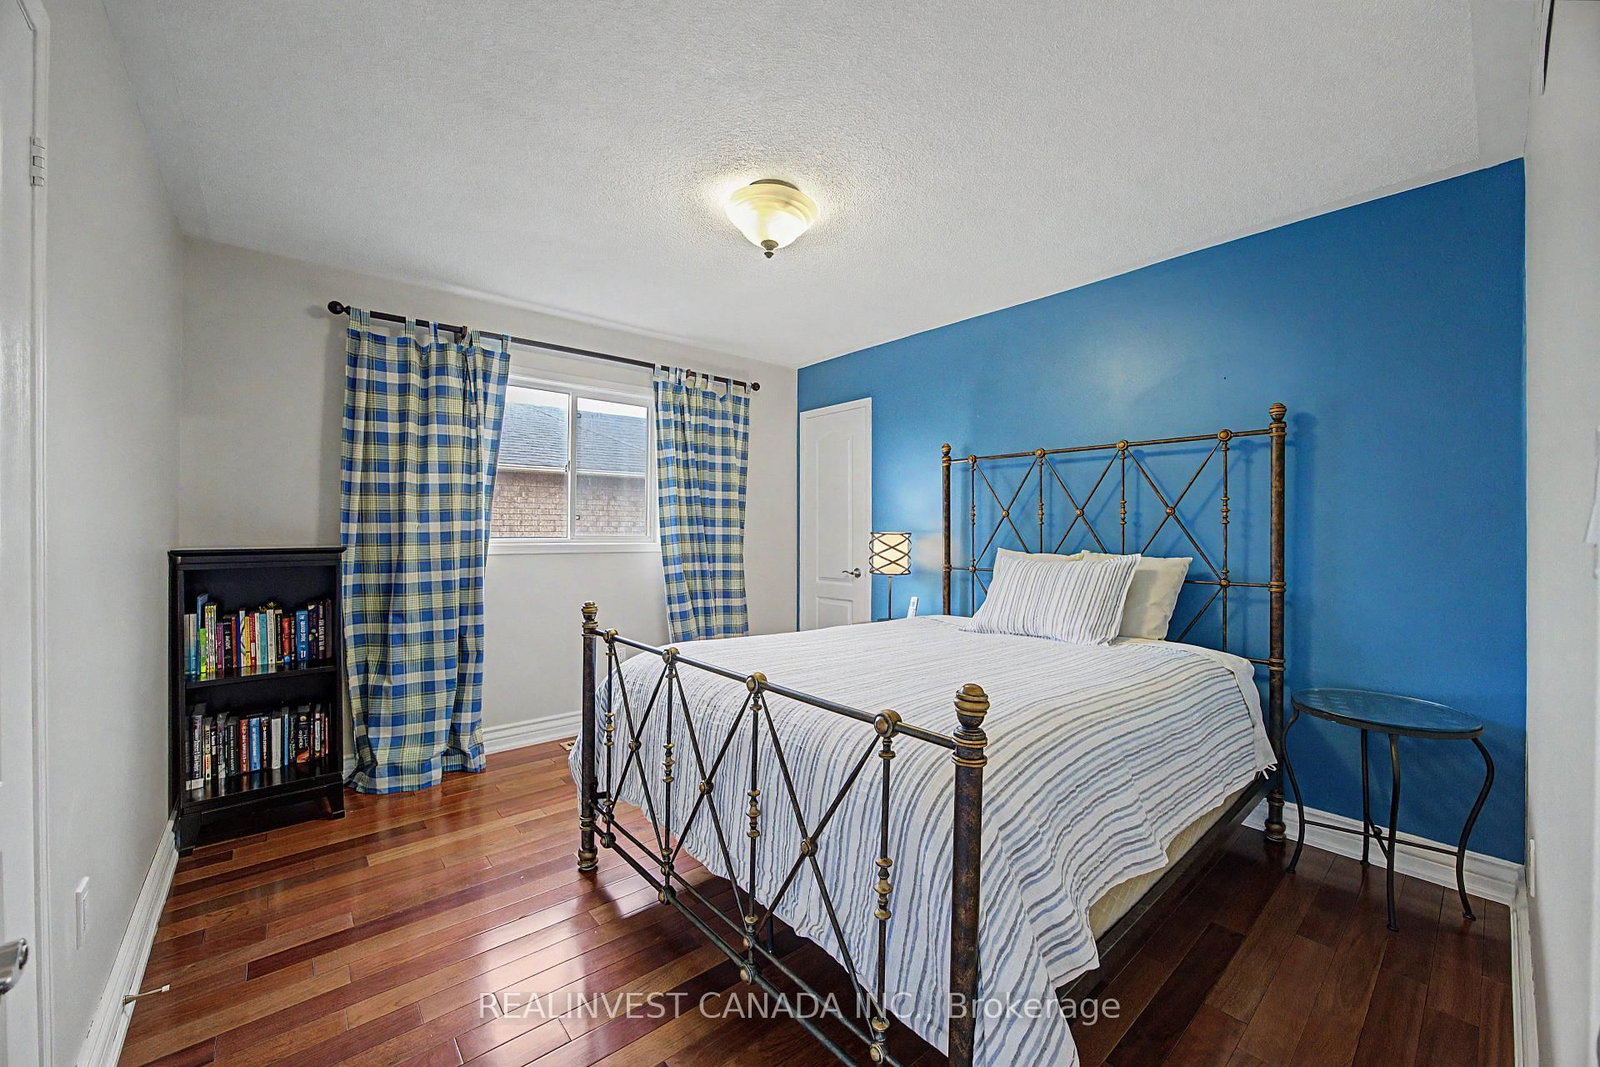
hardwood floor · Closet
Level: 2nd
hardwood floor · W/I Closet
Level: 2nd
hardwood floor · W/I Closet
Level: 2nd
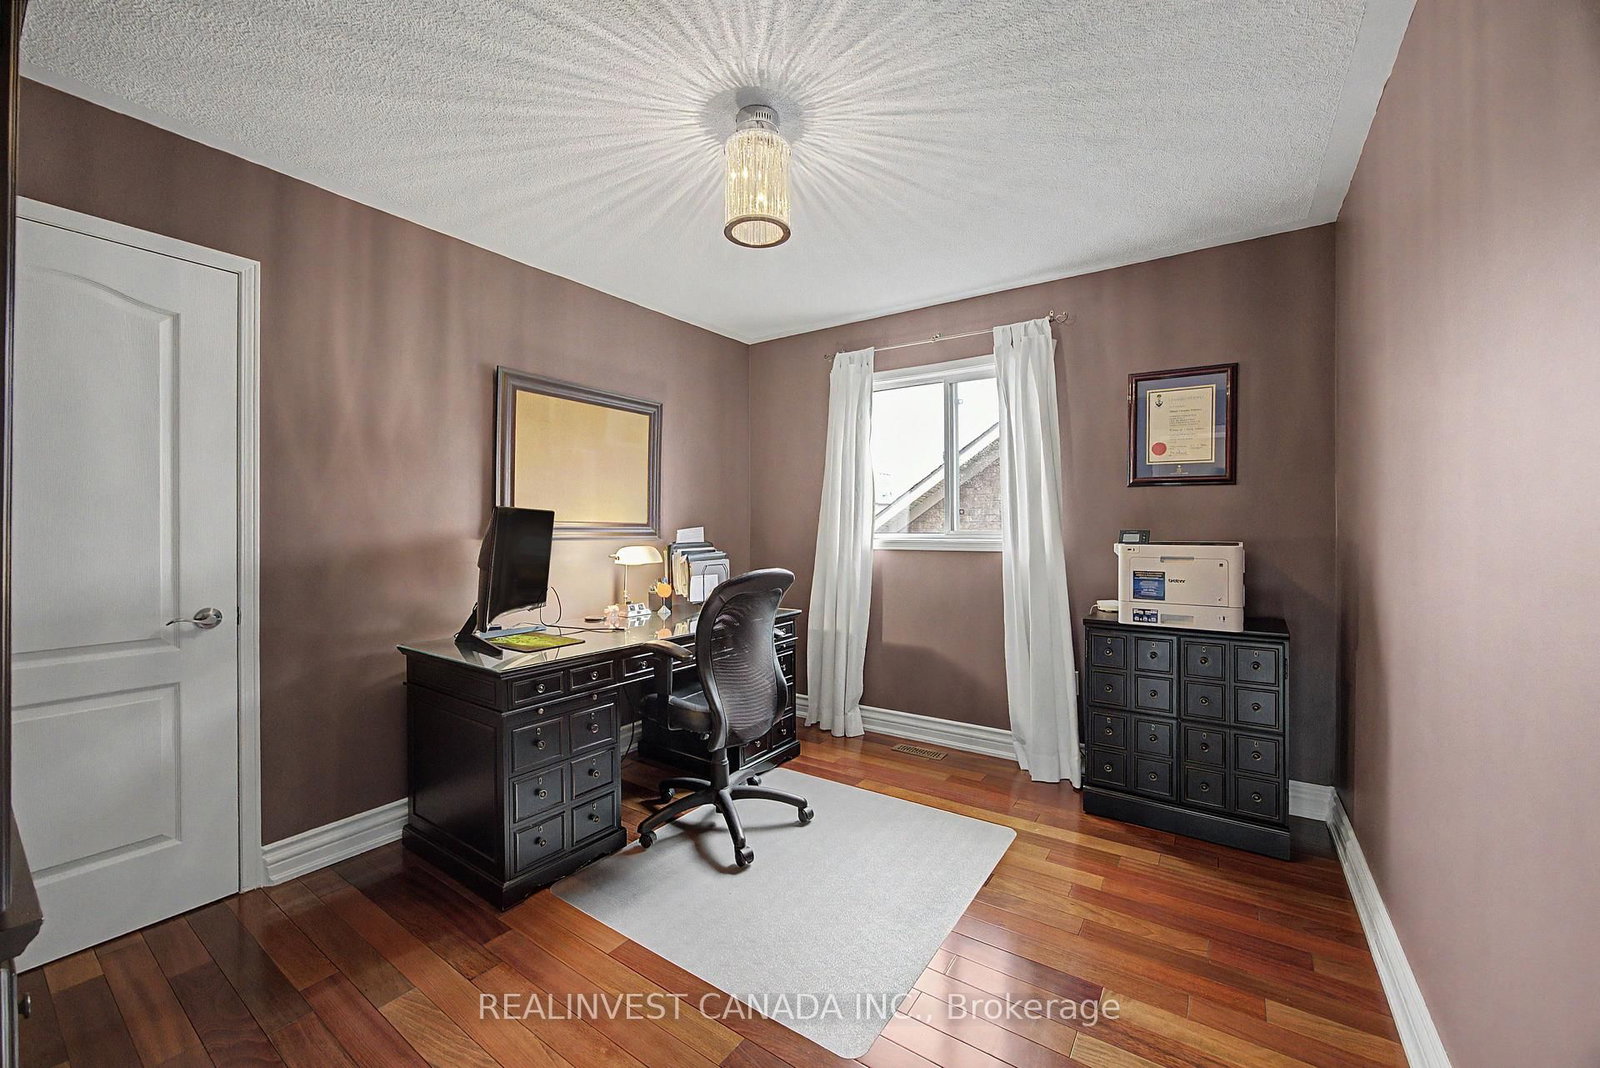
Laminate · Pot Lights · Electric Fireplace
Level: Bsmt
Laminate · Pot Lights
Level: Bsmt
Irregular Rm · Laminate
Level: Bsmt
Public records about this location. Not part of the MLS® listing and not provided by the listing brokerage.
Toronto and Region Conservation Authority · Province of Ontario open data
Province of Ontario open data
Province of Ontario open data · Government of Canada open data
Ontario Energy Board · Innovation, Science and Economic Development Canada
None of this is an inspection of the property. Confirm anything that matters to you with the municipality, the conservation authority or the record’s publisher. Contains information licensed under the Open Government Licence – Canada. Contains information licensed under the Open Government Licence – Ontario. Contains information made available under the Toronto and Region Conservation Authority Open Data Licence v1.0.
Comparable sales require sign in
Closing prices and sold comps are available to registered visitors who accept MLS® VOW terms on this site.
Monthly Payment
$6,413
Total monthly payment
$6,927
Break-even down payment
100%
Expand Neighbourhood demographics to load Statistics Canada census charts.
Expand Market details to load neighbourhood price and activity trends.
$1,399,000
$1,399,000
CAD
Estimated market value
The trademarks MLS®, Multiple Listing Service® and the associated logos are owned by CREA and identify the quality of services provided by real estate professionals who are members of CREA.