


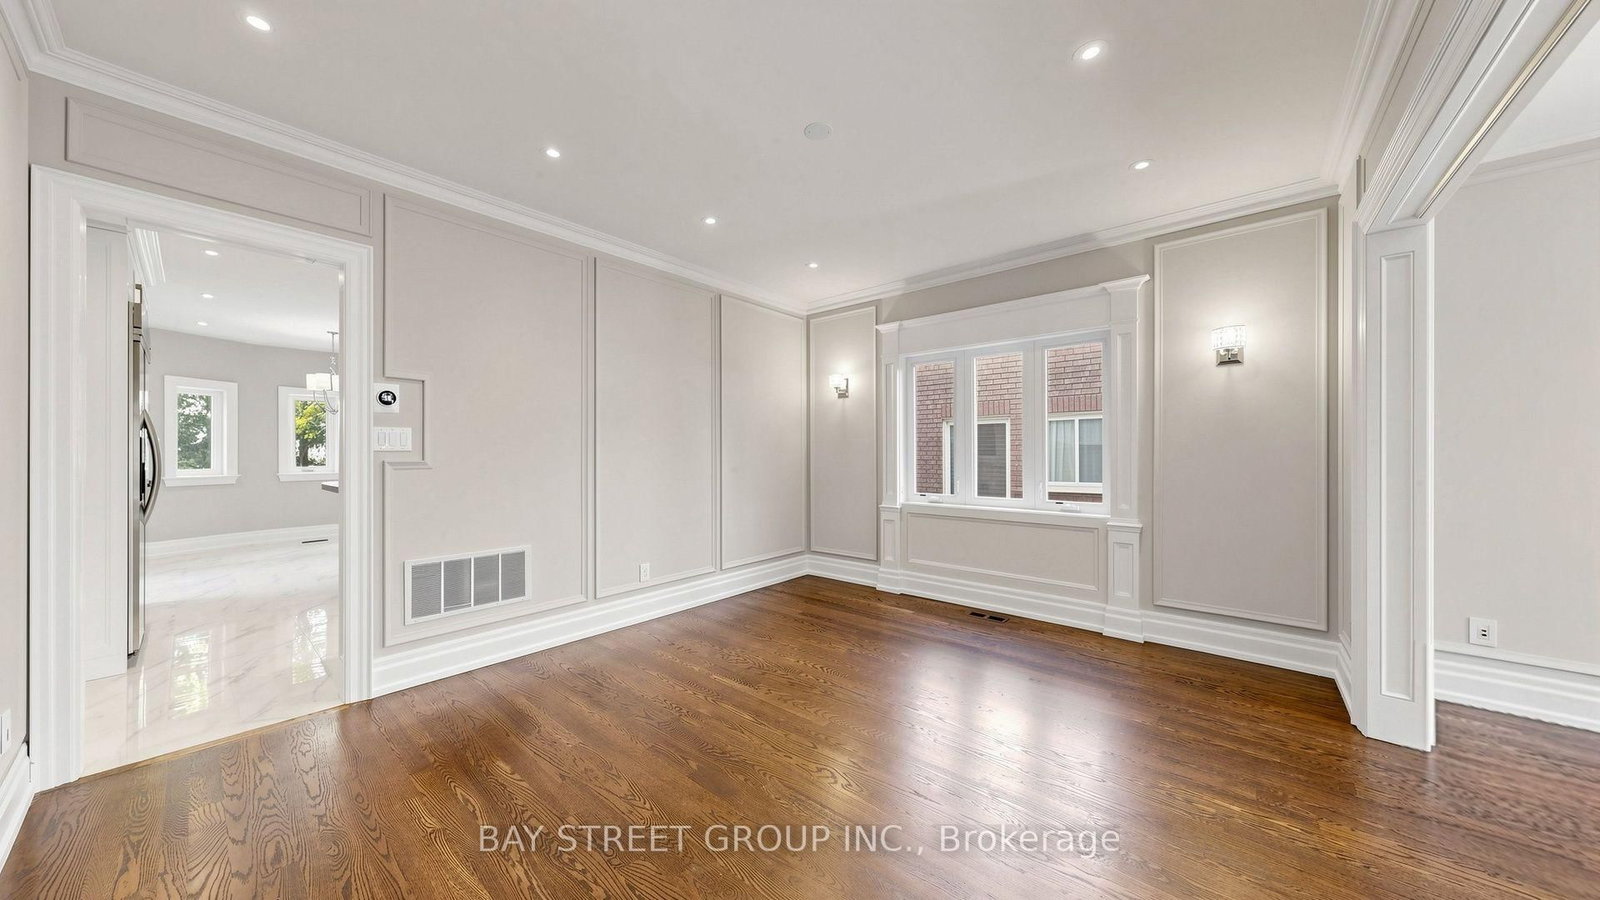


Living (3.96 × 4.59)
hardwood floor · Crown Moulding · Pot Lights
Level: Ground
Bayview Hill, Richmond Hill, Ontario L4B 3H3
Impressive residence in the sought-after community of Bayview Hill, set on a generous 71 x 146 ft lot with a 3-car garage and a no-sidewalk driveway offering parking for 7 additional vehicles. The elegant interior showcases 9-ft ceilings on the main floor, hardwood flooring throughout, smooth ceilings, pot lights and crown moulding. The living room features a wet bar with sink and wine fridge for entertaining, while the chef-inspired kitchen boasts a centre island, extensive cabinetry, quality appliances and a convenient pot filler above the cooktop. Between the kitchen and living room, a striking double-height ceiling with floor-to-ceiling glazing draws in abundant natural light, enhancing the sense of volume and architectural interest. The open backyard offers unobstructed views with no homes directly facing it. Located within the school boundaries of Bayview Hill E.S., Bayview S.S. and Thornhill S.S., this home offers refined interiors, generous outdoor space and convenient access to shopping, restaurants, parks, Bayview Hill Community Centre and major routes.
Buy/Sell history for 50 Lytton Blvd, Richmond Hill, Ontario
Sale history on this site covers the last 2 years, the window permitted under the TRREB MLS® VOW agreement.
| Date Start | Date End | List Price | Price | Event | Listing ID |
|---|---|---|---|---|---|
| N/A | N/A | $2,780,000 | N/A | For Sale | N14097864 |
Estimated value requires sign in
AI market estimates use sold comparables and are available after you sign in and accept MLS® VOW terms.
hardwood floor · Crown Moulding · Pot Lights
Level: Ground
hardwood floor · Crown Moulding · Pot Lights
Level: Ground
hardwood floor · Wet Bar · Fireplace
Level: Ground
hardwood floor · French Doors · Pot Lights
Level: Ground
Quartz Counter · Centre Island · Backsplash
Level: Ground
Tile Floor · Walk-Out · Pantry
Level: Ground
hardwood floor · 6 Pc Ensuite · His/Hers Closets
Level: 2nd
hardwood floor · 4 Pc Ensuite · W/I Closet
Level: 2nd
hardwood floor · Closet · Window
Level: 2nd
hardwood floor · Closet · Window
Level: 2nd
Level not provided
Public records about this location. Not part of the MLS® listing and not provided by the listing brokerage.
Toronto and Region Conservation Authority · Province of Ontario open data
Province of Ontario open data
Province of Ontario open data · Government of Canada open data
Ontario Energy Board · Innovation, Science and Economic Development Canada
None of this is an inspection of the property. Confirm anything that matters to you with the municipality, the conservation authority or the record’s publisher. Contains information licensed under the Open Government Licence – Canada. Contains information licensed under the Open Government Licence – Ontario. Contains information made available under the Toronto and Region Conservation Authority Open Data Licence v1.0.
Comparable sales require sign in
Closing prices and sold comps are available to registered visitors who accept MLS® VOW terms on this site.
Monthly Payment
$12,744
Total monthly payment
$13,922
Break-even down payment
100%
Expand Neighbourhood demographics to load Statistics Canada census charts.
Expand Market details to load neighbourhood price and activity trends.
$2,780,000
$2,780,000
CAD
Estimated market value
The trademarks MLS®, Multiple Listing Service® and the associated logos are owned by CREA and identify the quality of services provided by real estate professionals who are members of CREA.