




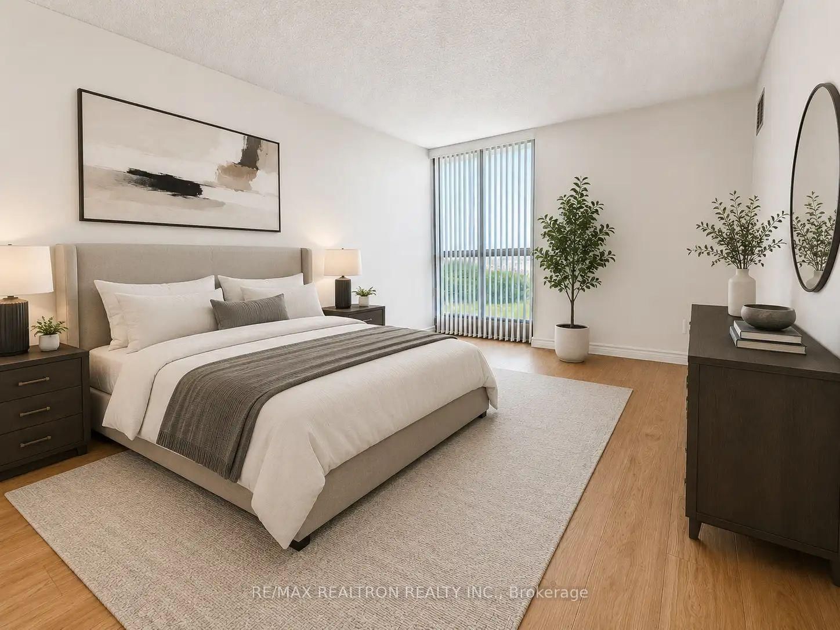

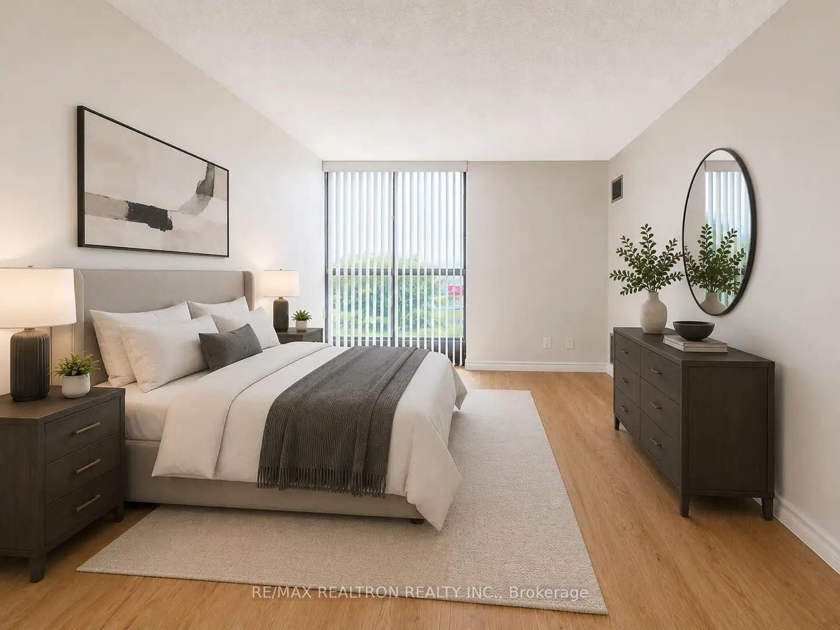
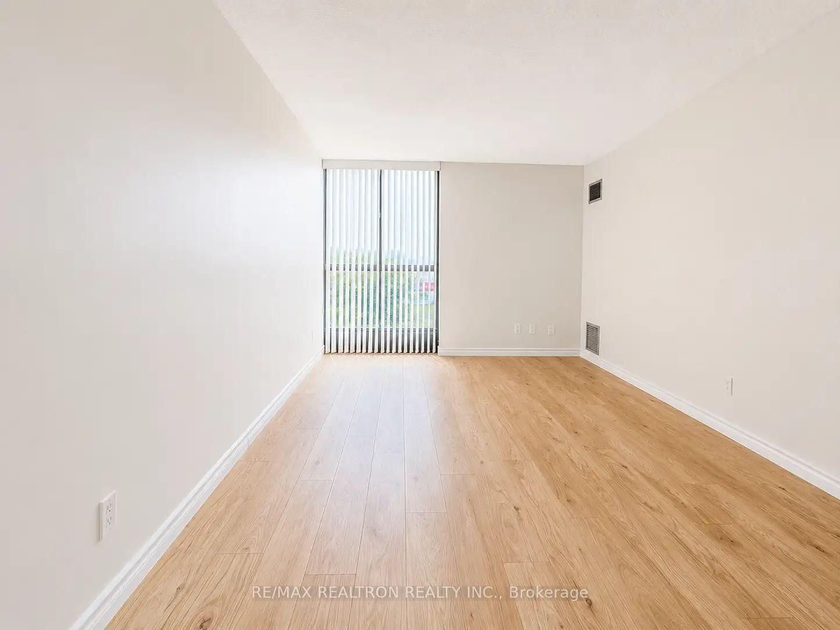


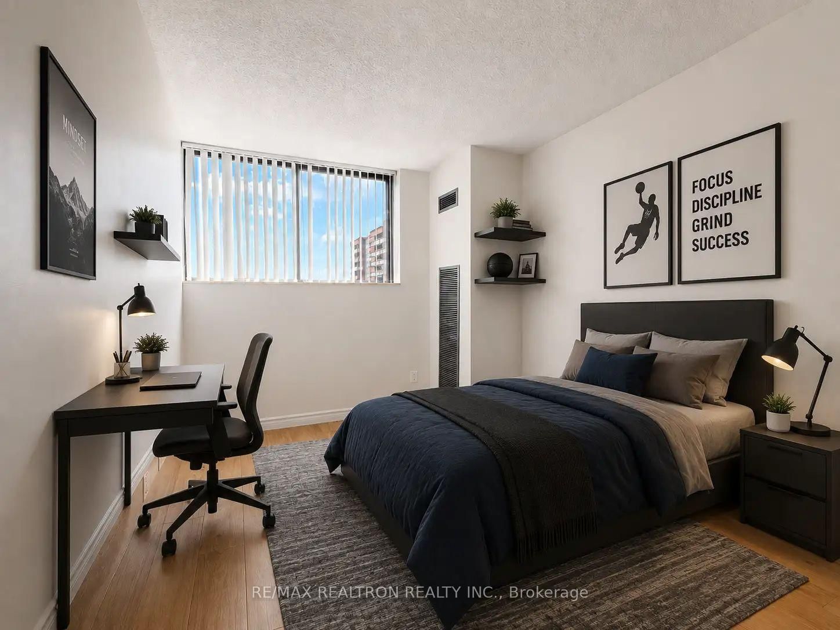


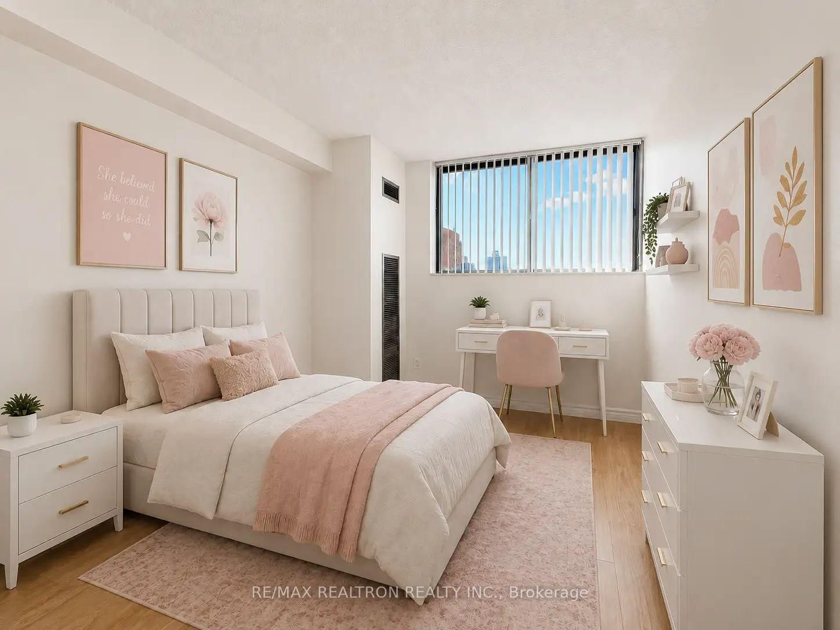
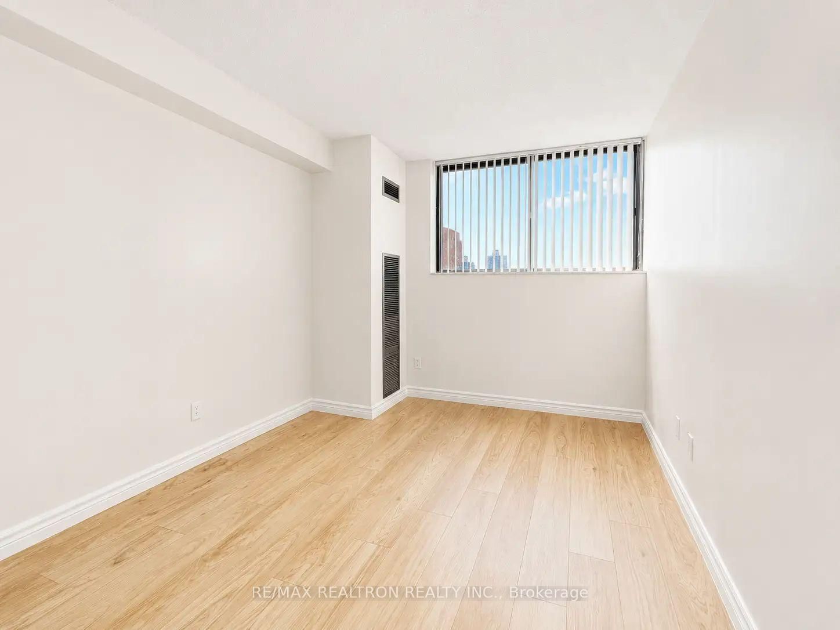
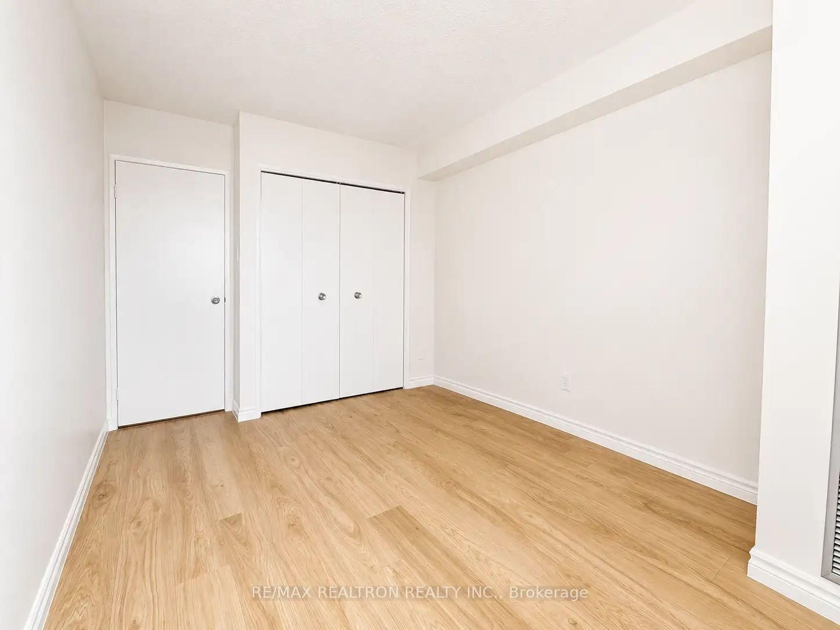



3rd Br (2.7 × 3.78)
Laminate · Double Closet · South View
Level: Flat
North Richvale, Richmond Hill, Ontario L4C 5M9
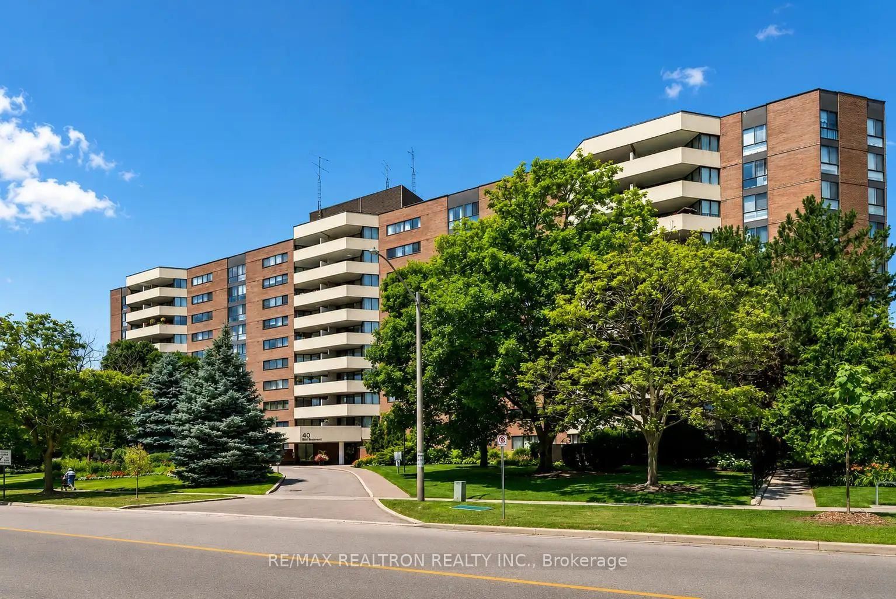
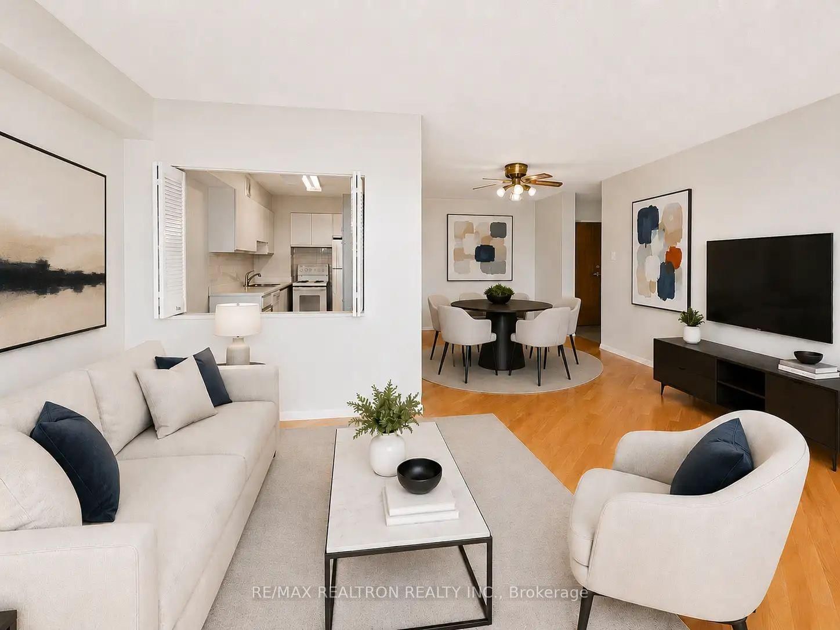
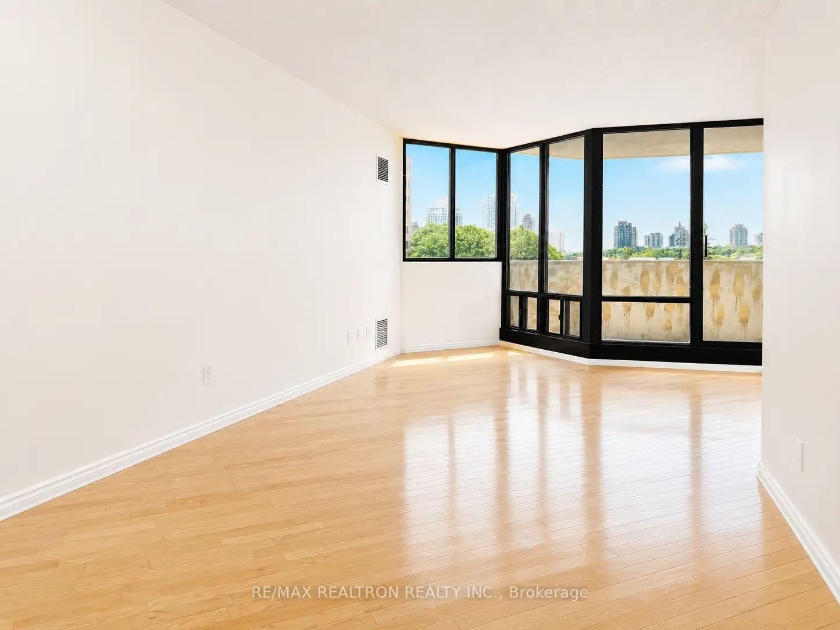
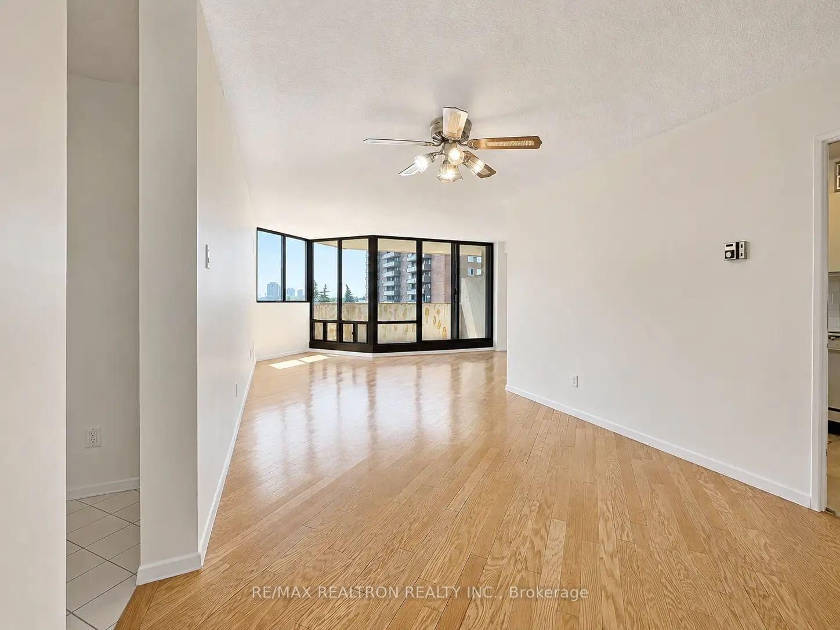
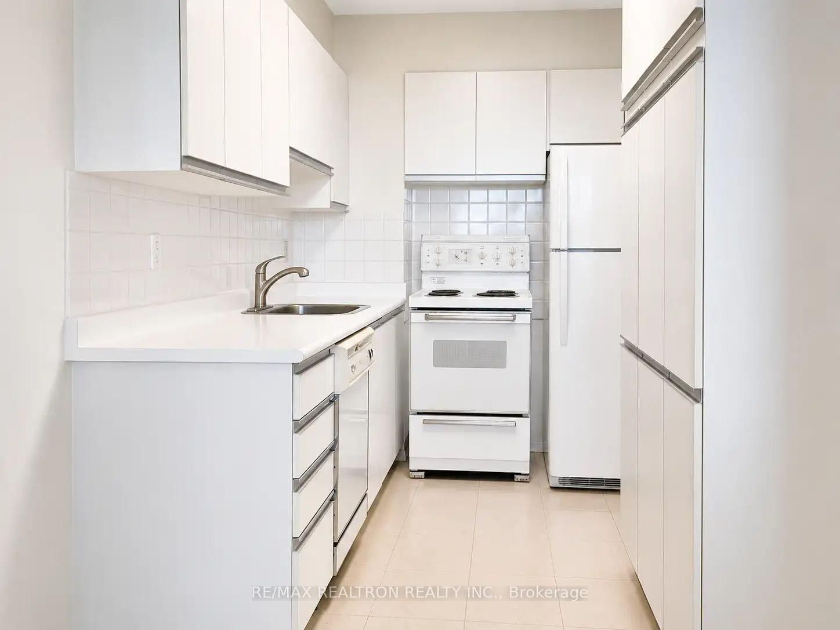
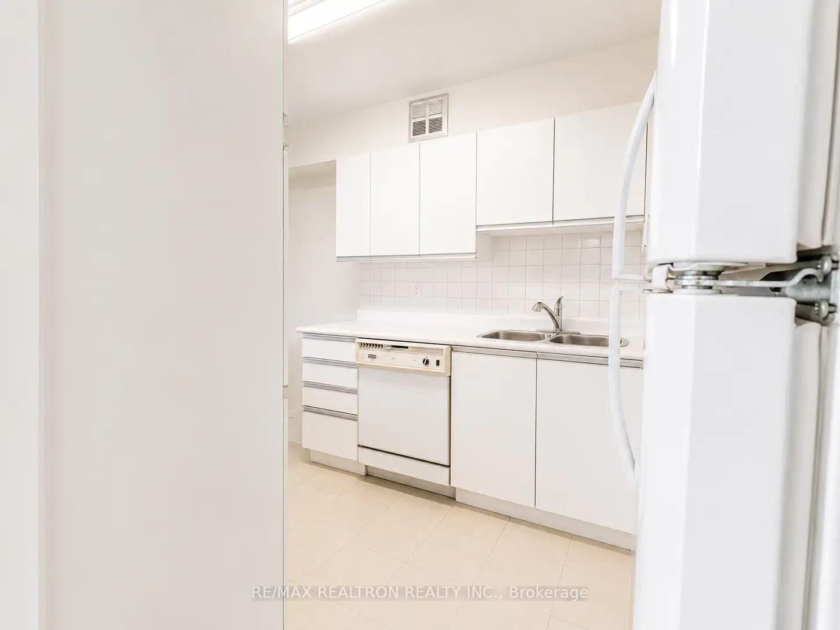
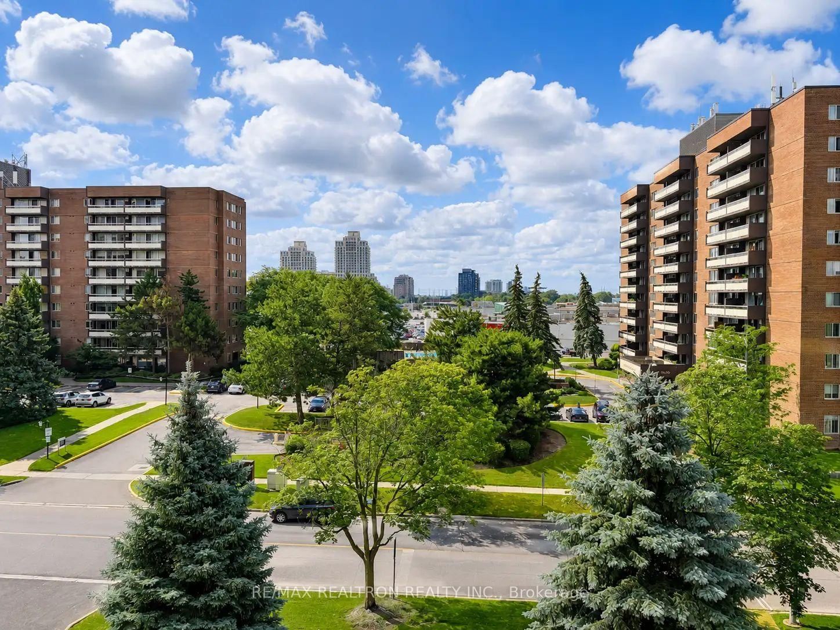
Family-Sized Living, Incredible Views, Unmatched Convenience Discover one of Richmond Hill's rare three-bedroom condominium residences, offering over 1,368 sq. ft. of bright, thoughtfully designed living space. Perfectly suited for families, professionals, and downsizers alike, this spacious suite showcases breathtaking unobstructed southern views stretching to the Toronto skyline while providing the comfort and functionality that's increasingly difficult to find. The expansive living and dining areas are filled with natural light from oversized windows, creating an inviting space for everyday living and entertaining. Three generously sized bedrooms provide exceptional flexibility for growing families, overnight guests, or a dedicated home office. Adding to its appeal, the suite includes two parking spaces together with a privately installed electric vehicle (EV) charger, a rare and valuable feature that offers both convenience and long-term value. Added benefit is the all-inclusive maintenance fee. Hydro, gas, water, cable television, and high-speed internet are all included, providing significant monthly savings, fewer separate bills, and greater predictability when managing household expenses. Ideally located in the heart of Richmond Hill, you're just moments from Hillcrest Mall, parks, schools, restaurants, public transit, GO Transit, Richmond Hill Centre, and major highways, offering the perfect balance of lifestyle and convenience. Large three-bedroom suites in this prime location are a rare find. Combined with spectacular city views, two parking spaces, a private EV charger, and an unbeatable location, this is an exceptional opportunity to own a home that truly stands apart.
Buy/Sell history for 506-40 Baif Blvd, Richmond Hill, Ontario
Sale history on this site covers the last 2 years, the window permitted under the TRREB MLS® VOW agreement.
| Date Start | Date End | List Price | Price | Event | Listing ID |
|---|---|---|---|---|---|
| N/A | N/A | $699,000 | N/A | For Sale | N13663692 |
Estimated value requires sign in
AI market estimates use sold comparables and are available after you sign in and accept MLS® VOW terms.
Laminate · Double Closet · South View
Level: Flat
Laminate · Double Closet · South View
Level: Flat
Level: Flat
Vinyl Floor
Level: Flat
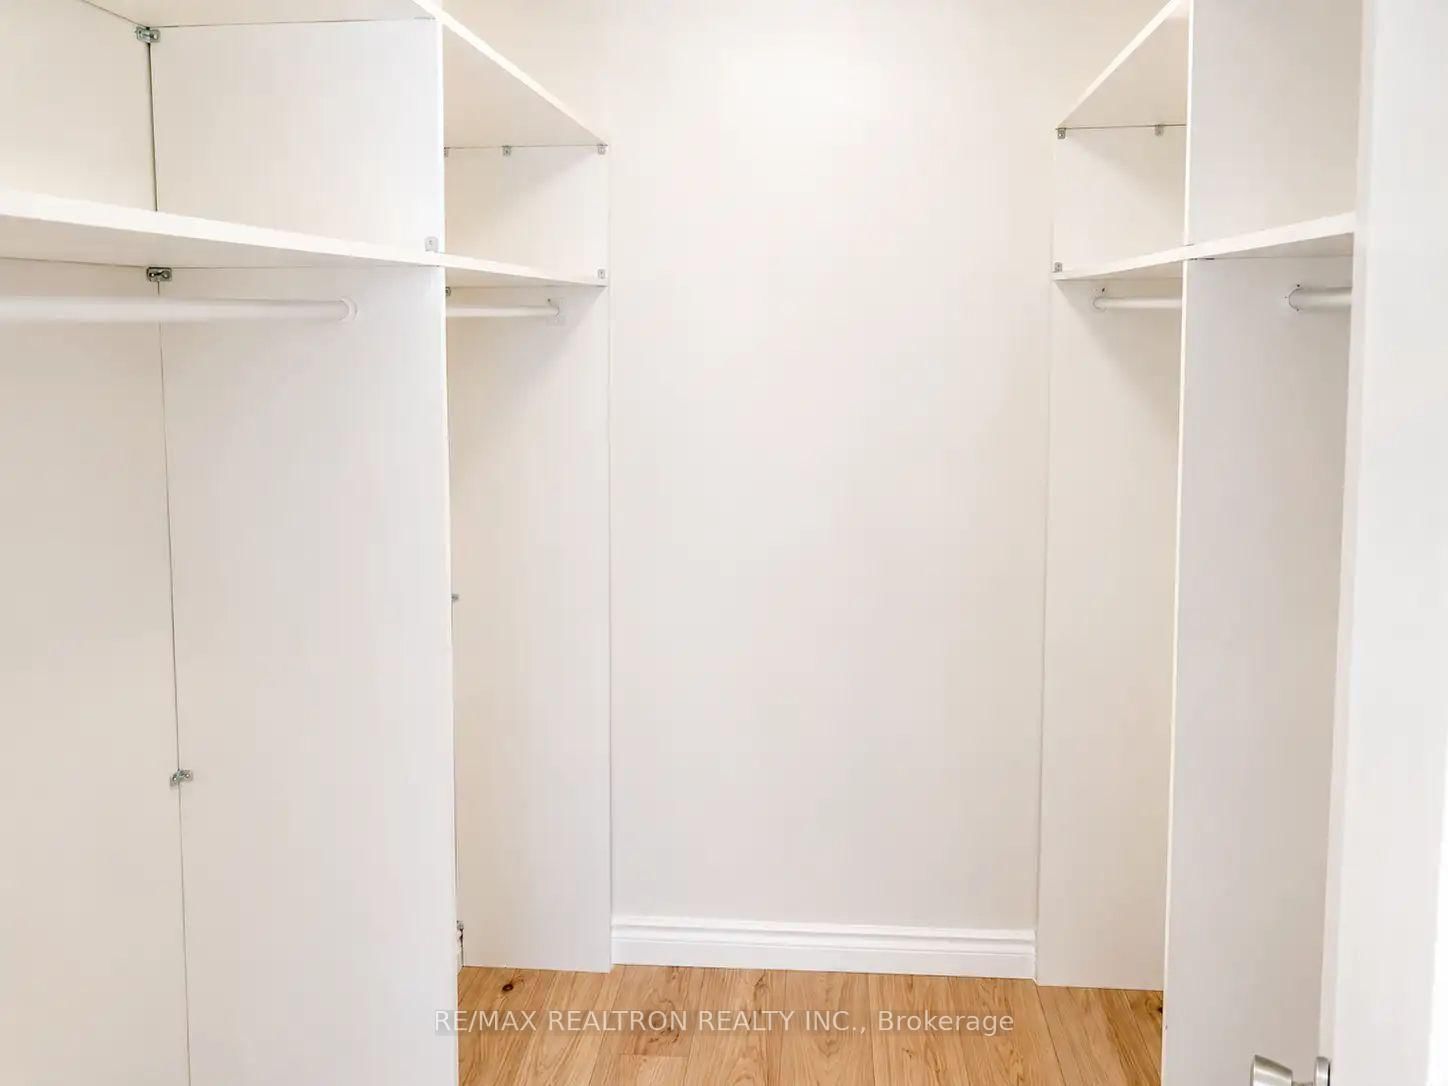
Laminate · W/I Closet · Closet Organizers
Level: Flat
Level: Flat
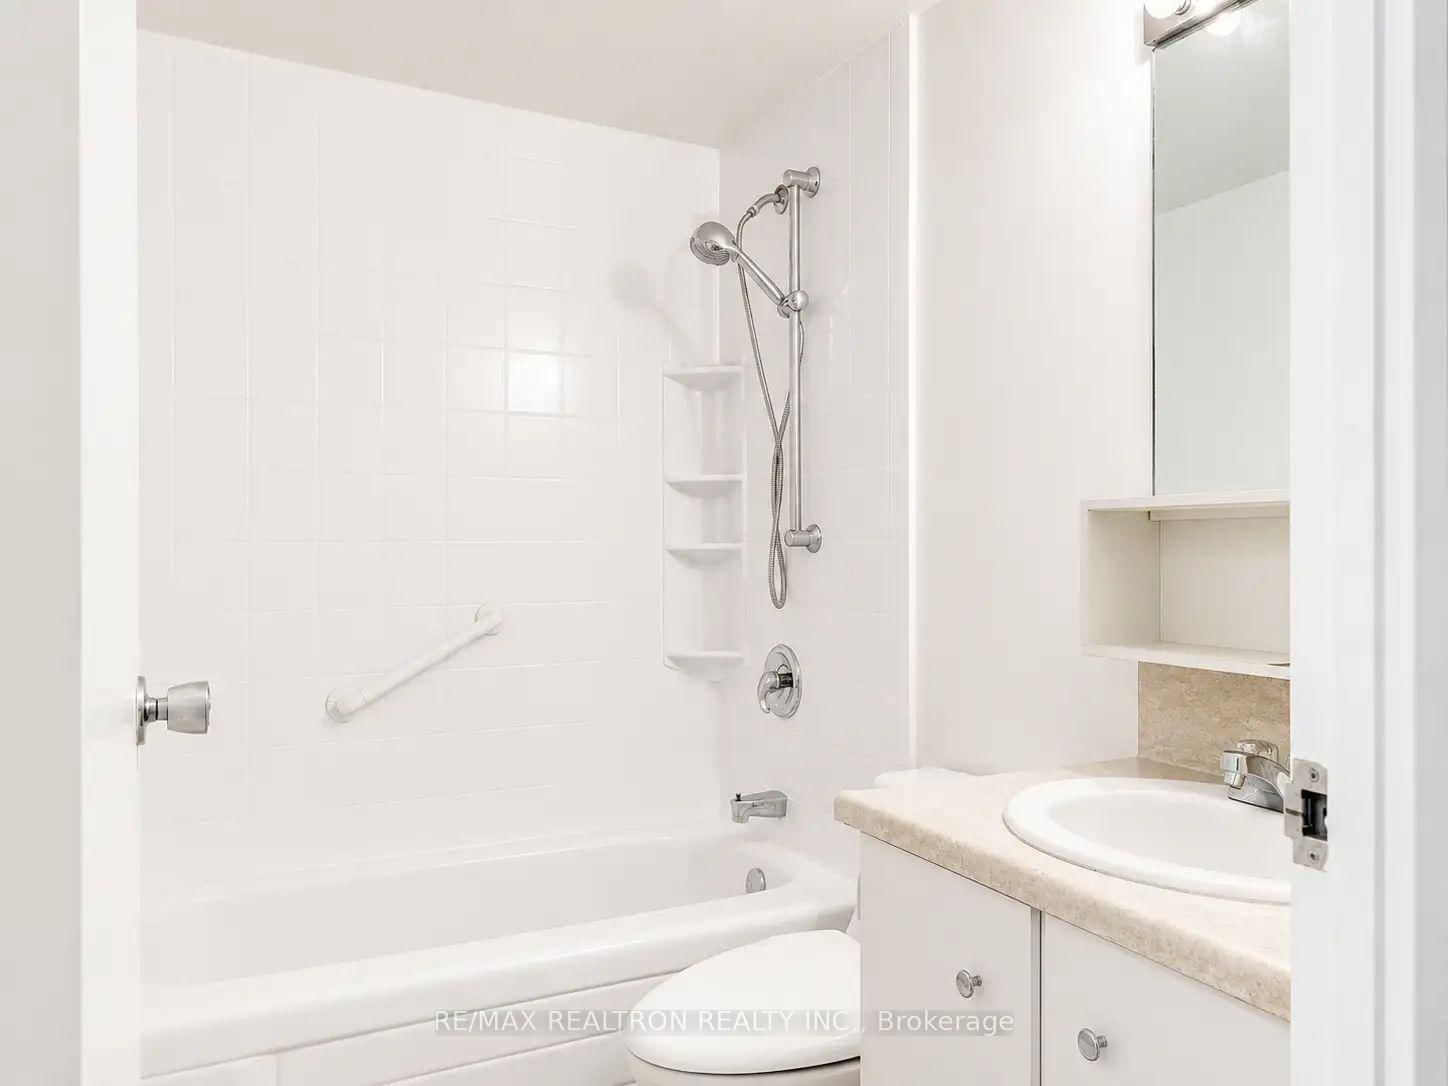
Ceramic Floor · Double Closet · Mirrored Closet
Level: Flat
Level: Flat
Public records about this location. Not part of the MLS® listing and not provided by the listing brokerage.
Toronto and Region Conservation Authority · Province of Ontario open data
Province of Ontario open data
Province of Ontario open data
Province of Ontario open data · Government of Canada open data
Ontario Energy Board · Innovation, Science and Economic Development Canada
None of this is an inspection of the property. Confirm anything that matters to you with the municipality, the conservation authority or the record’s publisher. Contains information licensed under the Open Government Licence – Canada. Contains information licensed under the Open Government Licence – Ontario. Contains information made available under the Toronto and Region Conservation Authority Open Data Licence v1.0.
Comparable sales require sign in
Closing prices and sold comps are available to registered visitors who accept MLS® VOW terms on this site.
Monthly Payment
$3,205
Total monthly payment
$3,398
Break-even down payment
100%
Expand Neighbourhood demographics to load Statistics Canada census charts.
Expand Market details to load neighbourhood price and activity trends.
$699,000
$699,000
CAD
Estimated market value
The trademarks MLS®, Multiple Listing Service® and the associated logos are owned by CREA and identify the quality of services provided by real estate professionals who are members of CREA.