





Dining (3.35 × 3.45)
Laminate · Large Window · O/Looks Garden
Level: Main
Westbrook, Richmond Hill, Ontario L4C 5S6
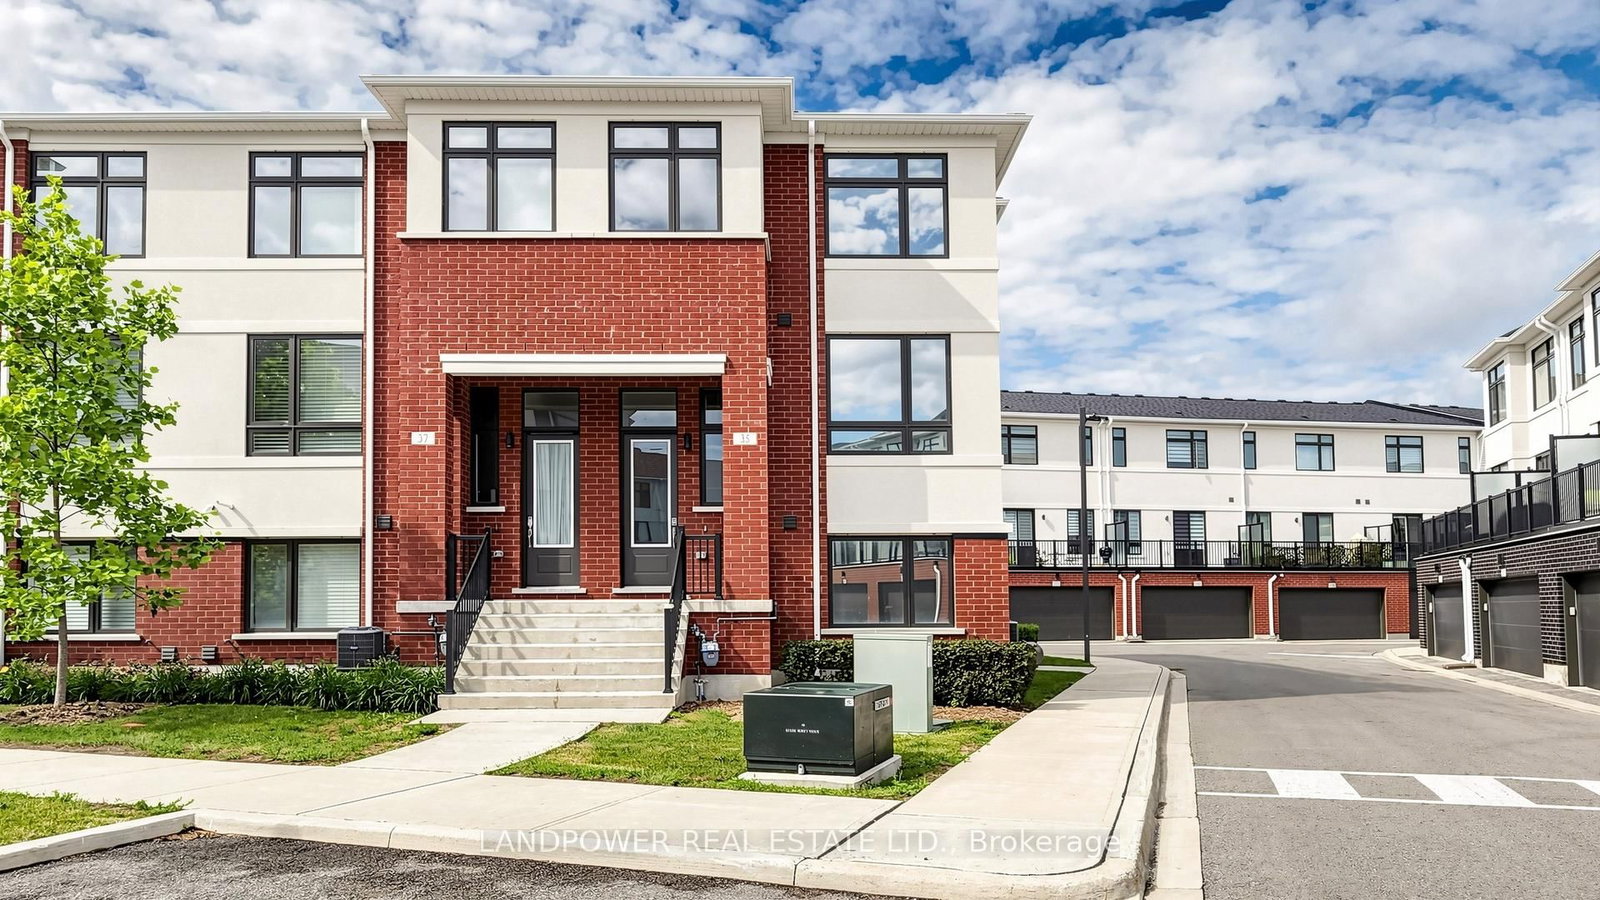
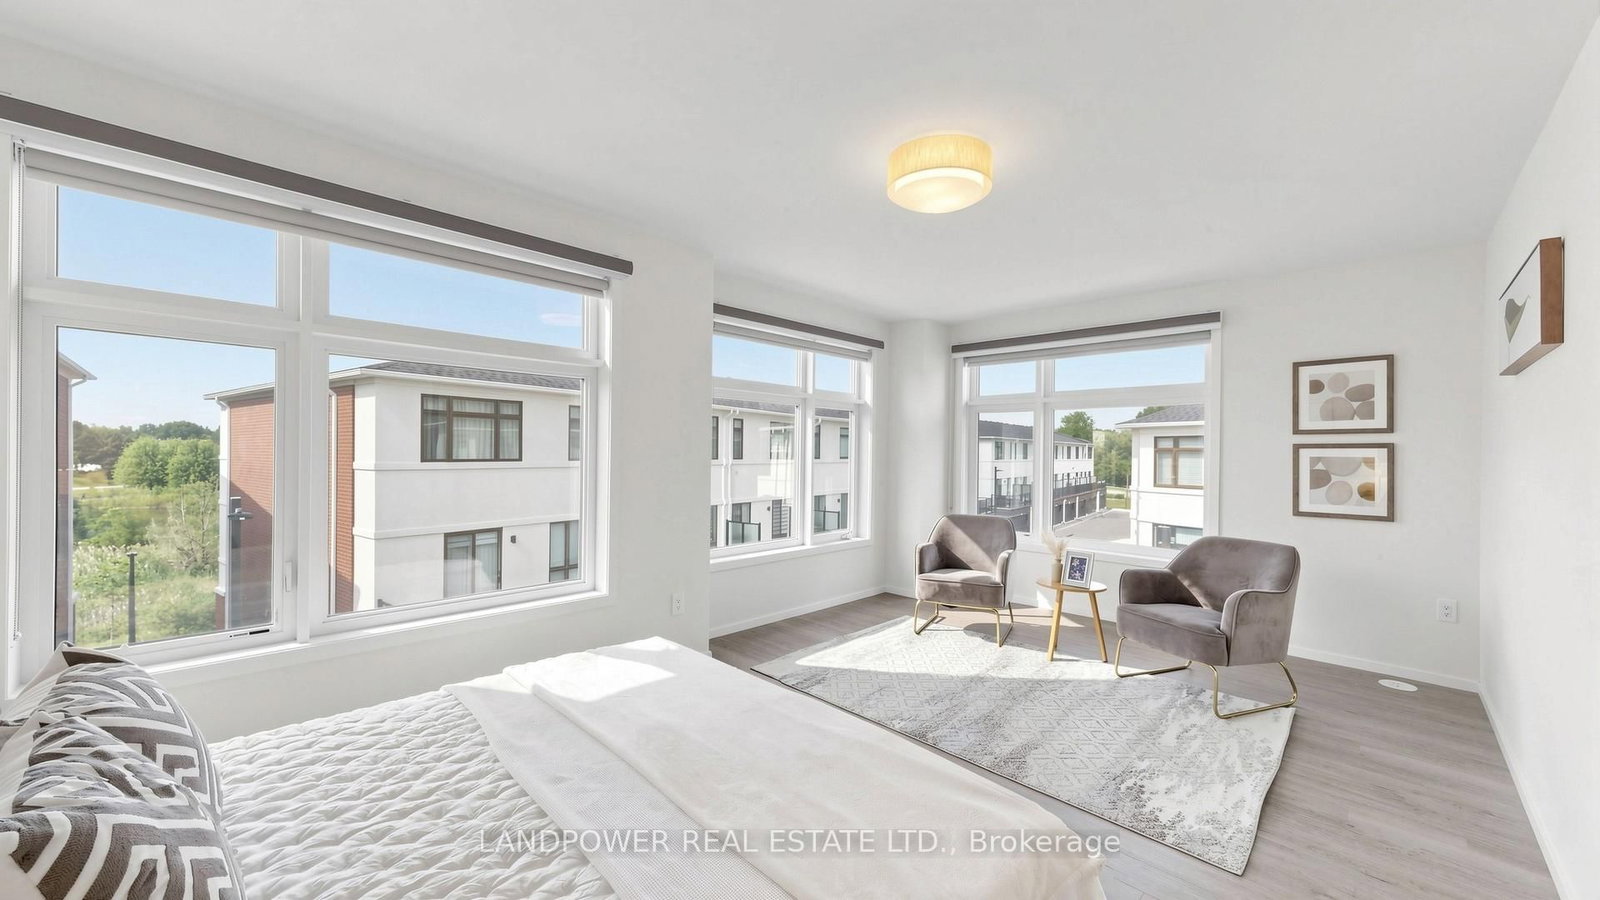
Priced to Sell! Canyon Hill Towns by Treasure Hill Homes - proudly owned and lovingly maintained by the original owner, this beautifully cared-for END-CORNER unit offers modern comfort, thoughtful upgrades, and exceptional livability in a highly desirable community. This bright and spacious open-concept home features large windows with heat-reduction privacy film, enhancing energy efficiency, comfort, and daytime privacy while allowing plenty of natural light. The main level offers a seamless flow between the living, dining, and kitchen areas, creating an inviting space for both everyday living and entertaining. Both bathrooms have been tastefully upgraded with contemporary finishes, including sleek glass shower enclosures and a relaxing soaker bathtub, providing a spa-like experience at home. The upper level features well-proportioned bedrooms, including a comfortable primary retreat and a versatile additional room ideal for a child, guest room, or home office. This exceptional end-corner unit offers an ideal combination of style, functionality, privacy, and convenience. Located within the highly sought-after St. Theresa of Lisieux CHS boundary and just steps from supermarkets, plazas, restaurants, banks, shops, a cinema, everyday amenities, and VIVA transit. Thoughtfully priced in line with current market conditions, this is an excellent opportunity to own a refined, move-in-ready home that has been carefully maintained by its original owner.
Buy/Sell history for 35 Nine mile Lane, Richmond Hill, Ontario
Sale history on this site covers the last 2 years, the window permitted under the TRREB MLS® VOW agreement.
| Date Start | Date End | List Price | Price | Event | Listing ID |
|---|---|---|---|---|---|
| N/A | N/A | $1,099,900 | N/A | Pc | N13735232 |
Estimated value requires sign in
AI market estimates use sold comparables and are available after you sign in and accept MLS® VOW terms.
Laminate · Large Window · O/Looks Garden
Level: Main
Laminate · Above Grade Window · O/Looks Garden
Level: Lower
Tile Floor · Above Grade Window
Level: Main
Laminate · Large Window · B/I Closet
Level: Upper
5 Pc Ensuite · W/I Closet · Large Window
Level: Upper
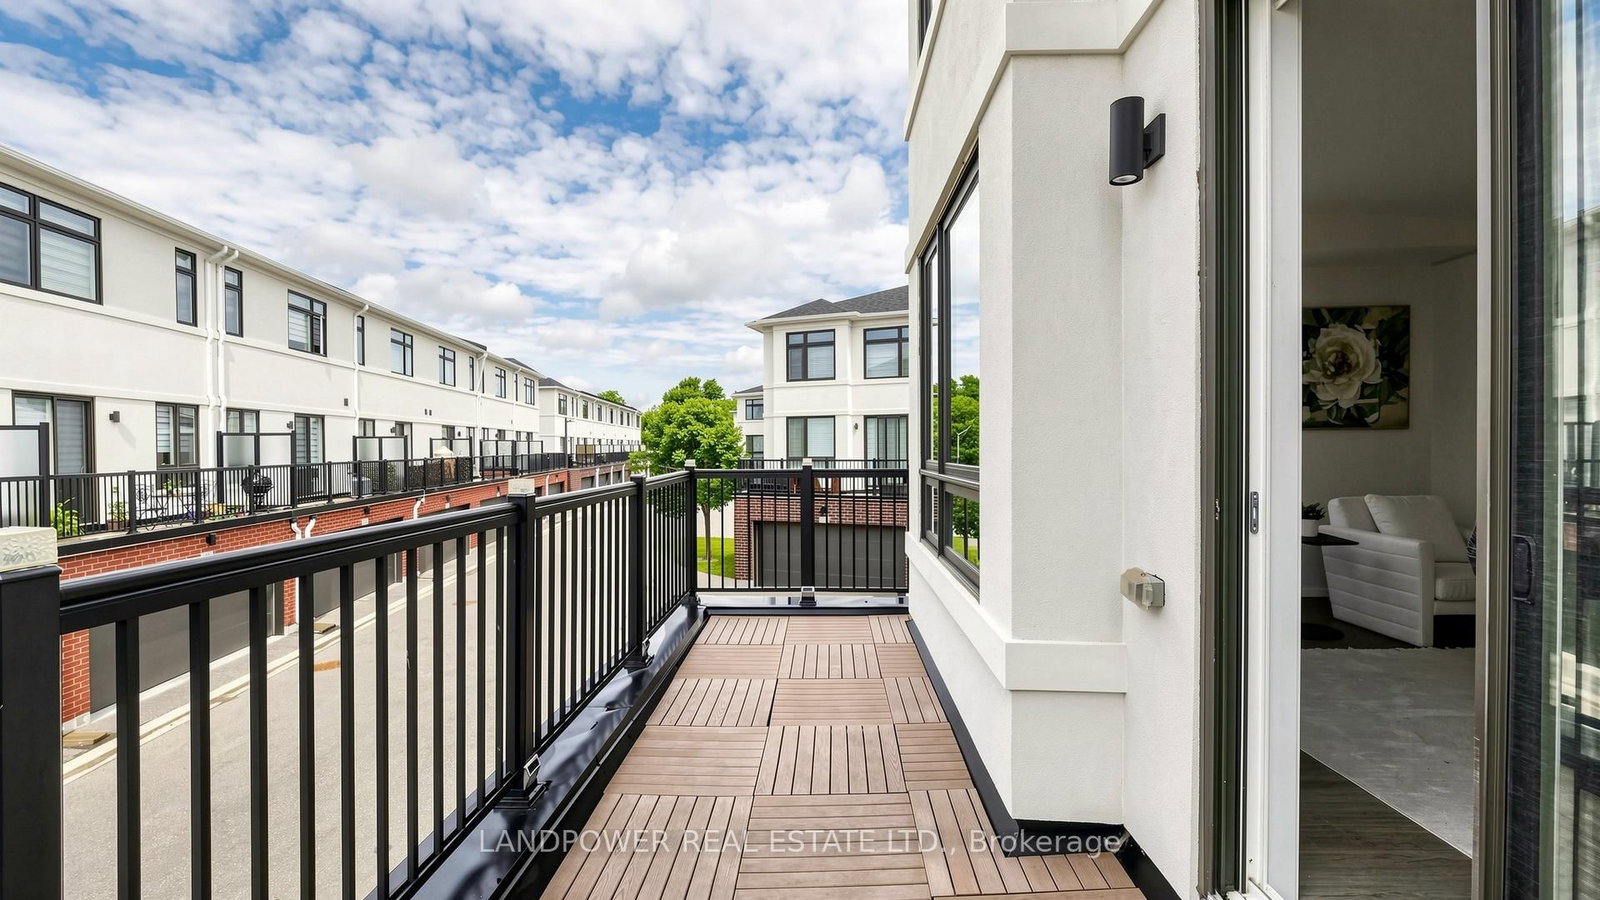
hardwood floor · W/O To Balcony · Large Window
Level: Main
Laminate · Stainless Steel Appl · Centre Island
Level: Main
Laminate · Large Window · B/I Closet
Level: Upper
Public records about this location. Not part of the MLS® listing and not provided by the listing brokerage.
Toronto and Region Conservation Authority · Province of Ontario open data
Province of Ontario open data
Province of Ontario open data
Province of Ontario open data · Government of Canada open data
Ontario Energy Board · Innovation, Science and Economic Development Canada
None of this is an inspection of the property. Confirm anything that matters to you with the municipality, the conservation authority or the record’s publisher. Contains information licensed under the Open Government Licence – Canada. Contains information licensed under the Open Government Licence – Ontario. Contains information made available under the Toronto and Region Conservation Authority Open Data Licence v1.0.
Comparable sales require sign in
Closing prices and sold comps are available to registered visitors who accept MLS® VOW terms on this site.
Monthly Payment
$5,042
Total monthly payment
$5,385
Break-even down payment
100%
Expand Neighbourhood demographics to load Statistics Canada census charts.
Expand Market details to load neighbourhood price and activity trends.
$1,099,900
$1,099,900
CAD
Estimated market value
The trademarks MLS®, Multiple Listing Service® and the associated logos are owned by CREA and identify the quality of services provided by real estate professionals who are members of CREA.