


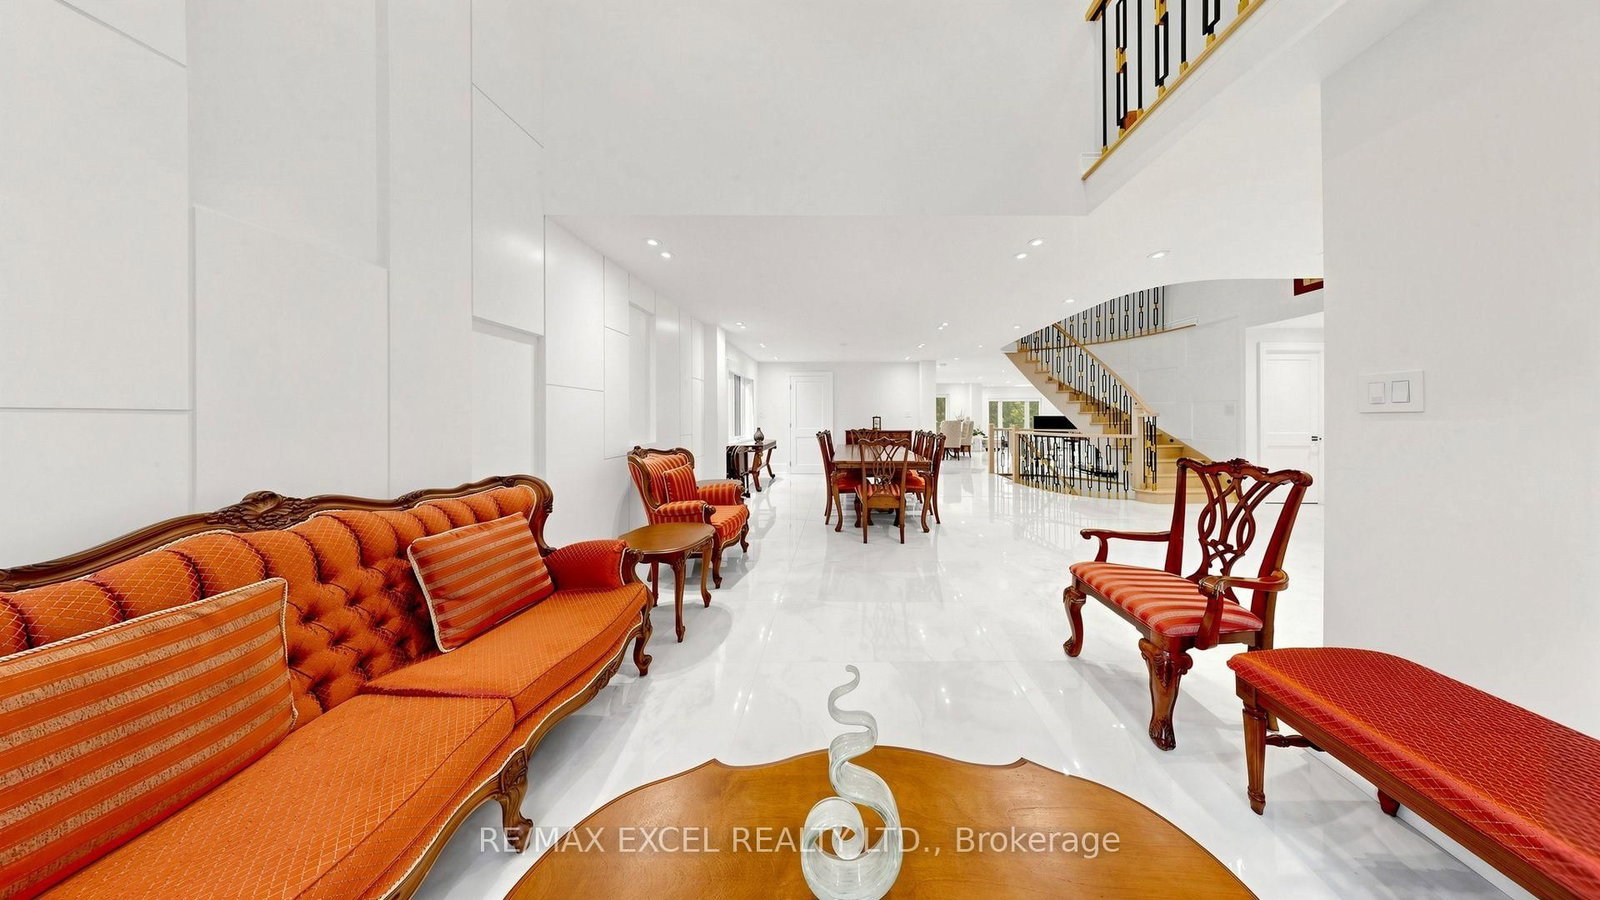


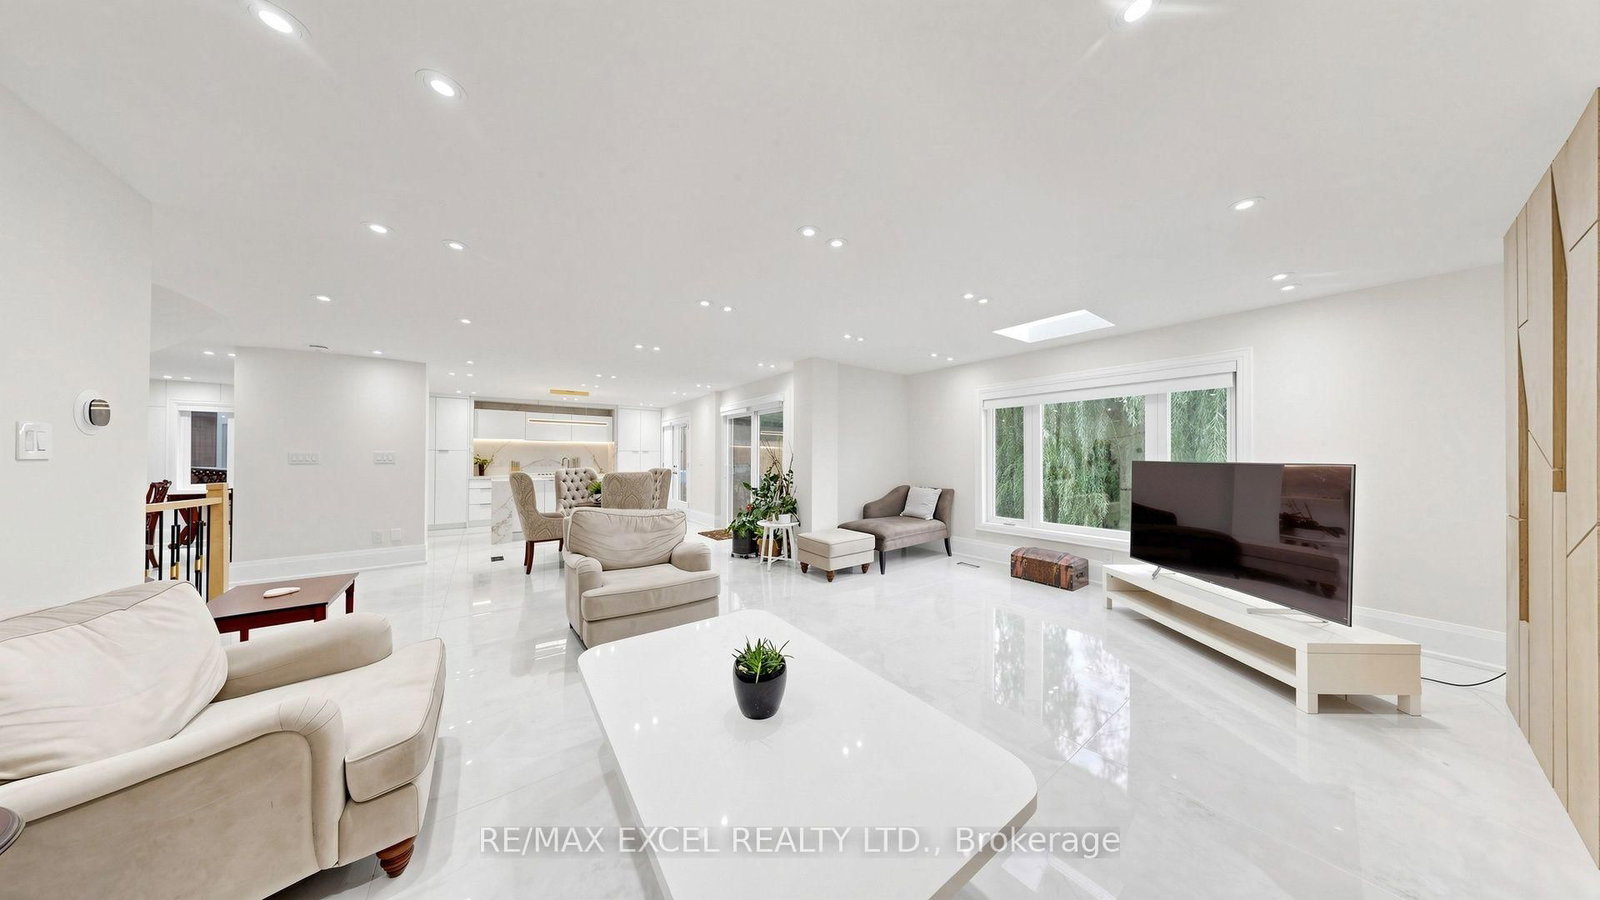


Family (3.66 × 5.94)
Large Window · Stone Floor · Open Concept
Level: Main
Doncrest, Richmond Hill, Ontario L4B 2S4
Welcome to this exceptional two-storey ravine residence, extensively renovated with high-quality materials and thoughtful upgrades throughout. Featuring a brand-new designer kitchen, luxurious steam bathroom, upgraded insulation, new roof, modern anti-theft smart locking system, and extensive interior and exterior improvements, this move-in-ready home offers modern comfort, security, and functionality. The walk-out lower level opens to a large, private ravine setting with beautiful natural views and exceptional privacy. The basement also offers potential for one separate rental living area, providing excellent income or multi-generational living possibilities, subject to applicable municipal zoning, building code, fire safety, licensing, and other required approvals. Offering three spacious levels of renovated living space, direct backyard and ravine access, premium upgrades, and significant capital improvements already completed, this distinctive property combines luxury, privacy, security, natural surroundings, and outstanding income potential. A rare ravine property that must be seen to be fully appreciated.
Buy/Sell history for 2B Trinity Cres, Richmond Hill, Ontario
Sale history on this site covers the last 2 years, the window permitted under the TRREB MLS® VOW agreement.
| Date Start | Date End | List Price | Price | Event | Listing ID |
|---|---|---|---|---|---|
| N/A | N/A | $1,999,999 | N/A | For Sale | N13873668 |
Estimated value requires sign in
AI market estimates use sold comparables and are available after you sign in and accept MLS® VOW terms.
Large Window · Stone Floor · Open Concept
Level: Main
Centre Island · Stainless Steel Appl · Quartz Counter
Level: Main
Open Concept · Pot Lights · Window
Level: Main
Combined W/Dining · Large Window · Stone Floor
Level: Main
Separate Rm · Window · Stone Floor
Level: Main
Window · Closet · hardwood floor
Level: 2nd
Window · Closet · hardwood floor
Level: 2nd
3 Pc Bath · Large Window · Closet
Level: 2nd
5 Pc Bath · W/I Closet · Window
Level: 2nd
Walk-Out · hardwood floor · Combined W/Kitchen
Level: Bsmt
Open Concept · Pot Lights · Centre Island
Level: Bsmt
Window · Closet · Pot Lights
Level: Bsmt
Window · Closet · 2 Way Fireplace
Level: Bsmt
Window · Closet · Pot Lights
Level: Bsmt
Public records about this location. Not part of the MLS® listing and not provided by the listing brokerage.
Toronto and Region Conservation Authority · Province of Ontario open data
Province of Ontario open data
Province of Ontario open data · Government of Canada open data
Ontario Energy Board · Innovation, Science and Economic Development Canada
None of this is an inspection of the property. Confirm anything that matters to you with the municipality, the conservation authority or the record’s publisher. Contains information licensed under the Open Government Licence – Canada. Contains information licensed under the Open Government Licence – Ontario. Contains information made available under the Toronto and Region Conservation Authority Open Data Licence v1.0.
Comparable sales require sign in
Closing prices and sold comps are available to registered visitors who accept MLS® VOW terms on this site.
Monthly Payment
$9,168
Total monthly payment
$9,962
Break-even down payment
100%
Expand Neighbourhood demographics to load Statistics Canada census charts.
Expand Market details to load neighbourhood price and activity trends.
$1,999,999
$1,999,999
CAD
Estimated market value
The trademarks MLS®, Multiple Listing Service® and the associated logos are owned by CREA and identify the quality of services provided by real estate professionals who are members of CREA.