

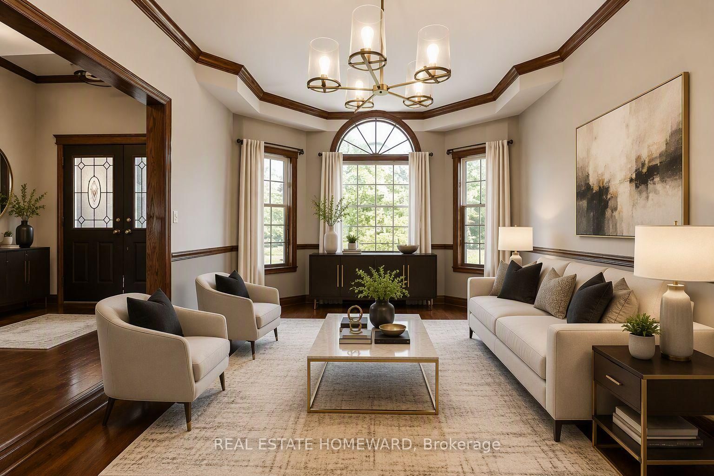
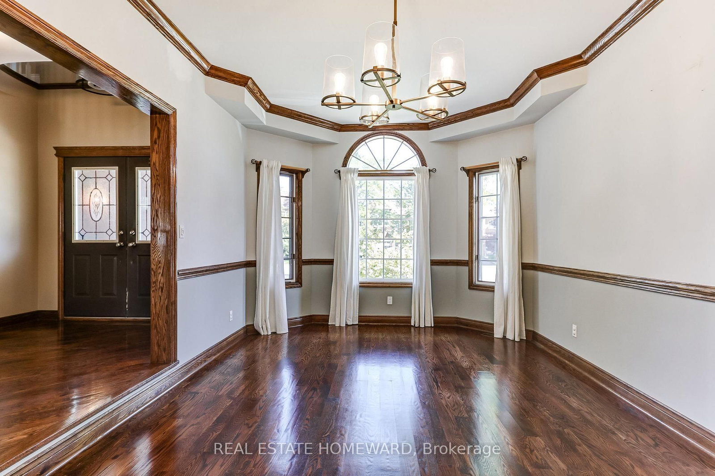


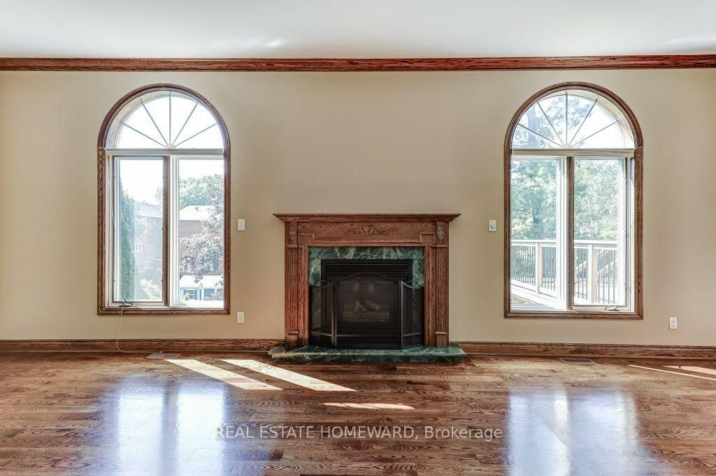

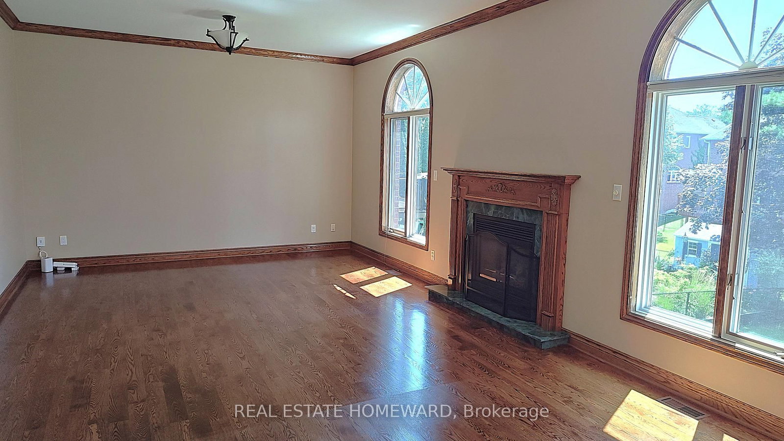
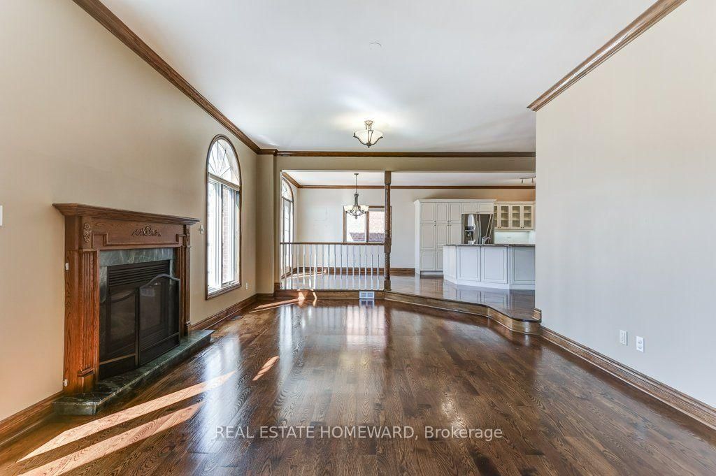


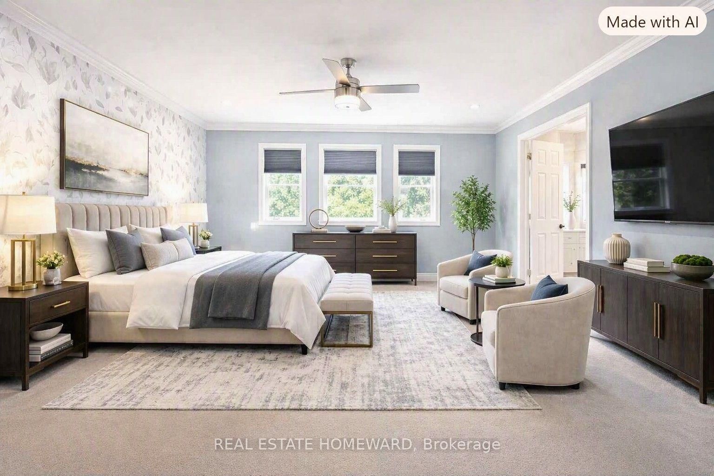


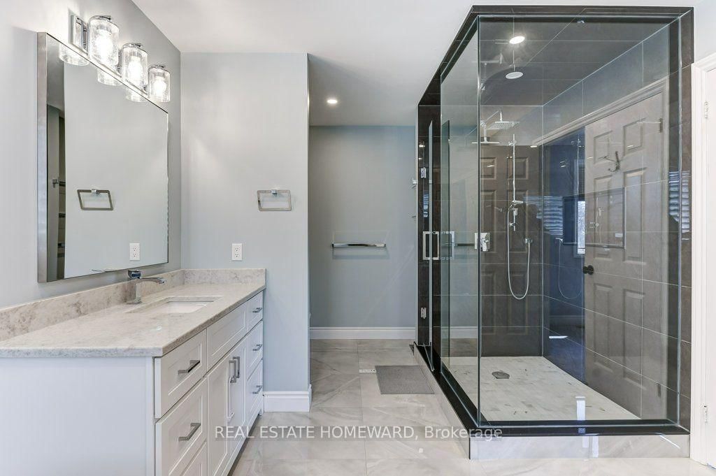
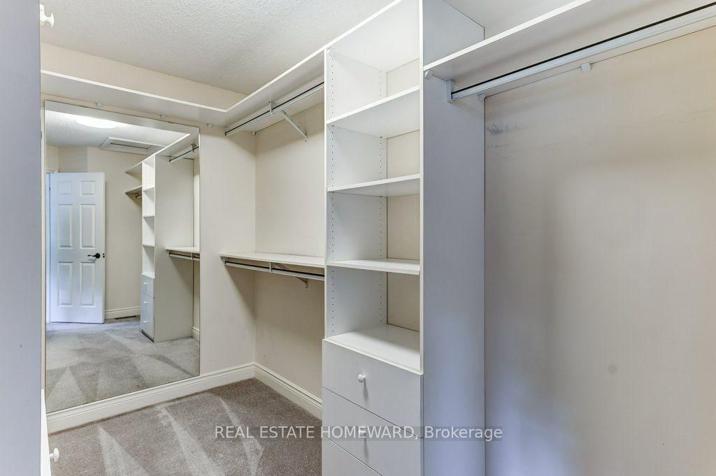
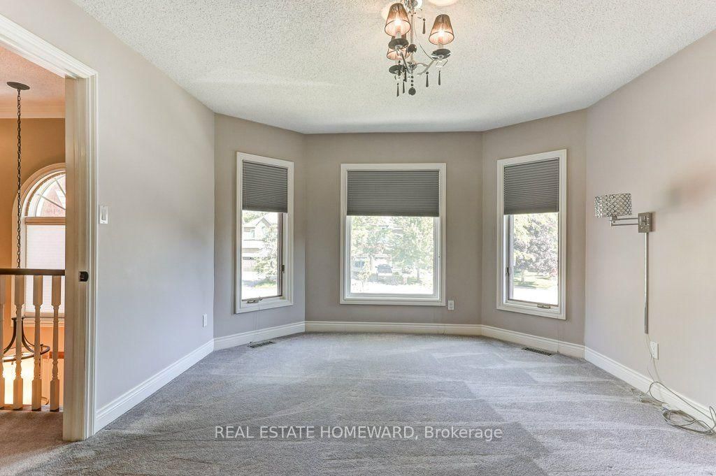
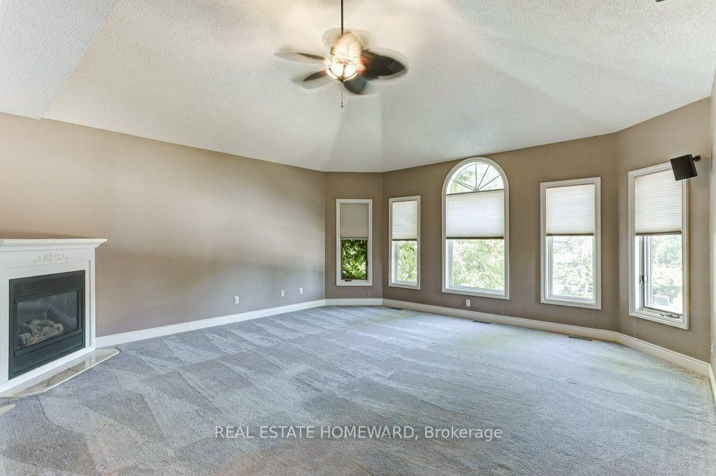
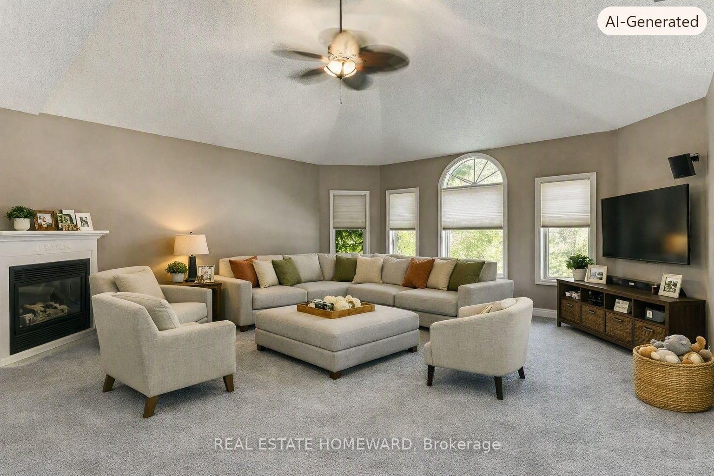
Living (3.65 × 5.99)
hardwood floor · Sunken Room · Large Window
Level: Main
Liverpool, Pickering, Ontario L1X 2S8
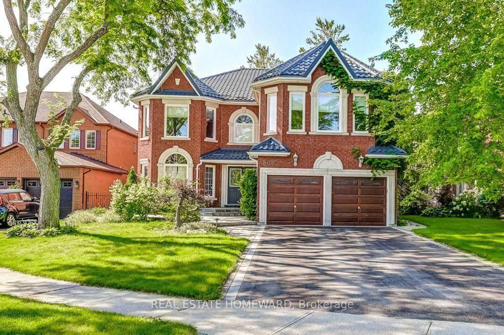
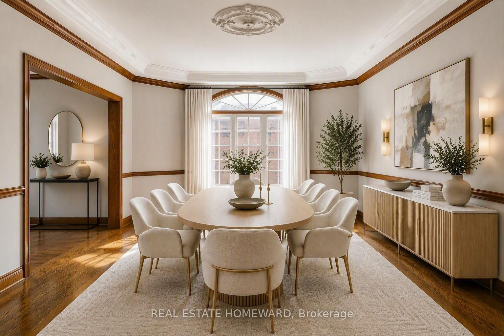
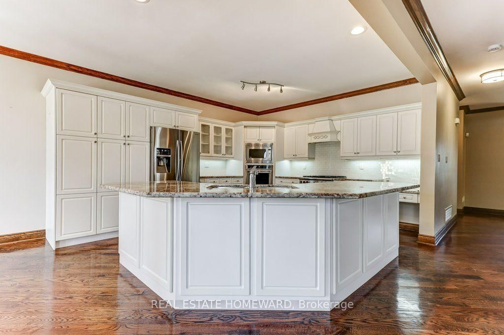
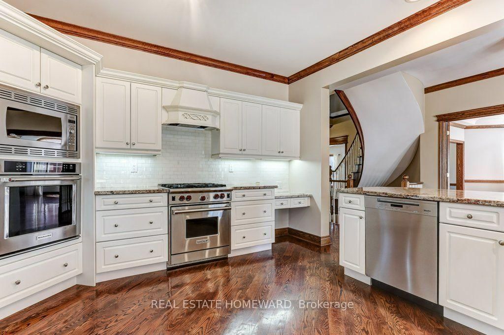
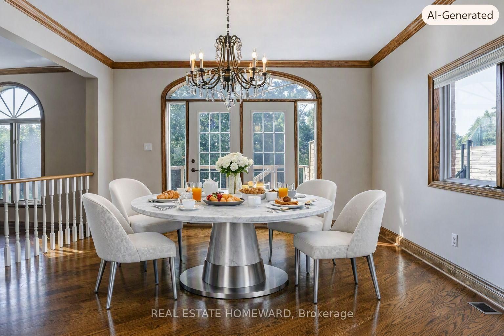
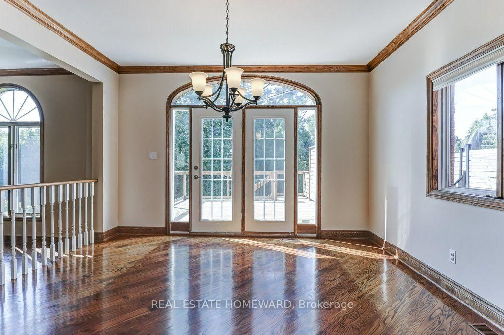
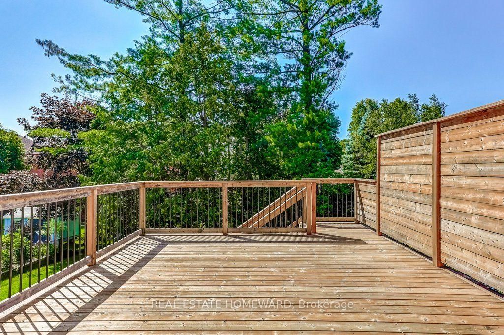
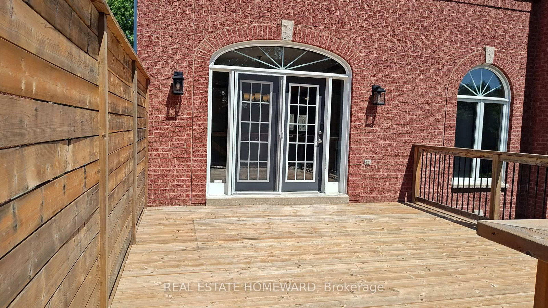
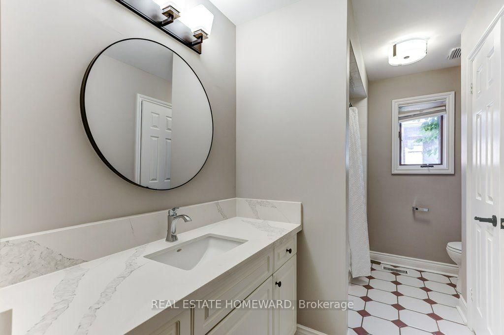
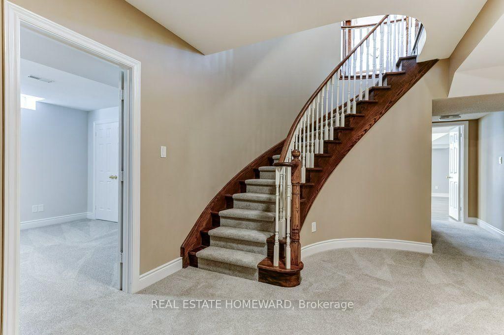
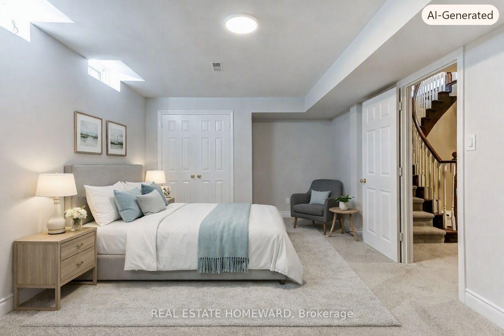
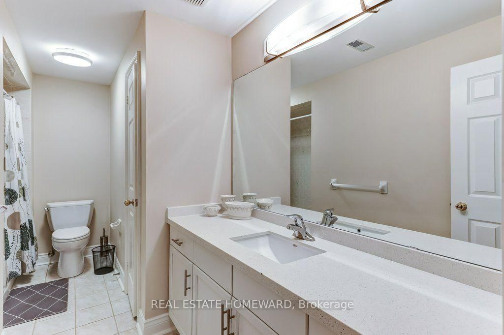
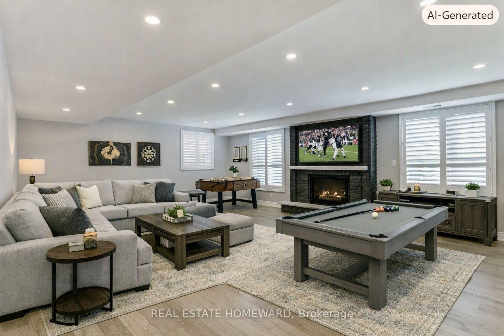
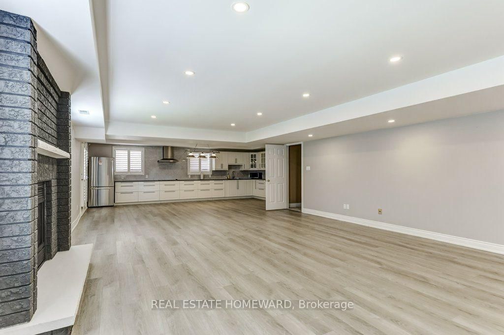
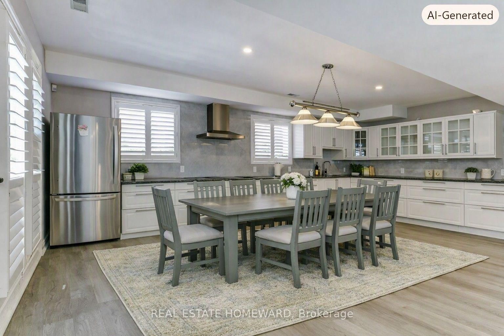
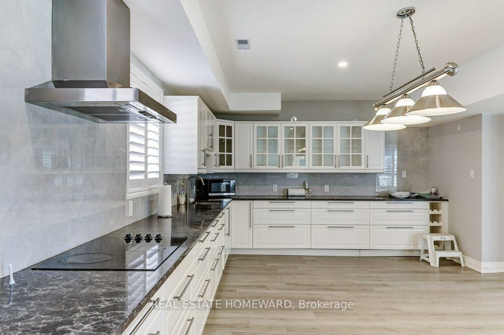
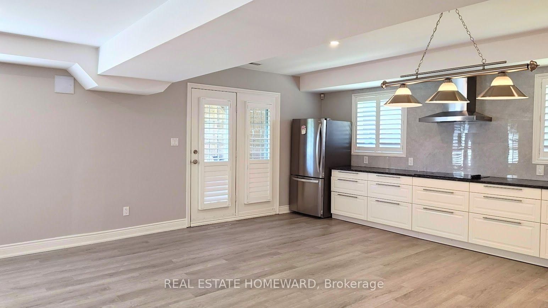
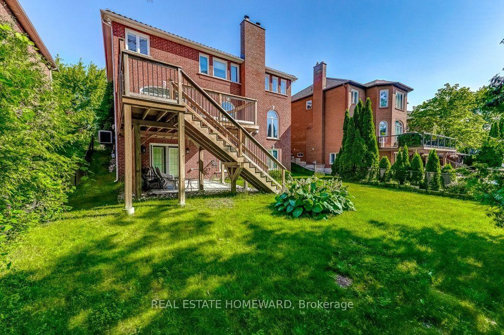
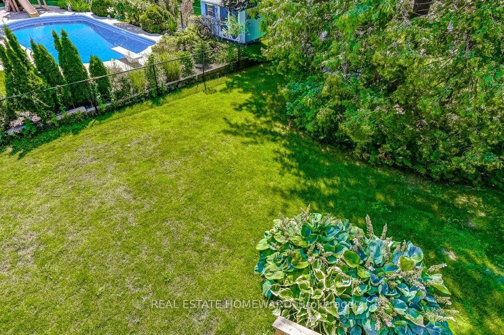
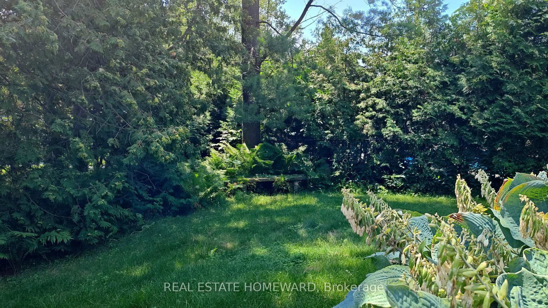
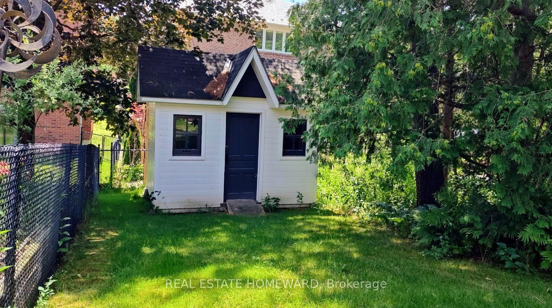
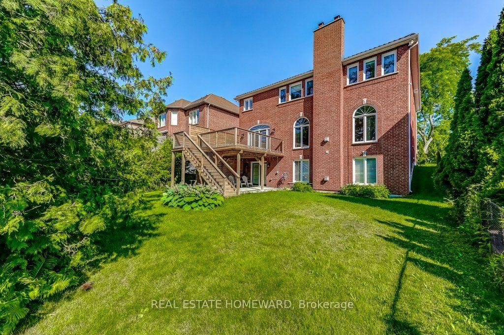
MOTIVATED to Sell! Quick Closing available! Located in a quiet cul de sac, this custom built Coughlan home offers nearly 6,000 sq ft of living space, including a bright walk out lower level-ideal for multi generational living. **The kitchen is the hub of the home, featuring a granite island large enough for gathering and lots of space for more than one 'chef' in the kitchen which has a Wolf gas stove, and separate built in oven and microwave. It overlooks the family room with a gas fireplace, as well as the breakfast area with French doors leading to a generous deck perfect for entertaining. A formal dining room connects to the sunken living room, which could easily function as a spacious home office. The main floor also includes a 2 piece powder room, double door hall closet, and a separate laundry room with garage access and a side entrance. **Upstairs, 4 LARGE bedrooms offer excellent closet space & privacy. The primary suite features double door entry, a walk in closet, and a beautiful 6 piece spa-like ensuite. Two bedrooms with walk in closets share a 5 piece semi ensuite, while the fourth bedroom is served by a separate 4 piece bath. At the end of the hall is a stunning great room with cathedral ceiling, gas fireplace, and large windows overlooking the cul-de-sac. This space is enough to convert into a fifth bedroom. **The walk out lower level includes a workout area/bedroom, 4 piece bath, storage room, cold room, and furnace room. The highlight is the expansive "games room," engineered without support posts and filled with natural light from large windows overlooking the yard. Double doors open to the patio off the oversized kitchen area. This versatile space is perfect for a 2nd Suite, crafts, games, dance parties, large gatherings, watching movies on a large screen or relaxing by the gas fireplace.
Buy/Sell history for 807 Primrose Crt, Pickering, Ontario
Sale history on this site covers the last 2 years, the window permitted under the TRREB MLS® VOW agreement.
| Date Start | Date End | List Price | Price | Event | Listing ID |
|---|---|---|---|---|---|
| N/A | N/A | $1,899,900 | N/A | Pc | E13694094 |
Estimated value requires sign in
AI market estimates use sold comparables and are available after you sign in and accept MLS® VOW terms.
hardwood floor · Sunken Room · Large Window
Level: Main
Open Concept · Centre Island · Granite Counter
Level: Main
hardwood floor · W/O To Deck · O/Looks Family
Level: Main
hardwood floor · French Doors · Crown Moulding
Level: Main
hardwood floor · Gas Fireplace · O/Looks Backyard
Level: Main
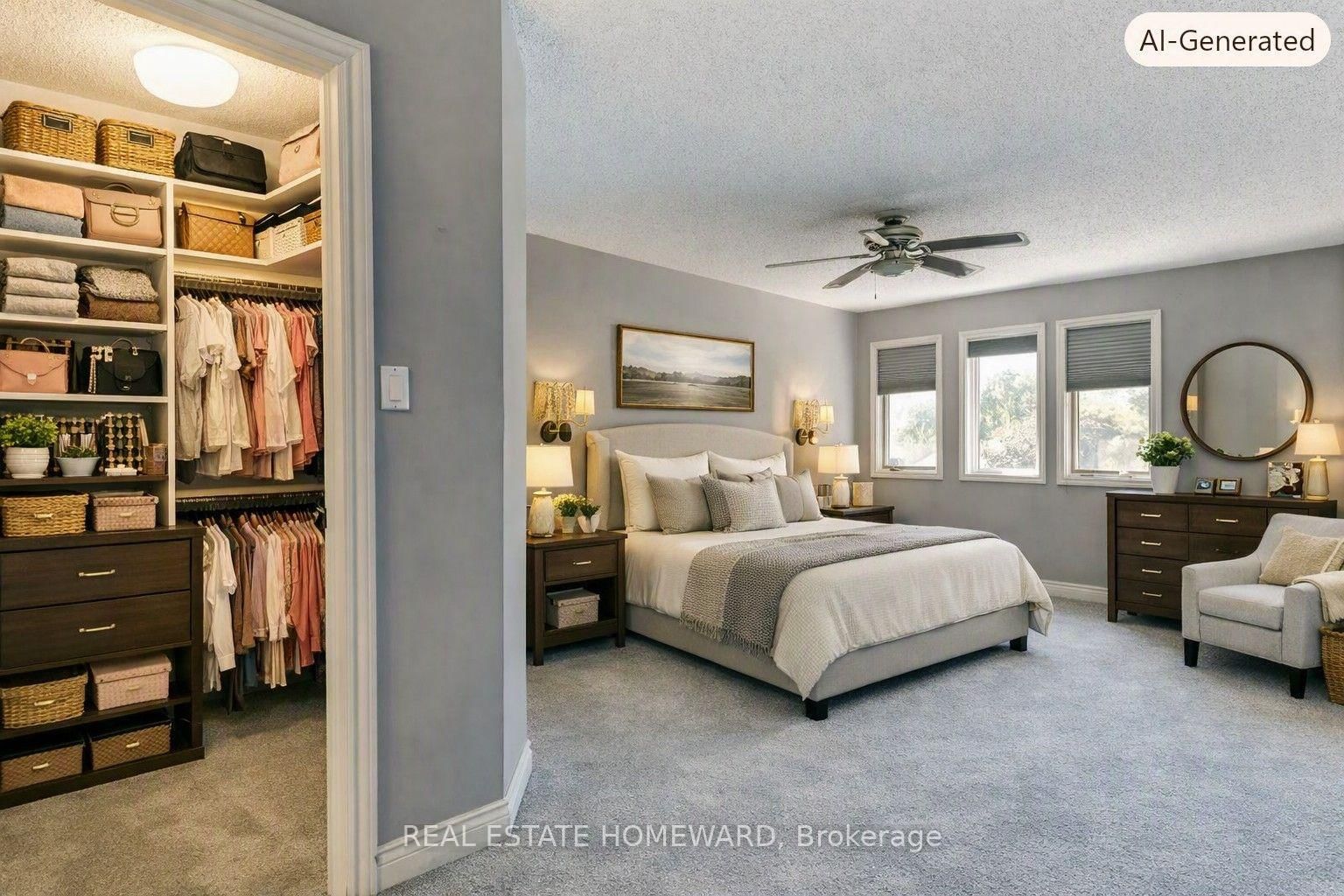
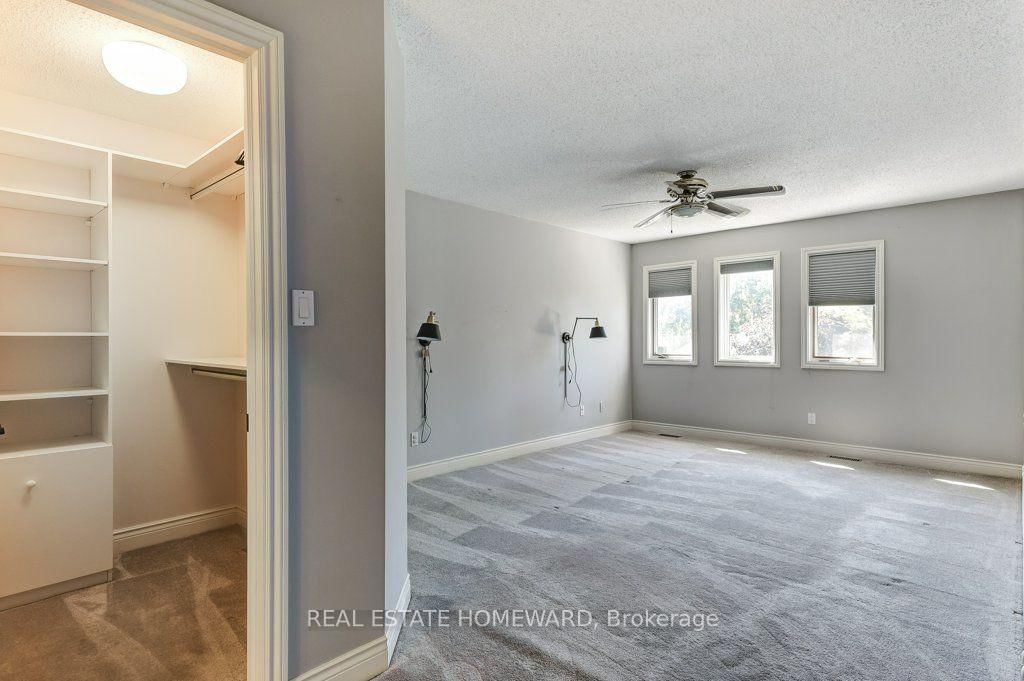
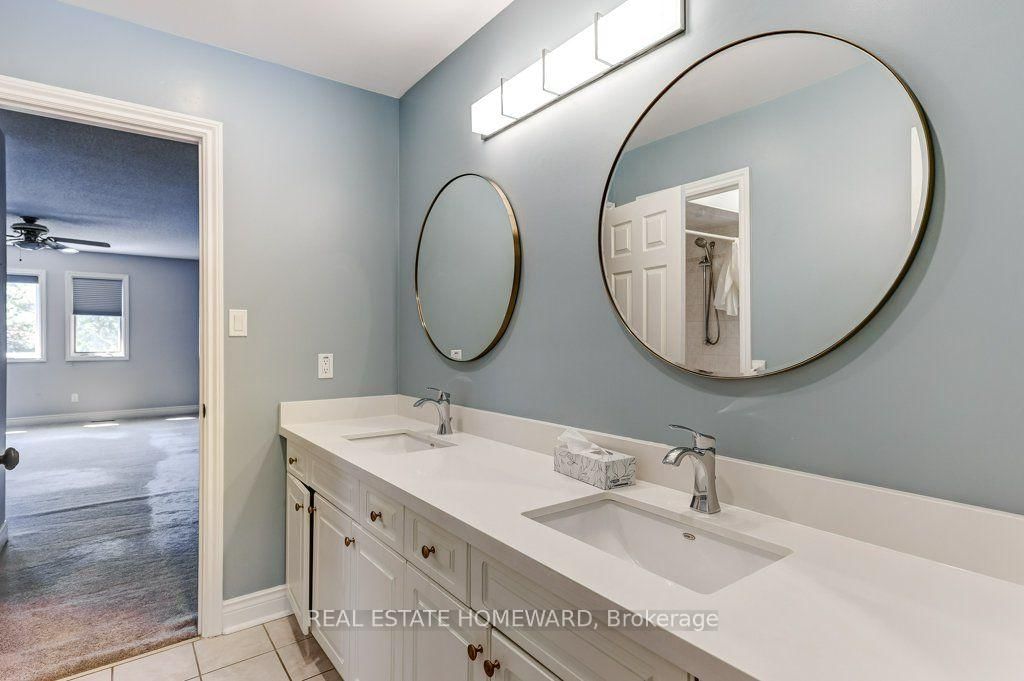
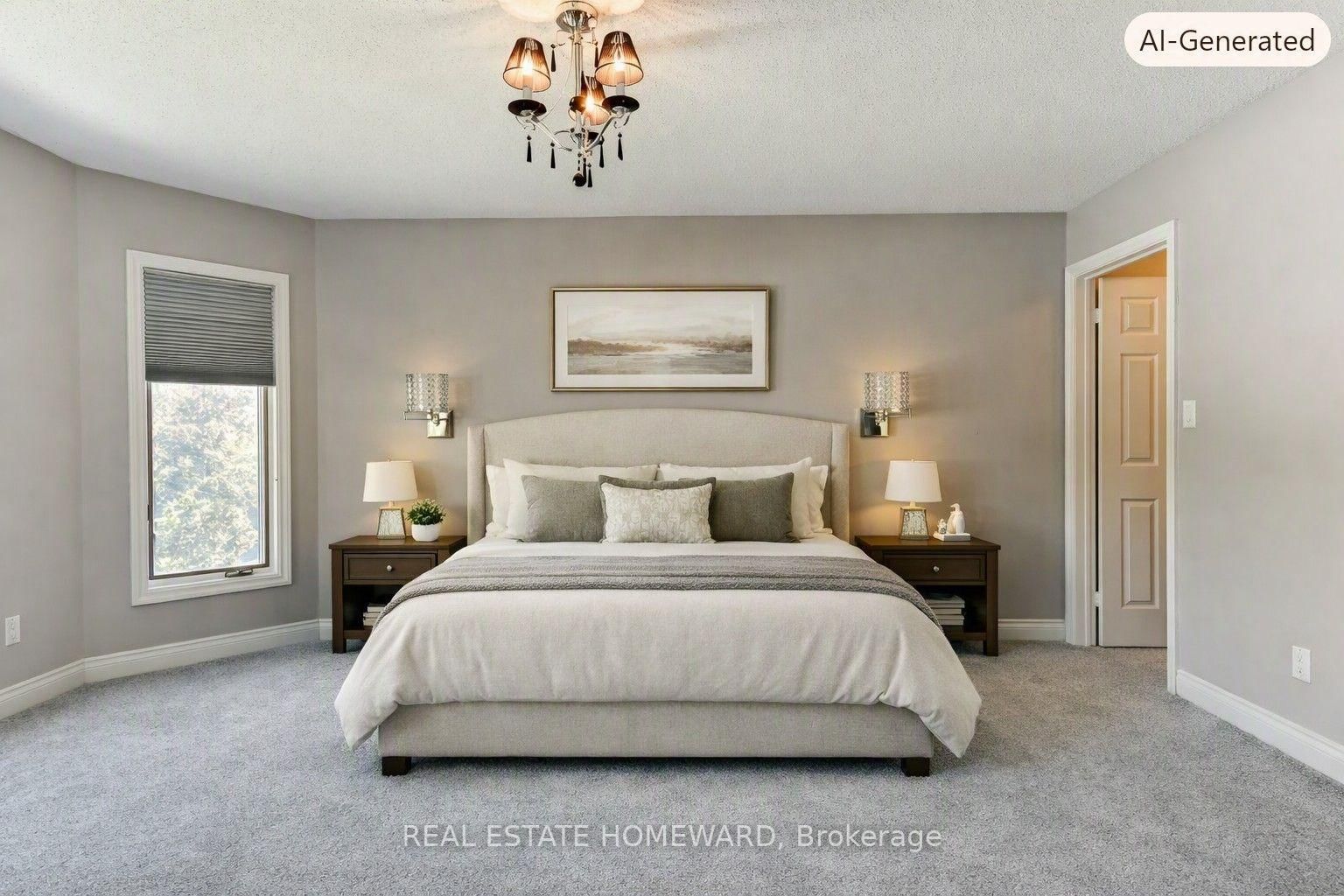
6 Pc Ensuite · W/I Closet · Double Doors
Level: 2nd
W/I Closet · Semi Ensuite · O/Looks Backyard
Level: 2nd
W/I Closet · Semi Ensuite · Bay Window
Level: 2nd
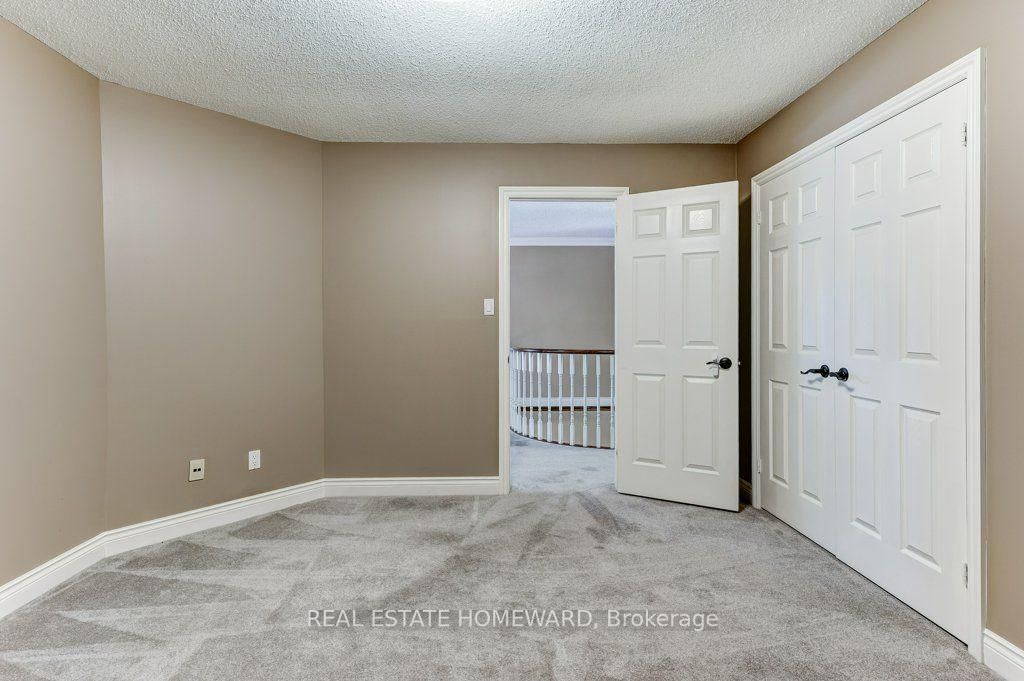
Double Closet · Irregular Rm · Broadloom
Level: 2nd
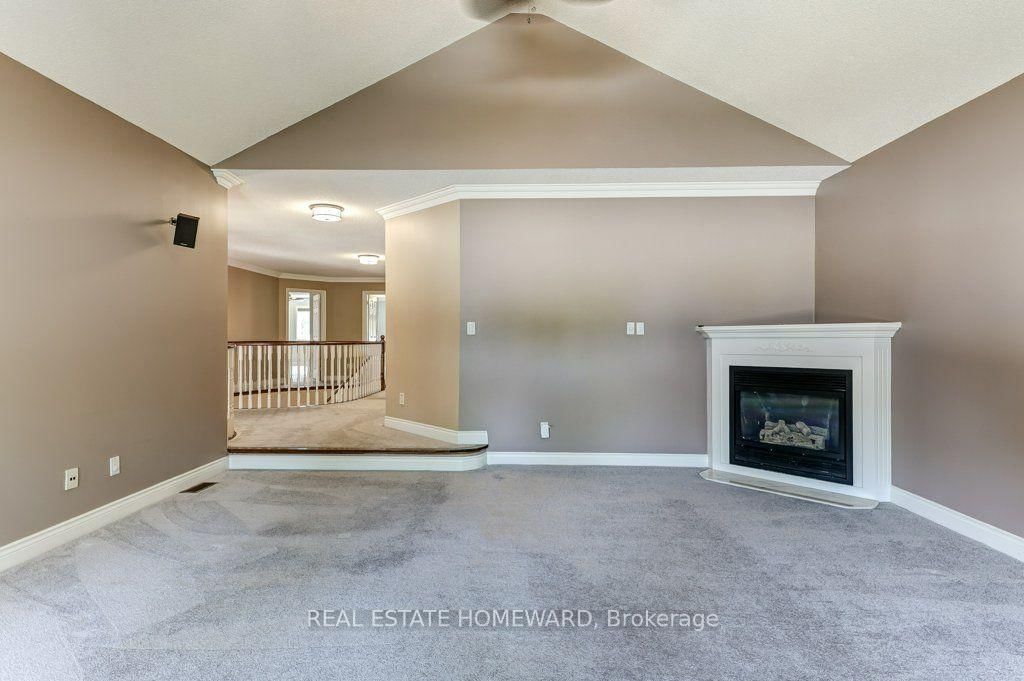
Gas Fireplace · Sunken Room · Cathedral Ceiling
Level: 2nd
Gas Fireplace · Pot Lights · O/Looks Backyard
Level: Bsmt
Combined W/Rec · W/O To Patio · Laminate
Level: Bsmt
Double Closet · Window · Broadloom
Level: Bsmt
Double Closet · W/O To Garage · Side Door
Level: Main
Level: Bsmt
Laundry Sink
Level: Bsmt
Public records about this location. Not part of the MLS® listing and not provided by the listing brokerage.
Toronto and Region Conservation Authority · Province of Ontario open data
Province of Ontario open data · Municipal development applications
Province of Ontario open data
Province of Ontario open data · Government of Canada open data
Ontario Energy Board · Innovation, Science and Economic Development Canada
None of this is an inspection of the property. Confirm anything that matters to you with the municipality, the conservation authority or the record’s publisher. Contains information licensed under the Open Government Licence – Canada. Contains information licensed under the Open Government Licence – City of Pickering. Contains information licensed under the Open Government Licence – Ontario. Contains information made available under the Toronto and Region Conservation Authority Open Data Licence v1.0.
Comparable sales require sign in
Closing prices and sold comps are available to registered visitors who accept MLS® VOW terms on this site.
Monthly Payment
$8,710
Total monthly payment
$9,748
Break-even down payment
100%
Expand Neighbourhood demographics to load Statistics Canada census charts.
Expand Market details to load neighbourhood price and activity trends.
$1,899,900
$1,899,900
CAD
Estimated market value
The trademarks MLS®, Multiple Listing Service® and the associated logos are owned by CREA and identify the quality of services provided by real estate professionals who are members of CREA.