

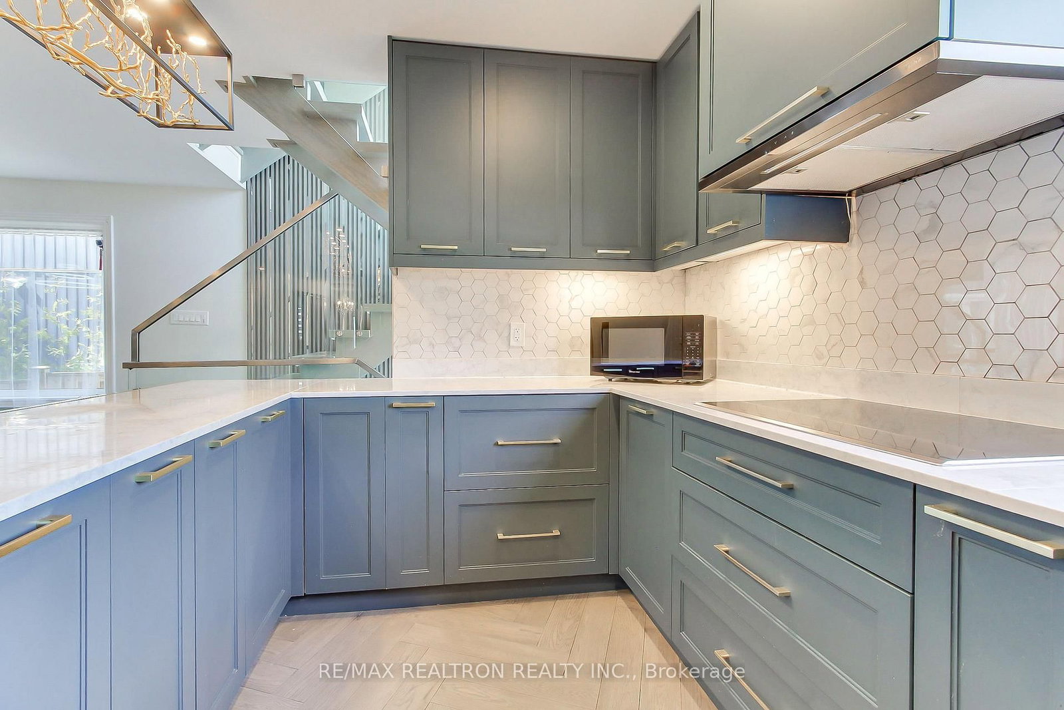
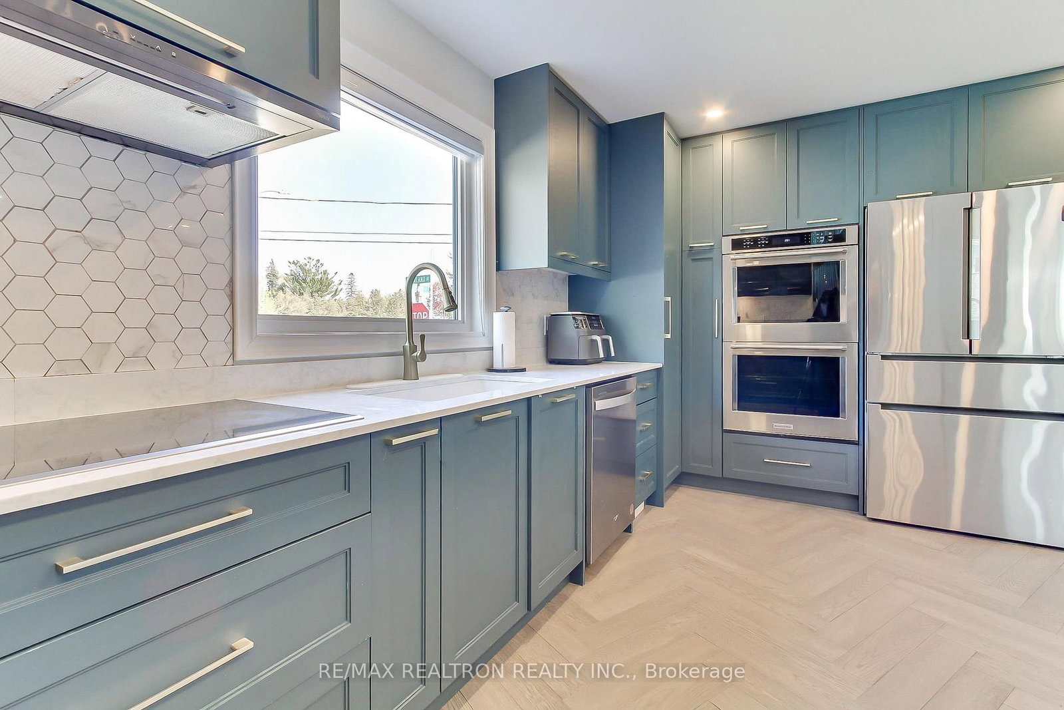
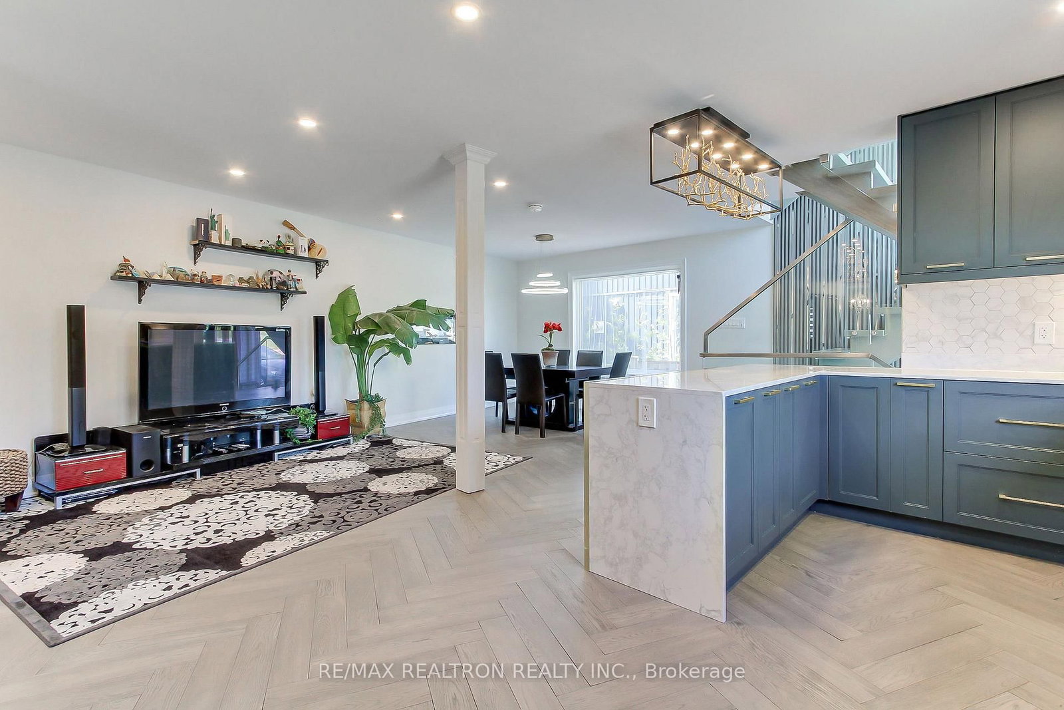
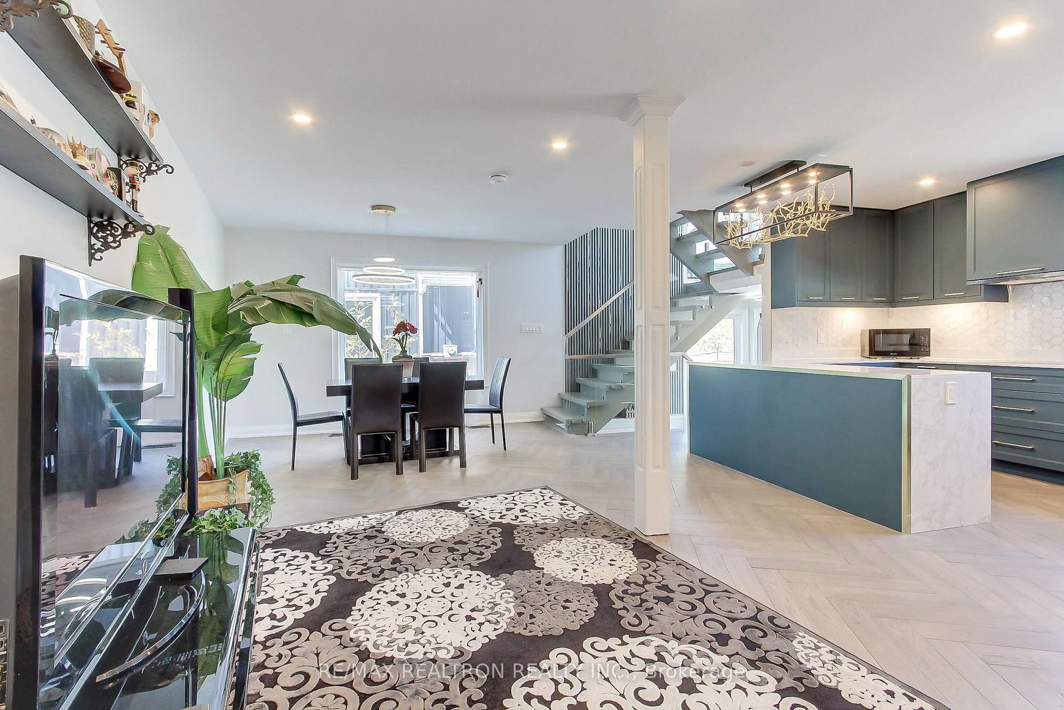
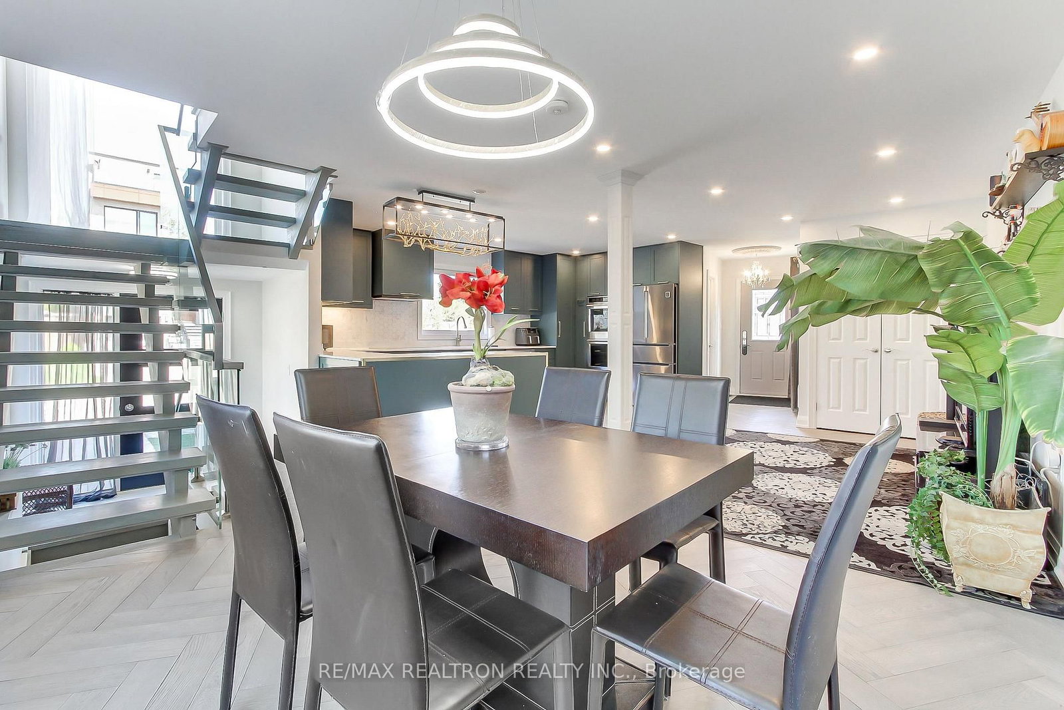








Kitchen (2.2 × 3.5)
Open Concept · Breakfast Bar · B/I Appliances
Level: Main
Bay Ridges, Pickering, Ontario L1W 1A7
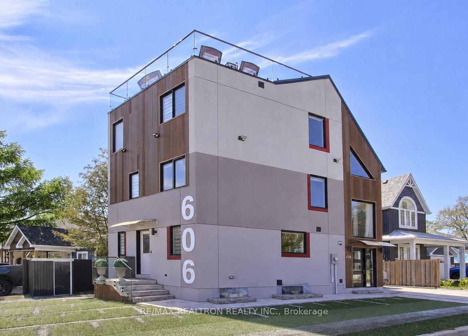
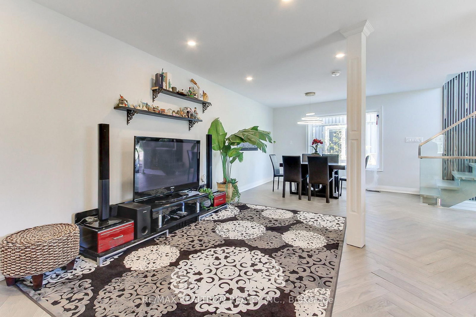
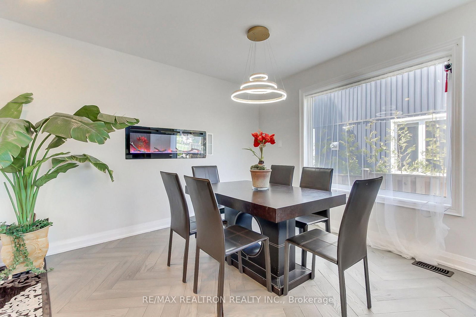
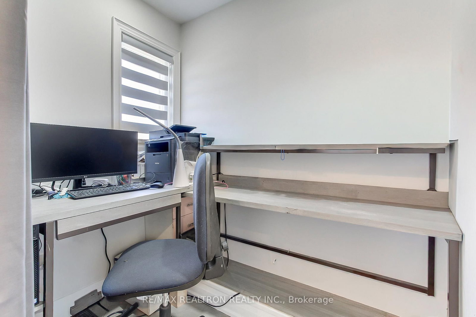
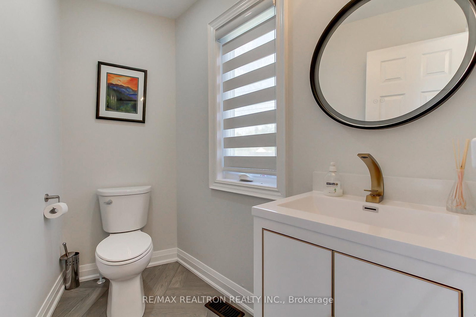
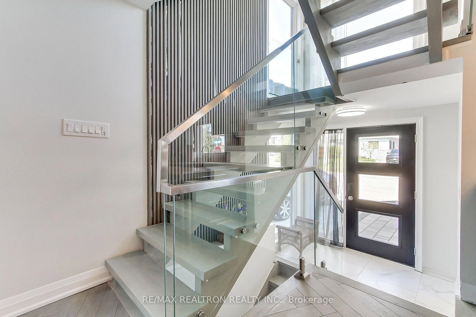
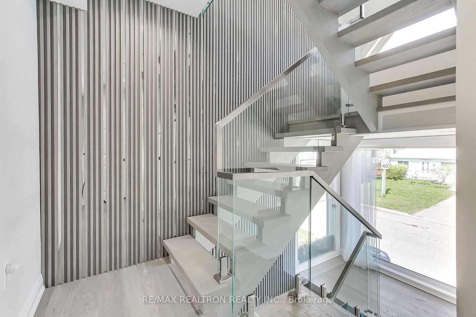
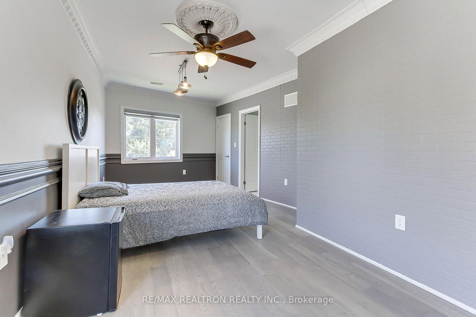
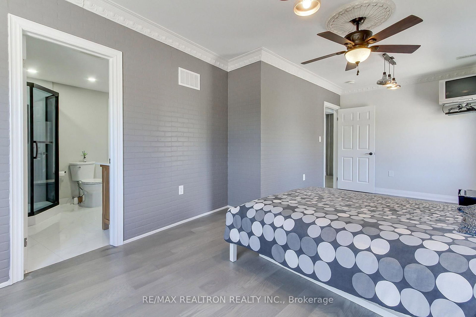
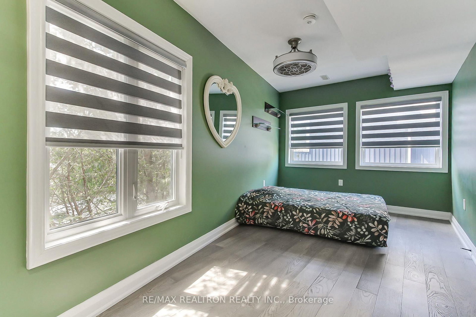
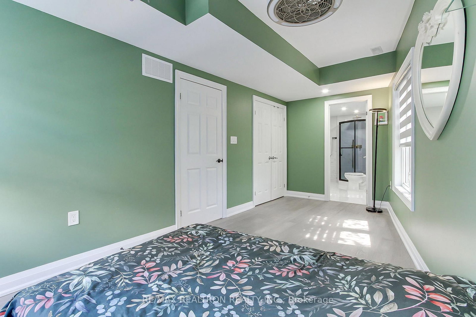
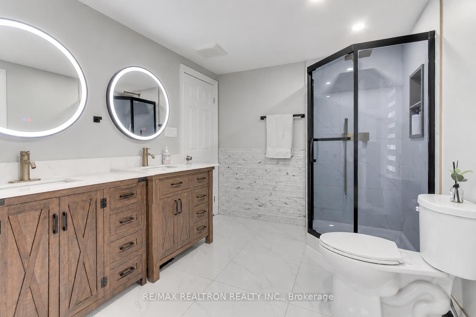
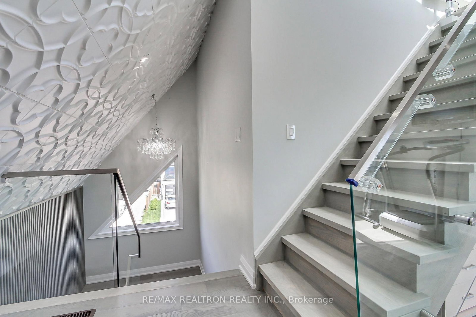
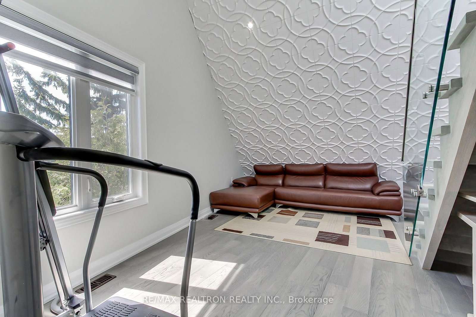
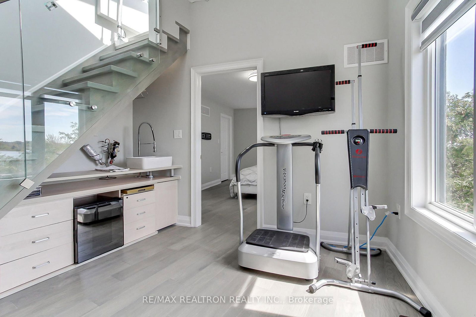
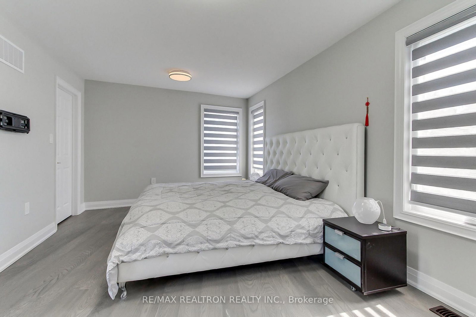
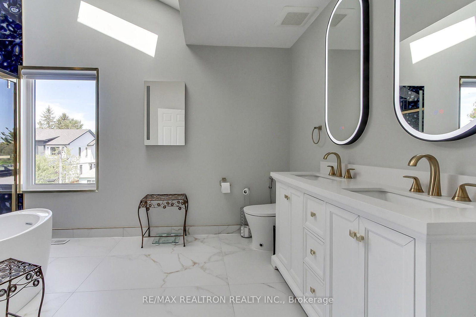
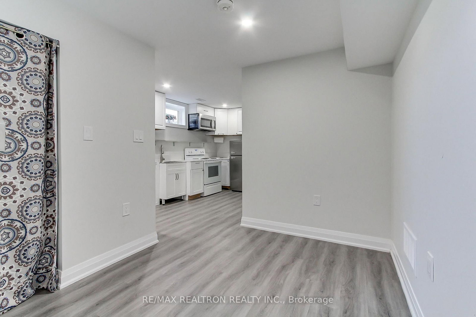
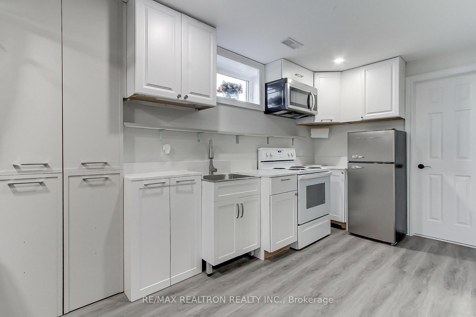
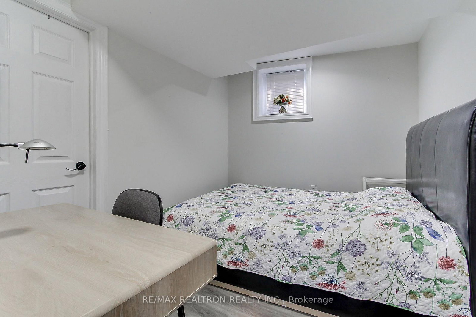
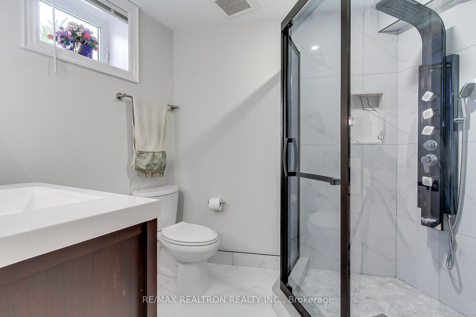
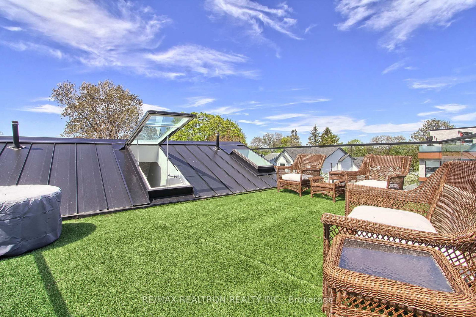
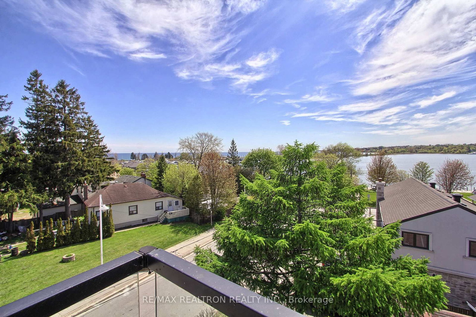
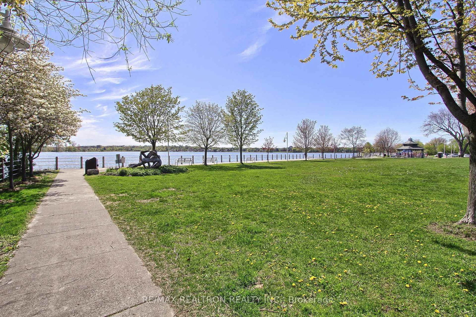
Exceptional and rare luxurious custom-built detached Lakeview home with many spectacular and unique features throughout! From the moment you enter this exceptional residence you will appreciate the quality and exquisite architectural finishes starting with the spectacular and spacious gourmet kitchen with gorgeous countertops, a breakfast bar, extended cabinets with valance lighting, a pantry, plus quality stainless steel appliances! Wonderful use of an abundance of windows creates an inviting open concept living and dining area, which is a wonderful space for entertaining and daily family life. A bonus on this floor is the small office which is ideal for working from home. Upstairs, you will find two more very generously sized bedrooms and a 4 piece washroom, and further up is the sumptuous master suite with its own private family room and an incredible custom 6 piece washroom with ultra high ceilings and designer finishes, plus a unique walk up to the awesome sundeck on the roof with the most spectacular panoramic view of the lake and marina! This is a very special designer enhanced home with such features as custom designer wall finishes and ceiling finishes, pot lights throughout and beautiful engineered hardwood floors. As another extra bonus, the finished In-law apartment in the basement offers 2 more generously sized bedrooms and a 3-piece washroom along with its own modern kitchen! Walk to the Beach and Marina and the chic boutique shops, as well as a top class restaurant that overlooks the water! Enjoy biking, jet skiing and boating, plus it's just a five minute drive to the GO station and HWY 401 and the Pickering Town Centre and Cineplex theatre along with all the other great shops and local restaurants! It's all there for your enjoyment! Truly a one-of-a-kind home not to be missed!
Buy/Sell history for 606 Annland St, Pickering, Ontario
Sale history on this site covers the last 2 years, the window permitted under the TRREB MLS® VOW agreement.
| Date Start | Date End | List Price | Price | Event | Listing ID |
|---|---|---|---|---|---|
| N/A | N/A | $1,275,000 | N/A | Ext | E13714674 |
Estimated value requires sign in
AI market estimates use sold comparables and are available after you sign in and accept MLS® VOW terms.
Open Concept · Breakfast Bar · B/I Appliances
Level: Main
Combined W/Dining · Open Concept · hardwood floor
Level: Main
Combined W/Living · hardwood floor · Picture Window
Level: Main
6 Pc Ensuite · W/I Closet · Large Window
Level: 3rd
Cathedral Ceiling · B/I Bar · W/O To Sundeck
Level: 3rd
hardwood floor · Large Closet · Large Window
Level: 2nd
hardwood floor · 4 Pc Bath · Large Window
Level: 2nd
Double Closet · Window · 3 Pc Bath
Level: Bsmt
Large Closet · Window
Level: Bsmt
Window · hardwood floor
Level: Main
Public records about this location. Not part of the MLS® listing and not provided by the listing brokerage.
Toronto and Region Conservation Authority · Province of Ontario open data
Province of Ontario open data · Municipal development applications
Province of Ontario open data
Province of Ontario open data · Government of Canada open data
Ontario Energy Board · Innovation, Science and Economic Development Canada
None of this is an inspection of the property. Confirm anything that matters to you with the municipality, the conservation authority or the record’s publisher. Contains information licensed under the Open Government Licence – Canada. Contains information licensed under the Open Government Licence – City of Pickering. Contains information licensed under the Open Government Licence – Ontario. Contains information made available under the Toronto and Region Conservation Authority Open Data Licence v1.0.
Comparable sales require sign in
Closing prices and sold comps are available to registered visitors who accept MLS® VOW terms on this site.
Monthly Payment
$5,845
Total monthly payment
$6,508
Break-even down payment
100%
Expand Neighbourhood demographics to load Statistics Canada census charts.
Expand Market details to load neighbourhood price and activity trends.
$1,275,000
$1,275,000
CAD
Estimated market value
The trademarks MLS®, Multiple Listing Service® and the associated logos are owned by CREA and identify the quality of services provided by real estate professionals who are members of CREA.