










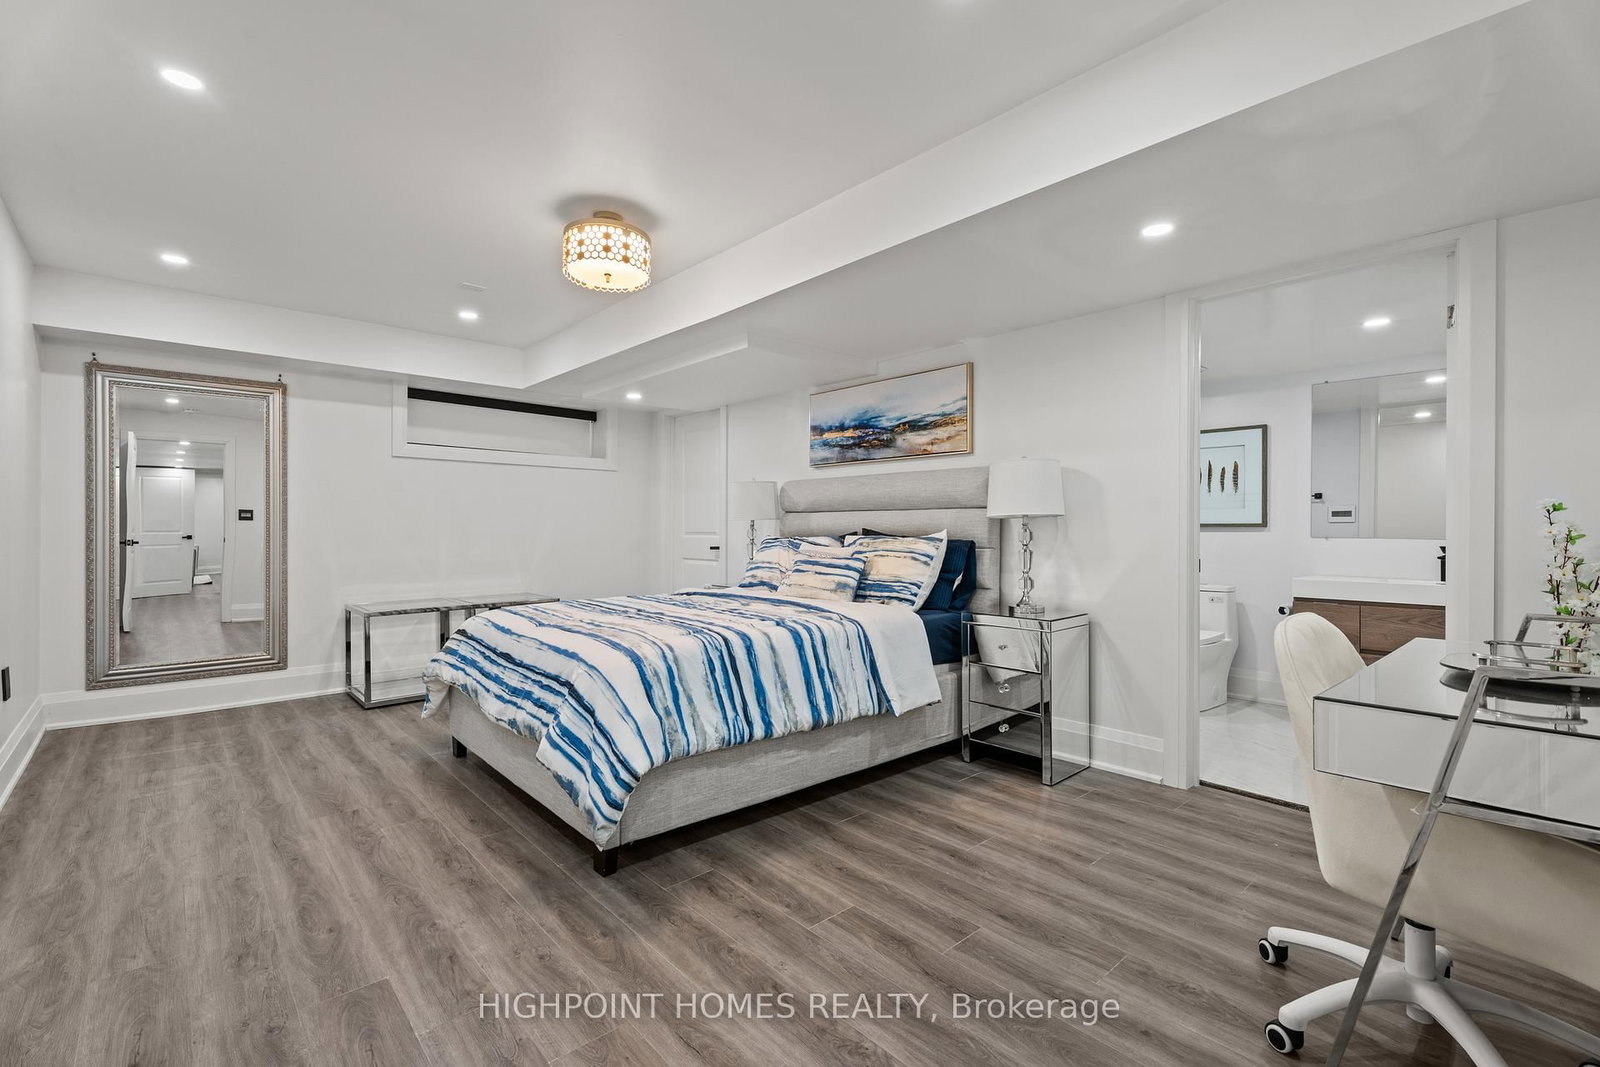

Family (4.9 × 4.9)
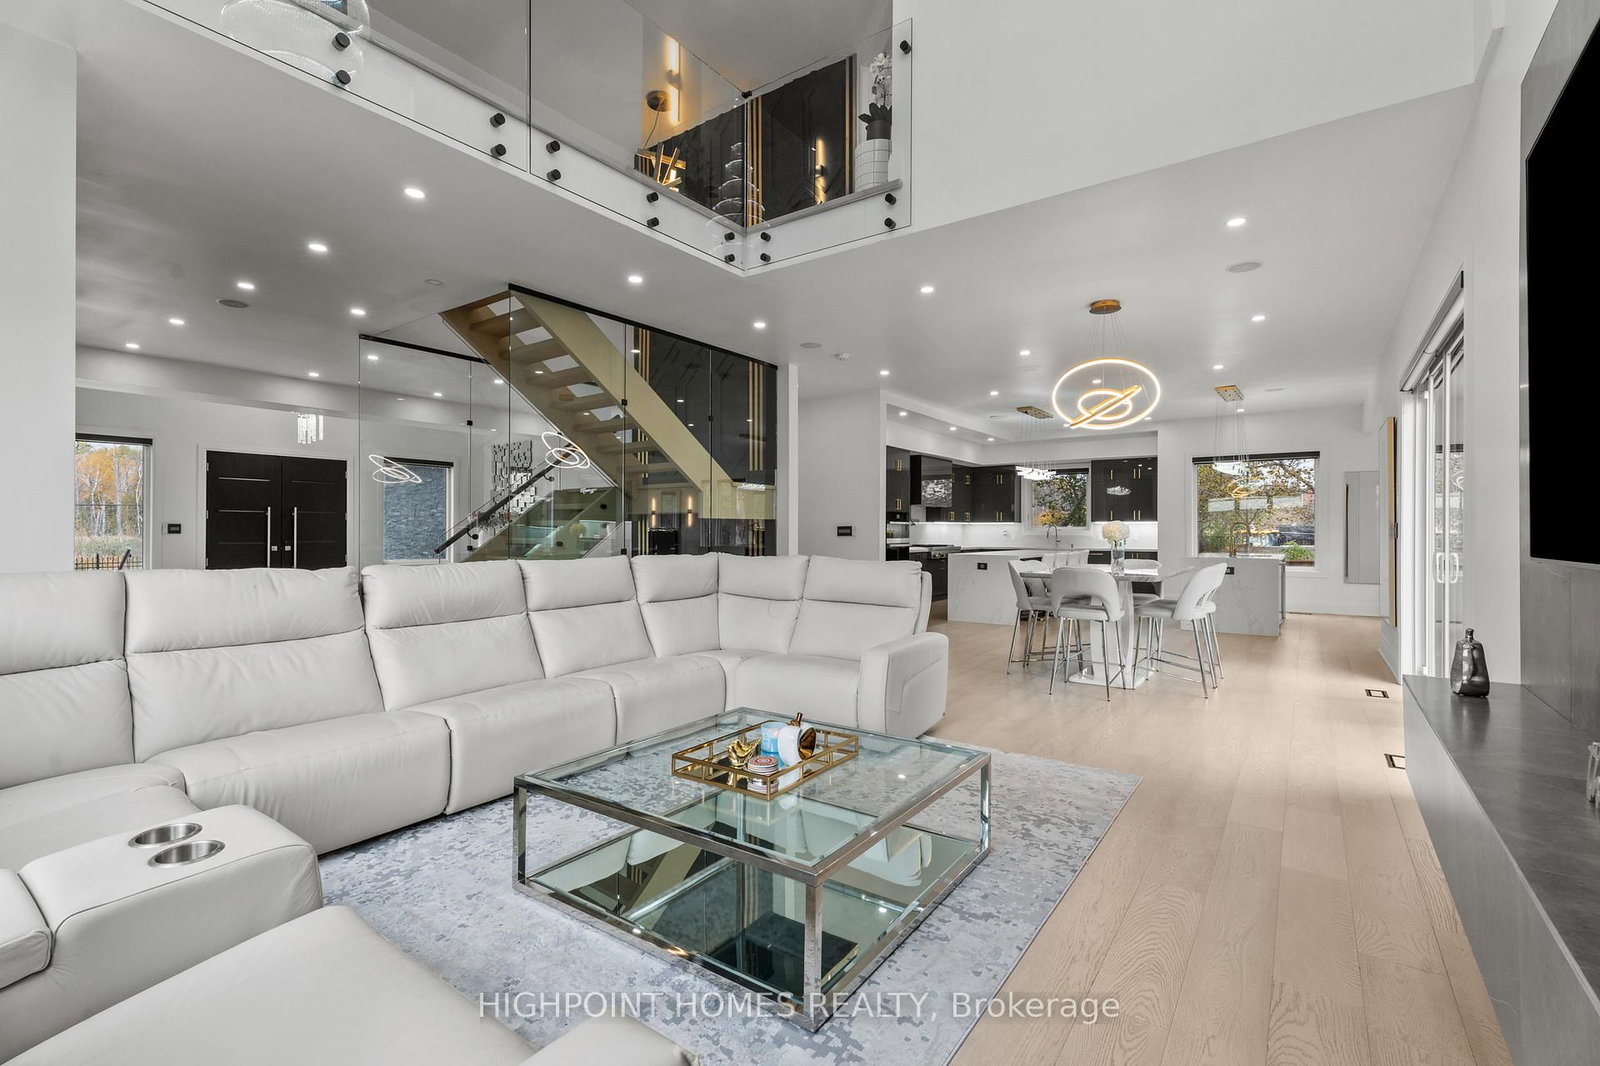
Pot Lights · hardwood floor · Open Concept
Level: Main
Rural Pickering, Pickering, Ontario L1Y 1A1
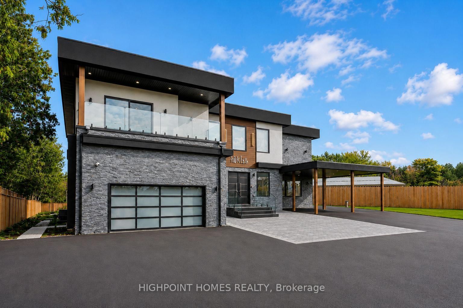
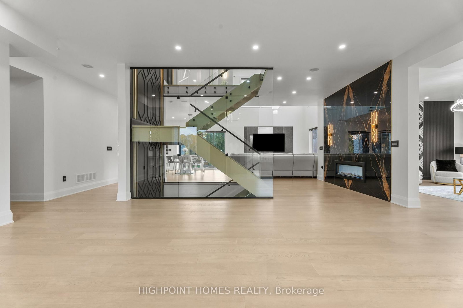
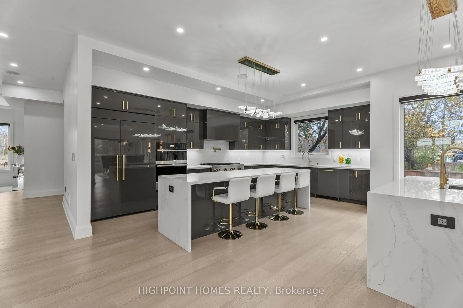
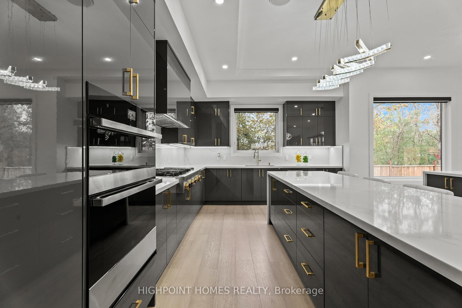
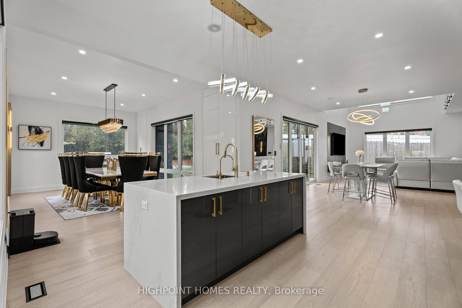
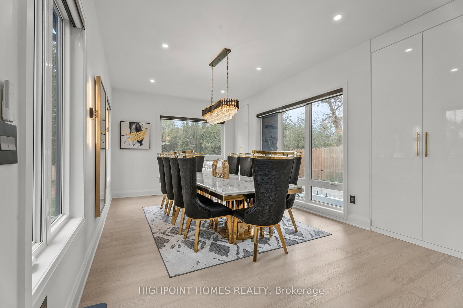
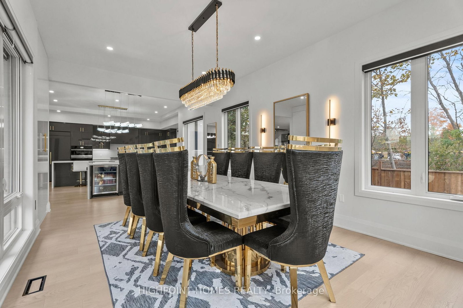
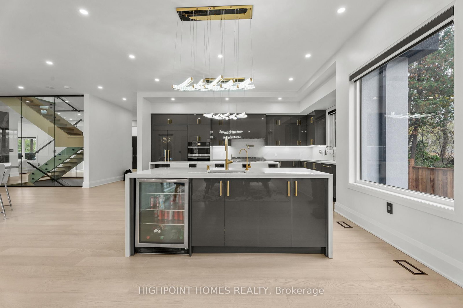
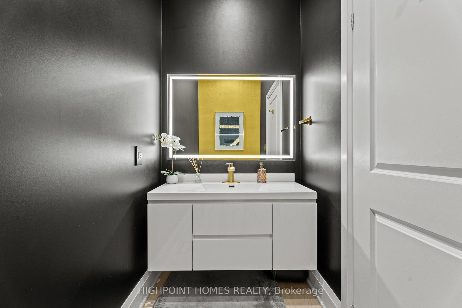
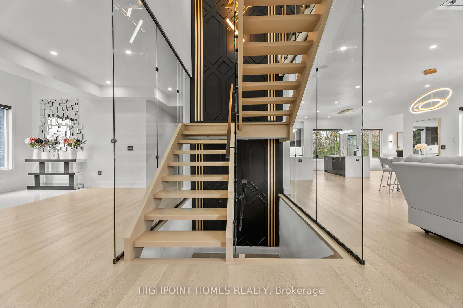
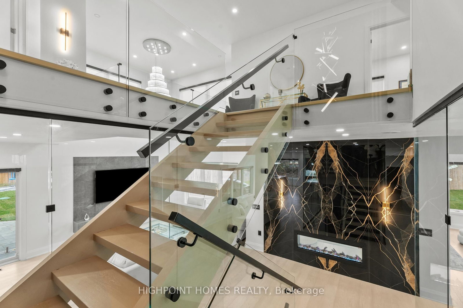
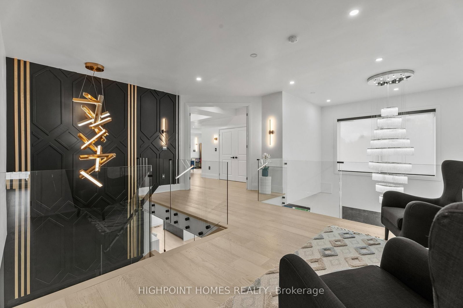
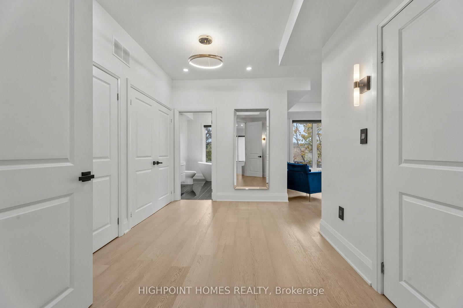
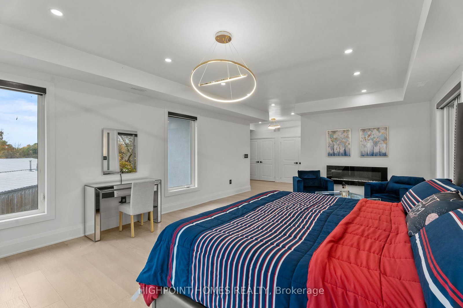
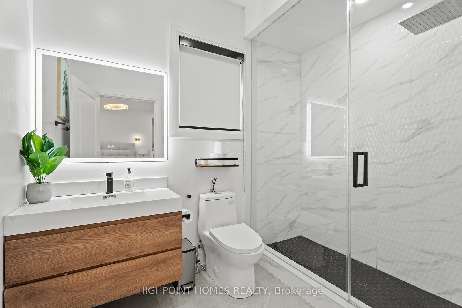
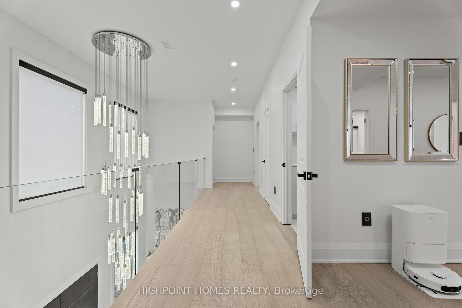
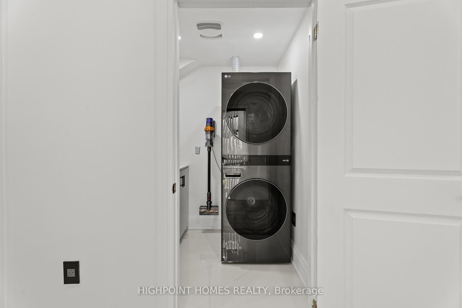
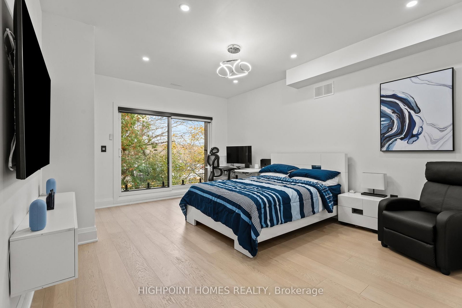
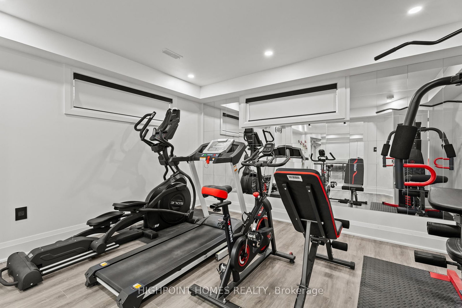
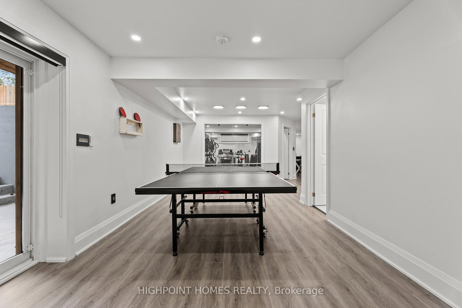
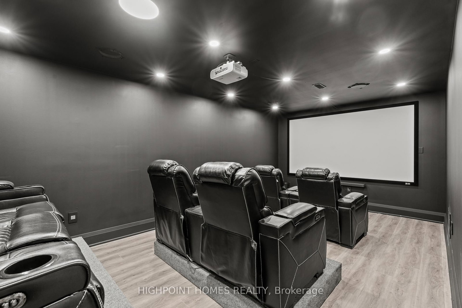
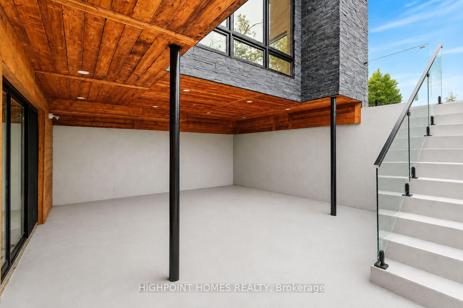
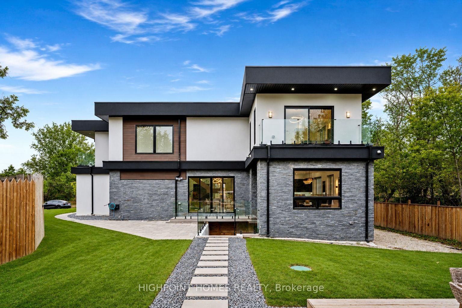
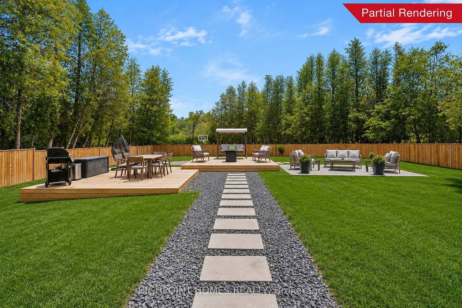
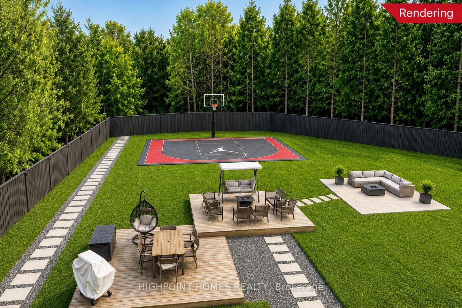
NEARLY NEW CUSTOM-BUILT GATED ESTATE offering over 8,700 sq. ft. of finished living space on expansive, fully fenced grounds approximately 147 x 332 ft at the Durham-York border, just 7 minutes to Hwy 407. Built approximately two years ago, this residence combines grand-scale luxury with extensive modern upgrades and smart-home technology. Electronic gates open to a double garage, double carport, EV charger and parking for 40+ vehicles. Inside, a dramatic 20-ft foyer with statement chandelier and full-height glass staircase sets the tone. The main level features a double-sided fireplace, open-to-above family room, built-in speakers, whole-home automation and 40+ motorized blinds. The chef's kitchen showcases dual islands, JennAir appliances, a 48-in. cooktop and two pantries. All four upper bedrooms are designed as private suites, each with its own balcony, spa-inspired ensuite and custom walk-in closet, plus second-floor laundry. The home offers 7 bathrooms, including a powder room and 3-piece basement bath. The fully finished walk-out lower level offers a home theatre, gym, recreation room and private guest suite. Two recently installed high-efficiency cold-climate heat pumps provide year-round comfort. Outside, enjoy resort-inspired grounds with a Zen garden, three decks and playground. Final exterior enhancements are currently being completed, including an approximately 1,000-sq.-ft. patio and custom basketball/sport court. See renderings for the proposed finished design.
Buy/Sell history for 5321 Old Brock Rd, Pickering, Ontario
Sale history on this site covers the last 2 years, the window permitted under the TRREB MLS® VOW agreement.
| Date Start | Date End | List Price | Price | Event | Listing ID |
|---|---|---|---|---|---|
| N/A | N/A | $3,360,000 | N/A | Pc | E13702426 |
Estimated value requires sign in
AI market estimates use sold comparables and are available after you sign in and accept MLS® VOW terms.
Pot Lights · hardwood floor · Open Concept
Level: Main
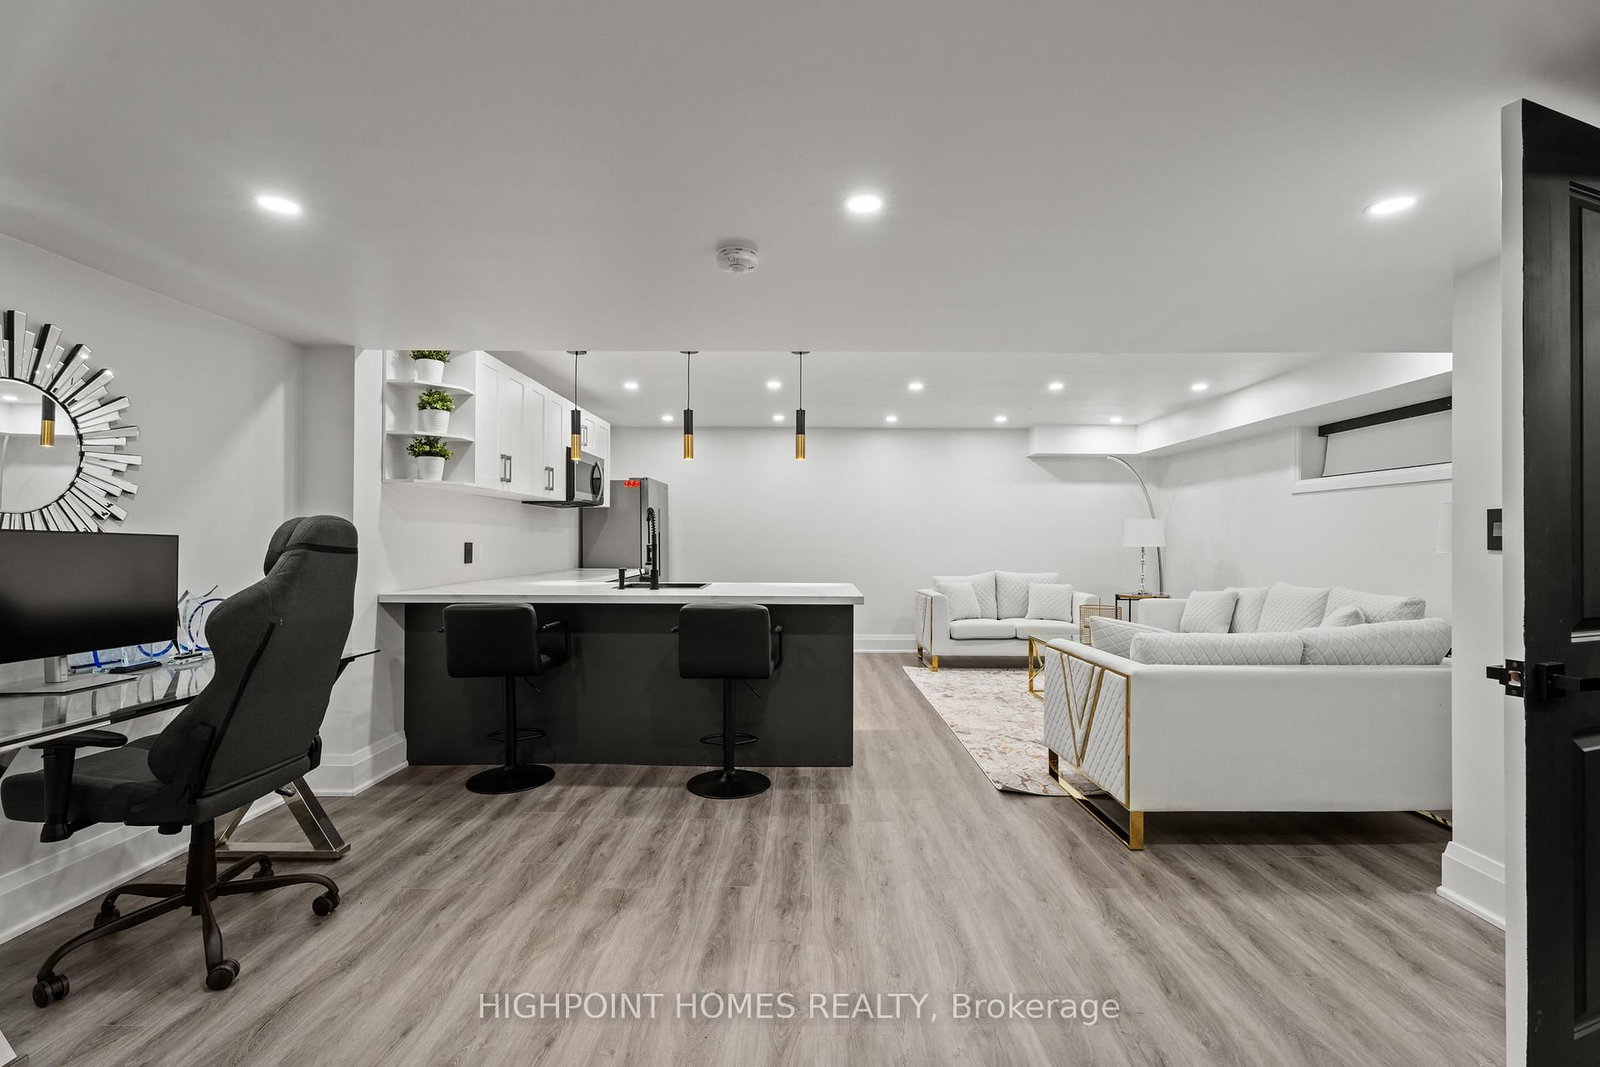
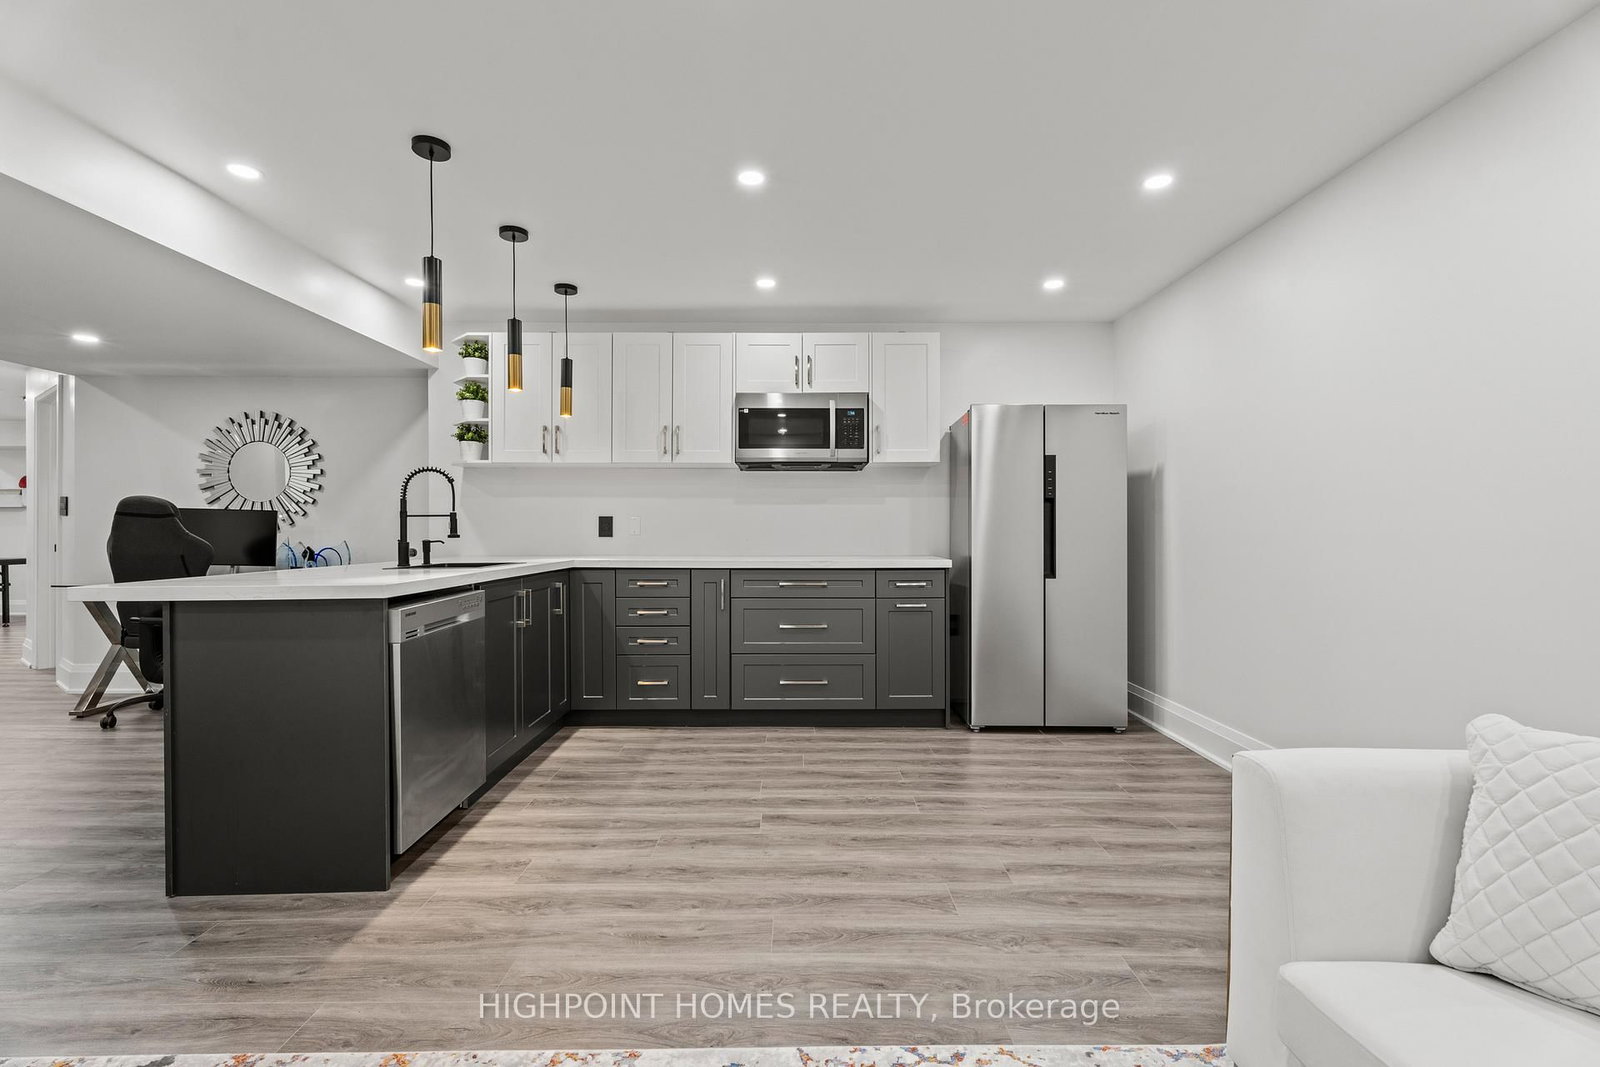
Pot Lights · Vinyl Floor · Stainless Steel Appl
Level: Bsmt
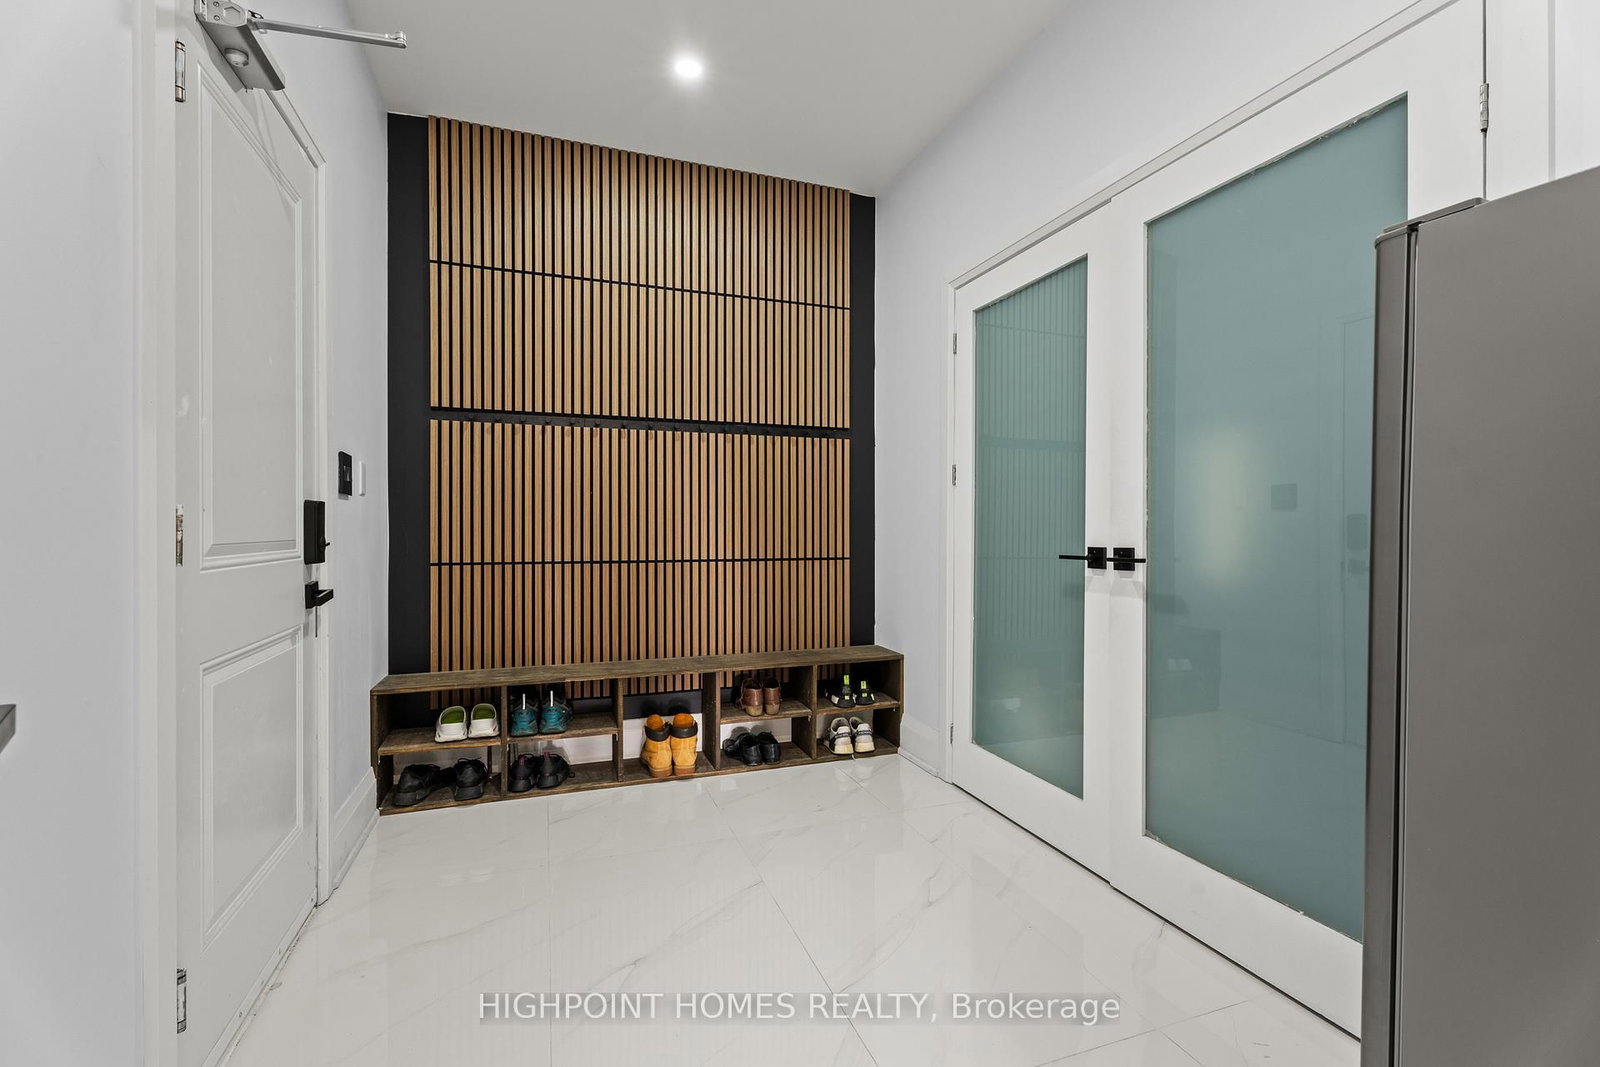
Open Concept · Porcelain Floor · Window
Level: Main
Quartz Counter · Centre Island · Built-In Speakers
Level: Main
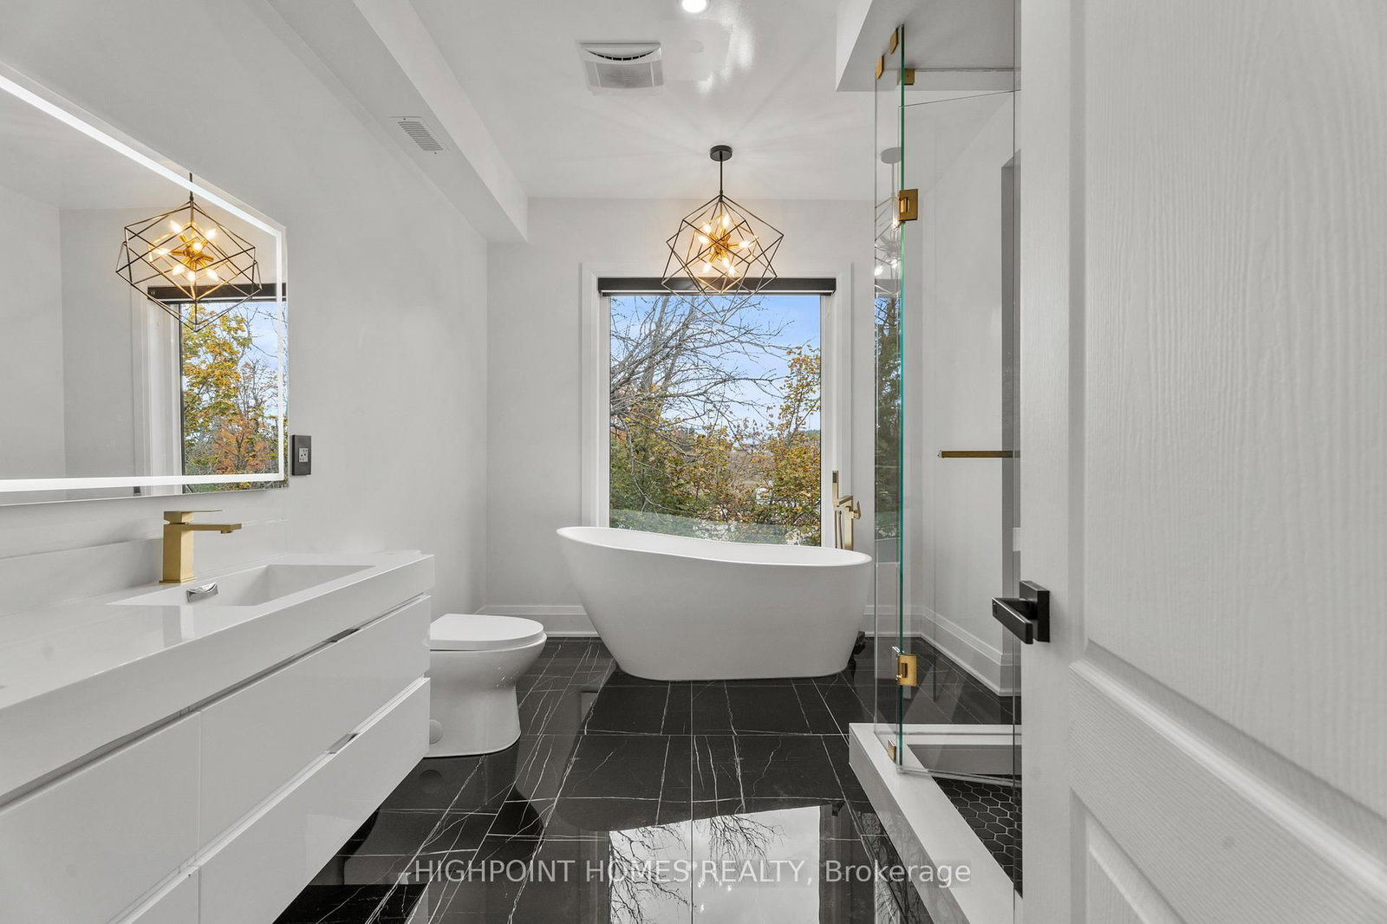
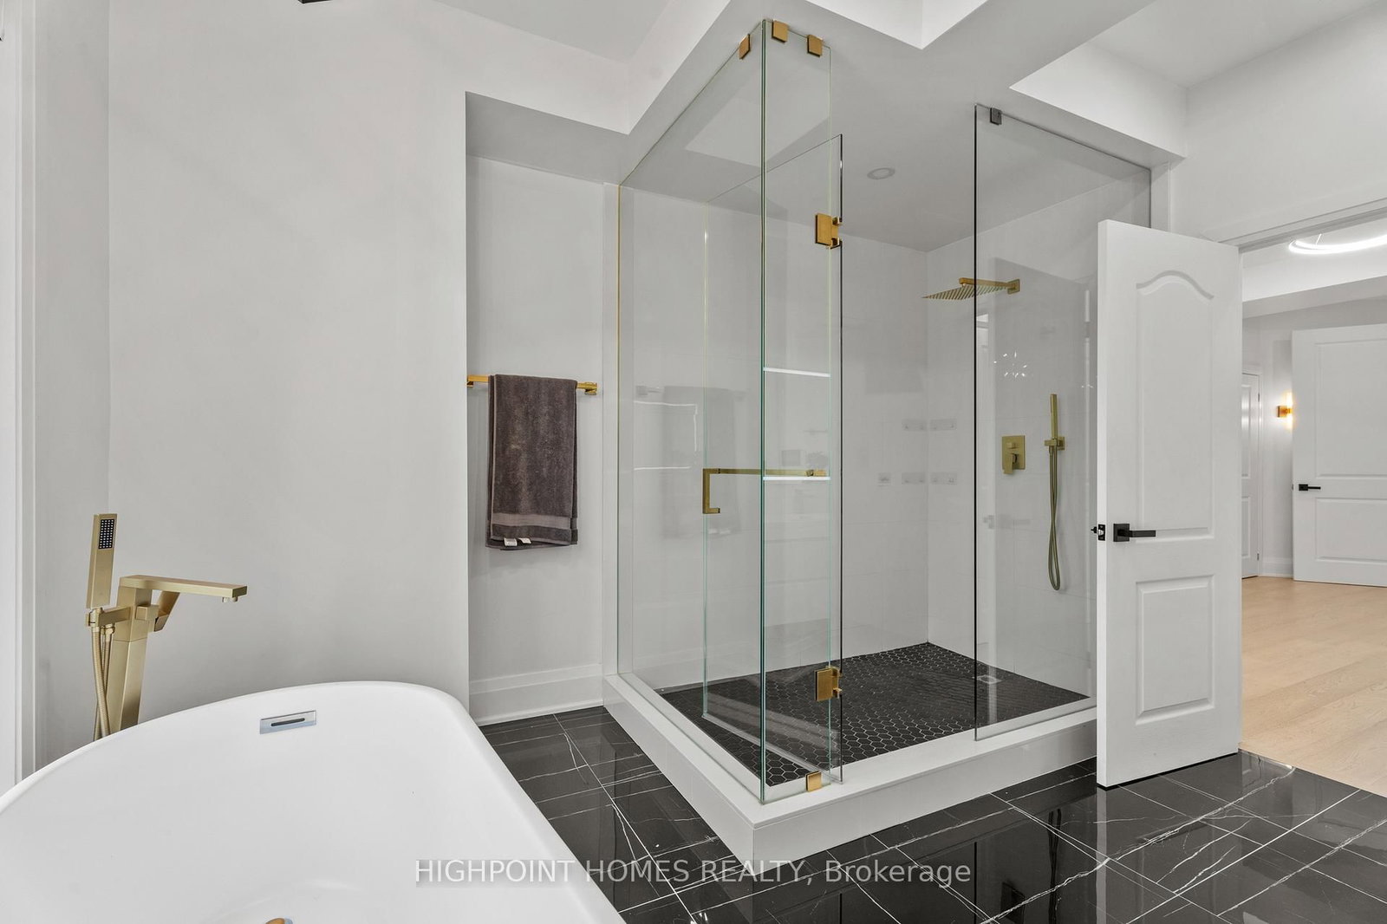
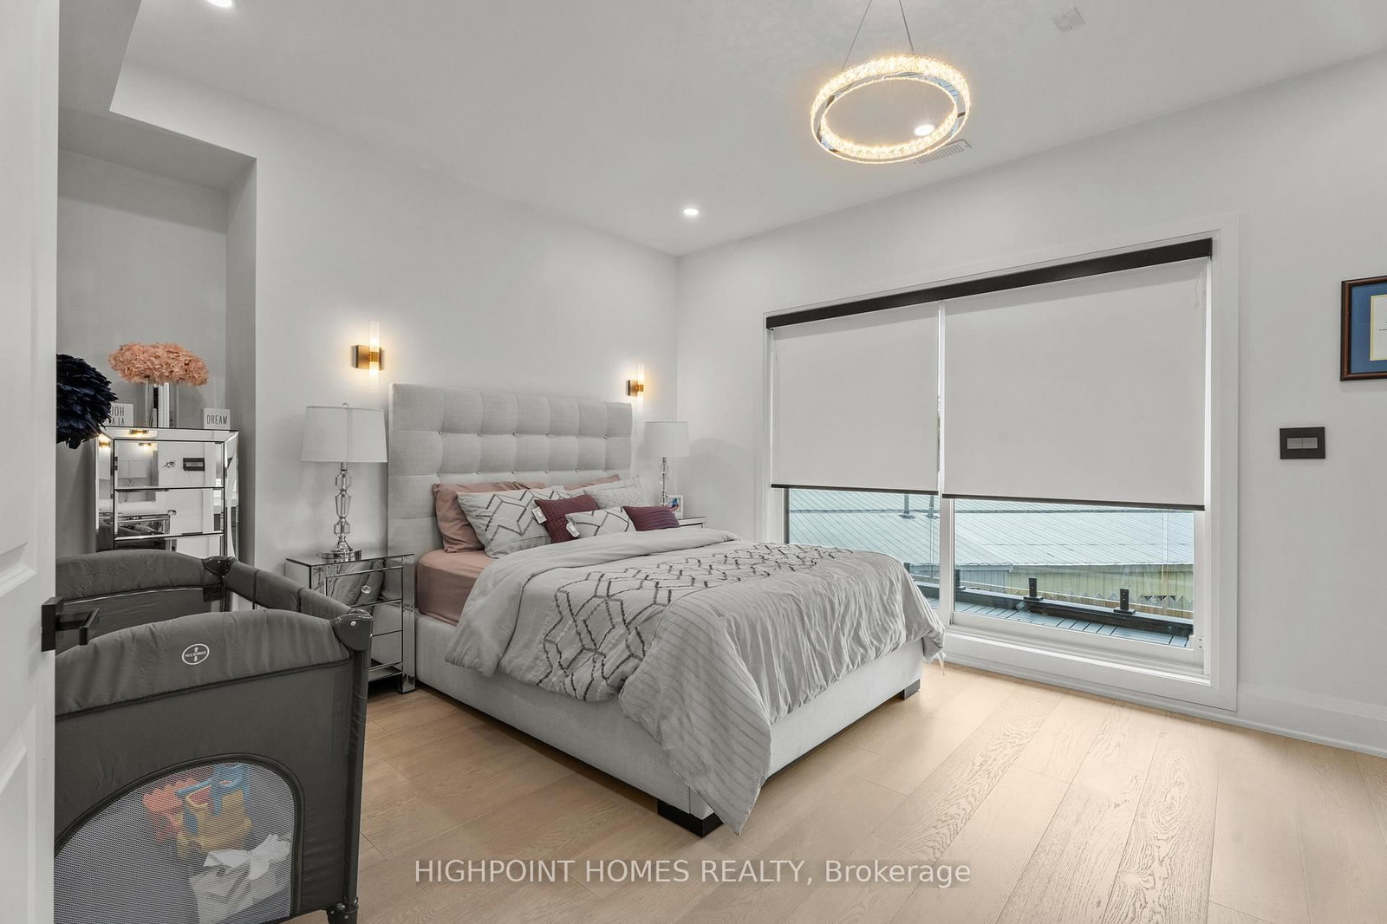
Pot Lights · 5 Pc Ensuite · Balcony
Level: 2nd
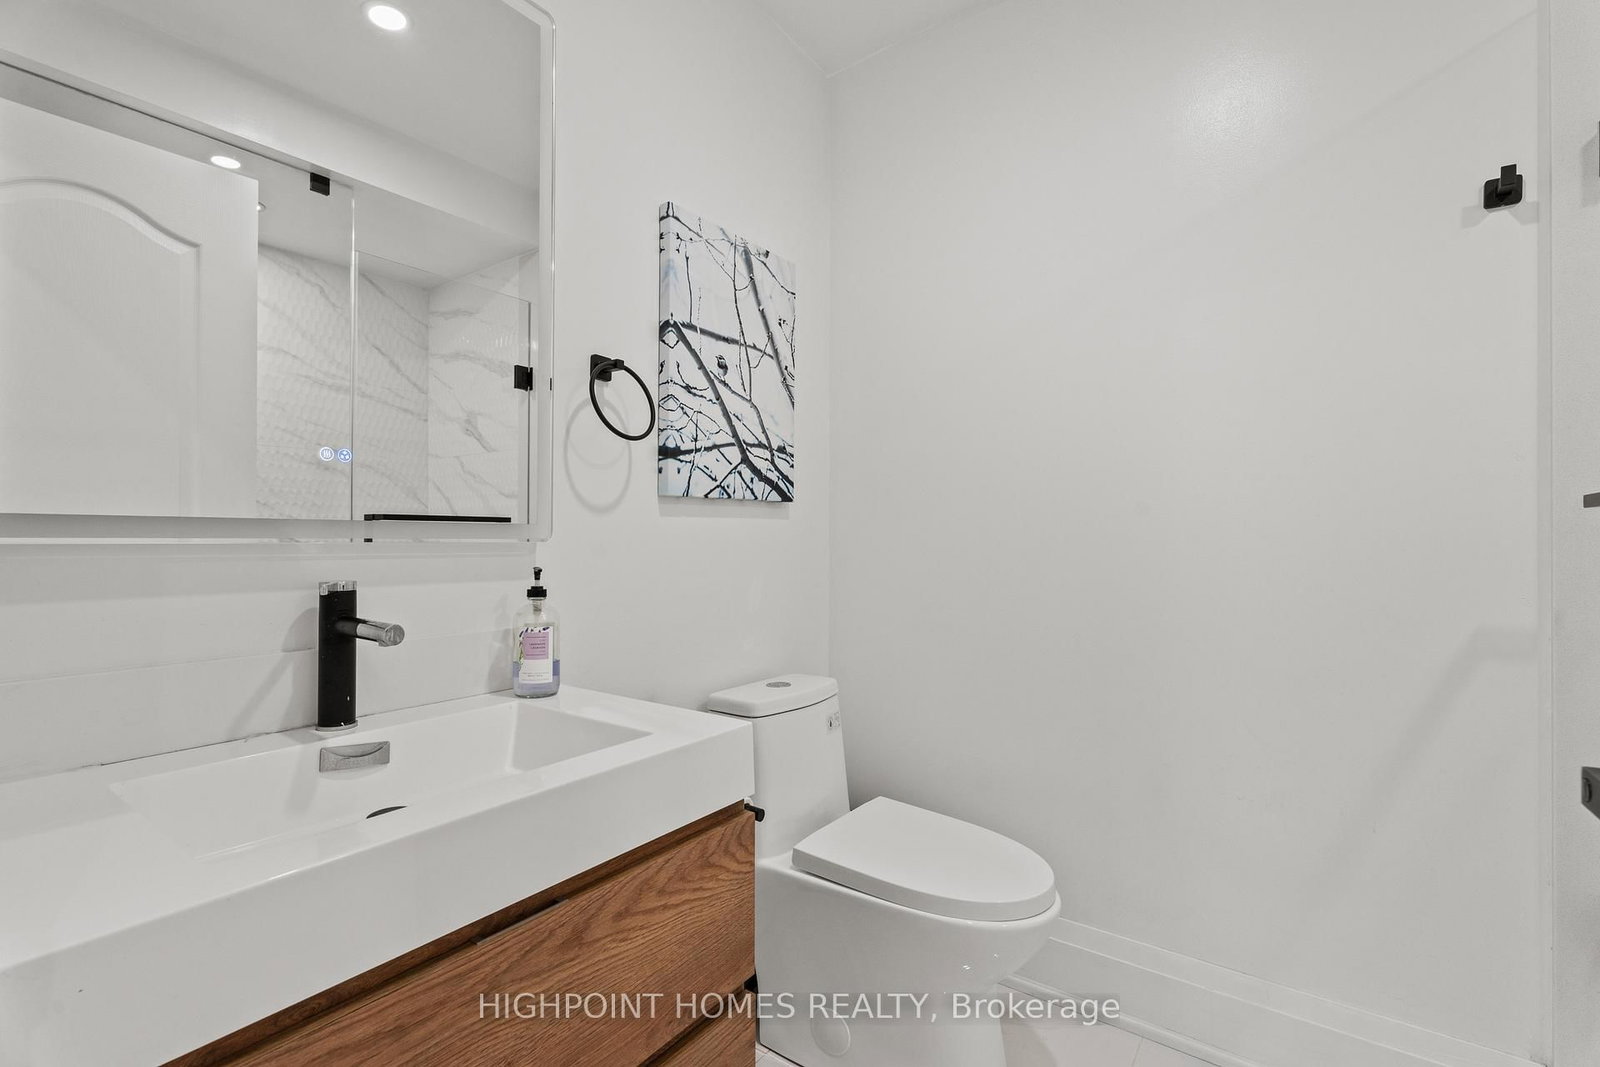
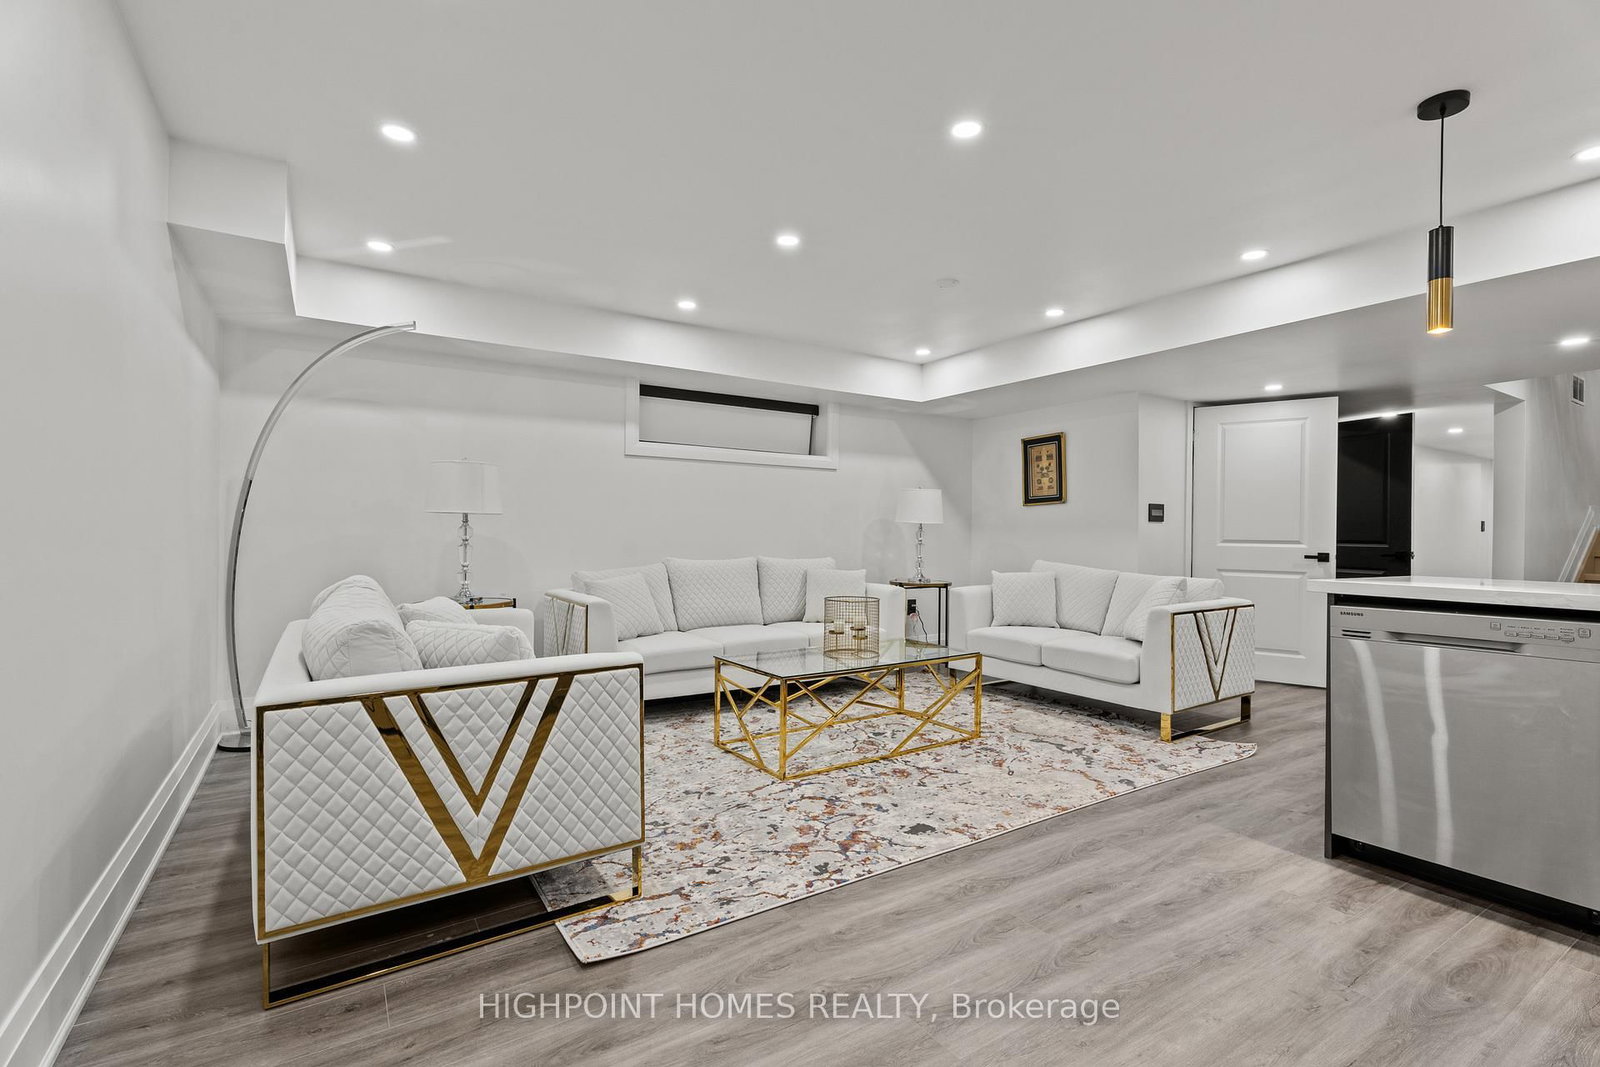
Pot Lights · Vinyl Floor
Level: Bsmt
Pot Lights · 4 Pc Ensuite · Balcony
Level: 2nd
Pot Lights · hardwood floor · Built-In Speakers
Level: Main
Pot Lights · 3 Pc Ensuite · Balcony
Level: 2nd
Pot Lights · Vinyl Floor · Walk-Out
Level: Bsmt
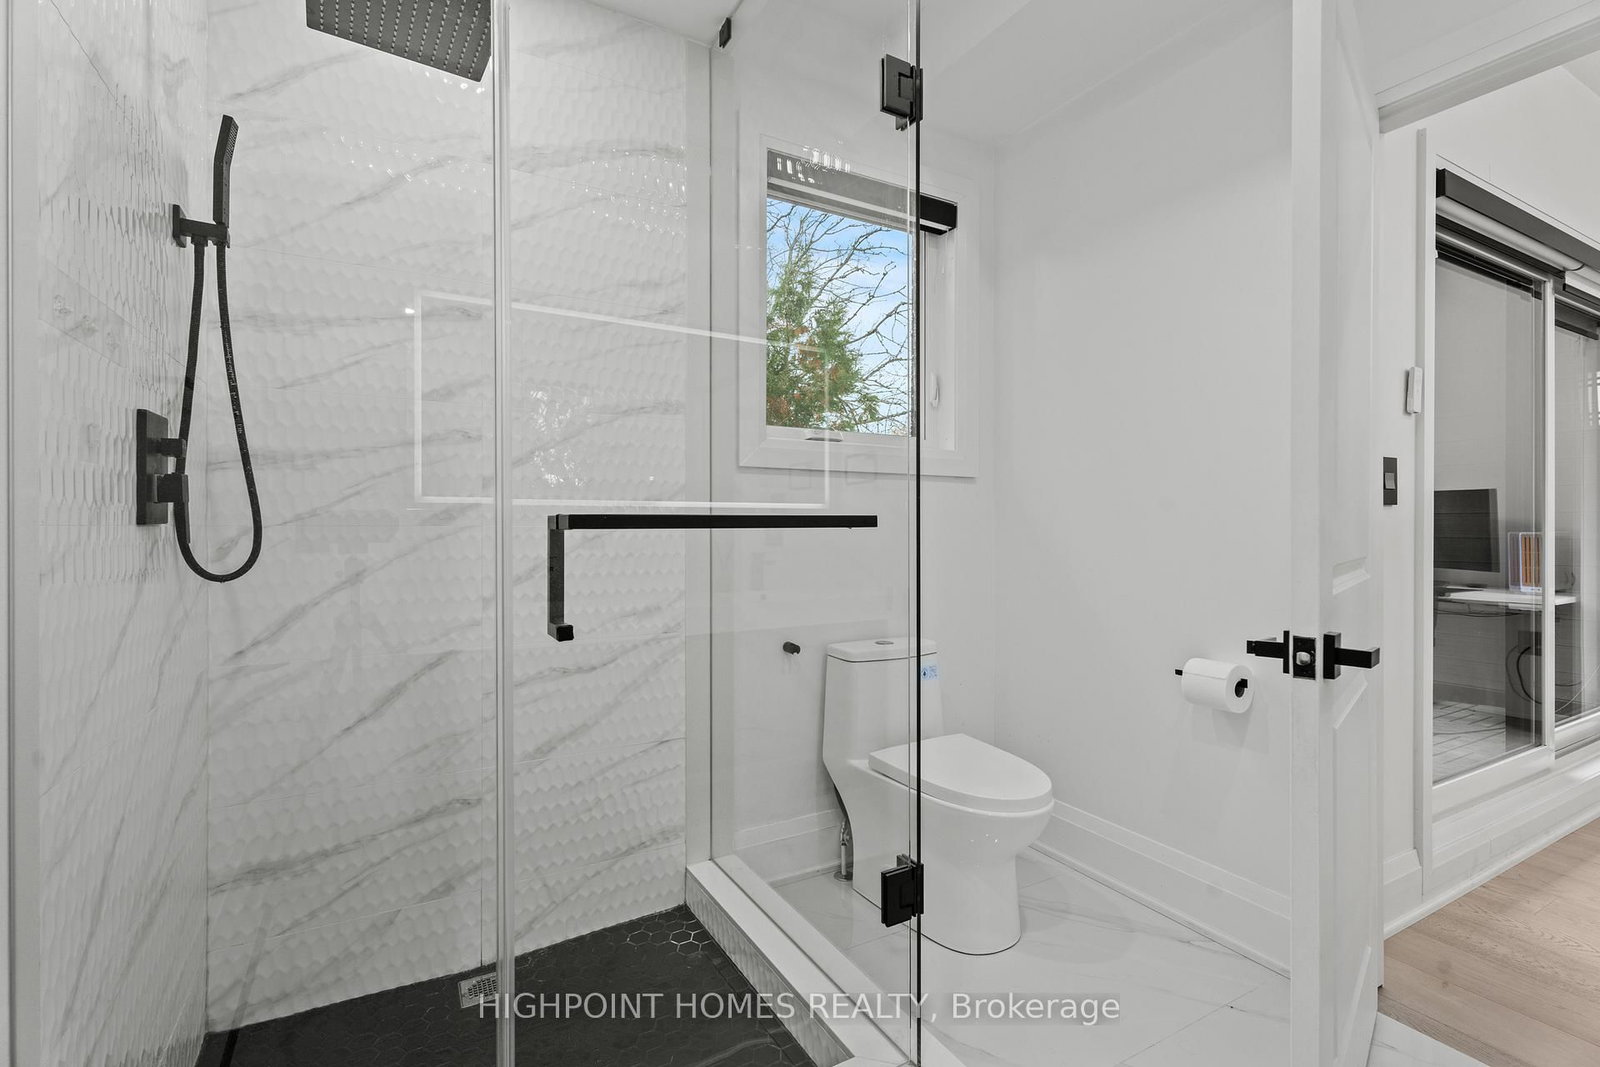
hardwood floor · Pot Lights
Level: Main
Pot Lights · 3 Pc Ensuite · Balcony
Level: 2nd
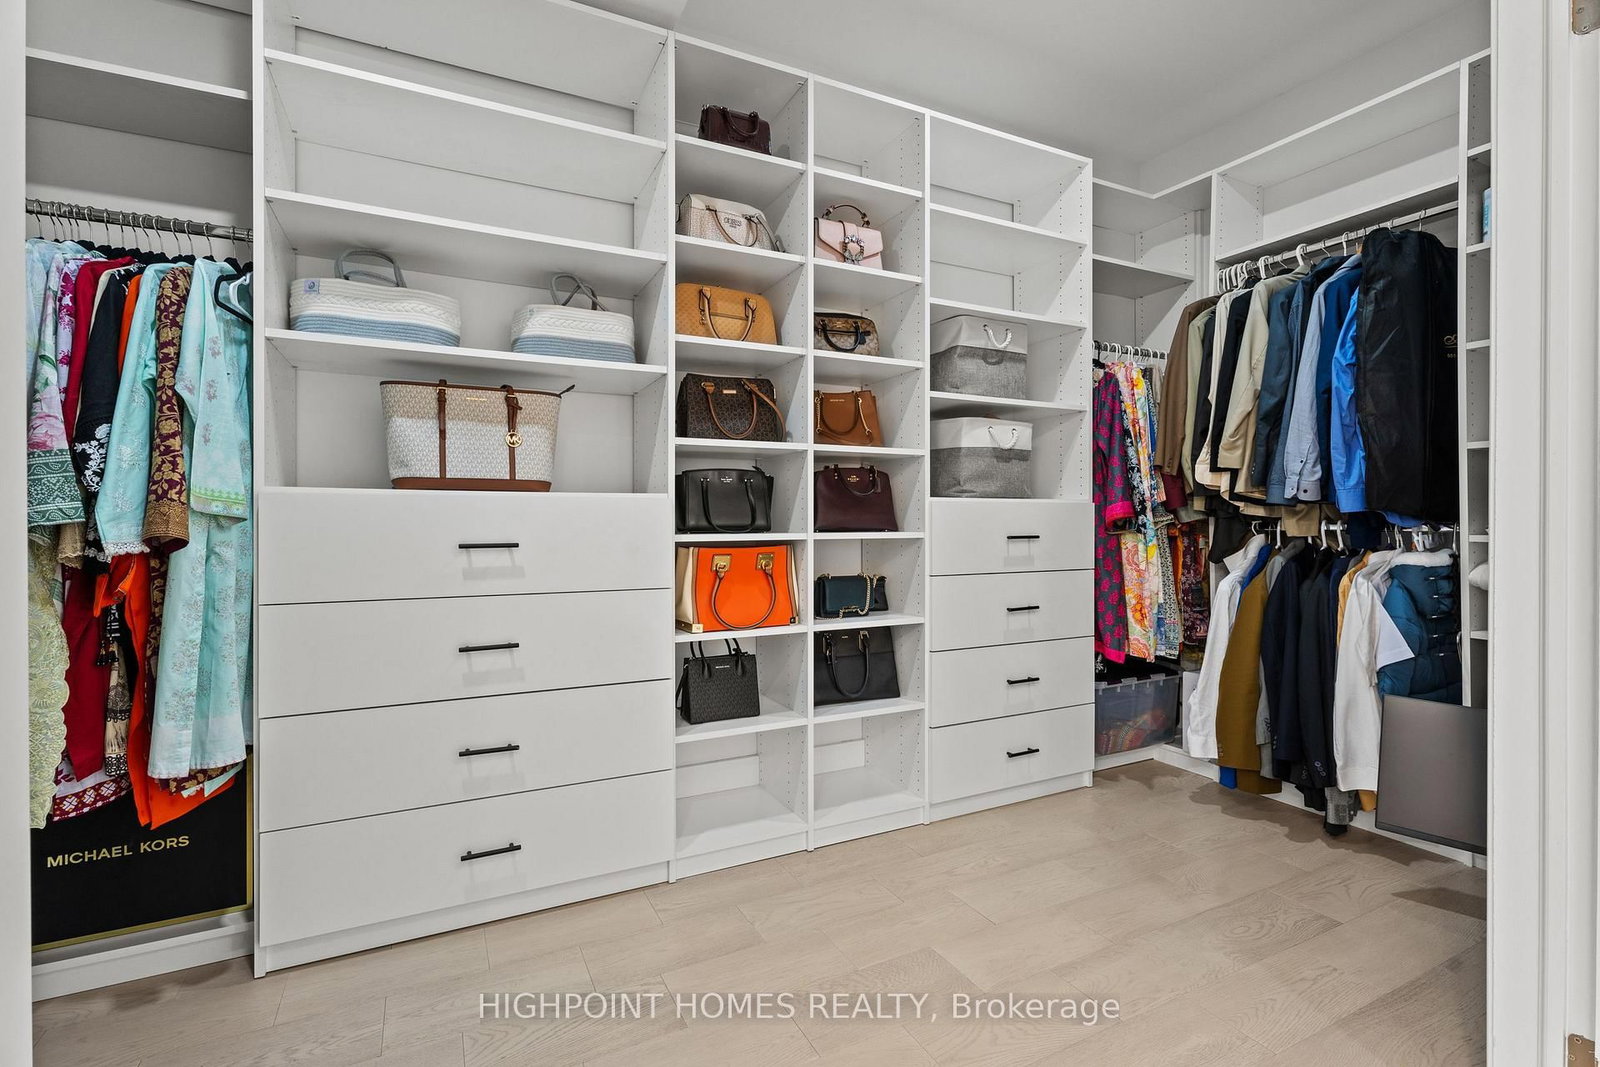
Pot Lights · Closet Organizers
Level: Bsmt
Pot Lights · Wall Sconce Lighting · hardwood floor
Level: Main
Pot Lights · Fireplace · hardwood floor
Level: Main
Public records about this location. Not part of the MLS® listing and not provided by the listing brokerage.
Toronto and Region Conservation Authority · Province of Ontario open data
Province of Ontario open data · Municipal development applications
Province of Ontario open data
Province of Ontario open data · Government of Canada open data
Ontario Energy Board · Innovation, Science and Economic Development Canada
None of this is an inspection of the property. Confirm anything that matters to you with the municipality, the conservation authority or the record’s publisher. Contains information licensed under the Open Government Licence – Canada. Contains information licensed under the Open Government Licence – City of Pickering. Contains information licensed under the Open Government Licence – Ontario. Contains information made available under the Toronto and Region Conservation Authority Open Data Licence v1.0.
Comparable sales require sign in
Closing prices and sold comps are available to registered visitors who accept MLS® VOW terms on this site.
Monthly Payment
$15,403
Total monthly payment
$17,084
Break-even down payment
100%
Expand Neighbourhood demographics to load Statistics Canada census charts.
Expand Market details to load neighbourhood price and activity trends.
$3,360,000
$3,360,000
CAD
Estimated market value
The trademarks MLS®, Multiple Listing Service® and the associated logos are owned by CREA and identify the quality of services provided by real estate professionals who are members of CREA.