














Library (3.79 × 3.79)
Window · Pocket Doors · hardwood floor
Level: Main
Rural Pickering, Pickering, Ontario L1Y 1B7
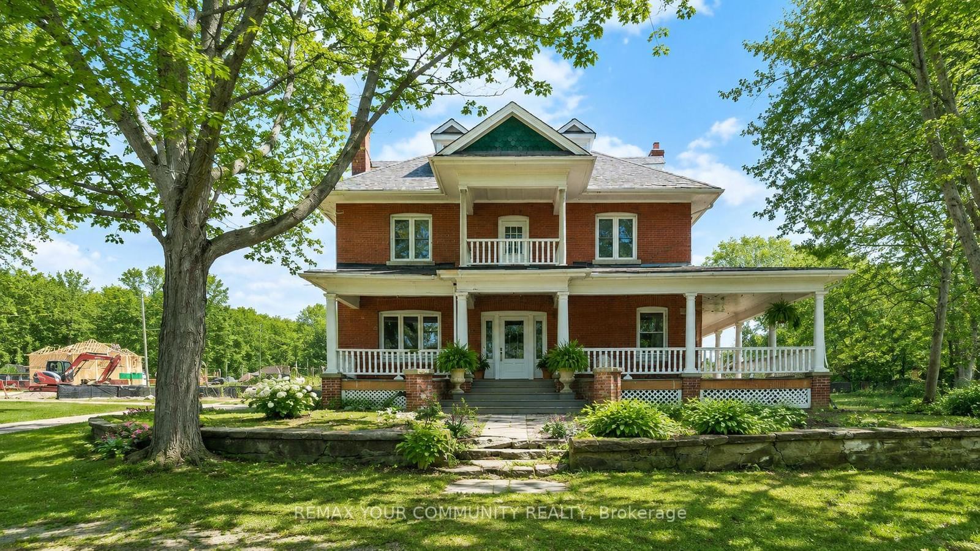
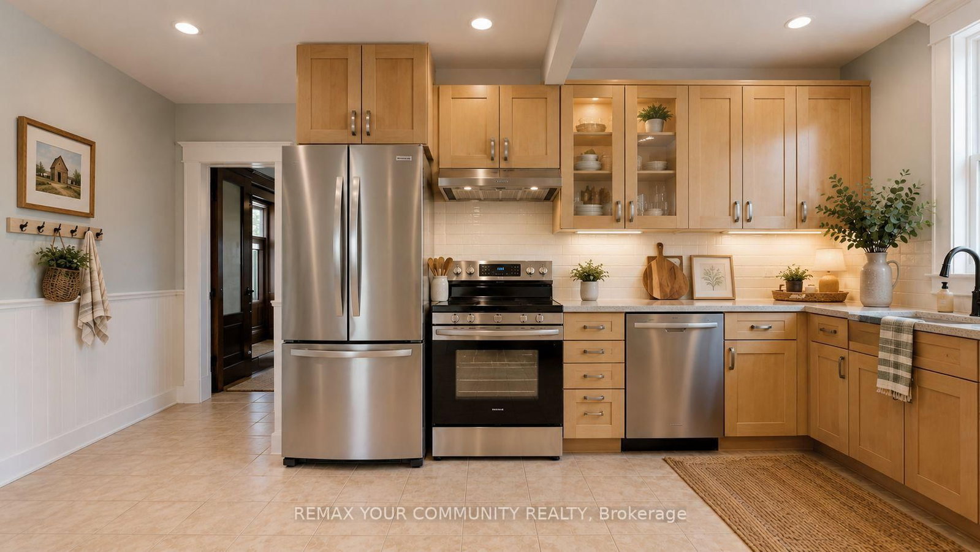
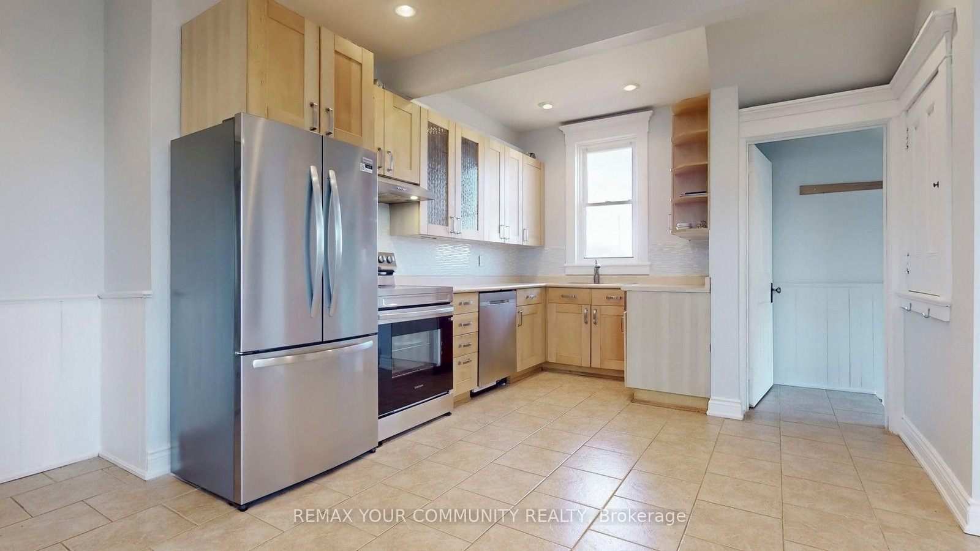
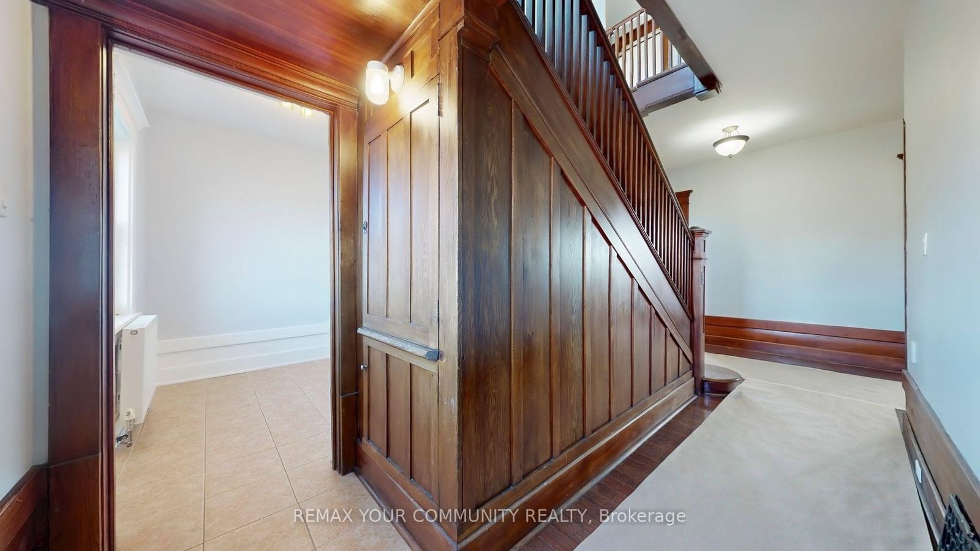
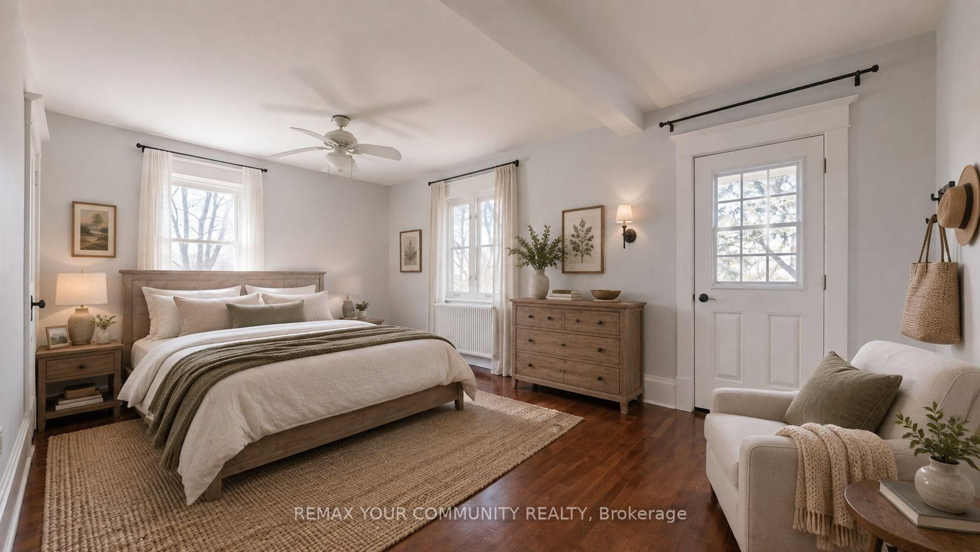
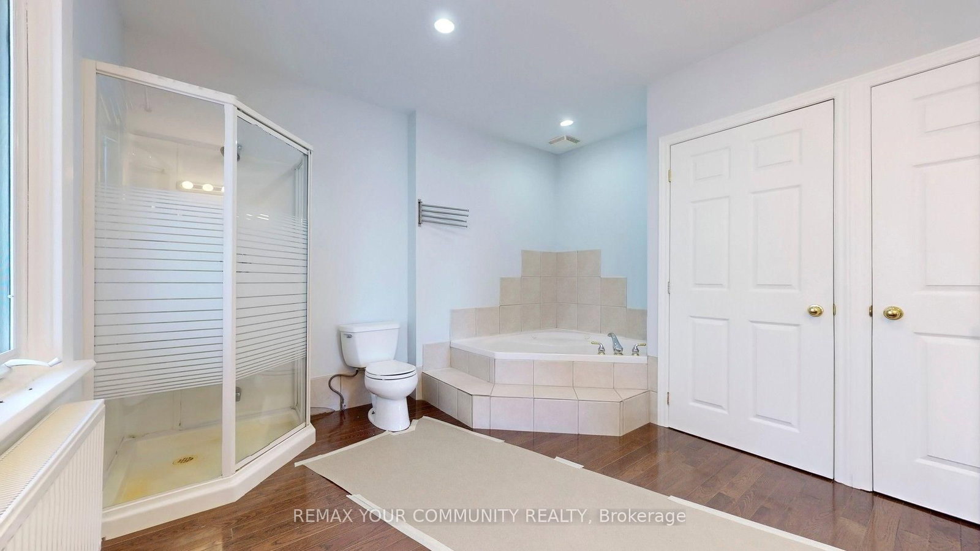
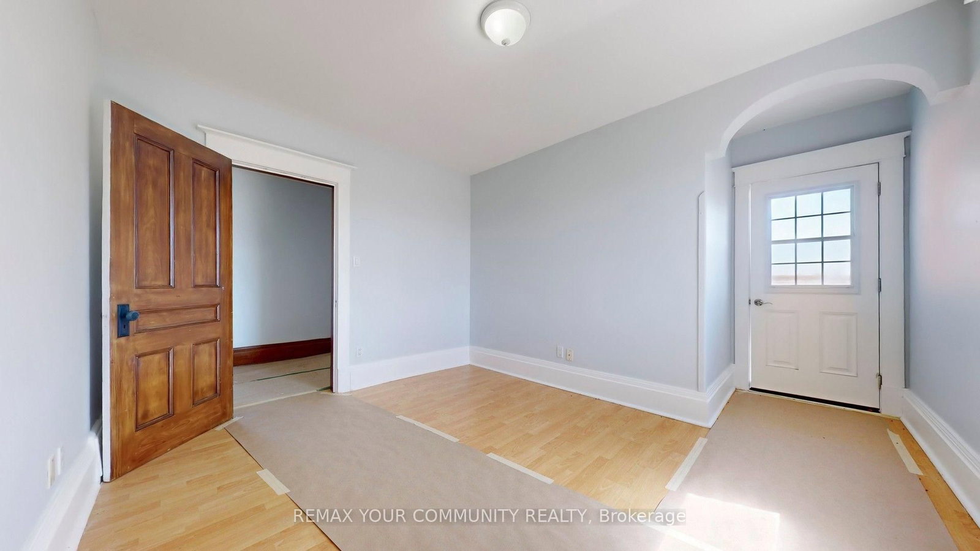
Classic Century Home with wrap around porch, solid doors, high baseboard trims, hardwood floors thu-out, multiple walk-out to porches and balconies. Make this stunning heritage house your next home. Over 4,000 ft. of incredible above-grade living space. Main floor with 9ft high ceiling, formal living and dining rooms, and private library. Extra large kitchen has brand new never-used stainless steel appliances and huge breakfast area. Spacious second floor boasts four bedrooms plus walk-out to balconies. Primary suite has multiple closets and 5-piece ensuite bath and private balcony. Convenient 2nd floor laundry room with sink, and lots of storage space. Incredible third floor loft has a 3-piece bathroom, gas fireplace, and can work as an additional bedroom or great recreation space. Freshly painted and lovingly maintained over the years. Walking distance to parks, school, shops, etc. Too many incredible features to mention! ~ Must see!
Buy/Sell history for 5113 Old Brock Rd, Pickering, Ontario
Sale history on this site covers the last 2 years, the window permitted under the TRREB MLS® VOW agreement.
| Date Start | Date End | List Price | Price | Event | Listing ID |
|---|---|---|---|---|---|
| N/A | N/A | $4,000 | N/A | For Lease | E13737258 |
Estimated value requires sign in
AI market estimates use sold comparables and are available after you sign in and accept MLS® VOW terms.
Window · Pocket Doors · hardwood floor
Level: Main
Combined W/Dining · Gas Fireplace · hardwood floor
Level: Main
Combined W/Living · W/O To Porch · hardwood floor
Level: Main
Stainless Steel Appl · W/O To Porch · Eat-In Kitchen
Level: Main
Window · Separate Rm · Tile Floor
Level: Main
His/Hers Closets · 5 Pc Ensuite · hardwood floor
Level: 2nd
Closet · W/O To Balcony · Laminate
Level: 2nd
Window · W/I Closet · Laminate
Level: 2nd
Window · Laminate
Level: 2nd
Laundry Sink · Separate Rm · Tile Floor
Level: 2nd
3 Pc Ensuite · Gas Fireplace · hardwood floor
Level: 3rd
Public records about this location. Not part of the MLS® listing and not provided by the listing brokerage.
Toronto and Region Conservation Authority · Province of Ontario open data
Province of Ontario open data · Municipal development applications
Province of Ontario open data
Province of Ontario open data · Government of Canada open data
Ontario Energy Board · Innovation, Science and Economic Development Canada
None of this is an inspection of the property. Confirm anything that matters to you with the municipality, the conservation authority or the record’s publisher. Contains information licensed under the Open Government Licence – Canada. Contains information licensed under the Open Government Licence – City of Pickering. Contains information licensed under the Open Government Licence – Ontario. Contains information made available under the Toronto and Region Conservation Authority Open Data Licence v1.0.
Comparable sales require sign in
Closing prices and sold comps are available to registered visitors who accept MLS® VOW terms on this site.
Mortgage tools apply to sale listings.
Expand Neighbourhood demographics to load Statistics Canada census charts.
Expand Market details to load neighbourhood price and activity trends.
$4,000/mo
$4,000/mo
CAD
Estimated market value
The trademarks MLS®, Multiple Listing Service® and the associated logos are owned by CREA and identify the quality of services provided by real estate professionals who are members of CREA.