





Kitchen (4.29 × 4.66)
Centre Island · Stainless Steel Appl · Double Sink
Level: Ground
Rural Pickering, Pickering, Ontario L1Y 1B7
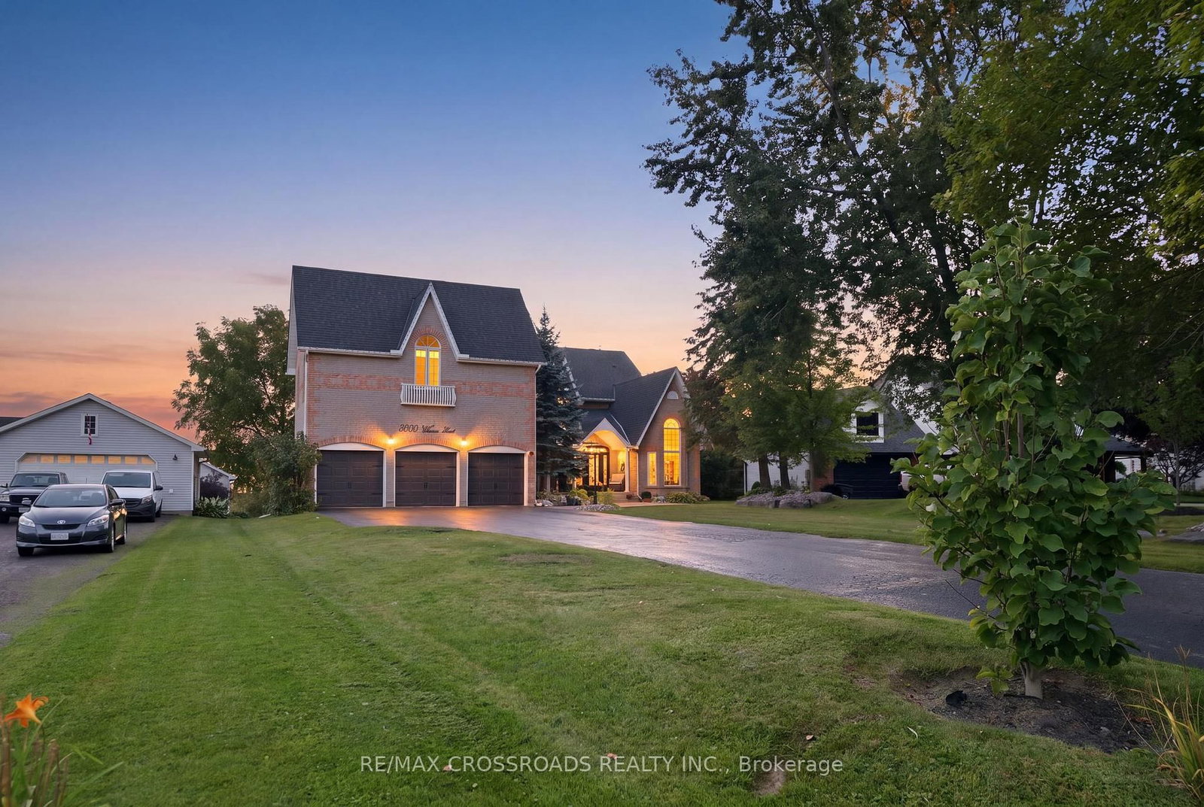
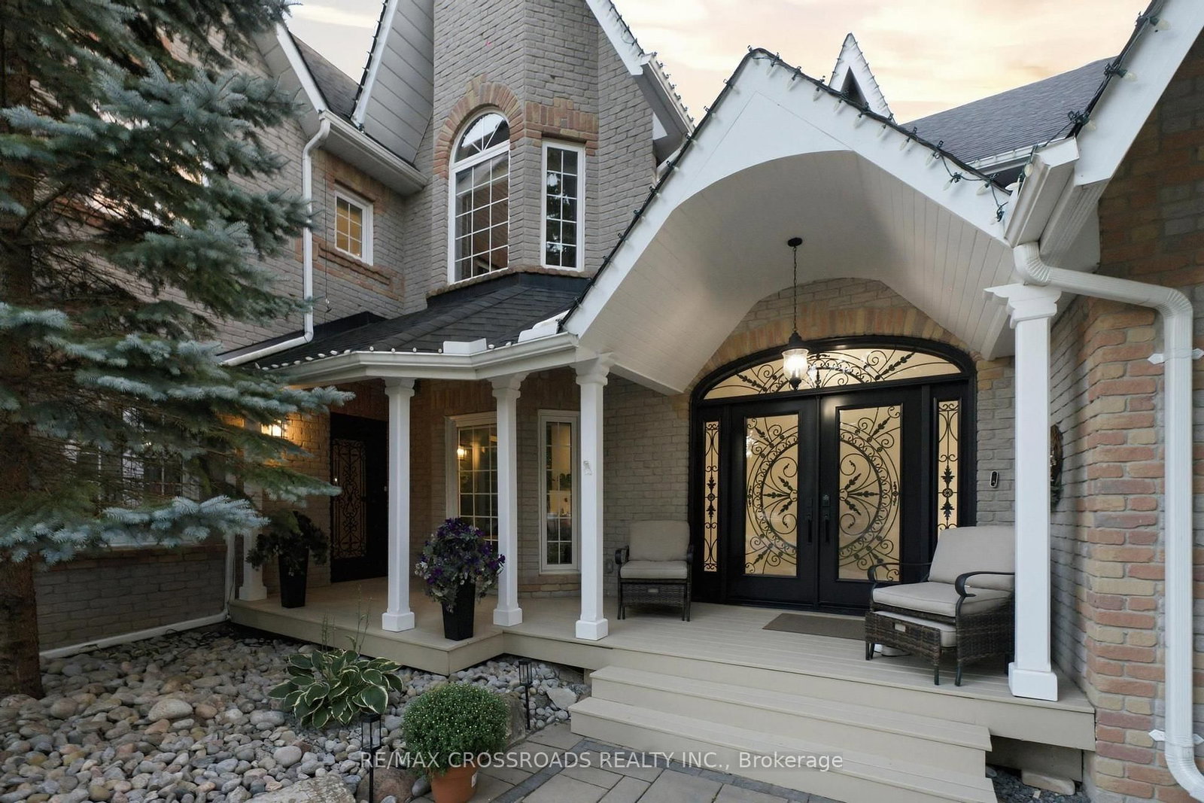
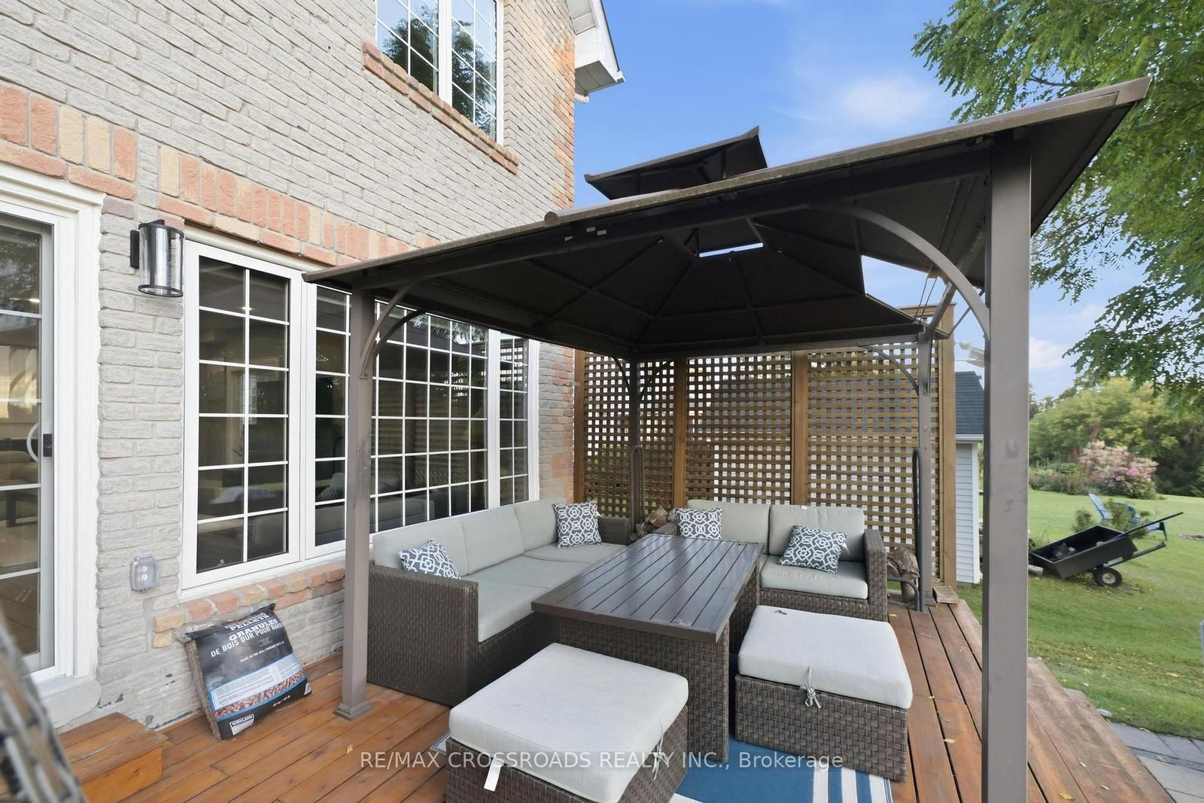
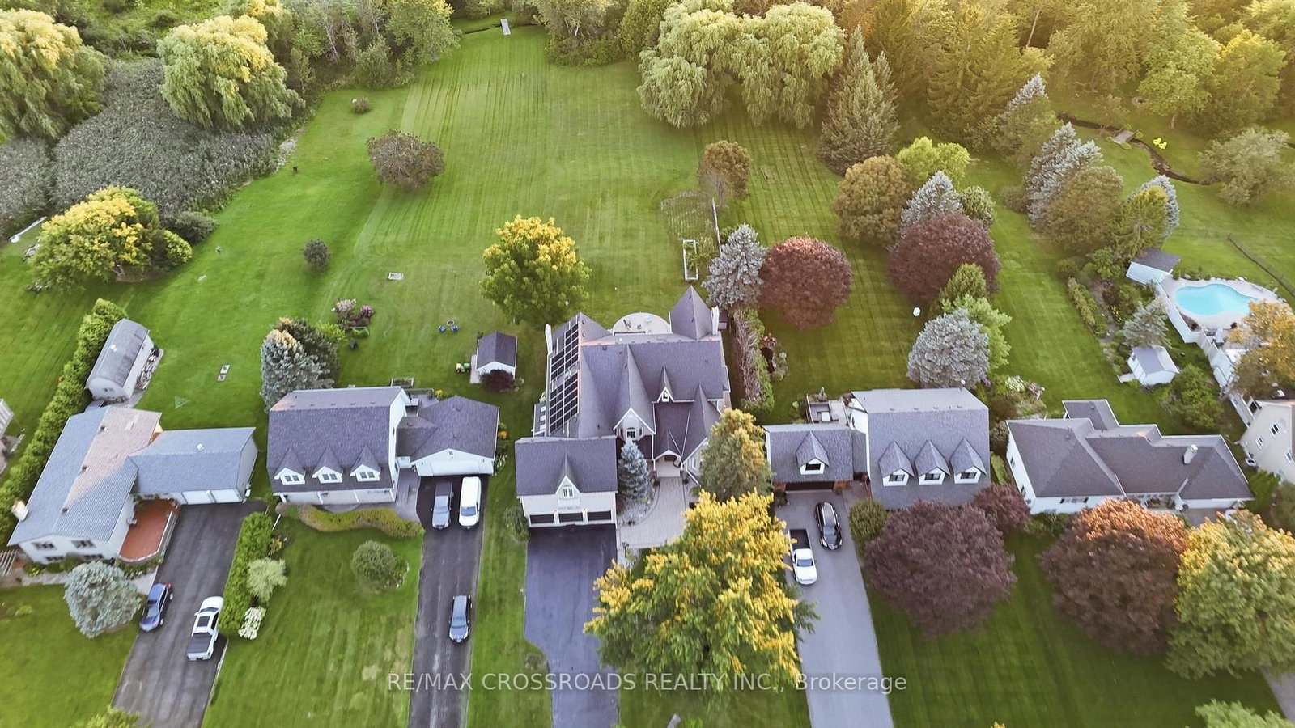
Welcome to an extraordinary Claremont estate that blends luxury, privacy, and natural beauty.-This home must be experienced to be fully appreciated. Set on an impressive 82' x 489' lot and offering appx 9,000 sq. ft. of total finished living space, this home delivers exceptional craftsmanship and serene surroundings backing onto a picturesque creek and lush greenspace. Inside, the residence features rich hardwood flooring, elegant architectural details, and multiple fireplaces that create warmth throughout. The open-concept chef's kitchen stands out with premium JennAir appliances, a 6-burner gas stove, Griddle, pot filler, dual ovens, Microwave and additional Oven (Total 3 Full Ovens), oversized fridge/freezer, butler's pantry with Sink and a walkout to the expansive backyard-perfect for entertaining or enjoying quiet mornings outdoors. The 2nd floor offers 6 generously sized bedrooms, providing exceptional space for large or multi-generational families. Among them are 3 primary-size bedrooms, each complete with its own private ensuite, offering comfort, privacy, and flexibility for extended family living. The main primary suite is a true retreat, featuring a spa-inspired 5-piece ensuite with heated floors, a soaker tub, a walk-in dressing room that can double as a nursery or additional bedroom, and a private balcony overlooking the breathtaking yard. Entertainment and wellness are seamlessly integrated with a private theatre, custom gym, and fiber-optic connectivity throughout. The triple-car garage is a dream for automotive enthusiasts, equipped with two EV chargers, two Lift King car lifts,( Makes 5 Car Parking Inside) and premium side-mount door openers. Eco-conscious buyers will appreciate the owned solar panels, contributing to long-term energy efficiency. Located on a quiet street in one of Claremont's most desirable pockets, this estate offers unmatched privacy, prestige, and modern convenience.
Buy/Sell history for 5050 William St, Pickering, Ontario
Sale history on this site covers the last 2 years, the window permitted under the TRREB MLS® VOW agreement.
| Date Start | Date End | List Price | Price | Event | Listing ID |
|---|---|---|---|---|---|
| N/A | N/A | $2,599,900 | N/A | For Sale | E13741468 |
Estimated value requires sign in
AI market estimates use sold comparables and are available after you sign in and accept MLS® VOW terms.
Centre Island · Stainless Steel Appl · Double Sink
Level: Ground
W/O To Deck · Open Concept · Pot Lights
Level: Ground
Open Concept · Large Window · hardwood floor
Level: Ground
Coffered Ceiling · Large Window · Sunken Room
Level: Ground
W/O To Deck · O/Looks Living · Gas Fireplace
Level: Ground
Bay Window · O/Looks Living · hardwood floor
Level: Ground
W/O To Deck · Gas Fireplace · hardwood floor
Level: Ground
Laundry Sink · B/I Shelves · Tile Floor
Level: Ground
5 Pc Ensuite · W/I Closet · Balcony
Level: 2nd
Double Closet · 3 Pc Ensuite · hardwood floor
Level: 2nd
3 Pc Ensuite · B/I Closet · Window
Level: 2nd
W/I Closet · 4 Pc Ensuite · hardwood floor
Level: 2nd
Closet · Window · hardwood floor
Level: 2nd
Closet · Window · hardwood floor
Level: 2nd
Laminate · Large Window · Pot Lights
Level: Bsmt
Laminate · Pot Lights
Level: Bsmt
Pot Lights · Mirrored Walls · Cushion Floor
Level: Bsmt
Wet Bar · 3 Pc Bath · Built-In Speakers
Level: Bsmt
Level: Bsmt
Level: Bsmt
Level: Bsmt
3 Pc Bath
Level: 2nd
Comparable sales require sign in
Closing prices and sold comps are available to registered visitors who accept MLS® VOW terms on this site.
Monthly Payment
$11,918
Total monthly payment
$13,203
Break-even down payment
100%
Expand Neighbourhood demographics to load Statistics Canada census charts.
Expand Market details to load neighbourhood price and activity trends.
$2,599,900
$2,599,900
CAD
Estimated market value
The trademarks MLS®, Multiple Listing Service® and the associated logos are owned by CREA and identify the quality of services provided by real estate professionals who are members of CREA.