




Living (4.83 × 5.86)
hardwood floor · B/I Bookcase · Fireplace
Level: Main
Rural Pickering, Pickering, Ontario L1Y 1A2
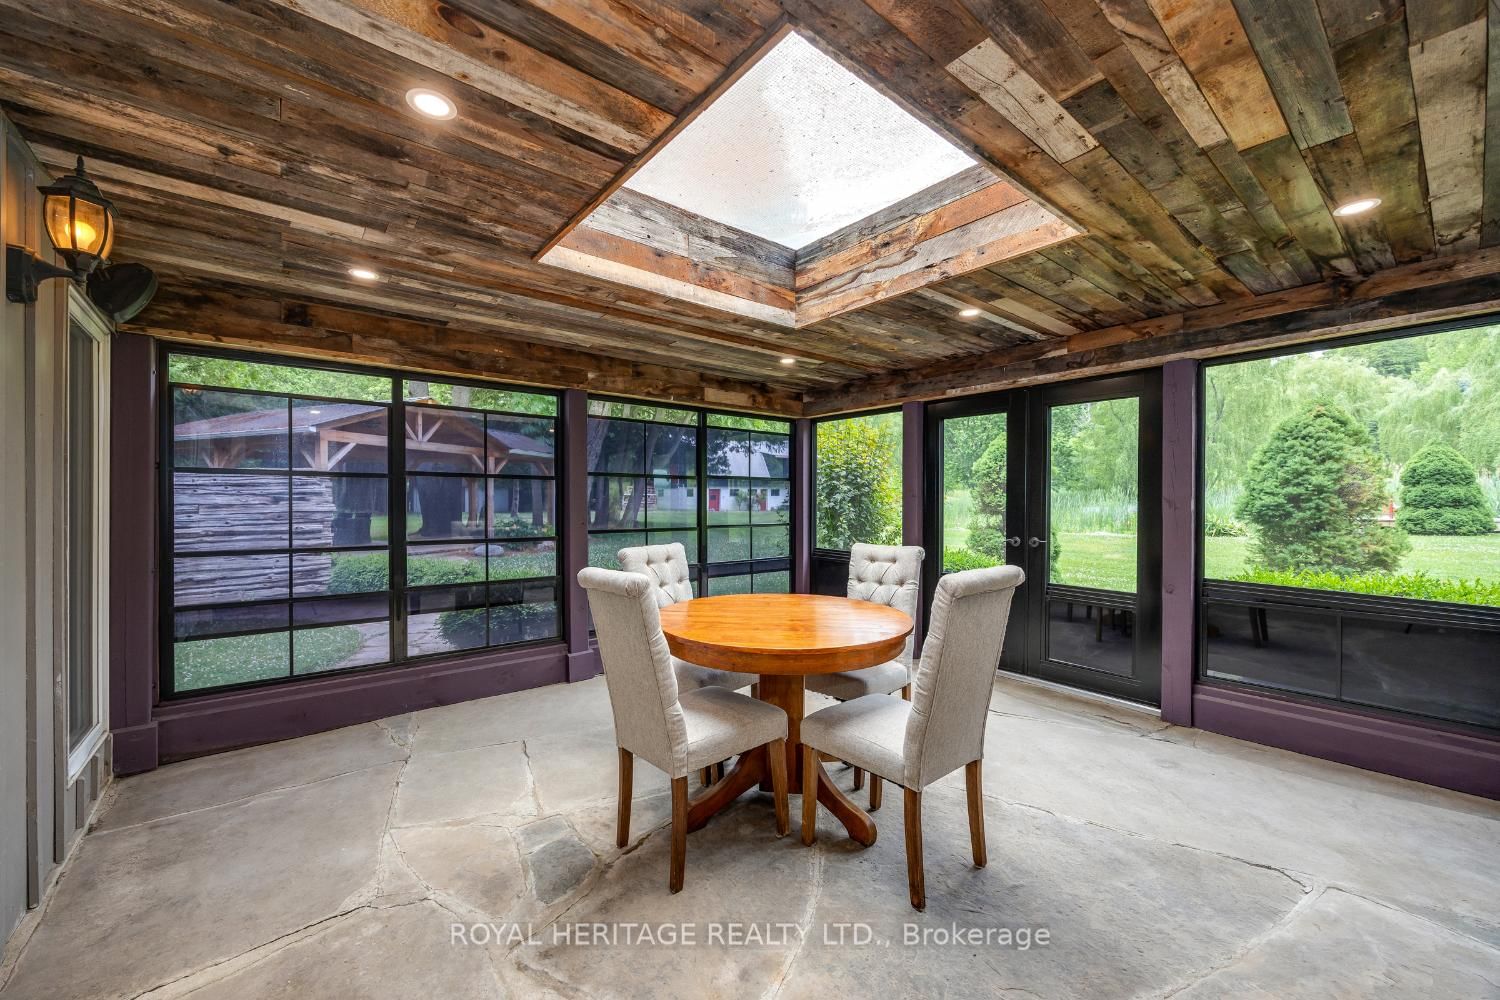
Welcome to this A One-of-a-Kind Private Country Estate. This extraordinary modern farmhouse is nestled on 7.91 acres, surrounded by nature and featuring a protected pond that attracts local wildlife. *Bonus* Detached 3-car garage with Guest Studio over. Featuring an open concept living, dining, kitchen, 3-piece bath, and W/O to a private deck. The property offers a rare blend of privacy, elegance, and opportunity.The Main house is Over 3,000 Sq.Ft. of living space and includes 3 fireplaces , and 5 skylights.The large chefs kitchen has a center island with composite granite counters making it perfect for hosting. The large family room, living, dining, kitchen and solarium are wired for surround sound with amplifier and TV included, plus a wet bar and walk-out to an enclosed solarium. The show-stopping great room has beamed cathedral ceilings and walk-out to patio. The modern glass stairway and skylight lead to the upper level where the luxurious primary bedroom and 5 pc ensuite bathroom have heated floors The 2nd bedroom has a walk-out to a private sundeck overlooking the tranquil pond. The main house is heated with an Energy-efficient Geothermal heating/cooling system (2009).The barn is equipped with hydro, paddocks, a Wett Certified 2019 wood burning stove, a 2nd floor paradise for workshop pros, and an insulated art studio with views of the pond. The property is zoned agricultural and beautifully landscaped with perennial gardens, greenhouse, apple, pear, cedar trees plus private, peaceful walking trails. Located directly across from the Claremont Nature Centre and just minutes to Hwy 407, 412, and all minutes from city amenities.This estate offers a peaceful retreat without sacrificing convenience. Endless Possibilities, perfect for a multi-generational family, boutique event venue, or simply your own private escape.Don't miss this opportunity to own a truly special property blending historic charm with modern luxury.
Buy/Sell history for 4395 Westney Rd, Pickering, Ontario
Sale history on this site covers the last 2 years, the window permitted under the TRREB MLS® VOW agreement.
| Date Start | Date End | List Price | Price | Event | Listing ID |
|---|---|---|---|---|---|
| N/A | N/A | $2,399,000 | N/A | For Sale | E14099108 |
Estimated value requires sign in
AI market estimates use sold comparables and are available after you sign in and accept MLS® VOW terms.
hardwood floor · B/I Bookcase · Fireplace
Level: Main
hardwood floor · Beamed · Bay Window
Level: Main
Centre Island · Modern Kitchen
Level: Main
Porcelain Floor · Wet Bar · Fireplace
Level: Main
Skylight · Enclosed
Level: Main
Pot Lights · B/I Shelves · W/O To Patio
Level: Main
B/I Shelves
Level: Main
Cathedral Ceiling · Fireplace · W/O To Patio
Level: Main
W/I Closet · Juliette Balcony · 5 Pc Ensuite
Level: 2nd
Large Closet · W/O To Sundeck · 3 Pc Ensuite
Level: 2nd
Skylight · B/I Bookcase
Level: 2nd
Cathedral Ceiling · 3 Pc Ensuite
Level: 2nd
Level: Bsmt
Level: Bsmt
Level: Bsmt
Comparable sales require sign in
Closing prices and sold comps are available to registered visitors who accept MLS® VOW terms on this site.
Monthly Payment
$10,997
Total monthly payment
$12,092
Break-even down payment
100%
Expand Neighbourhood demographics to load Statistics Canada census charts.
Expand Market details to load neighbourhood price and activity trends.
$2,399,000
$2,399,000
CAD
Estimated market value
The trademarks MLS®, Multiple Listing Service® and the associated logos are owned by CREA and identify the quality of services provided by real estate professionals who are members of CREA.