




Foyer (8.3 × 8.1)
Level: Main
Rural Pickering, Pickering, Ontario L1V 2P9
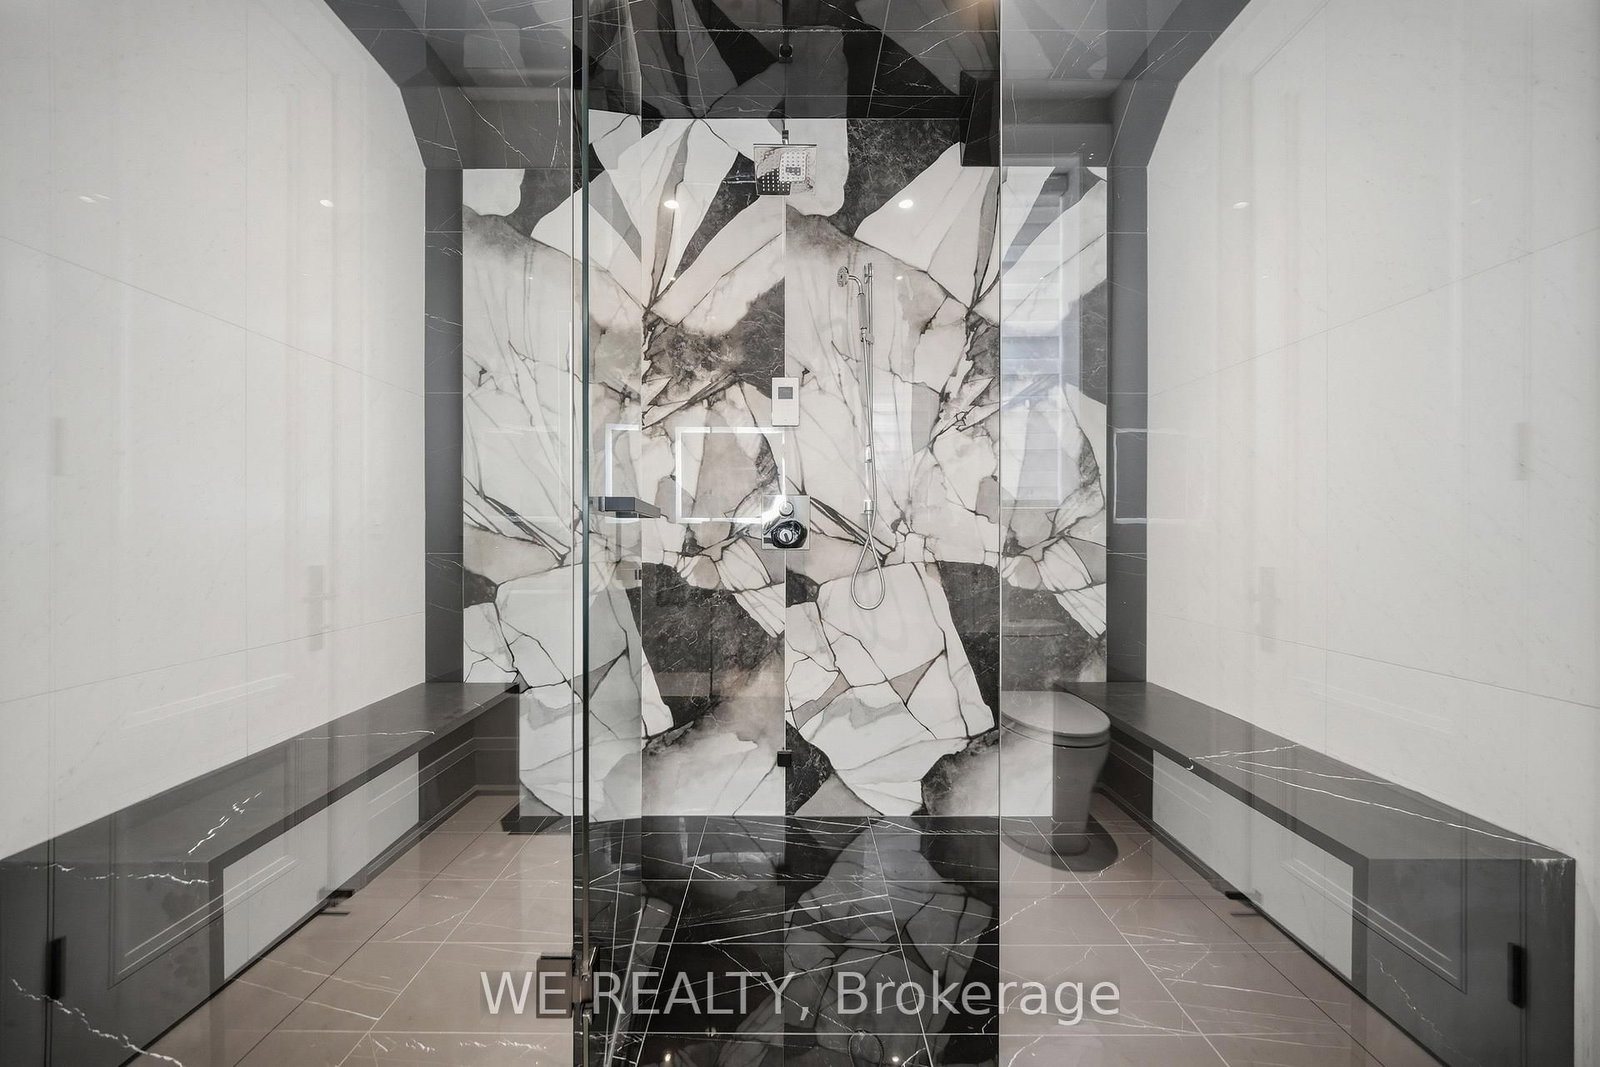
Introducing The Martins Estate. A statement residence where scale, craftsmanship and sophisticated design come together in one of Pickering's most exceptional luxury offerings. Offering approximately 14,000 sq. ft. of living space on an impressive approx. 145 x 200 ft. lot, this custom-built estate has been thoughtfully designed for grand-scale entertaining, multi-generational living and everyday comfort. The home features 5 bedrooms plus a lower-level nanny suite, 9 washrooms, 2+1 kitchens, a driveway that parks 20 and 2 finished garages to accommodate at least 4 cars. The main level showcases a dramatic grand foyer, soaring ceilings, an elegant formal dining room, expansive great room, chef's kitchen with Thermador appliances, breakfast area, secondary prep kitchen/scullery, private office and a luxurious main-floor primary suite. Upstairs, a second primary retreat is joined by generously proportioned secondary bedrooms with ensuite access. The extensively finished lower level is an entertainer's destination of its own, featuring an oversized recreation area, wet bar, home theatre, fitness room, sauna, lounge, nanny suite and a striking custom aquarium. Multiple balconies, expansive windows, refined architectural detailing and generous outdoor living areas complete this remarkable residence. A rare opportunity to experience exceptional scale, versatility and craftsmanship in a truly distinctive estate, just moments from Toronto.
Buy/Sell history for 253 Martins St, Pickering, Ontario
Sale history on this site covers the last 2 years, the window permitted under the TRREB MLS® VOW agreement.
| Date Start | Date End | List Price | Price | Event | Listing ID |
|---|---|---|---|---|---|
| N/A | N/A | $7,259,000 | N/A | For Sale | E13875464 |
Estimated value requires sign in
AI market estimates use sold comparables and are available after you sign in and accept MLS® VOW terms.
Level: Main
Level: Main
Level: Main
Broadloom
Level: Main
Broadloom
Level: Main
Level: Main
Level: Main
Level: Main
Level: Main
Level: Upper
3 Pc Bath
Level: Upper
Level: Upper
Level: Lower
Level: Lower
Level: Lower
Level: Lower
Level: Lower
Level: Lower
Public records about this location. Not part of the MLS® listing and not provided by the listing brokerage.
Toronto and Region Conservation Authority · Province of Ontario open data
Province of Ontario open data
Province of Ontario open data · Government of Canada open data
Ontario Energy Board · Innovation, Science and Economic Development Canada
None of this is an inspection of the property. Confirm anything that matters to you with the municipality, the conservation authority or the record’s publisher. Contains information licensed under the Open Government Licence – Canada. Contains information licensed under the Open Government Licence – Ontario. Contains information made available under the Toronto and Region Conservation Authority Open Data Licence v1.0.
Comparable sales require sign in
Closing prices and sold comps are available to registered visitors who accept MLS® VOW terms on this site.
Monthly Payment
$33,276
Total monthly payment
$35,845
Break-even down payment
100%
Expand Neighbourhood demographics to load Statistics Canada census charts.
Expand Market details to load neighbourhood price and activity trends.
$7,259,000
$7,259,000
CAD
Estimated market value
The trademarks MLS®, Multiple Listing Service® and the associated logos are owned by CREA and identify the quality of services provided by real estate professionals who are members of CREA.