


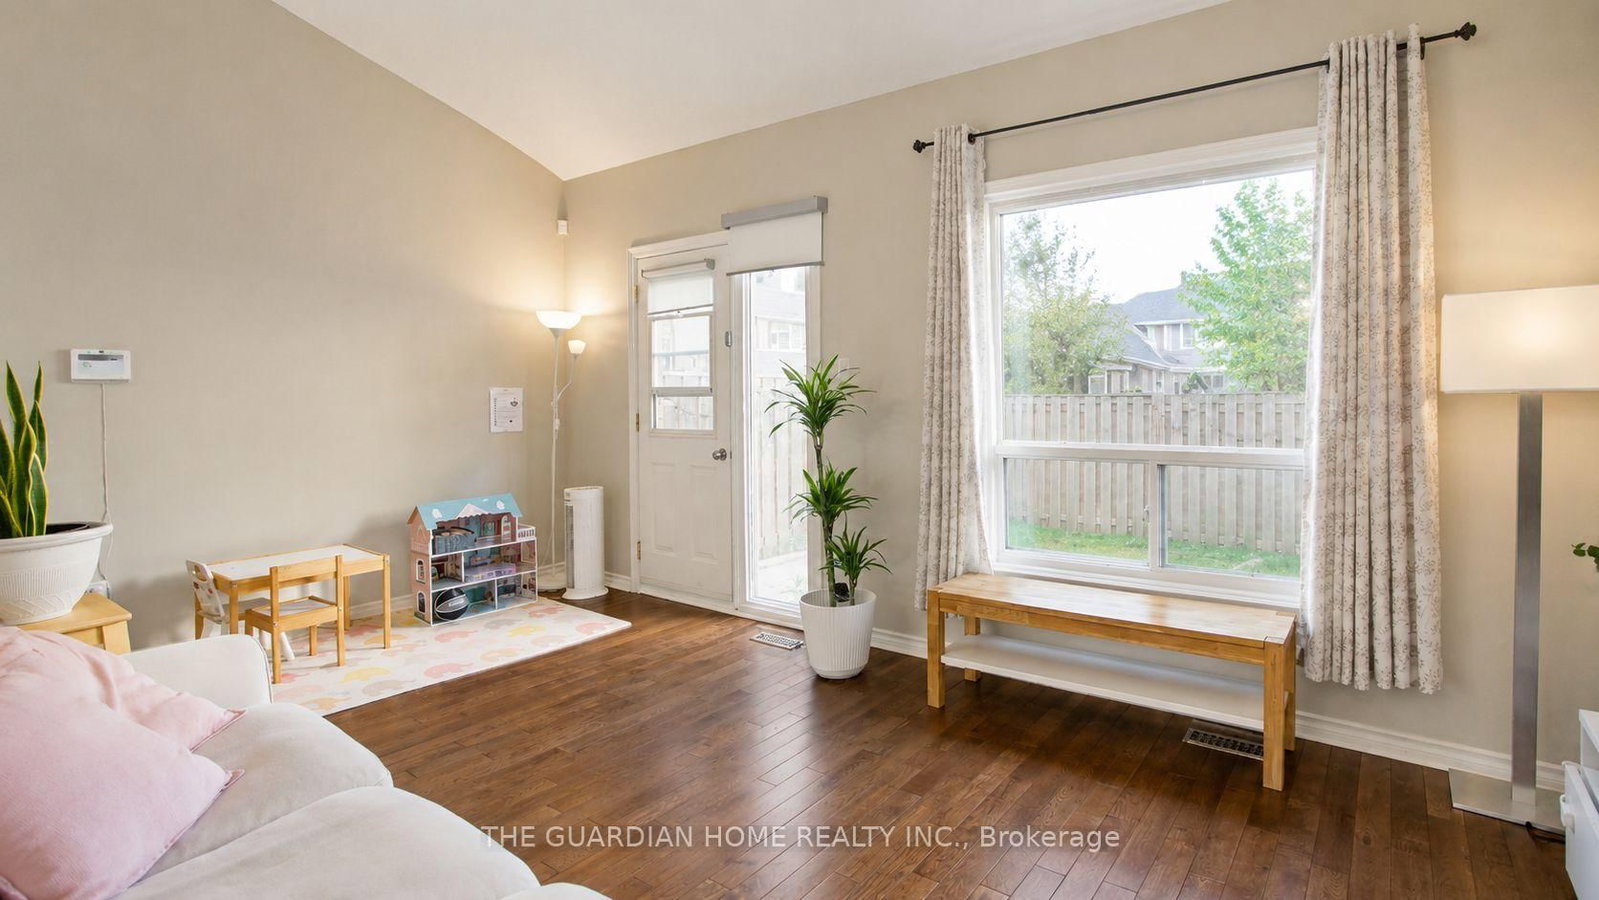




Living (3.28 × 5.54)
hardwood floor · W/O To Yard · Cathedral Ceiling
Level: Main
Liverpool, Pickering, Ontario L1V 3M3
Welcome to this beautiful 3 bedroom, 2 bathroom end unit townhome with a finished basement in a desirable, family friendly Pickering neighbourhood. Bright and spacious with a vaulted living room ceiling, abundant natural light, and a walkout to a private patio entrance with fenced backyard. Features include stainless steel appliances, granite countertops, energy efficient LED lighting, energy saving faucets & fixtures, and a new furnace and A/C (Feb 2025). Steps to Pickering Town Centre, GO Station, parks, schools, library, shopping, and amenities, with quick access to Highway 401. A perfect blend of comfort, convenience, and value. Water is included in the maintenance fees.
Buy/Sell history for 28-1975 Memory Lane, Pickering, Ontario
Sale history on this site covers the last 2 years, the window permitted under the TRREB MLS® VOW agreement.
| Date Start | Date End | List Price | Price | Event | Listing ID |
|---|---|---|---|---|---|
| N/A | N/A | $629,999 | N/A | For Sale | E13733268 |
Estimated value requires sign in
AI market estimates use sold comparables and are available after you sign in and accept MLS® VOW terms.
hardwood floor · W/O To Yard · Cathedral Ceiling
Level: Main
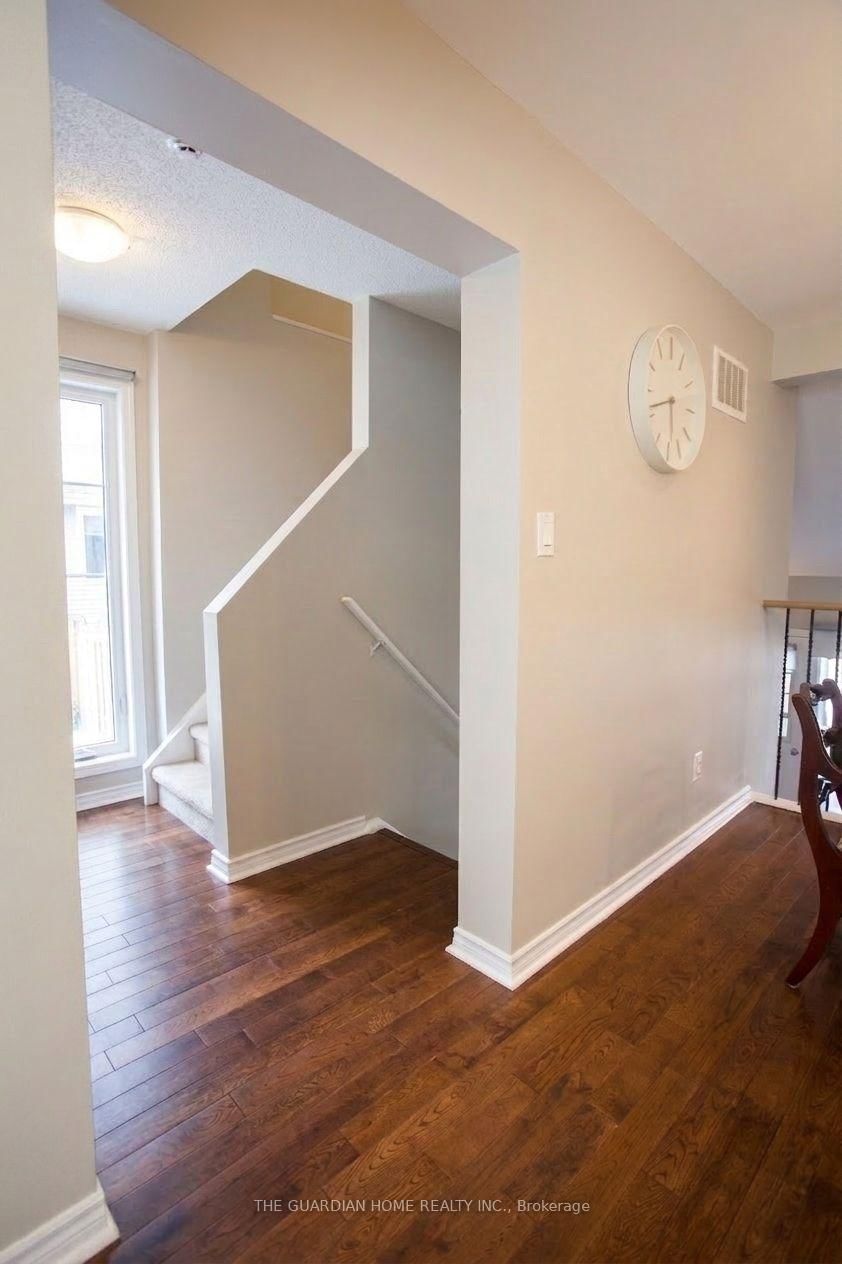
hardwood floor · O/Looks Living · Led Lighting
Level: 2nd
Stainless Steel Appl · Granite Counter · Eat-In Kitchen
Level: 2nd
hardwood floor · W/I Closet · Large Closet
Level: 3rd
hardwood floor · Double Closet · Window
Level: 3rd
hardwood floor · Double Closet · Window
Level: 3rd
Ceramic Floor · Finished · Vaulted Ceiling
Level: Lower
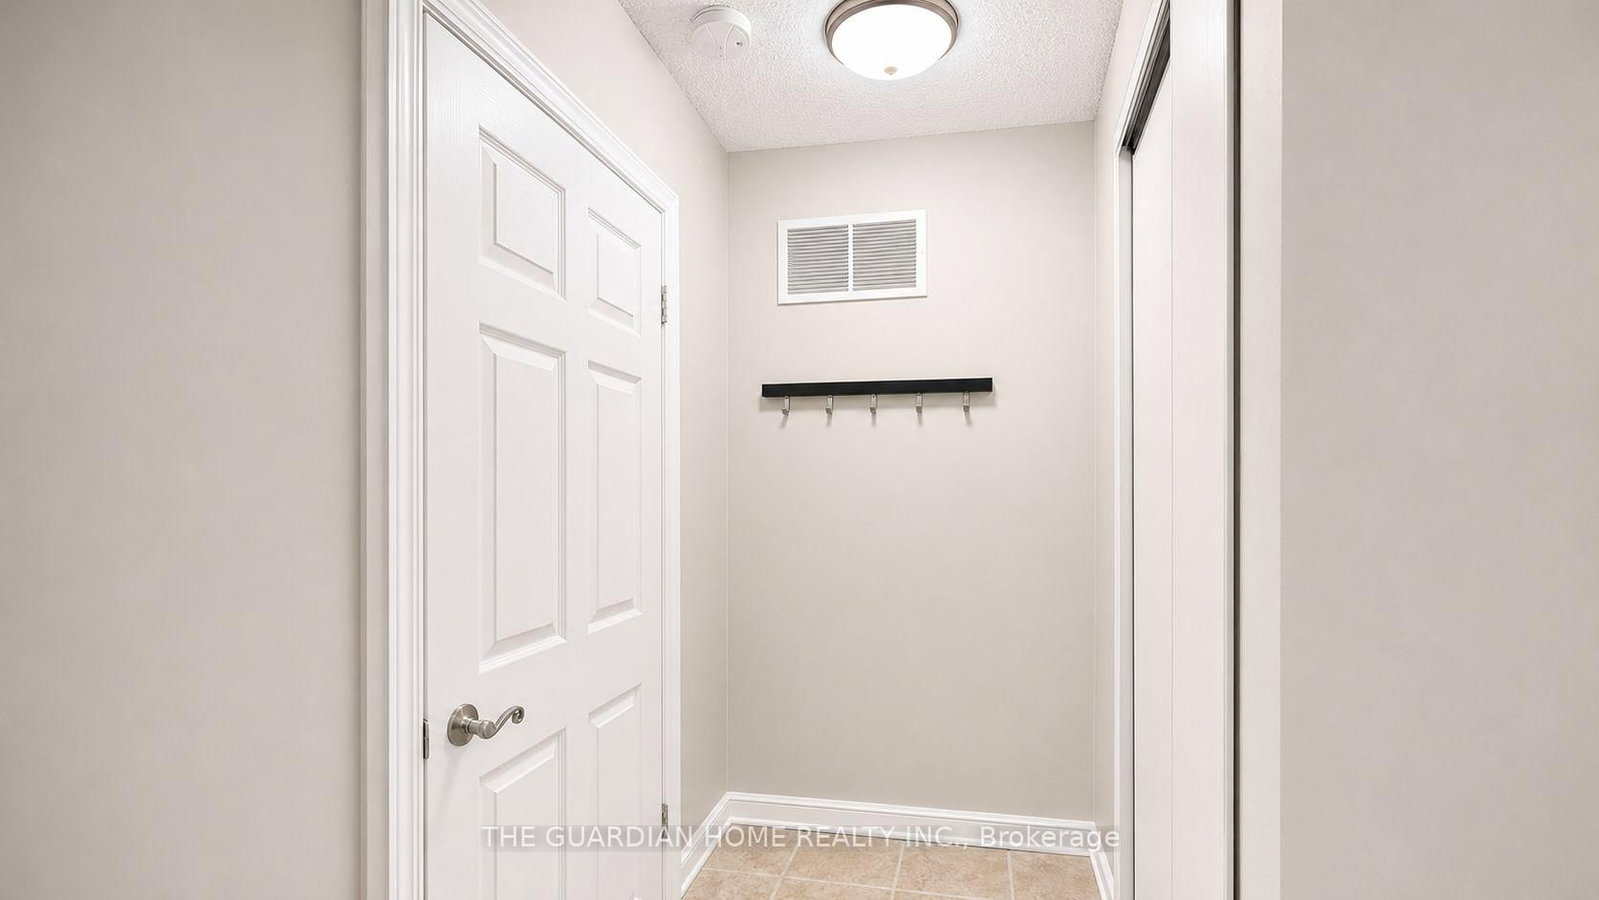
Ceramic Floor · Led Lighting
Level: Ground
Comparable sales require sign in
Closing prices and sold comps are available to registered visitors who accept MLS® VOW terms on this site.
Monthly Payment
$2,888
Total monthly payment
$3,209
Break-even down payment
100%
Expand Neighbourhood demographics to load Statistics Canada census charts.
Expand Market details to load neighbourhood price and activity trends.
$629,999
$629,999
CAD
Estimated market value
The trademarks MLS®, Multiple Listing Service® and the associated logos are owned by CREA and identify the quality of services provided by real estate professionals who are members of CREA.