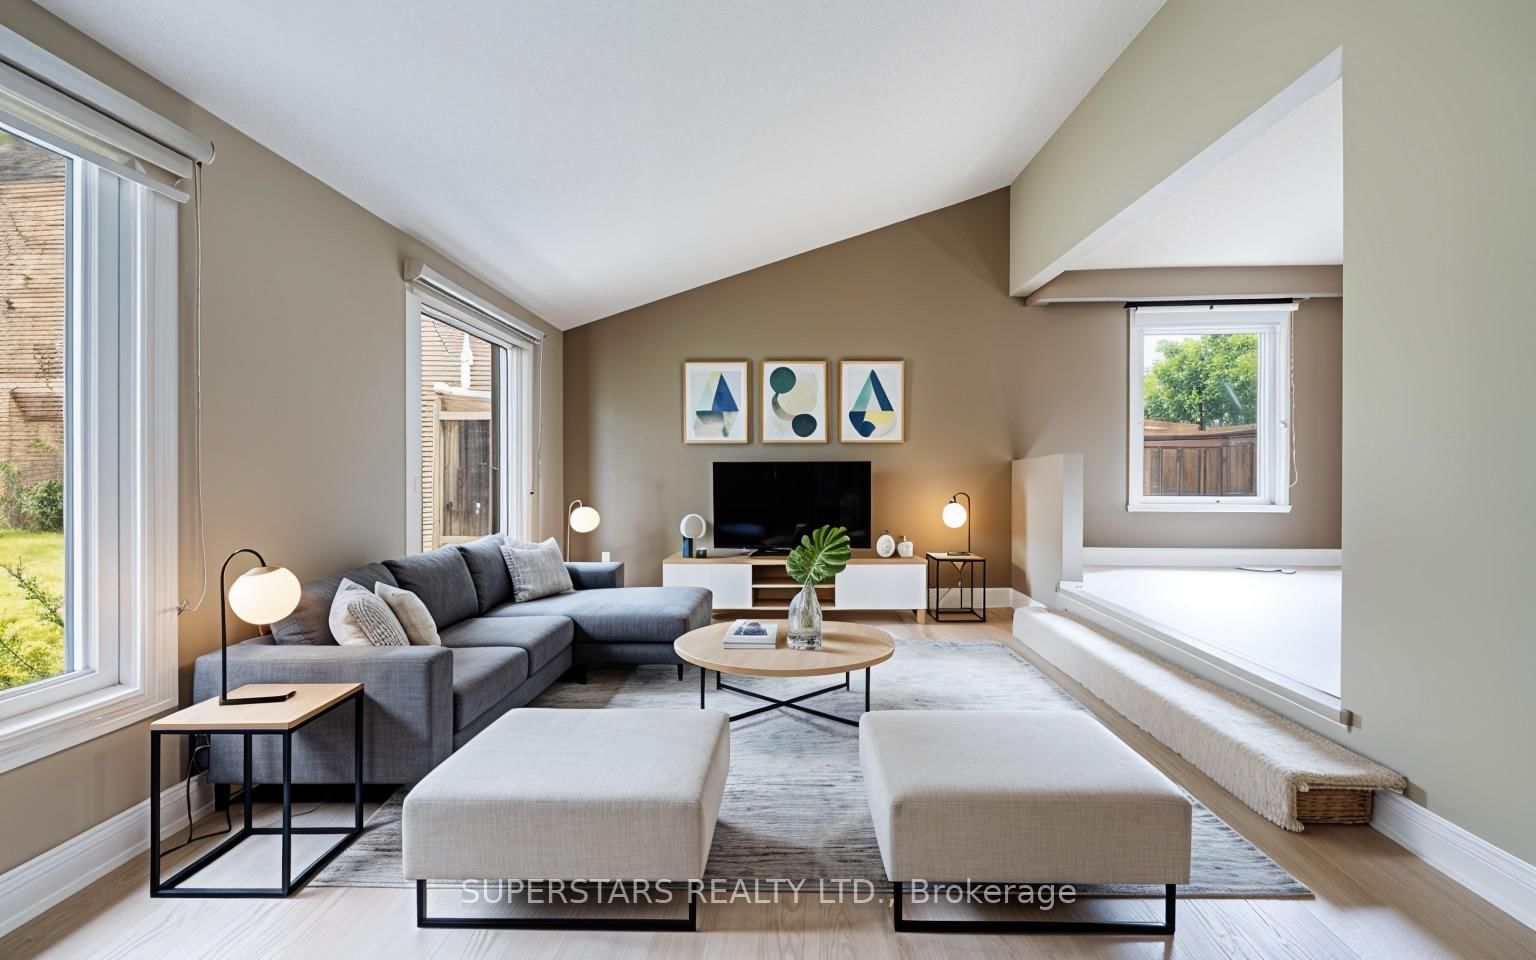








Living (3.686 × 4.8)
hardwood floor · Large Window · Sunken Room
Level: Ground
Amberlea, Pickering, Ontario L1V 2Y9
Situated in a well-established Pickering neighborhood, 1731 Ada Court presents a meticulously updated interior surrounded by excellent community convenience. The home showcases brand-new hardwood flooring that flows seamlessly across the main floor and staircases, while the basement has been upgraded with durable, modern vinyl floors throughout. The primary bedroom serves as a comfortable retreat, featuring a beautifully and fully remodeled ensuite bathroom. Offering excellent flexibility, a rare separate basement entrance is accessible directly from the garage, presenting tremendous potential for a private workspace or future secondary suite. The surrounding community delivers exceptional connectivity and lifestyle amenities, placing residents just minutes from the Pickering GO Station, Highway 401, and Highway 407 for an effortless commute. Everyday conveniences are close at hand with the Pickering Town Centre nearby, alongside a variety of local parks, green spaces, and dining options that characterize this highly accessible area.
Buy/Sell history for 1731 Ada Crt, Pickering, Ontario
Sale history on this site covers the last 2 years, the window permitted under the TRREB MLS® VOW agreement.
| Date Start | Date End | List Price | Price | Event | Listing ID |
|---|---|---|---|---|---|
| N/A | N/A | $1,288,800 | N/A | For Sale | E13694494 |
Estimated value requires sign in
AI market estimates use sold comparables and are available after you sign in and accept MLS® VOW terms.
hardwood floor · Large Window · Sunken Room
Level: Ground
hardwood floor · B/I Oven · Large Window
Level: Ground
Tile Floor · Quartz Counter · Breakfast Bar
Level: Ground
hardwood floor · W/O To Deck · Gas Fireplace
Level: Ground
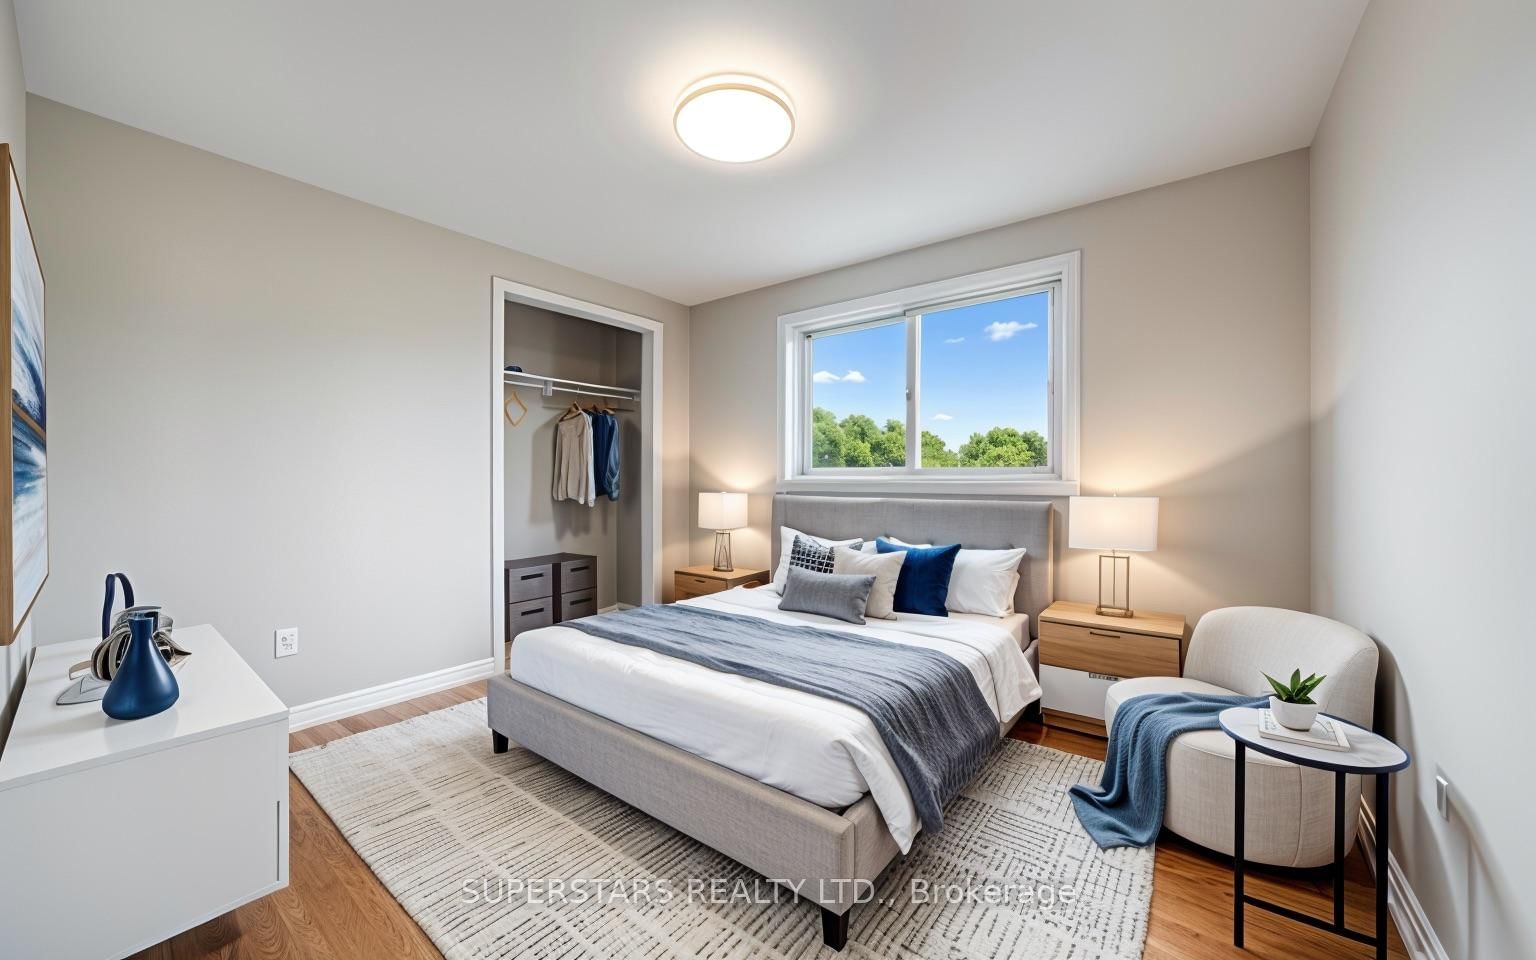
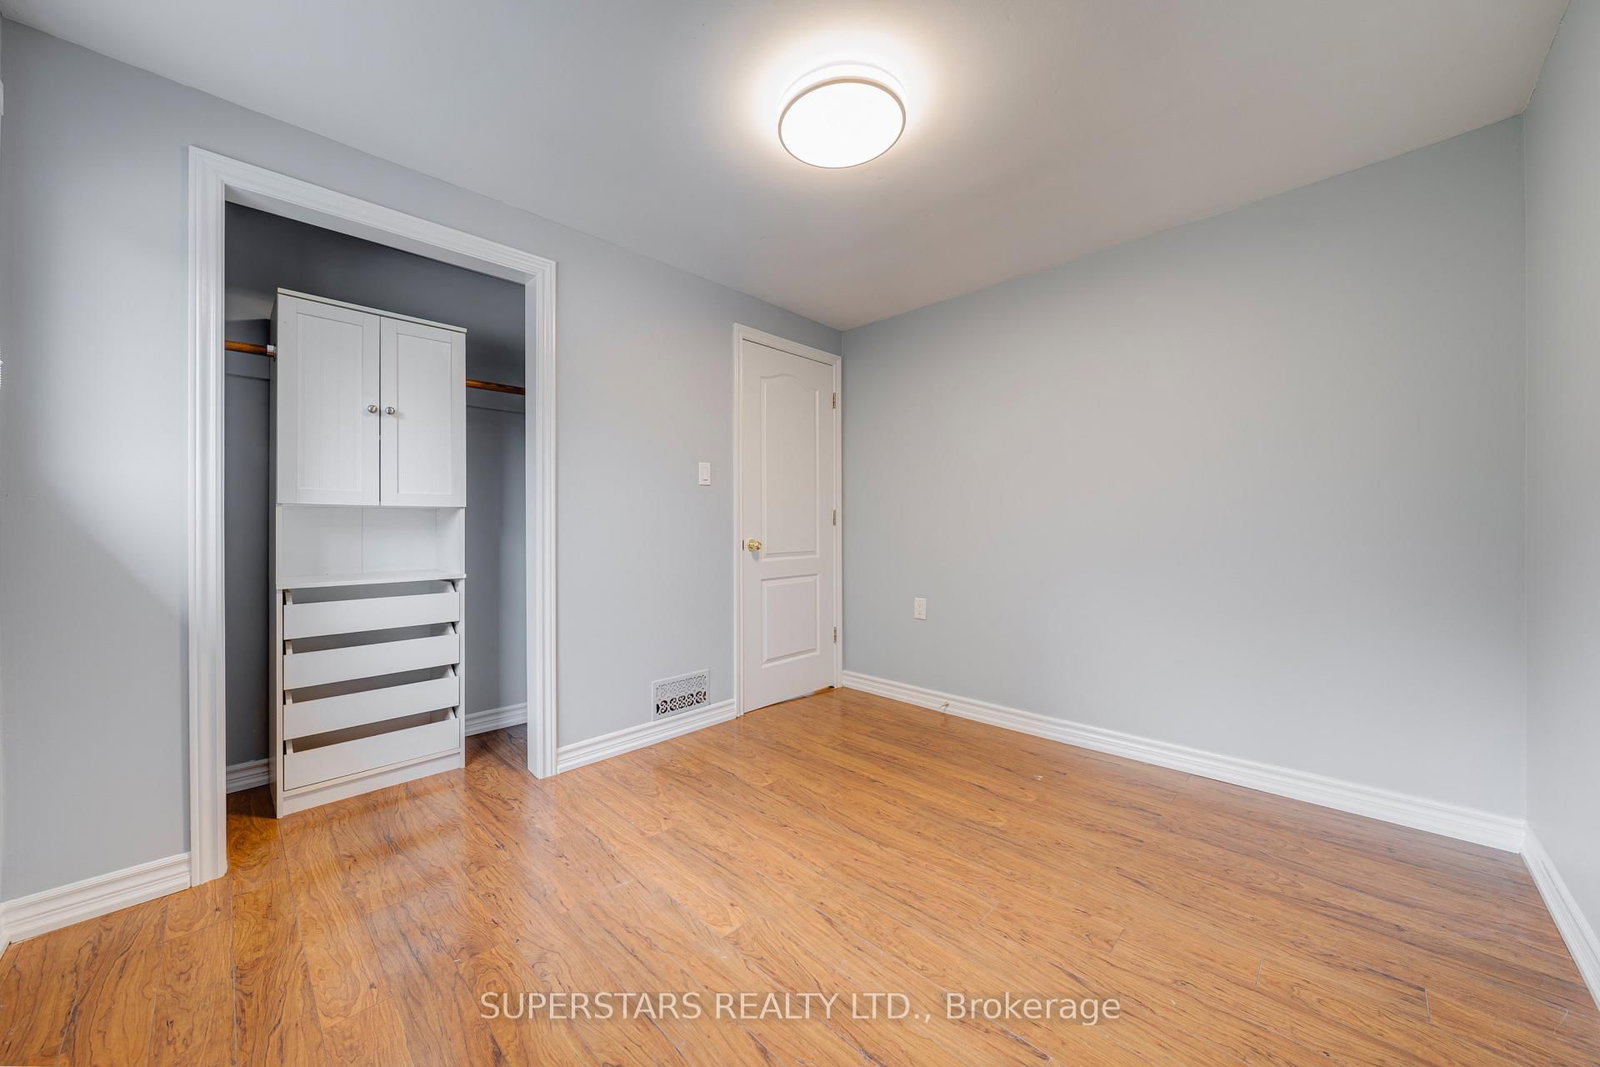
Laminate · 2 Pc Ensuite · W/I Closet
Level: 2nd
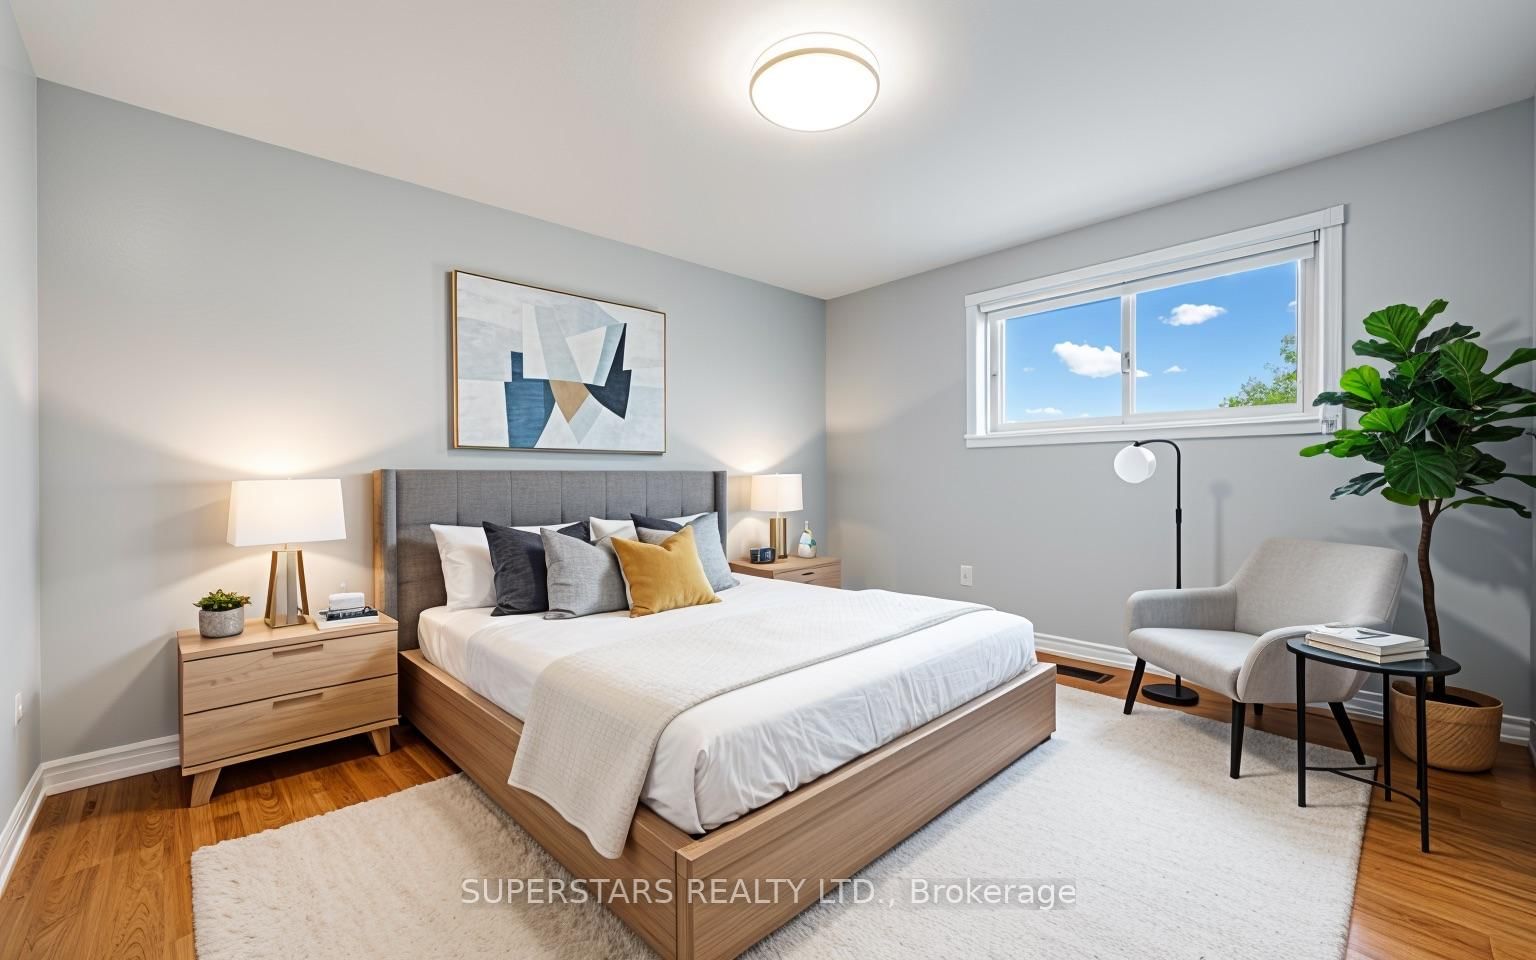
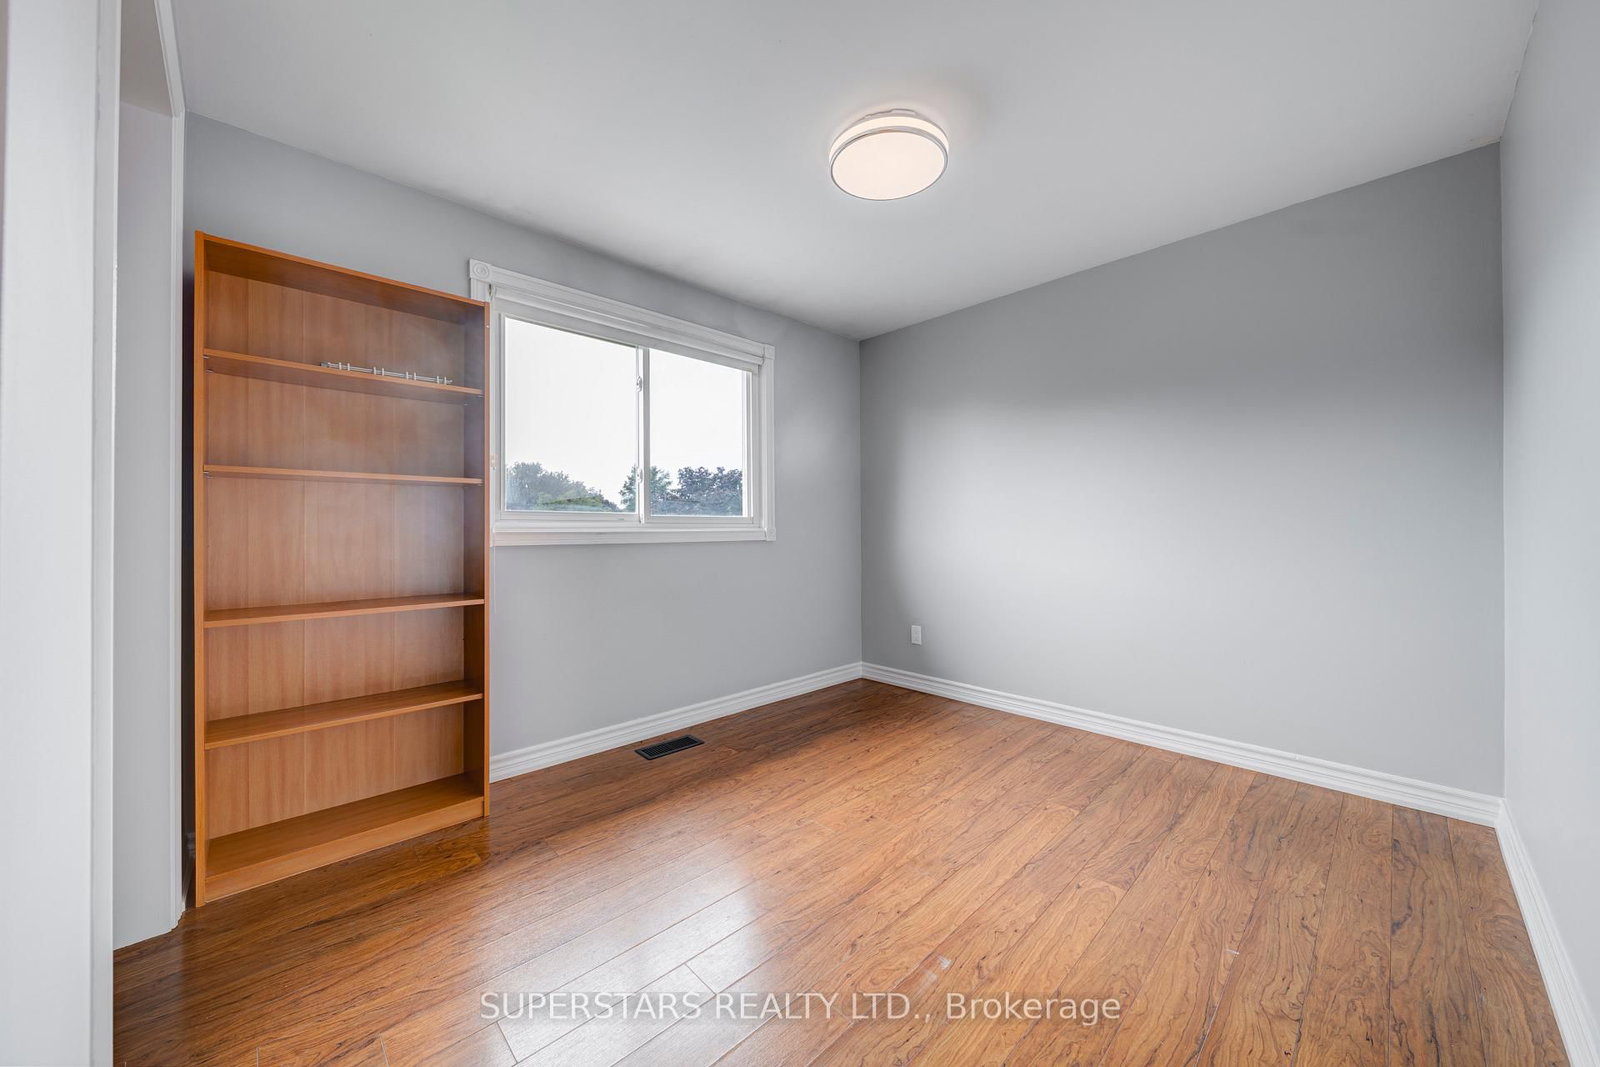
Laminate · B/I Closet · Window
Level: 2nd
Laminate · B/I Closet · Window
Level: 2nd
Laminate · B/I Closet · Window
Level: 2nd
Vinyl Floor · Window · 3 Pc Bath
Level: Bsmt
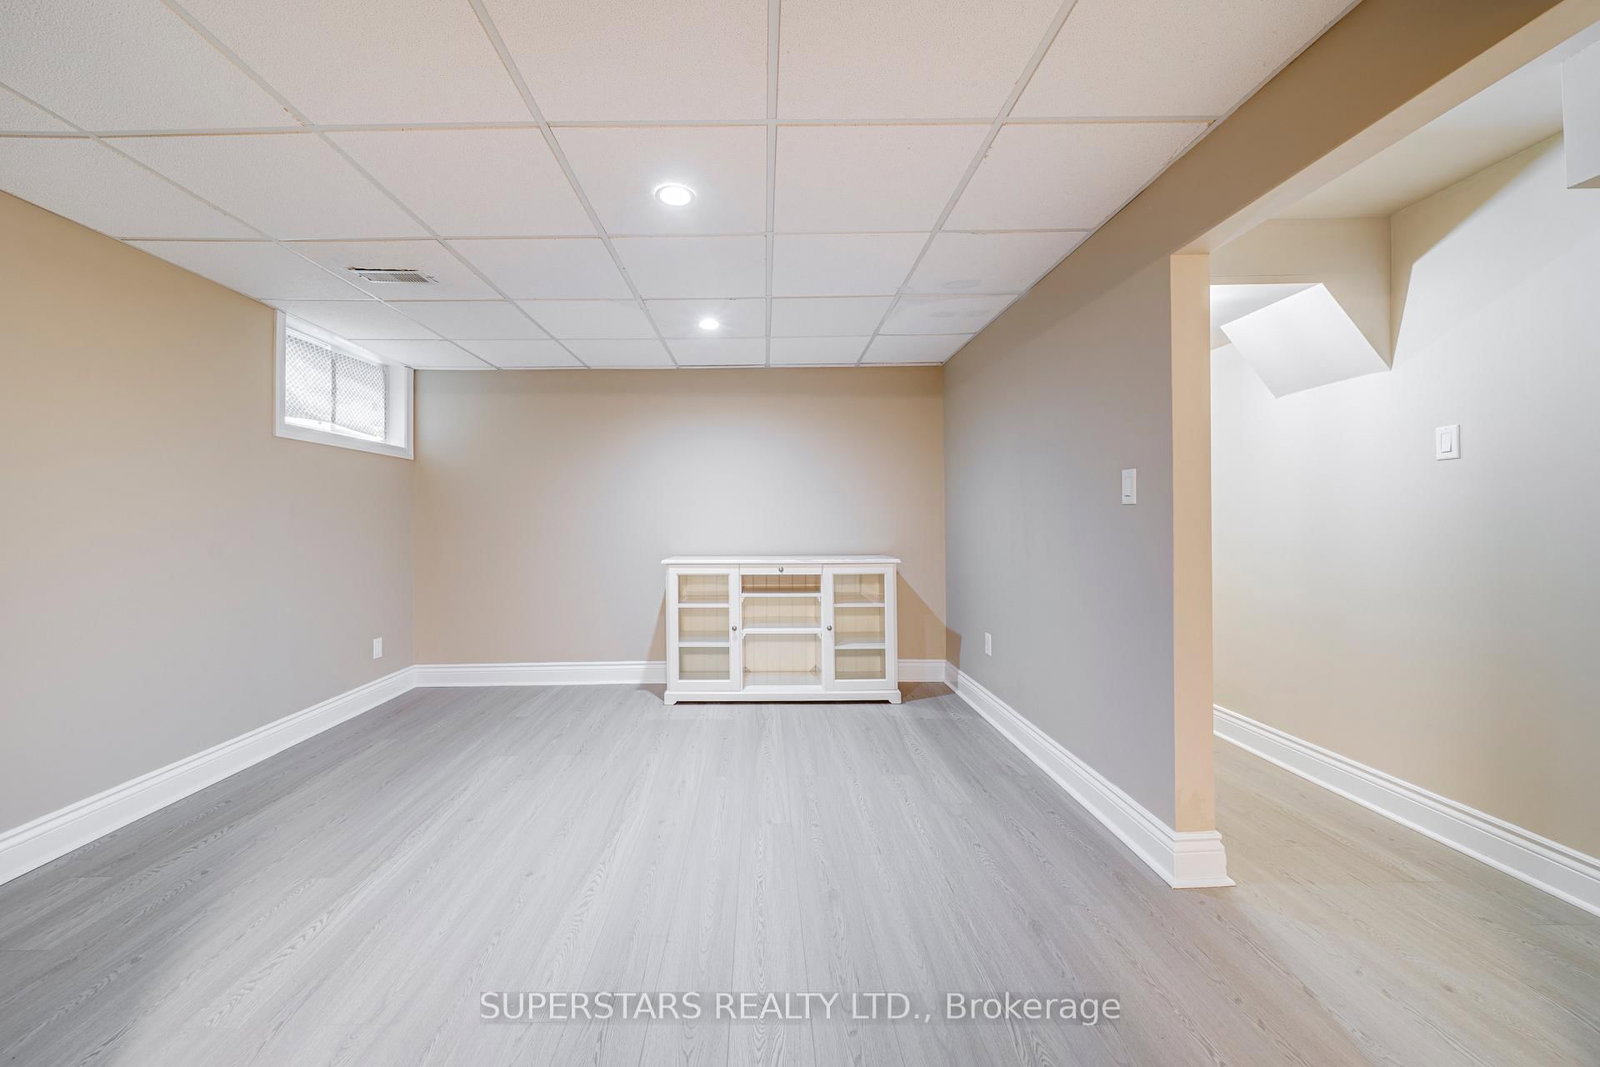
Vinyl Floor · Window · Open Concept
Level: Bsmt
Vinyl Floor · Combined W/Laundry · Open Concept
Level: Bsmt
Public records about this location. Not part of the MLS® listing and not provided by the listing brokerage.
Toronto and Region Conservation Authority · Province of Ontario open data
Province of Ontario open data · Municipal development applications
Province of Ontario open data
Province of Ontario open data · Government of Canada open data
Ontario Energy Board · Innovation, Science and Economic Development Canada
None of this is an inspection of the property. Confirm anything that matters to you with the municipality, the conservation authority or the record’s publisher. Contains information licensed under the Open Government Licence – Canada. Contains information licensed under the Open Government Licence – City of Pickering. Contains information licensed under the Open Government Licence – Ontario. Contains information made available under the Toronto and Region Conservation Authority Open Data Licence v1.0.
Comparable sales require sign in
Closing prices and sold comps are available to registered visitors who accept MLS® VOW terms on this site.
Monthly Payment
$5,908
Total monthly payment
$6,619
Break-even down payment
100%
Expand Neighbourhood demographics to load Statistics Canada census charts.
Expand Market details to load neighbourhood price and activity trends.
$1,288,800
$1,288,800
CAD
Estimated market value
The trademarks MLS®, Multiple Listing Service® and the associated logos are owned by CREA and identify the quality of services provided by real estate professionals who are members of CREA.