




Breakfast (3.1 × 5.06)
O/Looks Ravine · hardwood floor · Combined W/Kitchen
Level: Main
Woodlands, Pickering, Ontario L1V 1N5
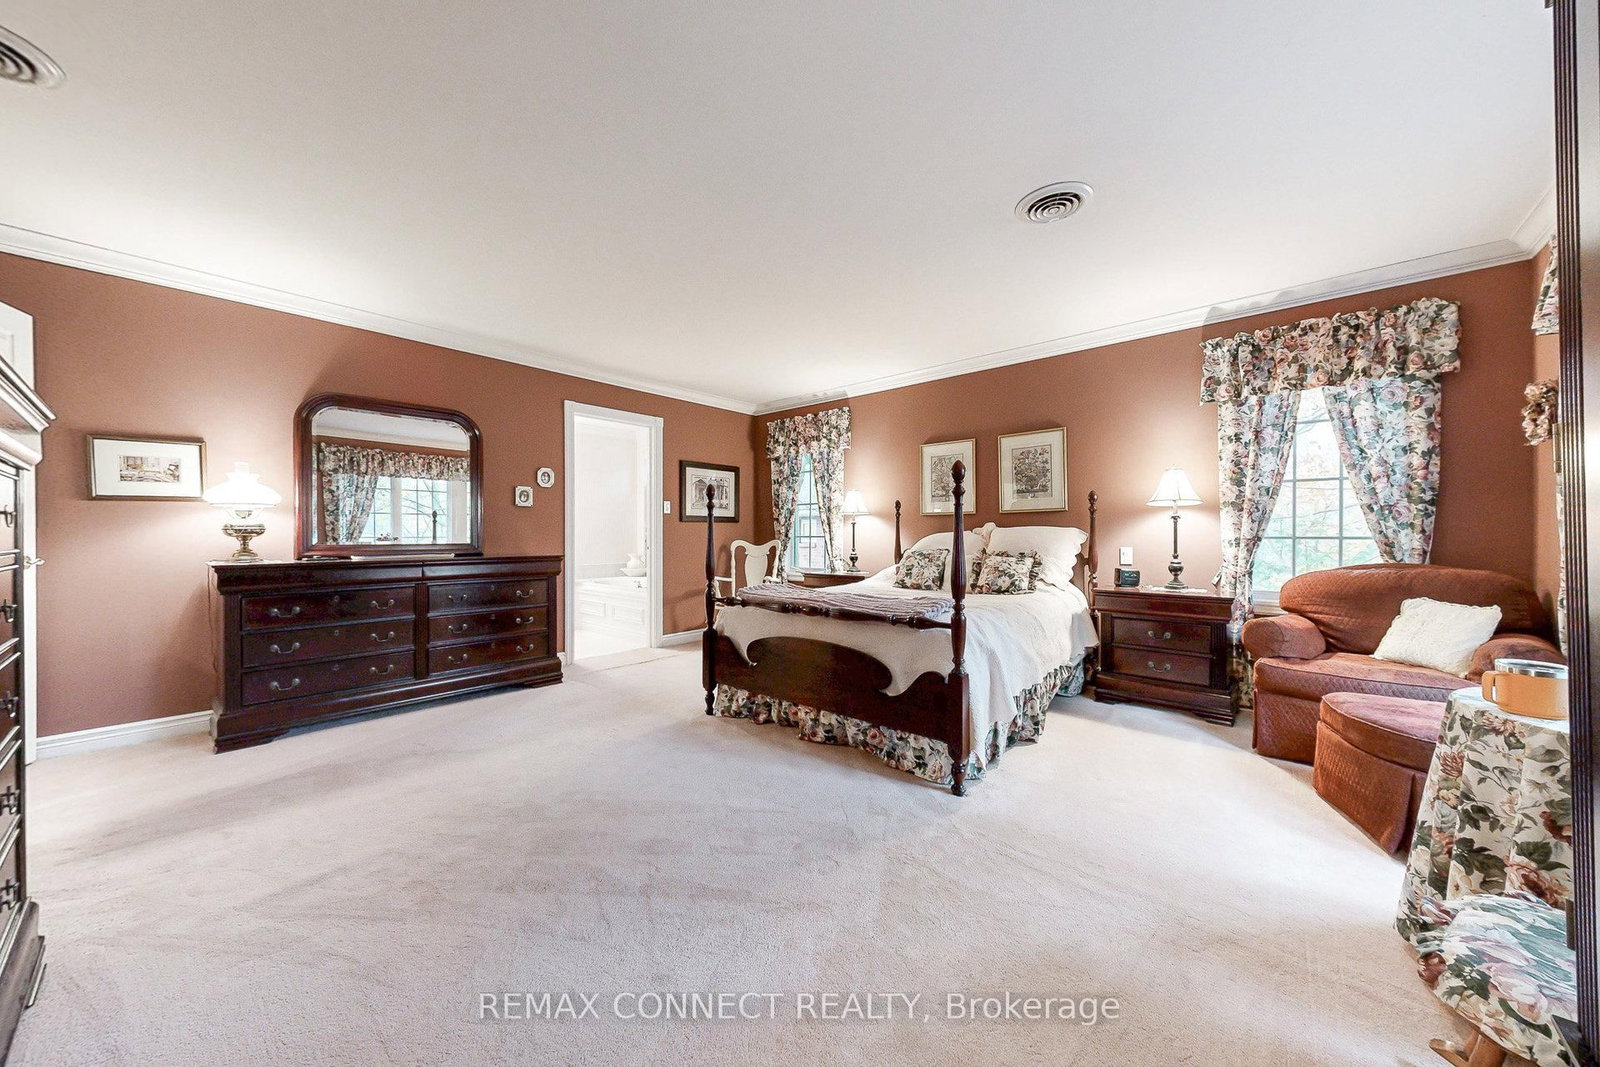
Welcome to this custom built, Victorian farmhouse-style home on a double premium lot backing onto tranquil Petticoat Creek in one of Pickering's most desirable neighbourhoods. This 4 bedroom, 2 storey home features an inviting wrap-around porch that offers the perfect place to relax and unwind. Walking through the front door, the magnificent wooden staircase rises before you & is banked by the formal living and dining rooms. It is the ideal space for entertaining, featuring hardwood floors, detailed millwork & high ceilings. The hallway leads to an open-concept kitchen & family room to expand your entertaining area & forms the heart of the home. The large windows showcase the lush ravine & fill the space with natural light. The double-sided fireplace adds warmth & charm throughout the area & into the adjoining den. Accessible from the family room is the main floor laundry room, which provides access to outside. Upstairs, 4 spacious bedrooms provide comfort & privacy. The primary suite offers a serene retreat with a large walk-in closet, ensuite bath & a ravine view. A unique feature of the 2nd floor is a linen closet with a laundry chute to the laundry room. Downstairs is a large entertainment room featuring a walk out to the ravine & accommodates a pool table, games table, a comfortable area to watch TV & an area ready for a bar of your design. This level also has a laundry room, 3 pc washroom, a room for crafting & relaxing, a storage room & a workroom, with sink & additional storage. Outdoors, the property continues to impress with an oversized detached 2 car garage, mature trees & a large private yard for relaxation & entertaining while listening to the gentle sounds of Petticoat Creek. Located close to parks, trails, library, schools, transit, shopping, & only minutes from Toronto, this home offers a rare blend of natural beauty, privacy, & convenience. A perfect balance of Victorian farmhouse elegance & modern living - truly a place to call home.
Buy/Sell history for 1436 Highbush Tr, Pickering, Ontario
Sale history on this site covers the last 2 years, the window permitted under the TRREB MLS® VOW agreement.
| Date Start | Date End | List Price | Price | Event | Listing ID |
|---|---|---|---|---|---|
| N/A | N/A | $2,250,000 | N/A | For Sale | E13831620 |
Estimated value requires sign in
AI market estimates use sold comparables and are available after you sign in and accept MLS® VOW terms.
O/Looks Ravine · hardwood floor · Combined W/Kitchen
Level: Main
Double Closet · Laminate
Level: Lower
Side Door · Ceramic Floor · Closet
Level: Main
3 Pc Bath · Ceramic Floor · Window
Level: Lower
Laundry Sink
Level: Lower
Double Closet · East View · Window
Level: Upper
W/I Closet · 4 Pc Ensuite · O/Looks Ravine
Level: Upper
2 Way Fireplace · hardwood floor · O/Looks Ravine
Level: Main
Ceramic Floor
Level: Lower
Formal Rm · hardwood floor · French Doors
Level: Main
2 Way Fireplace · hardwood floor · O/Looks Ravine
Level: Main
Gas Fireplace · hardwood floor · French Doors
Level: Main
Double Closet · East View · Window
Level: Upper
Porcelain Sink · Ceramic Floor
Level: Lower
Double Closet · Semi Ensuite · O/Looks Ravine
Level: Upper
W/O To Ravine · Laminate
Level: Lower
Open Concept · hardwood floor · Combined W/Family
Level: Main
Public records about this location. Not part of the MLS® listing and not provided by the listing brokerage.
Toronto and Region Conservation Authority · Province of Ontario open data
Province of Ontario open data
Province of Ontario open data
Province of Ontario open data · Government of Canada open data
Ontario Energy Board · Innovation, Science and Economic Development Canada
None of this is an inspection of the property. Confirm anything that matters to you with the municipality, the conservation authority or the record’s publisher. Contains information licensed under the Open Government Licence – Canada. Contains information licensed under the Open Government Licence – Ontario. Contains information made available under the Toronto and Region Conservation Authority Open Data Licence v1.0.
Comparable sales require sign in
Closing prices and sold comps are available to registered visitors who accept MLS® VOW terms on this site.
Monthly Payment
$10,314
Total monthly payment
$11,405
Break-even down payment
100%
Expand Neighbourhood demographics to load Statistics Canada census charts.
Expand Market details to load neighbourhood price and activity trends.
$2,250,000
$2,250,000
CAD
Estimated market value
The trademarks MLS®, Multiple Listing Service® and the associated logos are owned by CREA and identify the quality of services provided by real estate professionals who are members of CREA.