




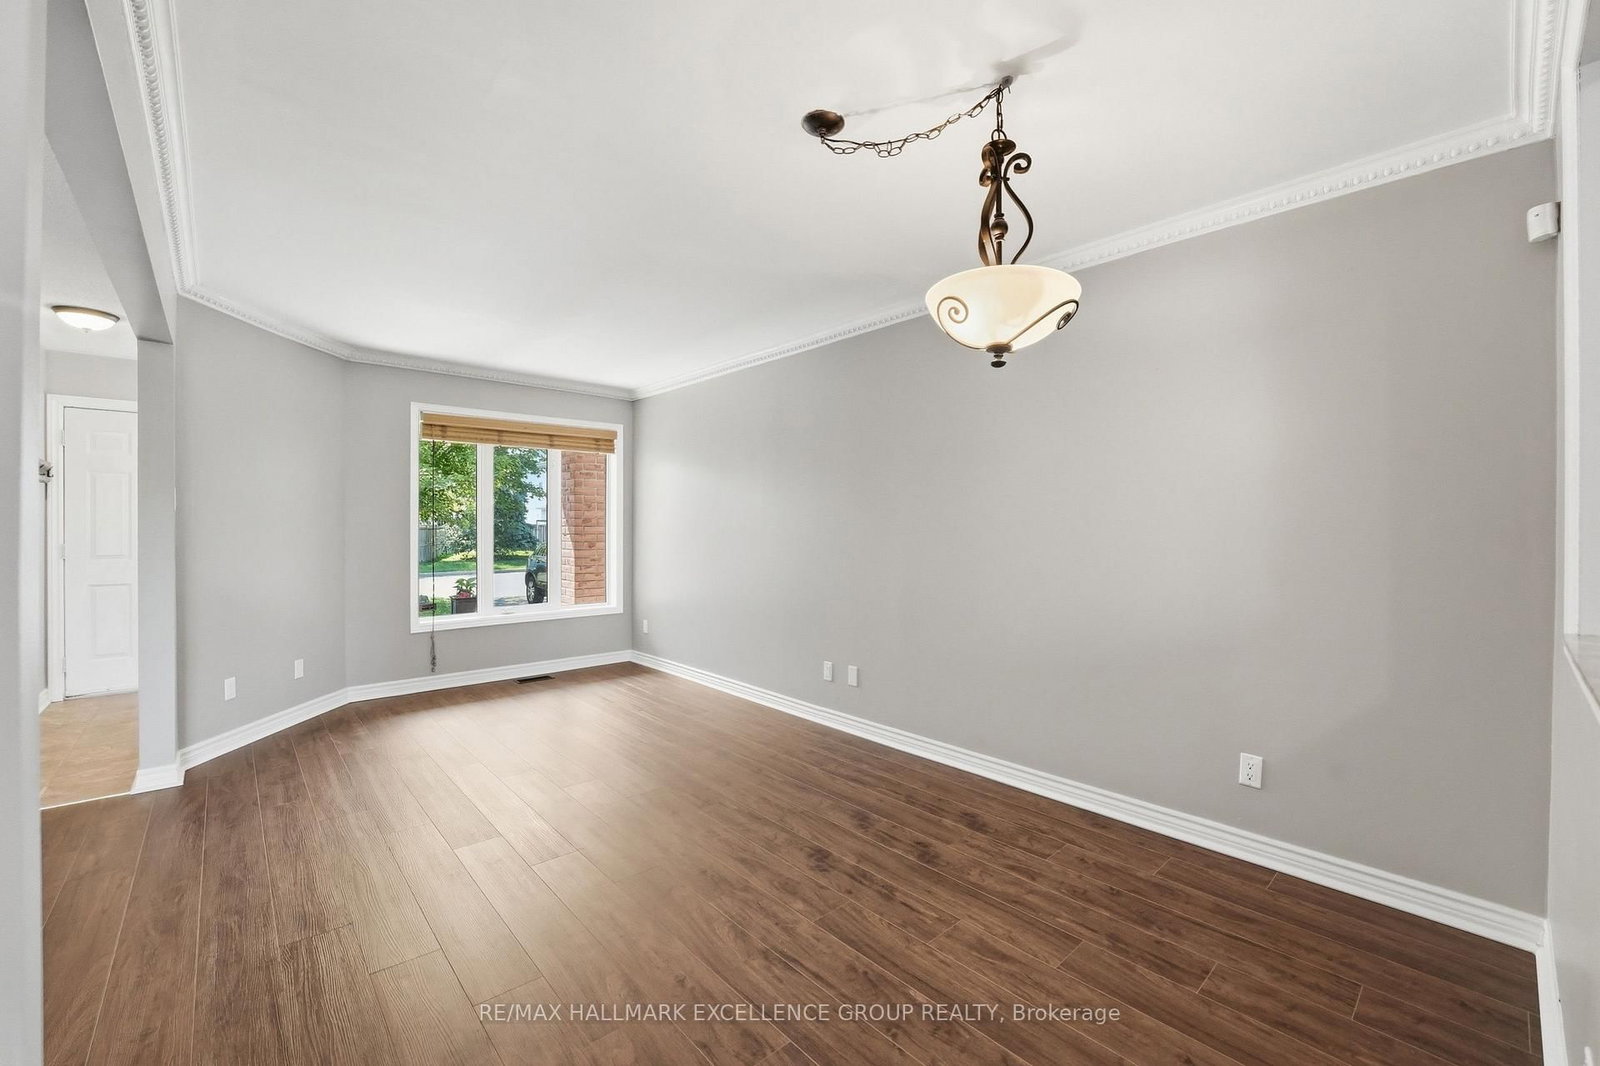

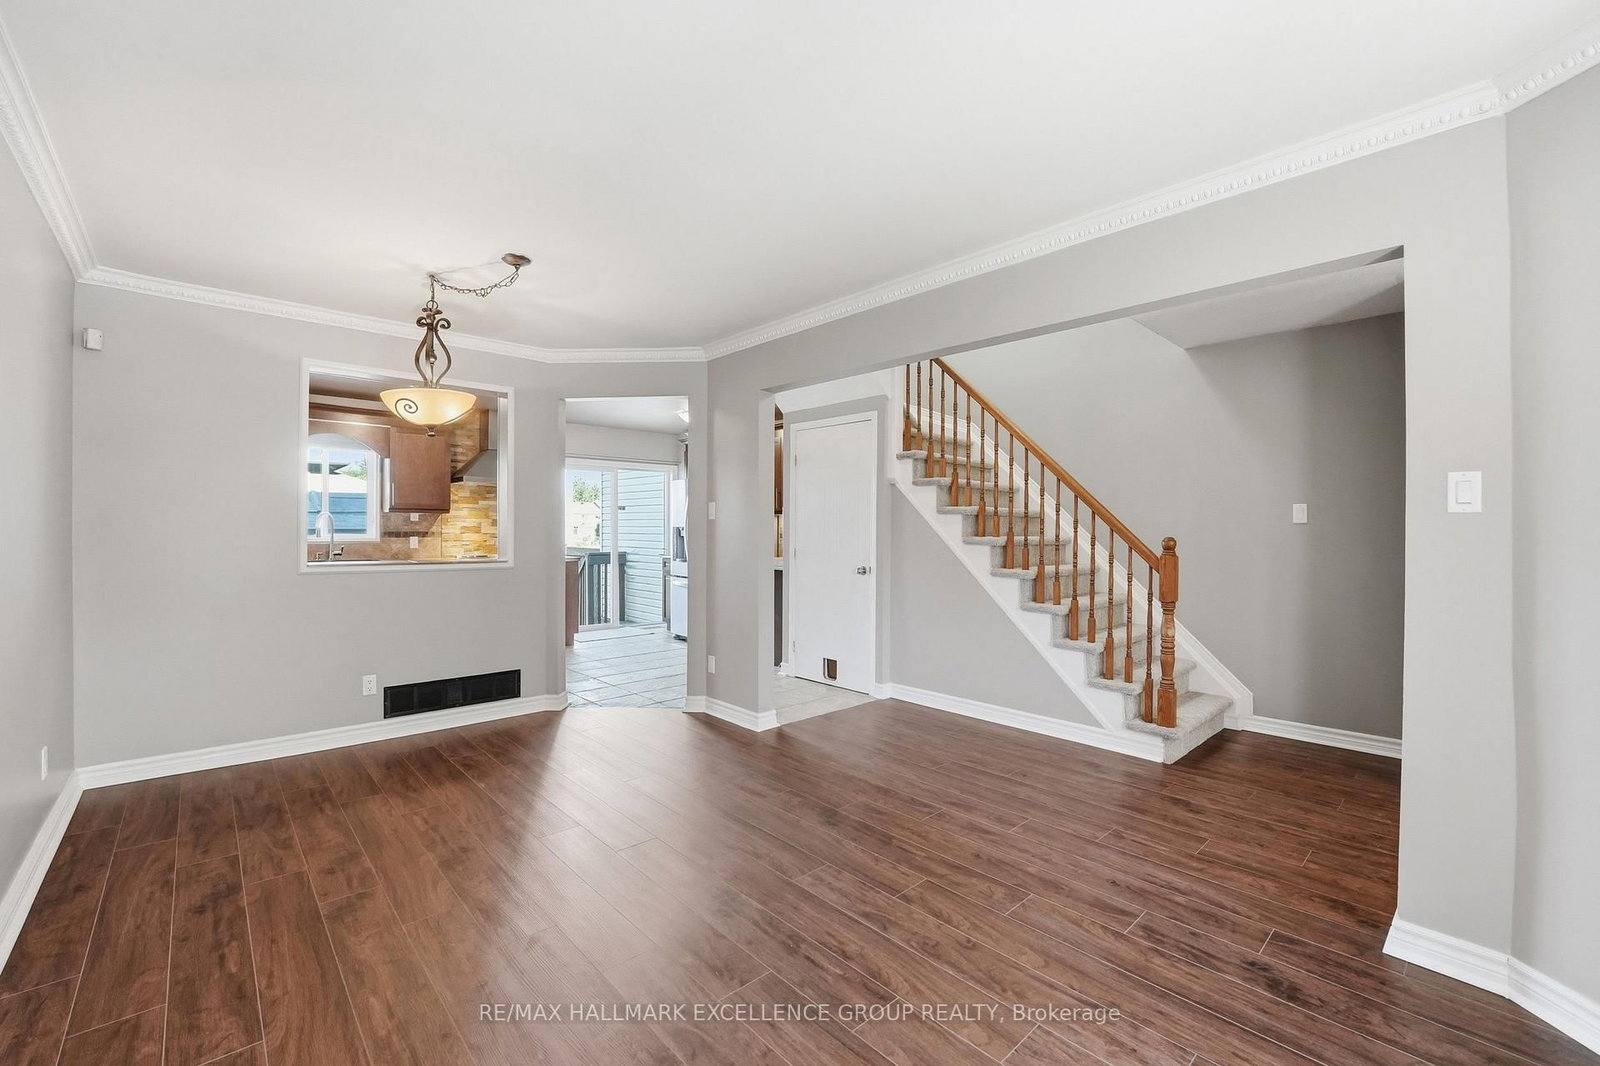











Living (3.04 × 5.48)
Laminate
Level: Main
Fallingbrook/Gardenway South, Ottawa, Ontario K4A 3X3
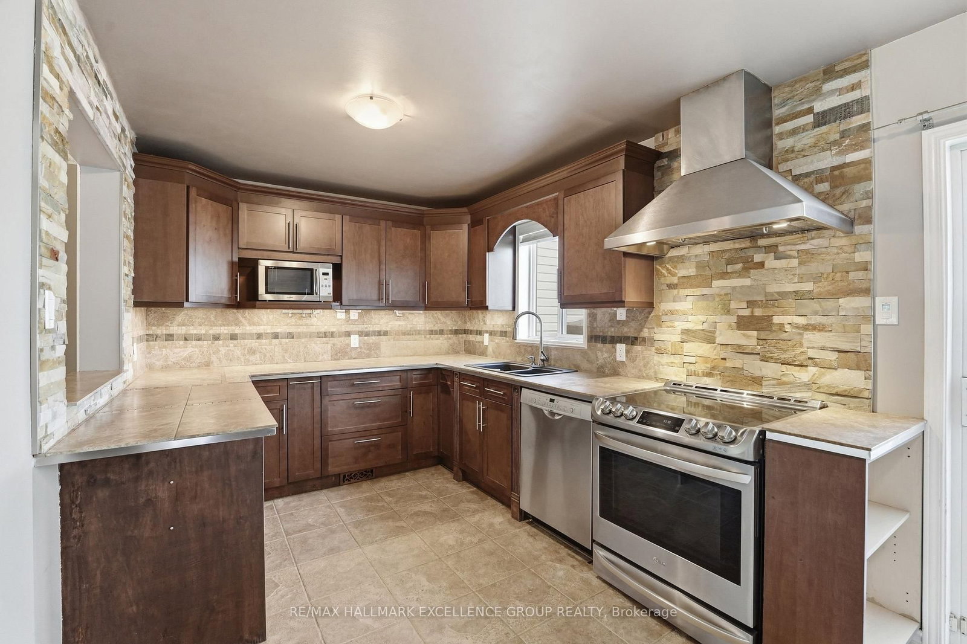
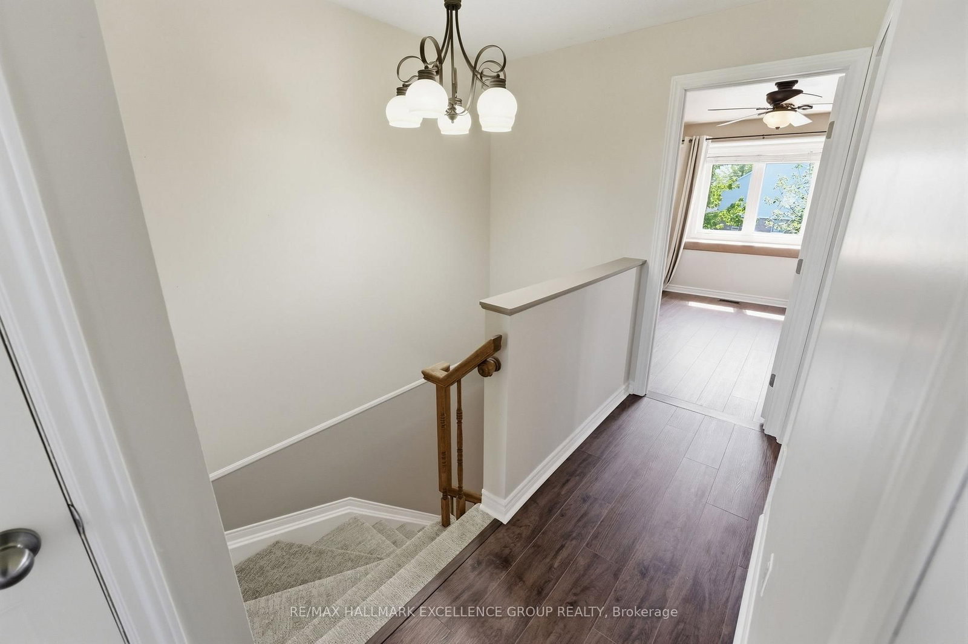
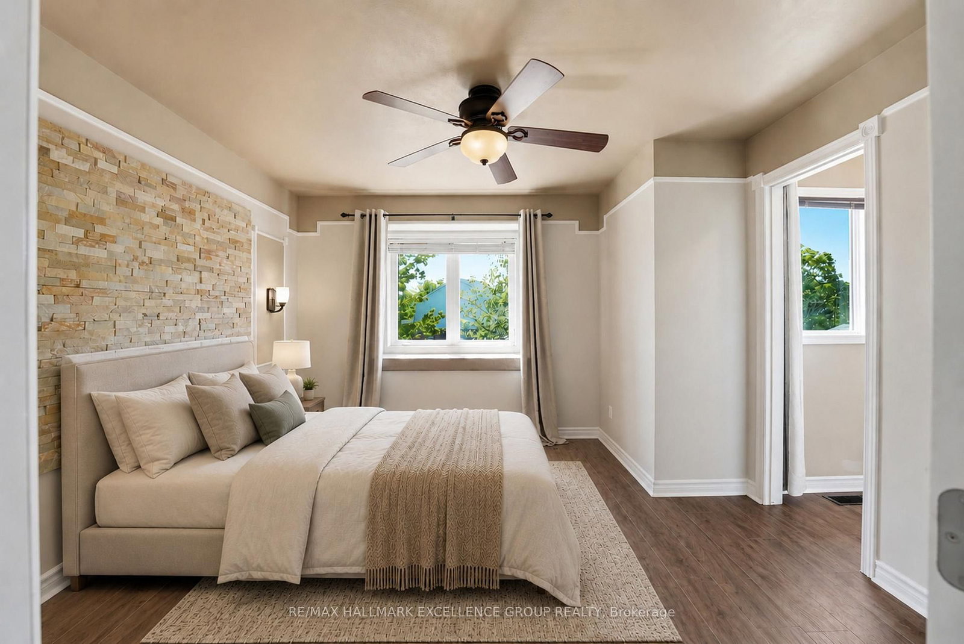
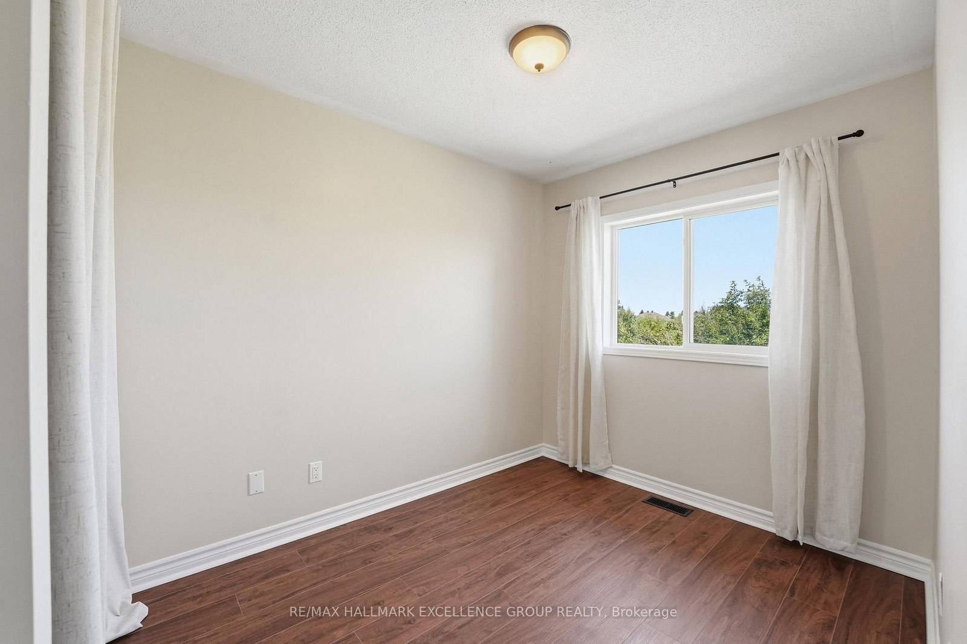
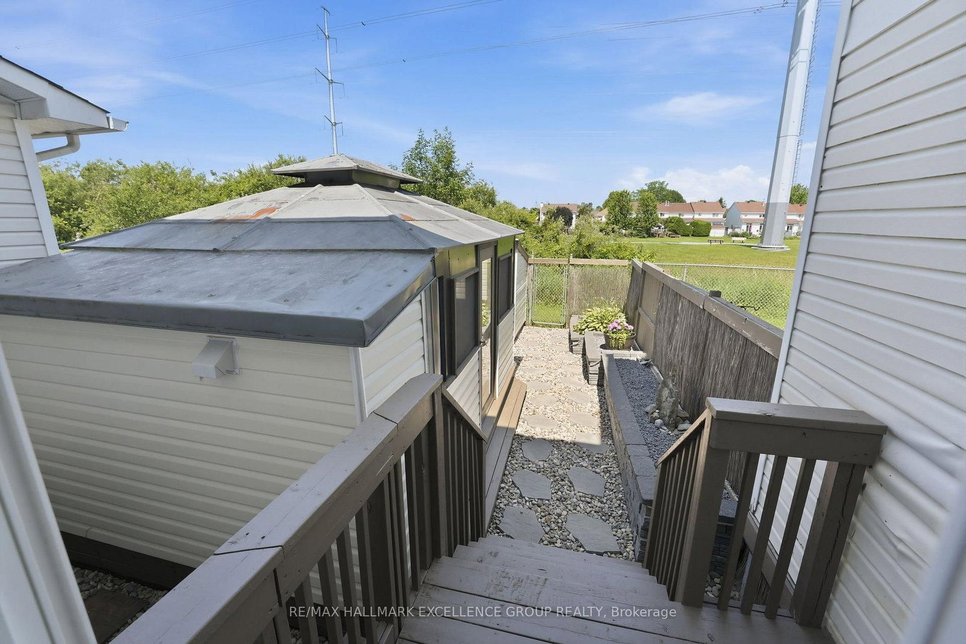
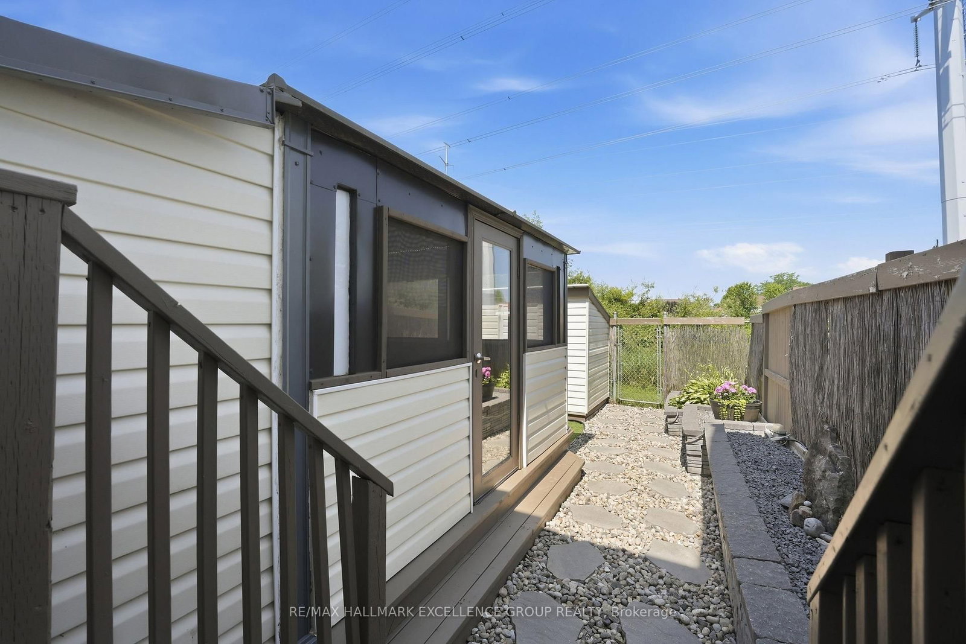
Where comfort meets convenience in the heart of Orleans! This move-in-ready 3-bedroom townhome is nestled in a peaceful private enclave with no rear neighbours, just steps from parks, trails, transit, schools, shopping and dining. Beautifully maintained, the home features easy-care landscaping, interlock and a bright, open-concept main level with premium hardwood, crown moulding, neutral decor, a spacious dining area and sun-filled living room. The upgraded kitchen offers quality maple cabinetry, granite/marble-style countertops, stainless steel appliances, under-cabinet lighting and a breakfast bar. Patio doors lead to a deep, fully fenced backyard featuring an interlock patio, enclosed gazebo and gas BBQ setup, perfect for outdoor entertaining. Upstairs boasts new luxury vinyl plank flooring, a generous primary bedroom with custom walk-in closet, two additional bedrooms and a beautifully renovated spa-inspired bathroom with soaker tub and glass shower. The finished lower level offers a spacious family room, bathroom, laundry and storage. Notable updates include a high-efficiency furnace (2021), fresh neutral paint and quality flooring (2026). Ideally situated in a quiet, low-traffic neighbourhood, this home combines comfort, privacy and convenience. Quick closing available. 24 hours irrevocable on all offers. **OPEN HOUSE 2:00pm-4:00pm on November 1st, 2026.
Buy/Sell history for 887 Nesting Way, Ottawa, Ontario
Sale history on this site covers the last 2 years, the window permitted under the TRREB MLS® VOW agreement.
| Date Start | Date End | List Price | Price | Event | Listing ID |
|---|---|---|---|---|---|
| N/A | N/A | $527,500 | N/A | Sc | X13541756 |
Estimated value requires sign in
AI market estimates use sold comparables and are available after you sign in and accept MLS® VOW terms.
Laminate
Level: Main
Laminate
Level: Main
Tile Floor · Custom Backsplash
Level: Main
Laminate · W/I Closet
Level: 2nd
Laminate
Level: 2nd
Laminate
Level: 2nd
Laminate
Level: Lower
Level not provided
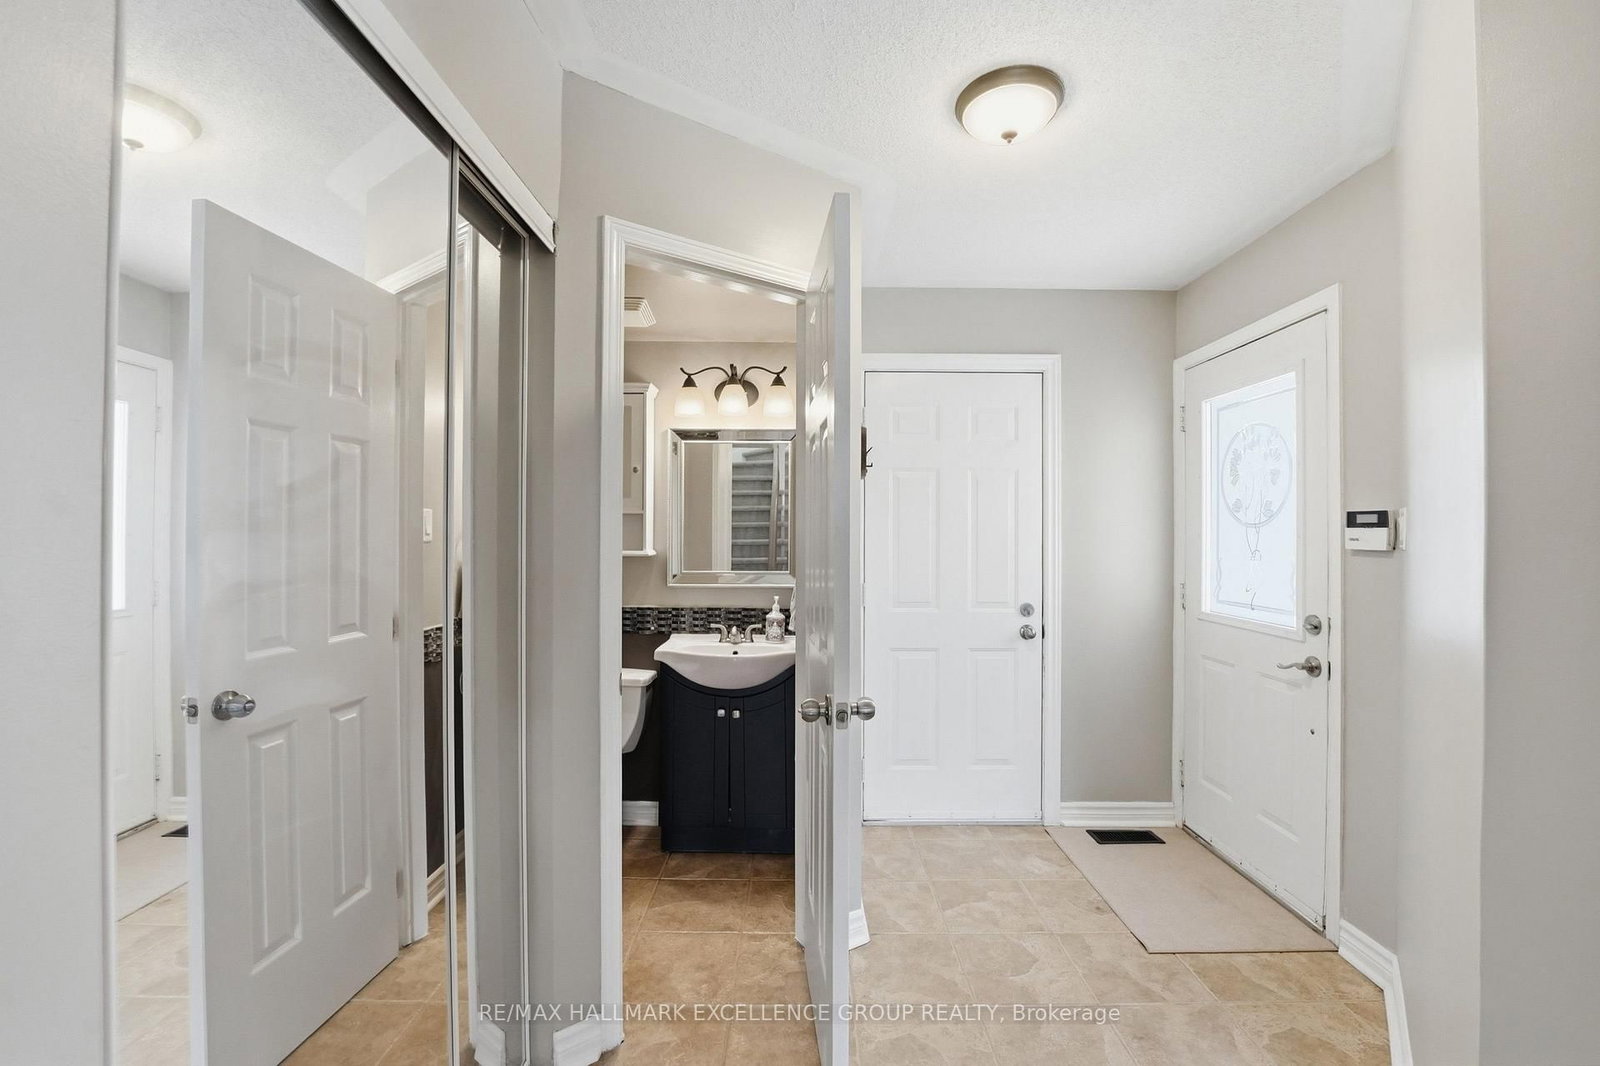
Tile Floor
Level: Main
Tile Floor · 2 Pc Bath
Level: Main
4 Pc Bath
Level: 2nd
Level: Lower
3 Pc Bath
Level: Bsmt
Public records about this location. Not part of the MLS® listing and not provided by the listing brokerage.
Rideau Valley Conservation Authority · Municipal flood mapping · Province of Ontario open data
Province of Ontario open data
Municipal transit open data · Province of Ontario open data
Province of Ontario open data · Government of Canada open data
Ontario Energy Board · Innovation, Science and Economic Development Canada
None of this is an inspection of the property. Confirm anything that matters to you with the municipality, the conservation authority or the record’s publisher. Contains information licensed under the Open Government Licence – Canada. Contains information licensed under the Open Government Licence – City of Ottawa. Contains information licensed under the Open Government Licence – Ontario.
Comparable sales require sign in
Closing prices and sold comps are available to registered visitors who accept MLS® VOW terms on this site.
Monthly Payment
$2,419
Total monthly payment
$2,657
Break-even down payment
100%
Expand Neighbourhood demographics to load Statistics Canada census charts.
Expand Market details to load neighbourhood price and activity trends.
$527,500
$527,500
CAD
Estimated market value
The trademarks MLS®, Multiple Listing Service® and the associated logos are owned by CREA and identify the quality of services provided by real estate professionals who are members of CREA.