




Kitchen (4.18 × 5.18)
Granite Counter · W/O To Deck · Cork Floor
Level: Main
City View/Skyline/Fisher Heights/Parkwood Hills, Ottawa, Ontario K2E 6A7
Space, Comfort & Your Own Backyard Retreat! Set on a beautiful, mature tree-lined street, this charming 4-bedroom, 4-bathroom home offers generous living areas, a finished basement and an exceptional outdoor setting. Warm hardwood floors, a wood-burning fireplace and separate living, dining and family rooms create a welcoming atmosphere for everyday living and entertaining. The main floor features a kitchen offering abundant cabinet space and direct access to the back deck and gazebo, making it easy to bring everyone together for family dinners and evenings outdoors. Upstairs, large bedrooms include an expansive primary bedroom with a 3-piece ensuite. Freestanding wardrobes are included in three bedrooms, providing convenient storage. The finished lower level offers plenty of flexibility, with a recreation room, room for a home gym or hobbies, laundry, a 4-piece bathroom and ample storage. Step outside to your own private oasis! Enjoy the heated inground pool surrounded by artificial turf, along with an impressive two-level deck and gazebo, a natural gas BBQ hookup and a dedicated gas hookup for a fire table. A rare find, this substantial corner lot is thoughtfully laid out with distinct areas for entertaining, swimming and recreation, with mature trees and tall cedar hedges providing privacy throughout the yard. The landscaped side yard offers room for basketball, pickleball, road hockey and all the outdoor activities that become part of family life. An oversized storage shed and a spacious double garage add valuable storage and parking. Ideally located in a quiet, established neighbourhood, this home is just a short walk from The Experimental Farm and minutes from Mooney's Bay, grocery stores, shopping and restaurants. Downtown Ottawa is approximately a 15-minute drive away, with Carleton University and Algonquin College also conveniently located nearby. A home with room to grow, space to play and plenty to enjoy for years to come.
Buy/Sell history for 22 Northview Rd, Ottawa, Ontario
Sale history on this site covers the last 2 years, the window permitted under the TRREB MLS® VOW agreement.
| Date Start | Date End | List Price | Price | Event | Listing ID |
|---|---|---|---|---|---|
| N/A | N/A | $1,099,900 | N/A | Pc | X14028432 |
Estimated value requires sign in
AI market estimates use sold comparables and are available after you sign in and accept MLS® VOW terms.
Granite Counter · W/O To Deck · Cork Floor
Level: Main
Large Window · hardwood floor
Level: Main
Brick Fireplace · hardwood floor
Level: Main
Bay Window · hardwood floor
Level: Main
2 Pc Bath
Level: Main
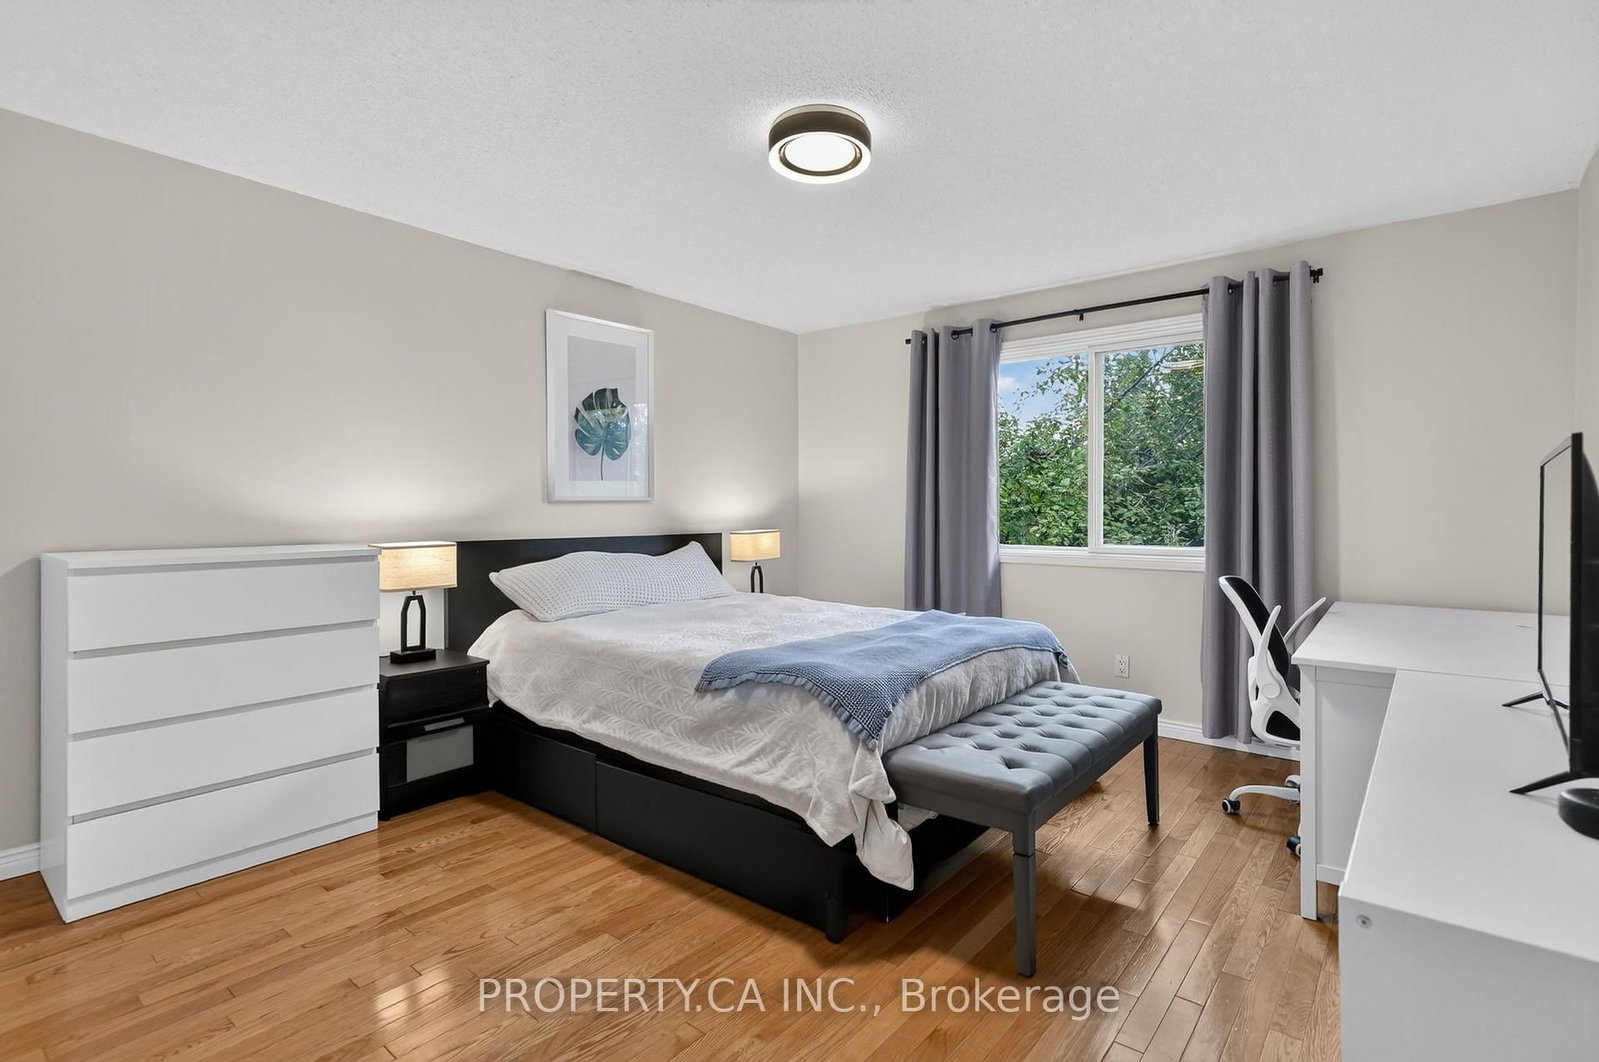
3 Pc Ensuite · B/I Closet · hardwood floor
Level: 2nd
3 Pc Ensuite · Tile Floor
Level: 2nd
Hardwood Floor
Level: 2nd
Hardwood Floor
Level: 2nd
Hardwood Floor
Level: 2nd
4 Pc Bath · Tile Floor
Level: 2nd
Laminate
Level: Bsmt
Laminate
Level: Bsmt
4 Pc Bath · Tile Floor
Level: Bsmt
Level not provided
Public records about this location. Not part of the MLS® listing and not provided by the listing brokerage.
Rideau Valley Conservation Authority · Municipal flood mapping · Province of Ontario open data
Province of Ontario open data
Municipal transit open data · Province of Ontario open data
Province of Ontario open data · Government of Canada open data
Ontario Energy Board · Innovation, Science and Economic Development Canada
None of this is an inspection of the property. Confirm anything that matters to you with the municipality, the conservation authority or the record’s publisher. Contains information licensed under the Open Government Licence – Canada. Contains information licensed under the Open Government Licence – City of Ottawa. Contains information licensed under the Open Government Licence – Ontario.
Comparable sales require sign in
Closing prices and sold comps are available to registered visitors who accept MLS® VOW terms on this site.
Monthly Payment
$5,042
Total monthly payment
$5,579
Break-even down payment
100%
Expand Neighbourhood demographics to load Statistics Canada census charts.
Expand Market details to load neighbourhood price and activity trends.
$1,099,900
$1,099,900
CAD
Estimated market value
The trademarks MLS®, Multiple Listing Service® and the associated logos are owned by CREA and identify the quality of services provided by real estate professionals who are members of CREA.