





Kitchen (6.73 × 3.85)
Ceramic Floor · Quartz Counter · Stainless Steel Appl
Level: Main
West, Oakville, Ontario L6L 5E1
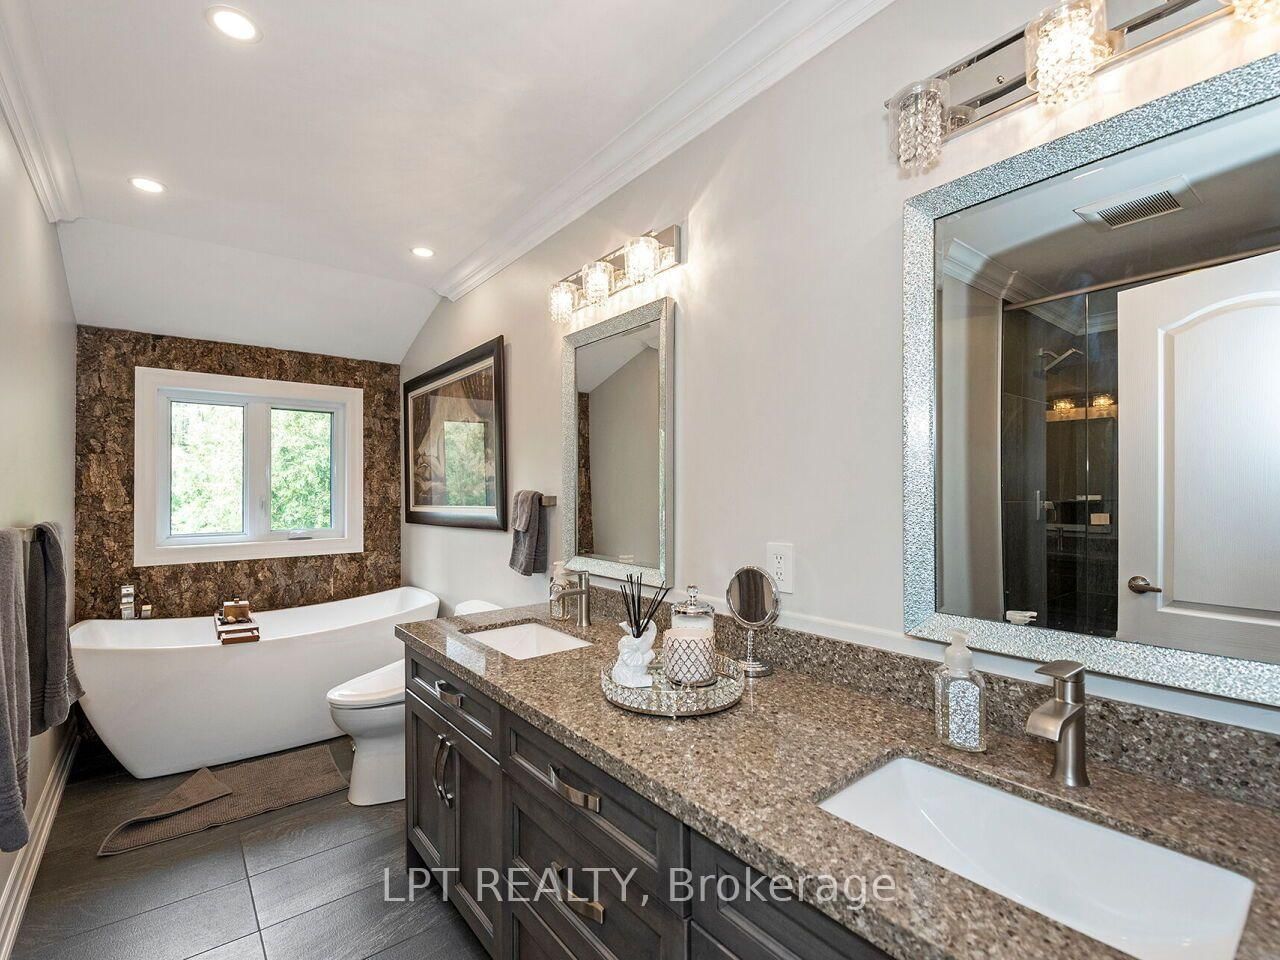
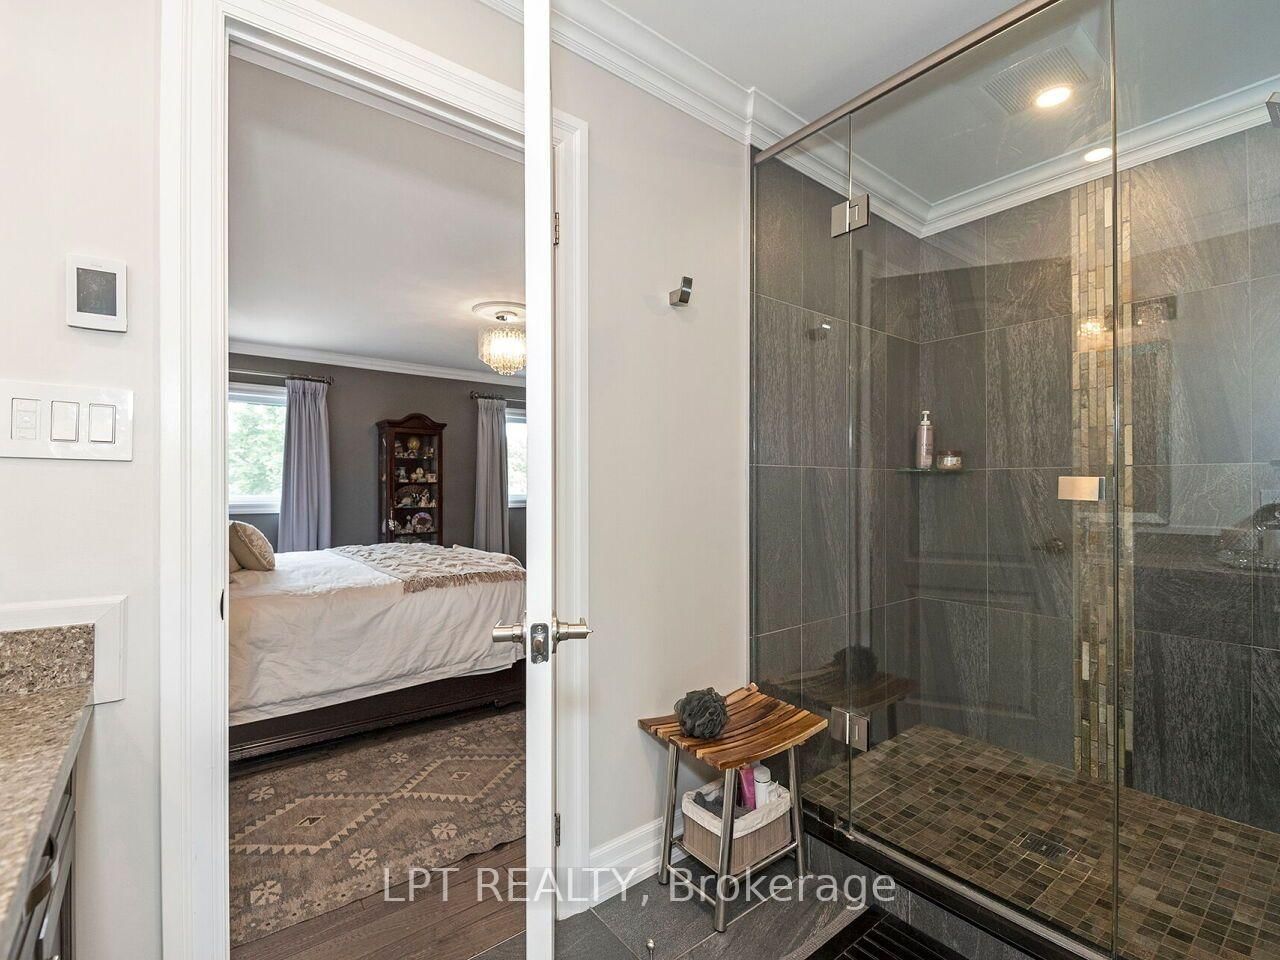
Set on a coveted Bronte West street and backing onto greenspace with no rear neighbours, this 5-bedroom, 6-bathroom home is built for family life, entertaining, and privacy. The open-concept kitchen anchors the main level, a natural spot for busy mornings, homework at the island, and dinners with friends. The main floor also has a fully custom in-law suite with its own living room and bedroom, plus a bathroom that opens to the backyard, ideal for extended family, live-in support, or guests. Upstairs, the primary suite offers a spa-inspired 5-piece ensuite and a separate custom walk-in closet. The other bedrooms flex for kids, a home office, or guests. The fully finished basement adds a wet bar, fridge, laundry room, and crawl space storage. The backyard is its own destination, with a saltwater pool, hot tub, separate bar cabana, custom four-season canopy, and custom stream. A completely private setting, close to everything Bronte has to offer.
Buy/Sell history for 493 Tipperton Cres, Oakville, Ontario
Sale history on this site covers the last 2 years, the window permitted under the TRREB MLS® VOW agreement.
| Date Start | Date End | List Price | Price | Event | Listing ID |
|---|---|---|---|---|---|
| N/A | N/A | $2,395,000 | N/A | For Sale | W14101476 |
Estimated value requires sign in
AI market estimates use sold comparables and are available after you sign in and accept MLS® VOW terms.
Ceramic Floor · Quartz Counter · Stainless Steel Appl
Level: Main
hardwood floor · Bay Window · Open Concept
Level: Main
hardwood floor · Crown Moulding · Separate Rm
Level: Main
hardwood floor · Wet Bar · W/O To Deck
Level: Main
hardwood floor · W/I Closet · 4 Pc Ensuite
Level: Main
hardwood floor · B/I Closet · 5 Pc Ensuite
Level: 2nd
hardwood floor · Closet · 3 Pc Ensuite
Level: 2nd
hardwood floor · Closet · Window
Level: 2nd
hardwood floor · Closet · 5 Pc Ensuite
Level: 2nd
Vinyl Floor · Wet Bar · 3 Pc Bath
Level: Bsmt
B/I Closet · His/Hers Closets · Large Closet
Level: 2nd
Vinyl Floor · B/I Dishwasher · Quartz Counter
Level: Bsmt
Public records about this location. Not part of the MLS® listing and not provided by the listing brokerage.
Province of Ontario open data
Province of Ontario open data
Province of Ontario open data · Municipal transit open data
Province of Ontario open data · Government of Canada open data
Ontario Energy Board · Innovation, Science and Economic Development Canada
None of this is an inspection of the property. Confirm anything that matters to you with the municipality, the conservation authority or the record’s publisher. Contains information licensed under the Open Government Licence – Canada. Contains information licensed under the Open Government Licence – Ontario. Contains information licensed under the Open Government Licence – Town of Oakville.
Comparable sales require sign in
Closing prices and sold comps are available to registered visitors who accept MLS® VOW terms on this site.
Monthly Payment
$10,979
Total monthly payment
$11,744
Break-even down payment
100%
Expand Neighbourhood demographics to load Statistics Canada census charts.
Expand Market details to load neighbourhood price and activity trends.
$2,395,000
$2,395,000
CAD
Estimated market value
The trademarks MLS®, Multiple Listing Service® and the associated logos are owned by CREA and identify the quality of services provided by real estate professionals who are members of CREA.