

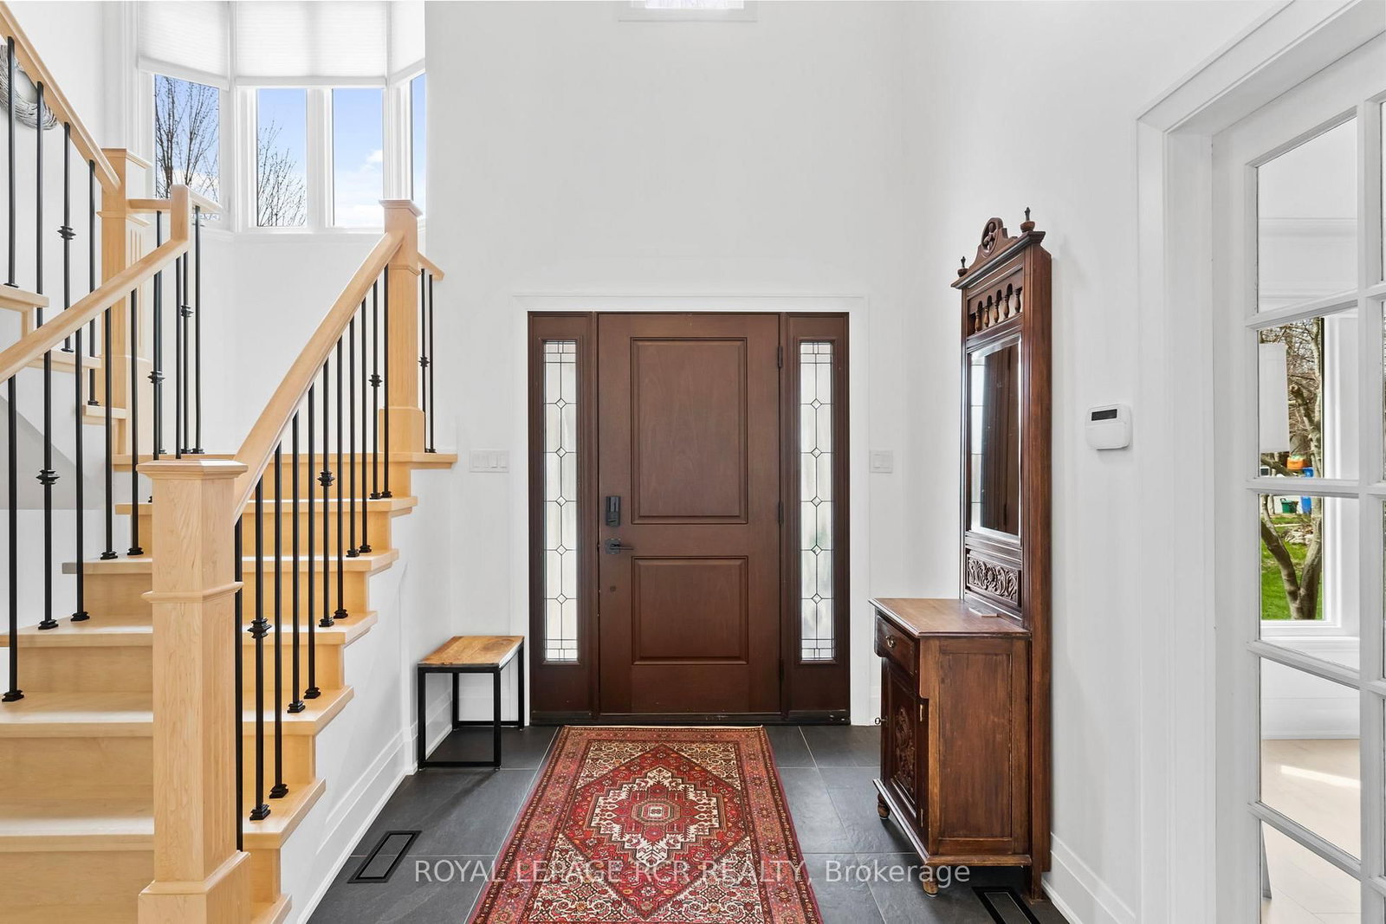



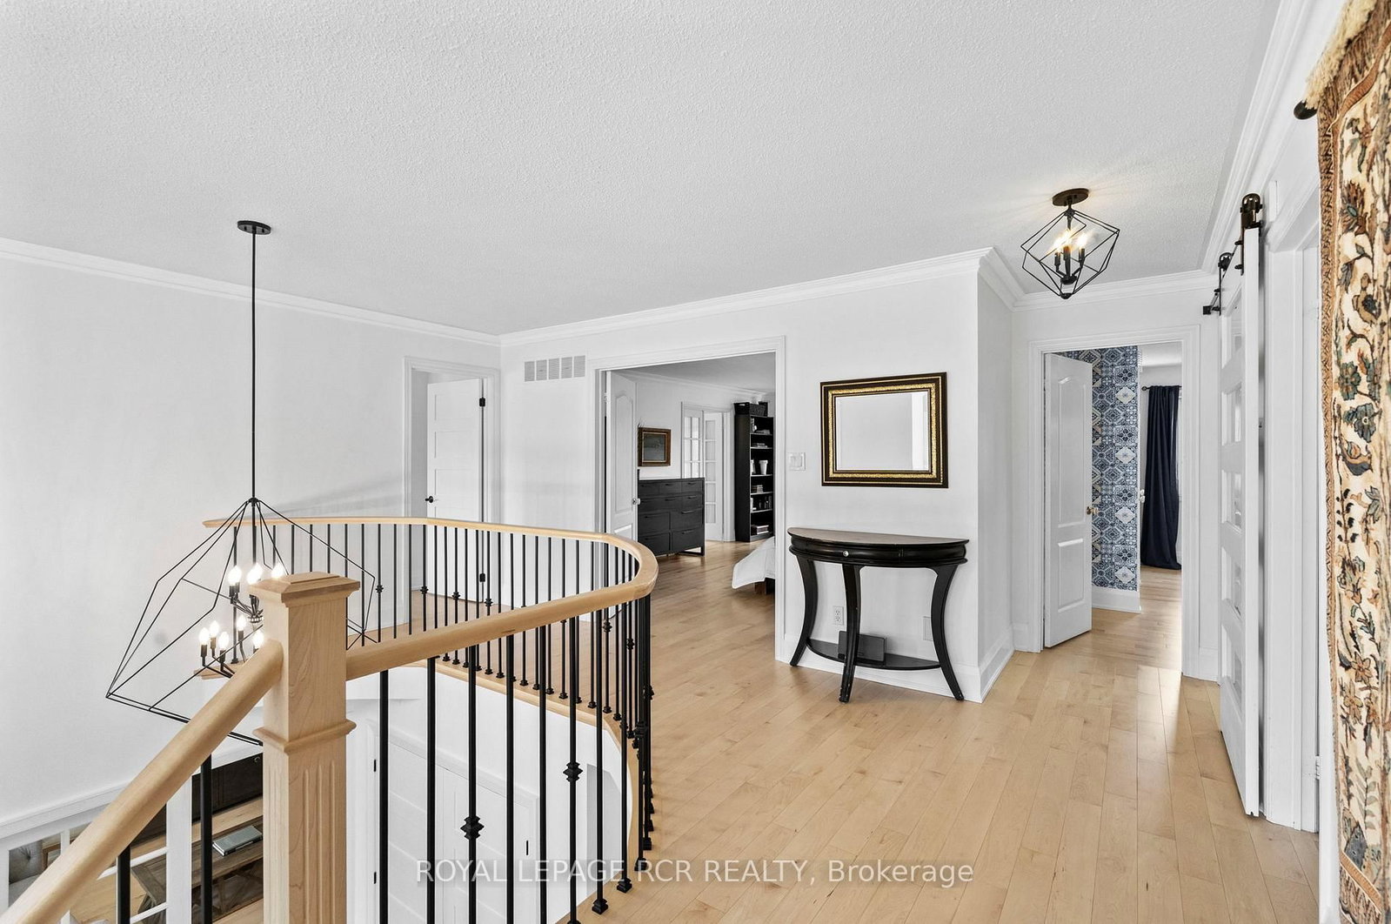







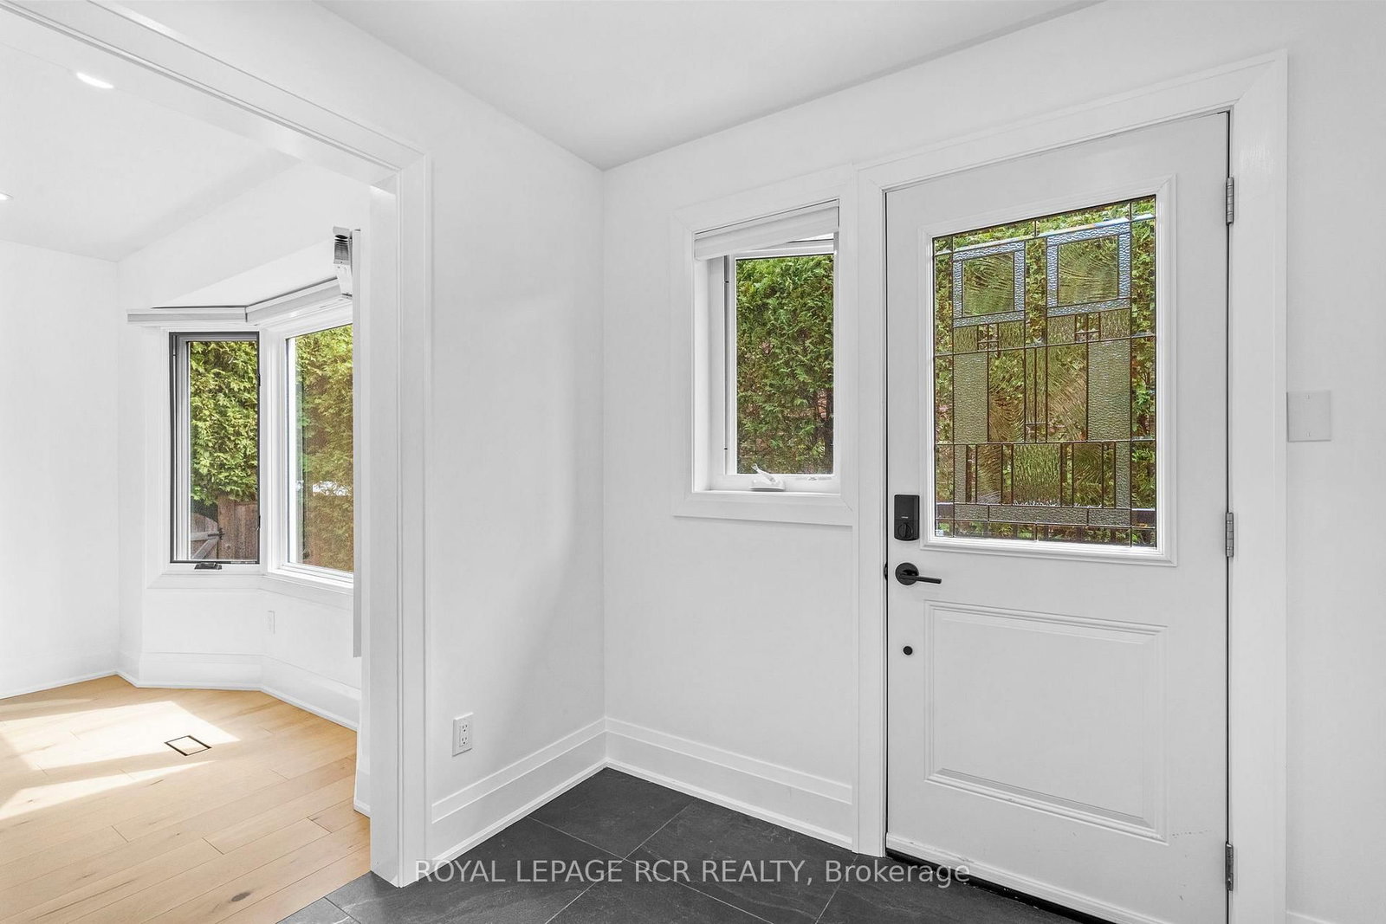
Foyer (3.6 × 6.4)
2 Pc Bath · hardwood floor
Level: Main
Glenway Estates, Newmarket, Ontario L3X 1C6
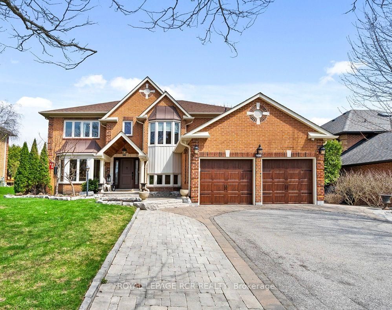
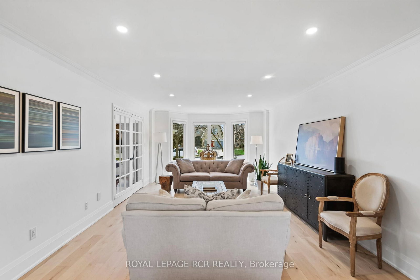
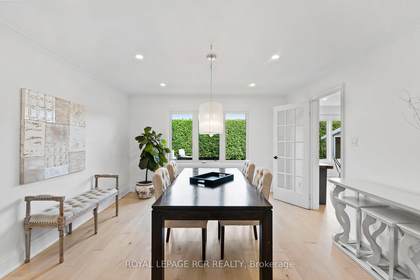
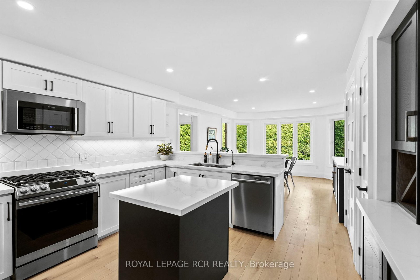
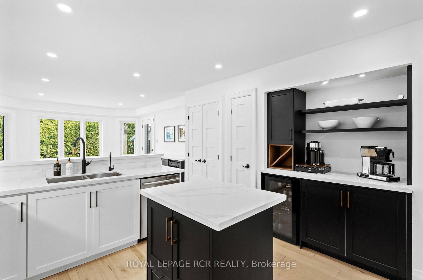
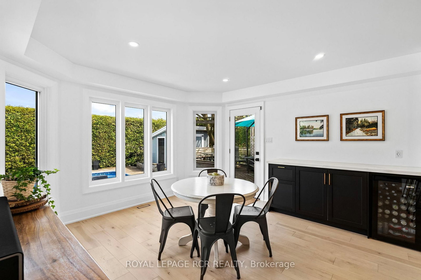
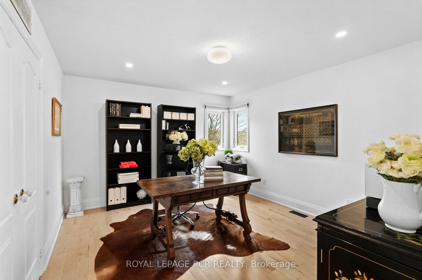
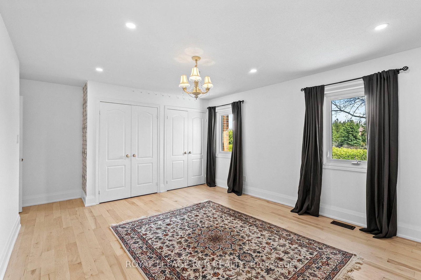
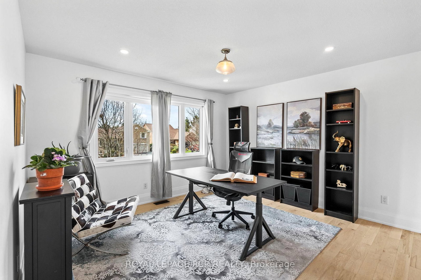
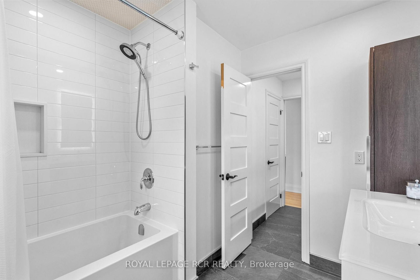
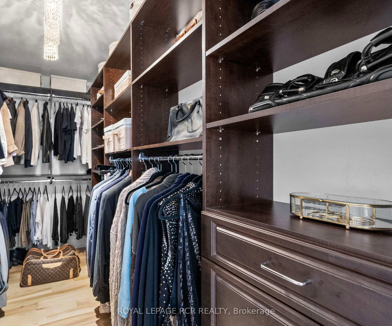
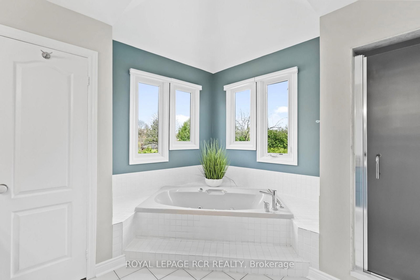
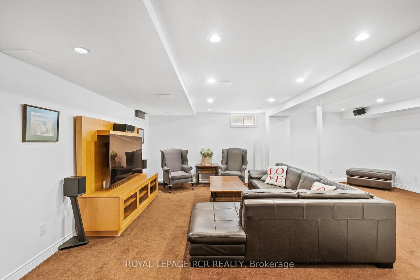
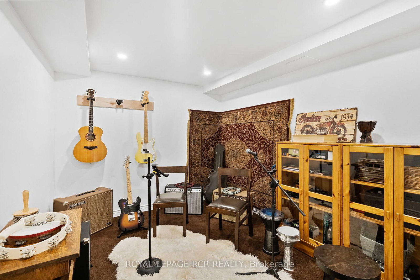
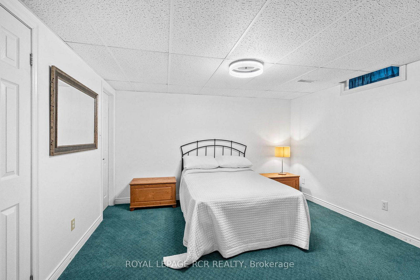
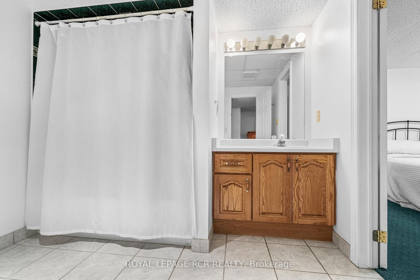
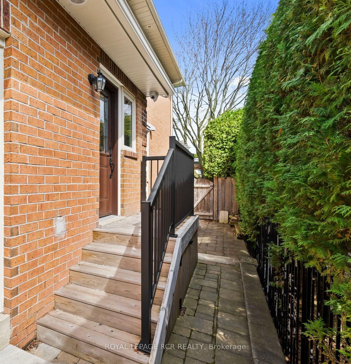
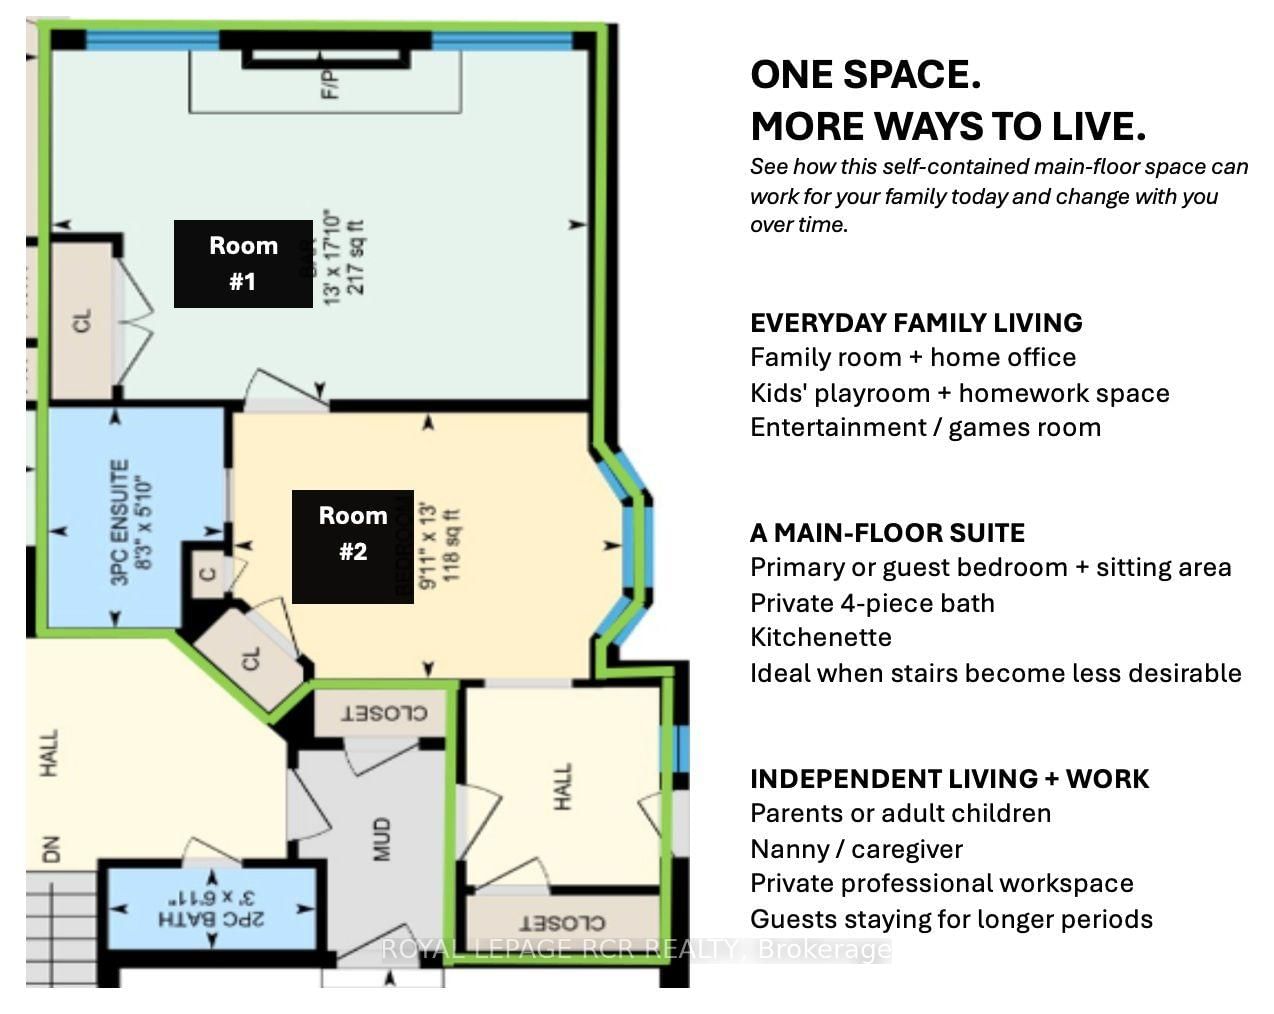
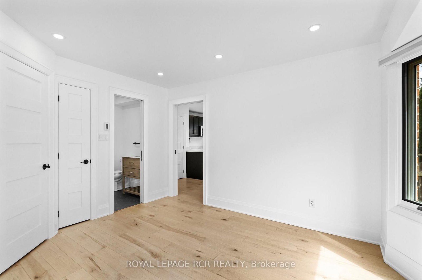
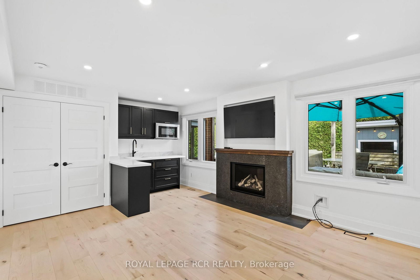
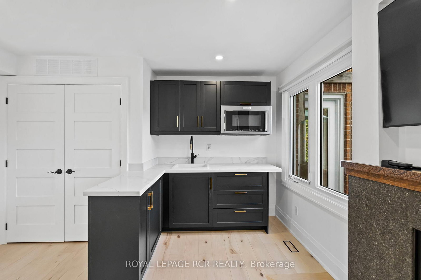
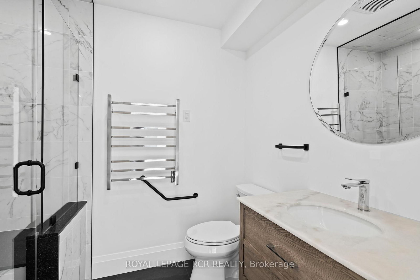
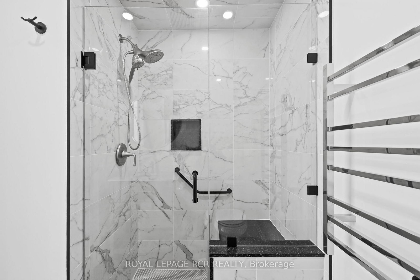
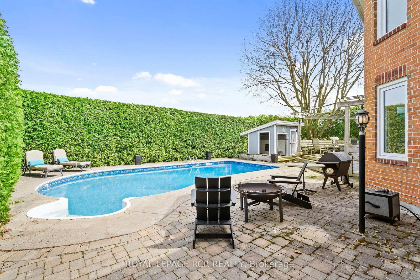
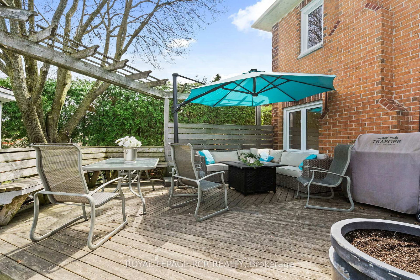
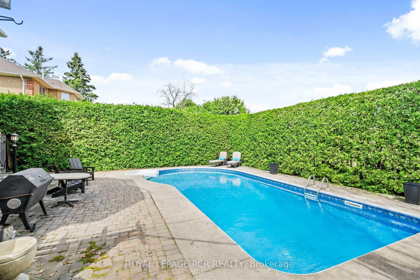
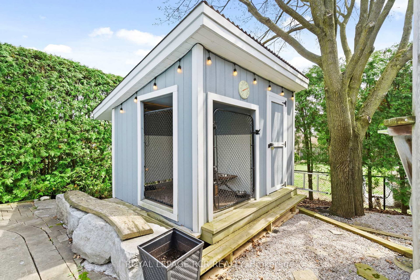
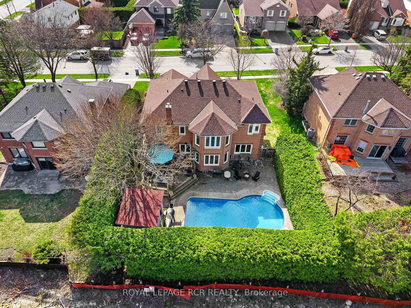
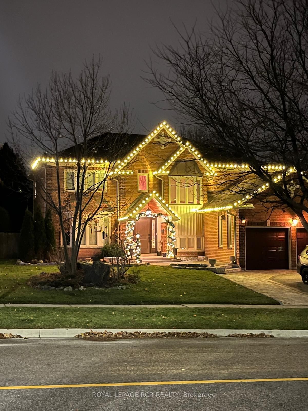
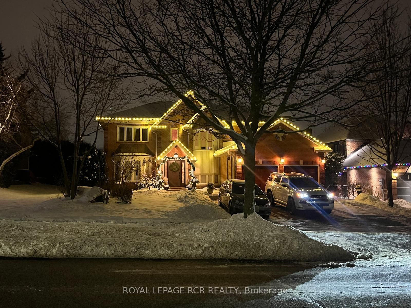
This beautifully upgraded home provides a suite on the main floor for your parents. Separate entry, alarm, and electrical gives independence while a door into the home allows inclusion in family life. With approximately 5,200 sq. ft. of finished living space across three levels, you will have flexibility for how families live today. This home features newer hardwood floors, generous living and dining spaces, and a refined kitchen with quartz counters, stainless appliances, gas range, coffee and wine stations, dual beverage fridges and RO drinking tap. Upstairs, four spacious bedrooms include expansive primary retreat and second-floor laundry. What truly sets this home apart is the versatile, fully permitted, self-contained main-floor living or work space. Easily accessed from inside the home and outside by its own private entrance, its two generous rooms can function as additional family and play space, a family room and private office, a main-floor bedroom suite, dedicated professional workspace, or independent living for parents, adult children, guests or a caregiver. A kitchenette, full 4-piece bath, gas fireplace, separate electrical panel, and sound-dampened, fire-rated separation give the space the infrastructure to function independently when and if desired. The finished lower level extends the home's versatility with a recreation and games area, sound-dampened music room, workshop, food pantry, cold cellar, guest bedroom with ensuite and abundant storage. Outside, 10 ft mature hedges create exceptional privacy around the in-ground pool, raised cedar deck and fully fenced backyard. An attached two-car garage with storage loft and a three-car tree-lined driveway complete this substantial Glenway Estates property. This home offers the space to live beautifully today and the flexibility to adapt to whatever comes next. At only $477 per square foot, the value is excellent. Great curb appeal, custom Christmas lights, shows well.
Buy/Sell history for 409 Alex Doner Dr, Newmarket, Ontario
Sale history on this site covers the last 2 years, the window permitted under the TRREB MLS® VOW agreement.
| Date Start | Date End | List Price | Price | Event | Listing ID |
|---|---|---|---|---|---|
| N/A | N/A | $1,599,000 | N/A | Pc | N13759716 |
Estimated value requires sign in
AI market estimates use sold comparables and are available after you sign in and accept MLS® VOW terms.
2 Pc Bath · hardwood floor
Level: Main
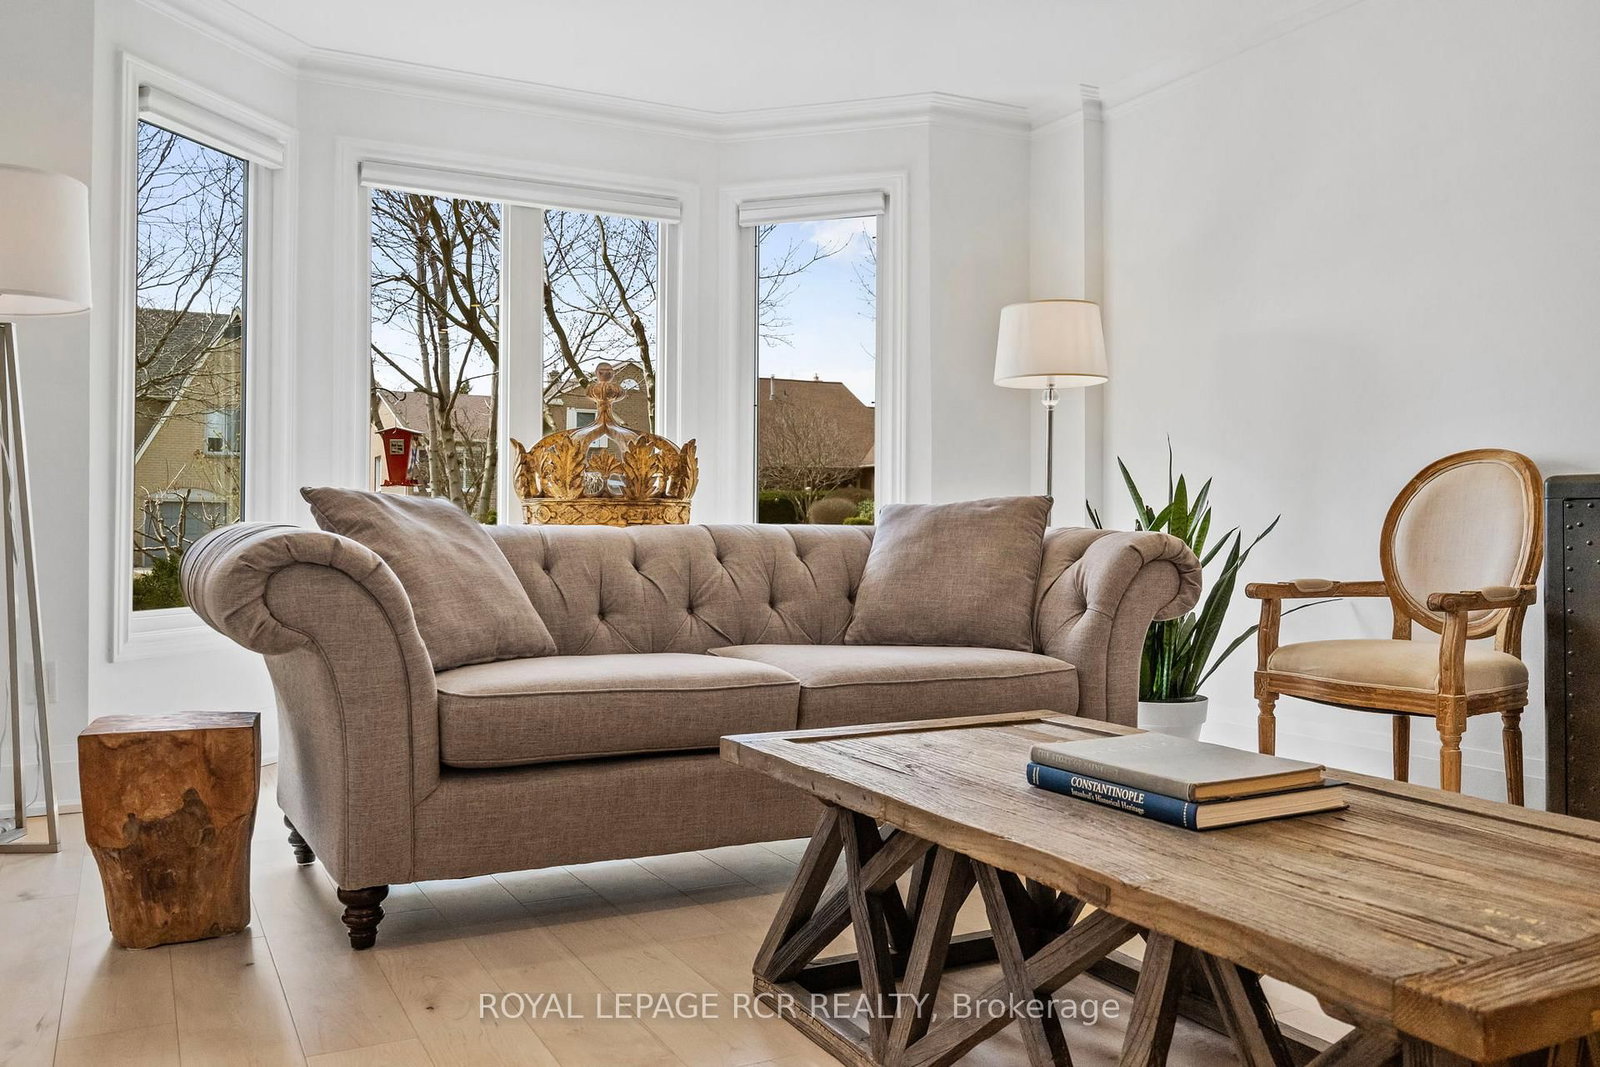
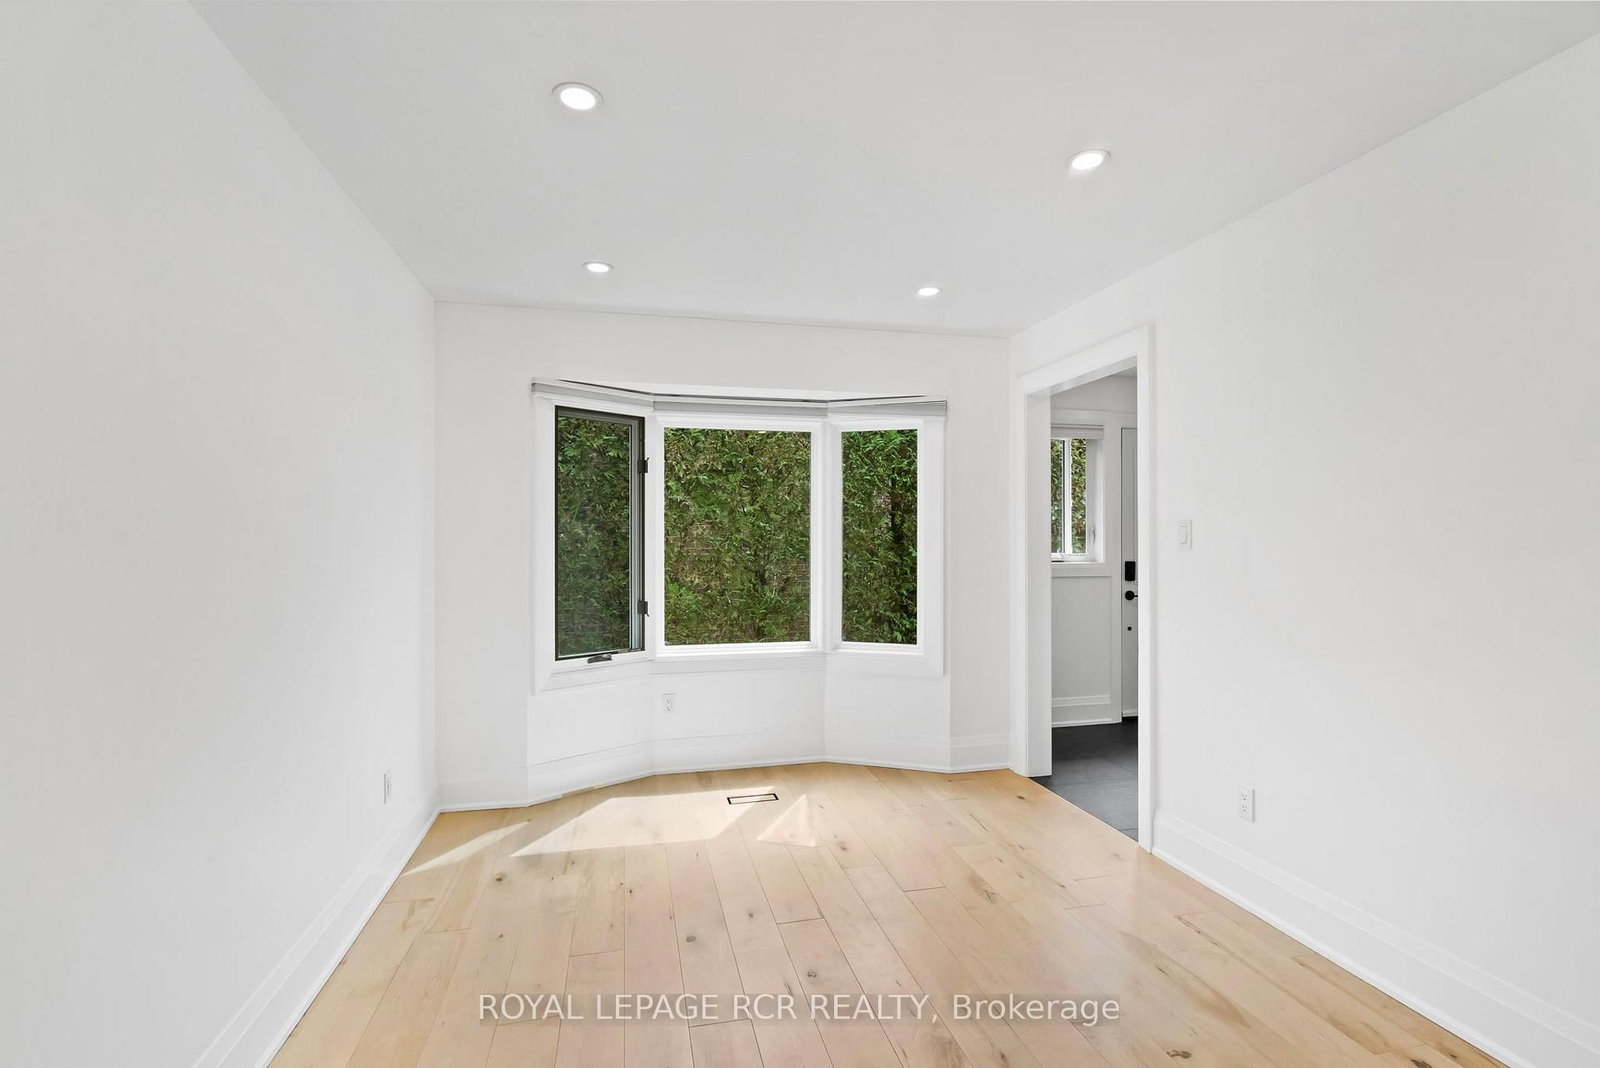
Bay Window · Pot Lights · hardwood floor
Level: Main
Pot Lights · hardwood floor
Level: Main
Breakfast Bar · Pot Lights · hardwood floor
Level: Main
W/O To Deck · Irregular Rm · hardwood floor
Level: Main
Walk-Thru · Irregular Rm · hardwood floor
Level: Main
Side Door · Pot Lights · hardwood floor
Level: Main
Fireplace · Pot Lights · hardwood floor
Level: Main
Separate Shower · 3 Pc Bath · Tile Floor
Level: Main
2 Pc Bath · Tile Floor
Level: Main
Ensuite Bath · hardwood floor
Level: 2nd
4 Pc Ensuite · Tile Floor
Level: 2nd
4 Pc Bath · Tile Floor
Level: 2nd
Pot Lights · hardwood floor
Level: 2nd
Pot Lights · hardwood floor
Level: 2nd
Pot Lights · hardwood floor
Level: 2nd
Pot Lights · Broadloom
Level: Bsmt
Public records about this location. Not part of the MLS® listing and not provided by the listing brokerage.
Province of Ontario open data
Province of Ontario open data
Province of Ontario open data
Province of Ontario open data · Government of Canada open data
Ontario Energy Board · Innovation, Science and Economic Development Canada
None of this is an inspection of the property. Confirm anything that matters to you with the municipality, the conservation authority or the record’s publisher. Contains information licensed under the Open Government Licence – Canada. Contains information licensed under the Open Government Licence – Ontario.
Comparable sales require sign in
Closing prices and sold comps are available to registered visitors who accept MLS® VOW terms on this site.
Monthly Payment
$7,330
Total monthly payment
$8,107
Break-even down payment
100%
Expand Neighbourhood demographics to load Statistics Canada census charts.
Expand Market details to load neighbourhood price and activity trends.
$1,599,000
$1,599,000
CAD
Estimated market value
The trademarks MLS®, Multiple Listing Service® and the associated logos are owned by CREA and identify the quality of services provided by real estate professionals who are members of CREA.