




Foyer (2.46 × 1.13)
Marble Floor · Double Doors · Curved Stairs
Level: Ground
Central Newmarket, Newmarket, Ontario L3Y 8E5
Welcome to 193 Sherwood Place, an extraordinary custom-built home nestled on one of Newmarket's most coveted streets. Just steps from the boutiques, restaurants, and charm of historic Main Street, this remarkable property offers a rare combination of walkable convenience and exceptional privacy, feeling worlds away from the bustle of everyday life. Meticulously maintained and thoughtfully curated throughout, the home showcases timeless design and superior craftsmanship. At its heart is a stunning custom Bloomsbury Fine Cabinetry kitchen, designed for both everyday living and elegant entertaining. The same level of quality continues throughout the home's beautifully appointed bathrooms and living spaces, where classic architectural details create a warm and sophisticated atmosphere. Set on a breathtaking property framed by rows of hydrangeas and mature trees, the outdoor setting rivals that of a luxury resort. Enjoy summer days beside the in-ground saltwater pool, or unwind in the spillover spa or private sauna, all surrounded by lush landscaping that provides beauty and privacy in equal measure. Adding exceptional versatility, the fully self-contained lower-level apartment features a separate entrance, full-sized kitchen, spacious living and dining areas, and two bedrooms, making it ideal for multigenerational living, extended family, guests, or income potential. A rare offering where timeless elegance, exceptional craftsmanship, and an unmatched location come together in one of Newmarket's most prestigious neighbourhoods.
Buy/Sell history for 193 Sherwood Pl, Newmarket, Ontario
Sale history on this site covers the last 2 years, the window permitted under the TRREB MLS® VOW agreement.
| Date Start | Date End | List Price | Price | Event | Listing ID |
|---|---|---|---|---|---|
| N/A | N/A | $2,799,900 | N/A | For Sale | N13786946 |
Estimated value requires sign in
AI market estimates use sold comparables and are available after you sign in and accept MLS® VOW terms.
Marble Floor · Double Doors · Curved Stairs
Level: Ground
hardwood floor · Fireplace · Vaulted Ceiling
Level: Ground
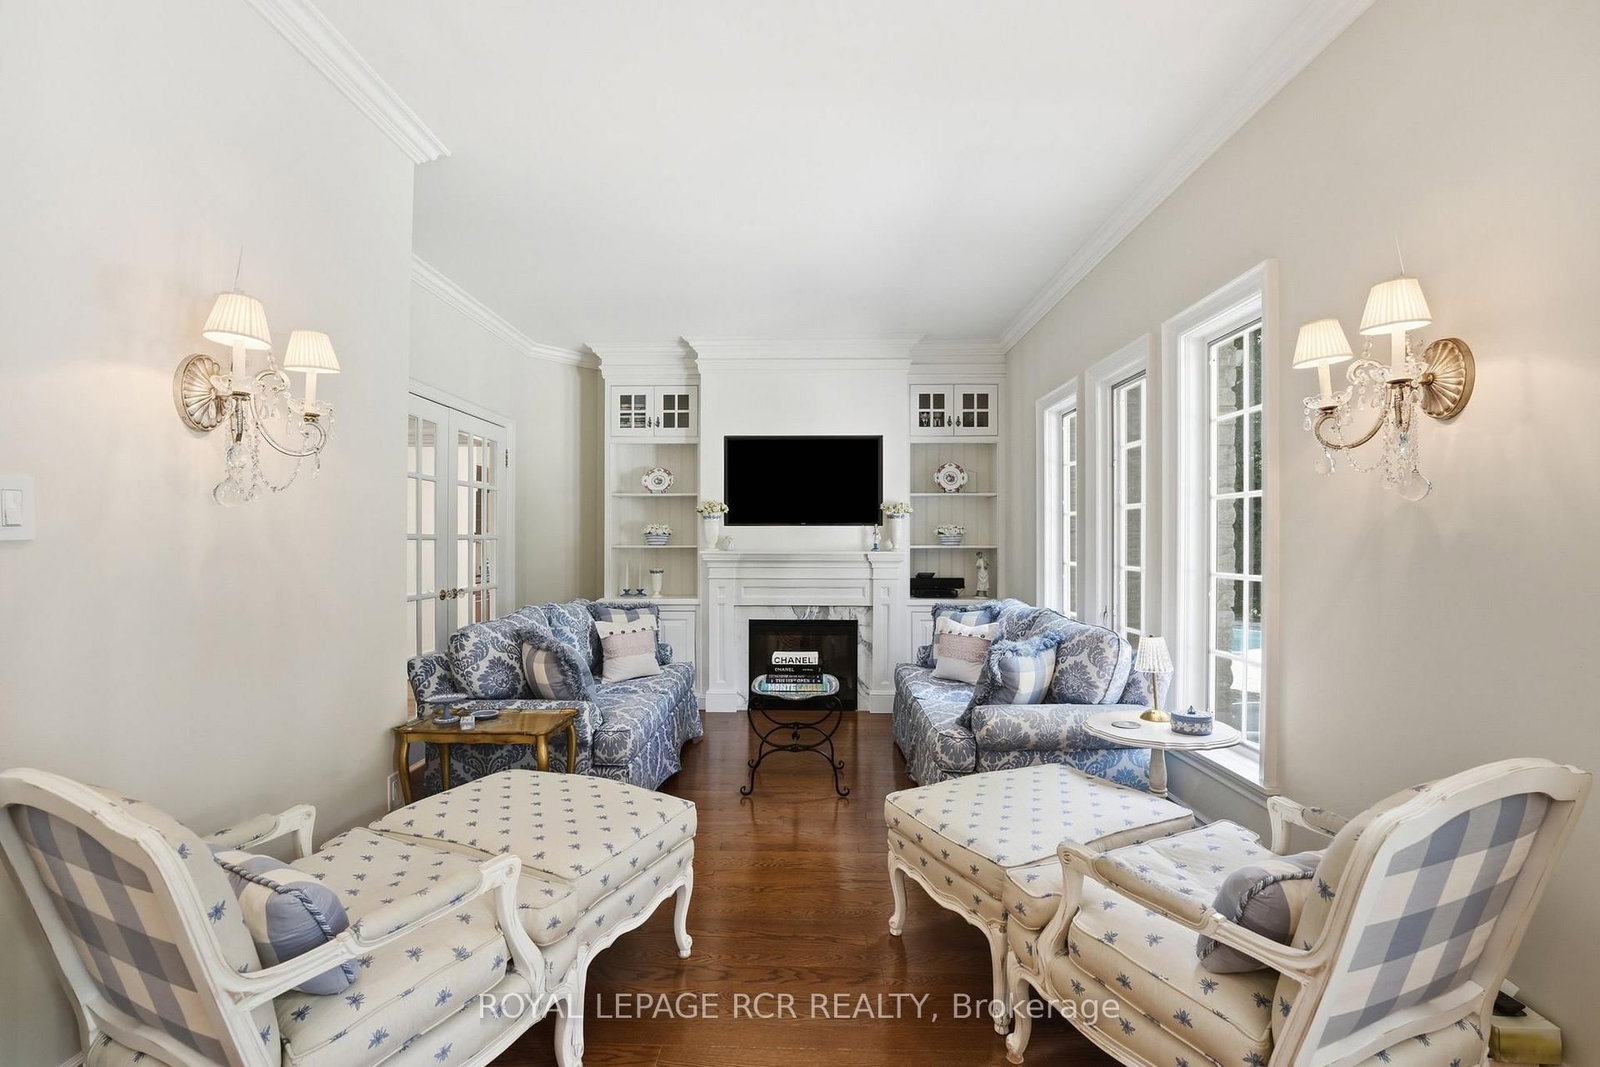
hardwood floor · Crown Moulding · French Doors
Level: Ground
Electric Fireplace · Crown Moulding · Picture Window
Level: Ground
Pantry · B/I Fridge · Centre Island
Level: Ground
hardwood floor · W/O To Deck · Double Doors
Level: Ground
Brick Fireplace · French Doors · hardwood floor
Level: Ground
Access To Garage · Side Door · Closet
Level: Ground
6 Pc Ensuite · Gas Fireplace · W/I Closet
Level: 2nd
Double Closet · hardwood floor · Picture Window
Level: 2nd
Bow Window · Double Closet · hardwood floor
Level: 2nd
Semi Ensuite · Bow Window · hardwood floor
Level: 2nd
Window · hardwood floor · Semi Ensuite
Level: 2nd
Laminate · Fireplace · Above Grade Window
Level: Bsmt
Above Grade Window · Laminate
Level: Bsmt
B/I Dishwasher · Tile Floor · Combined W/Laundry
Level: Bsmt
Laminate · W/I Closet · Above Grade Window
Level: Bsmt
2 Pc Bath · Sauna
Level: Ground
Public records about this location. Not part of the MLS® listing and not provided by the listing brokerage.
Province of Ontario open data
Province of Ontario open data
Province of Ontario open data
Province of Ontario open data · Government of Canada open data
Ontario Energy Board · Innovation, Science and Economic Development Canada
None of this is an inspection of the property. Confirm anything that matters to you with the municipality, the conservation authority or the record’s publisher. Contains information licensed under the Open Government Licence – Canada. Contains information licensed under the Open Government Licence – Ontario.
Comparable sales require sign in
Closing prices and sold comps are available to registered visitors who accept MLS® VOW terms on this site.
Monthly Payment
$12,835
Total monthly payment
$13,733
Break-even down payment
100%
Expand Neighbourhood demographics to load Statistics Canada census charts.
Expand Market details to load neighbourhood price and activity trends.
$2,799,900
$2,799,900
CAD
Estimated market value
The trademarks MLS®, Multiple Listing Service® and the associated logos are owned by CREA and identify the quality of services provided by real estate professionals who are members of CREA.