

Kitchen (3.2 × 4.4)
Centre Island · Quartz Counter · Open Concept
Level: Main
Bristol-London, Newmarket, Ontario L3Y 4Y3
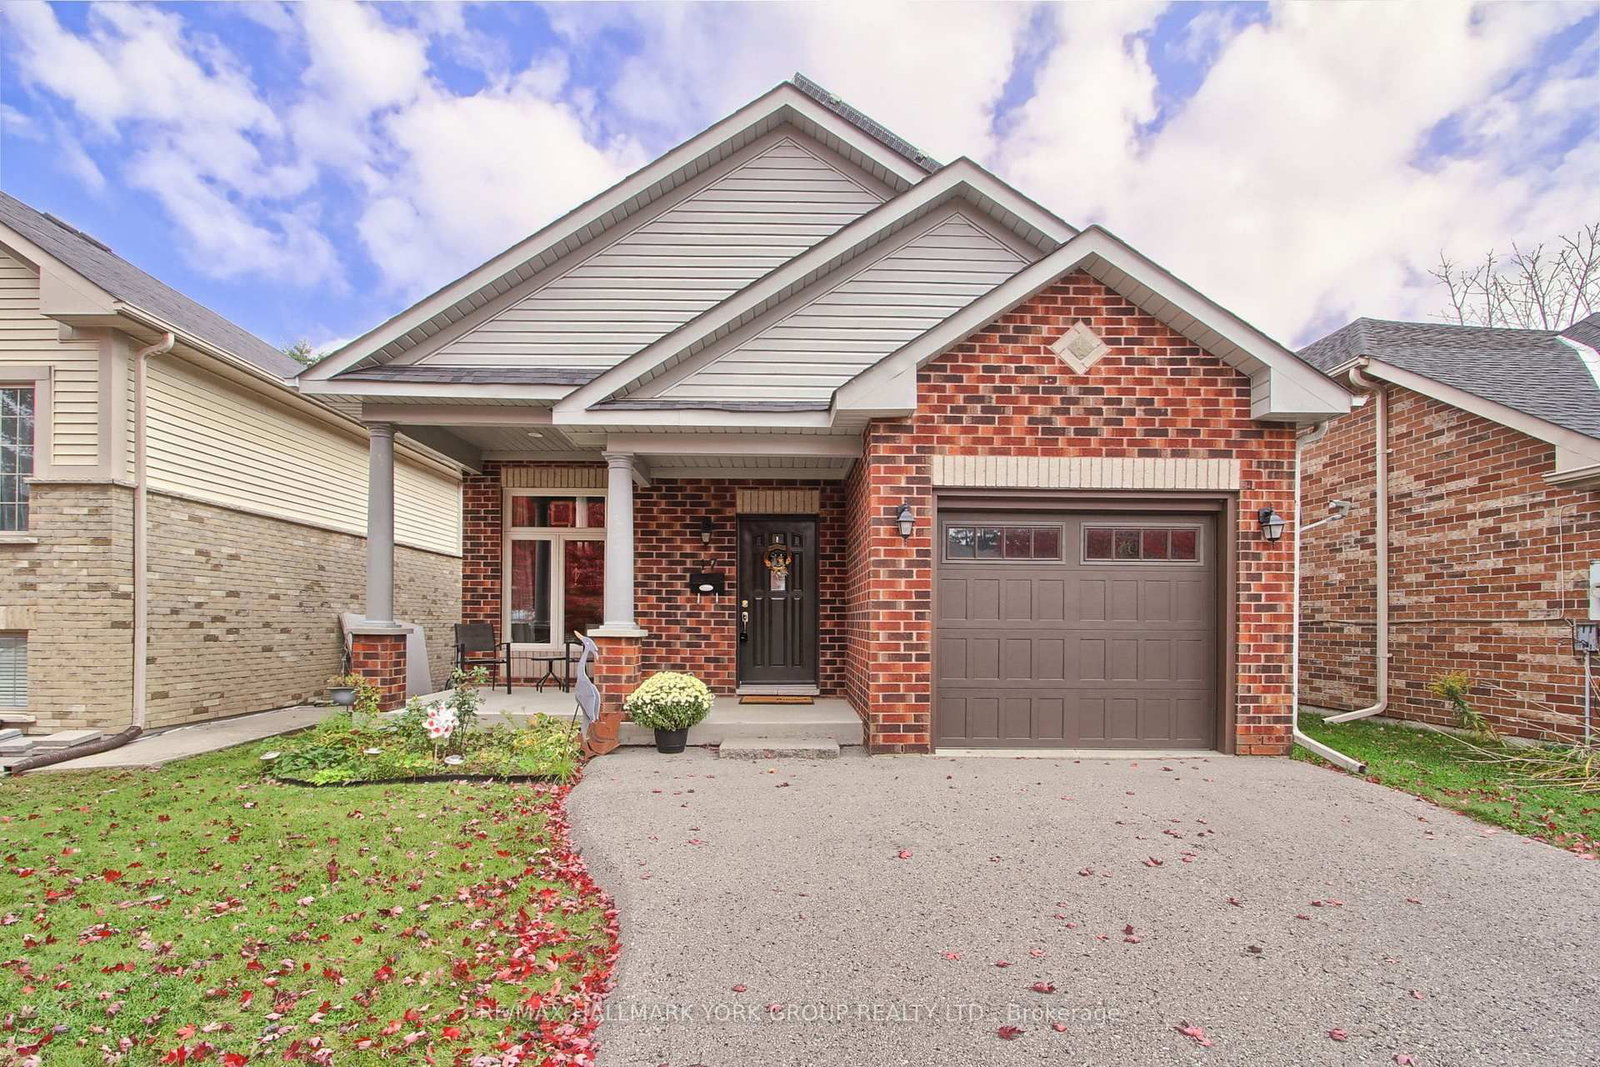
Welcome to 17 Hillview Drive, a beautifully appointed custom-built bungalow nestled on a quiet, dead-end street in Newmarket. Offering an inviting open-concept layout, quality finishes and exceptional versatility, this home is ideally suited to comfortable living and entertaining. The main floor features 9-foot ceilings, elegant crown moulding, bamboo flooring, ceramic tile and extensive pot lighting throughout. Convenient feature of direct access to garage with additional storage from main level. The spacious living area is enhanced by a gas fireplace with an attractive mantle and surround, flowing seamlessly into the well-designed kitchen with a centre island topped with quartz countertops, deep sinks, pendant lighting, abundant cabinetry and drawers. All kitchen appliances are included. The primary bedroom features double-door closets, ceiling fan and a private 3-piece ensuite. Step outside from the living area to maintenance-free decking with glass railings, built-in deck lighting and overhead awning creating a wonderful space for outdoor enjoyment. The fenced lot, with no homes behind, offers privacy while the oversized driveway accommodates up to four vehicles. The finished walk-out lower level adds valuable living space, featuring a huge recreation room with direct patio access, an open-concept media area and a generously sized additional room ideal for a third bedroom, home office or hobby space. Additional features include oversized basement windows, vinyl garage doors with glass inserts, garage door remotes, reverse osmosis water filtration, instant hot water tank, air filtration system, security system, washer and dryer and recently replaced roof shingles. Conveniently located close to shopping, schools, parks and everyday amenities, with a short walk to historic downtown Newmarket, this exceptional property combines peaceful surroundings, thoughtful features and a highly desirable location.
Buy/Sell history for 17 Hillview Dr, Newmarket, Ontario
Sale history on this site covers the last 2 years, the window permitted under the TRREB MLS® VOW agreement.
| Date Start | Date End | List Price | Price | Event | Listing ID |
|---|---|---|---|---|---|
| N/A | N/A | $999,900 | N/A | For Sale | N14085322 |
Estimated value requires sign in
AI market estimates use sold comparables and are available after you sign in and accept MLS® VOW terms.
Centre Island · Quartz Counter · Open Concept
Level: Main
hardwood floor · W/O To Deck · Gas Fireplace
Level: Main
hardwood floor · Crown Moulding · Open Concept
Level: Main
hardwood floor · 3 Pc Ensuite · Double Closet
Level: Main
hardwood floor · Large Closet · Ceiling Fan
Level: Main
Broadloom · Large Window · Pot Lights
Level: Lower
Pot Lights · W/O To Patio · French Doors
Level: Lower
Broadloom · Open Concept · French Doors
Level: Lower
Public records about this location. Not part of the MLS® listing and not provided by the listing brokerage.
Province of Ontario open data
Province of Ontario open data
Province of Ontario open data
Province of Ontario open data · Government of Canada open data
Ontario Energy Board · Innovation, Science and Economic Development Canada
None of this is an inspection of the property. Confirm anything that matters to you with the municipality, the conservation authority or the record’s publisher. Contains information licensed under the Open Government Licence – Canada. Contains information licensed under the Open Government Licence – Ontario.
Comparable sales require sign in
Closing prices and sold comps are available to registered visitors who accept MLS® VOW terms on this site.
Monthly Payment
$4,584
Total monthly payment
$5,051
Break-even down payment
100%
Expand Neighbourhood demographics to load Statistics Canada census charts.
Expand Market details to load neighbourhood price and activity trends.
$999,900
$999,900
CAD
Estimated market value
The trademarks MLS®, Multiple Listing Service® and the associated logos are owned by CREA and identify the quality of services provided by real estate professionals who are members of CREA.