
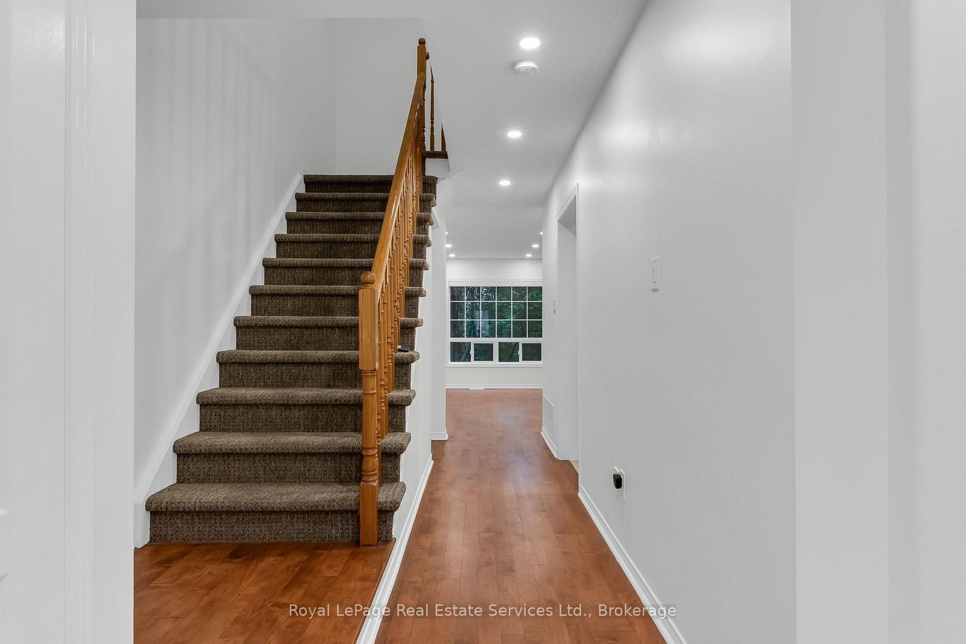
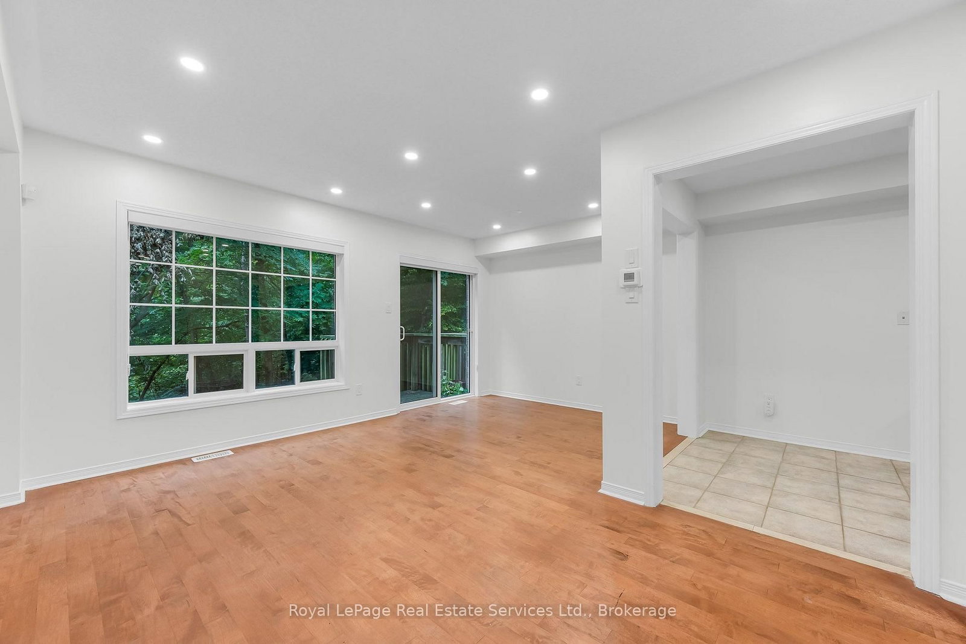
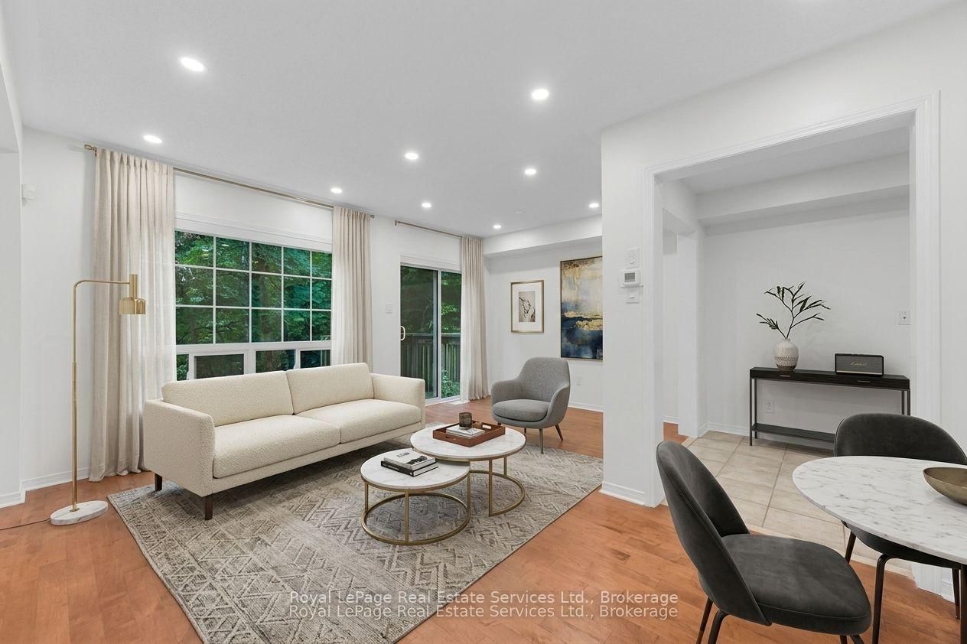
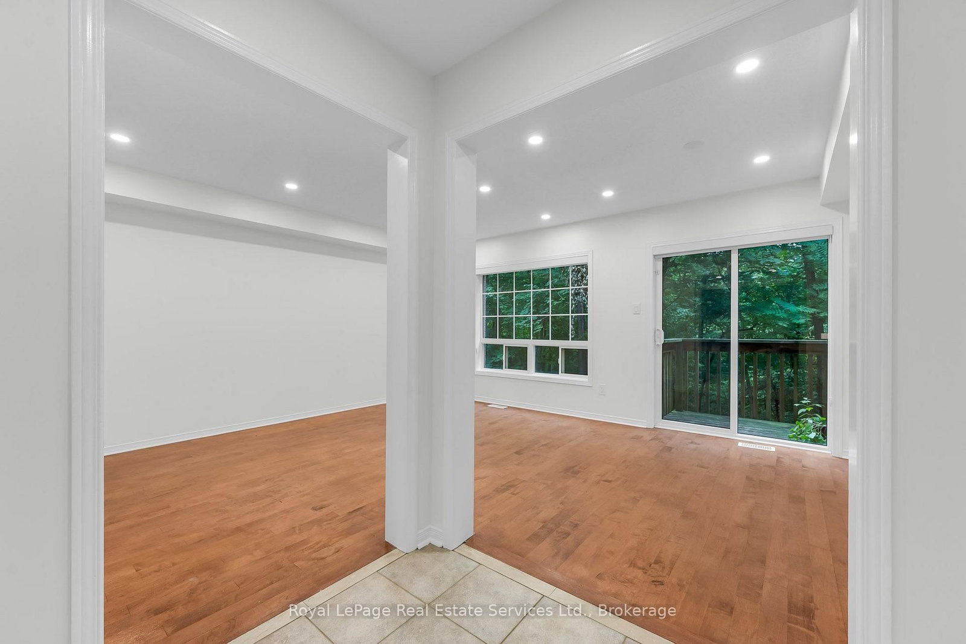
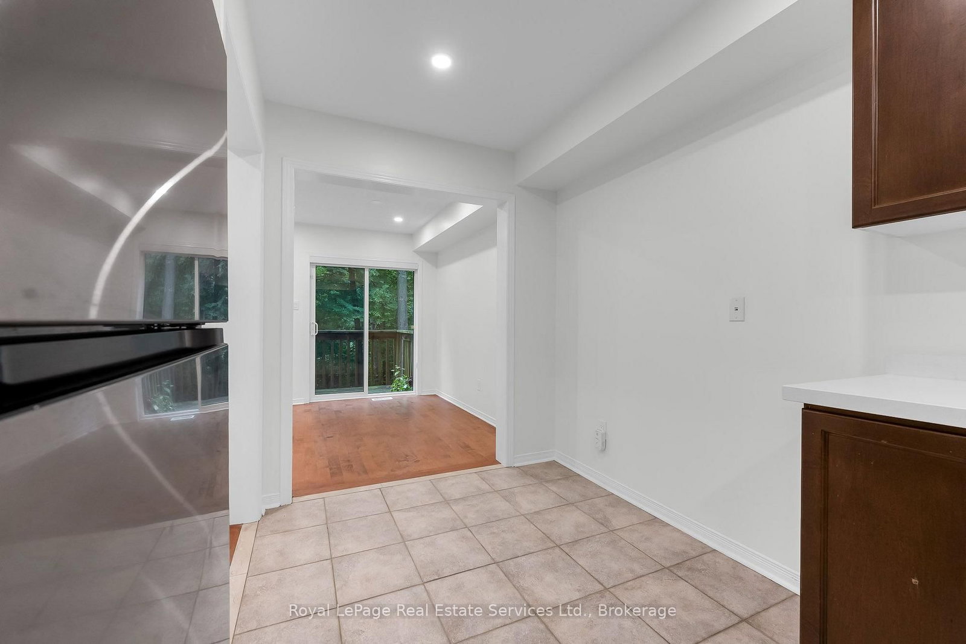
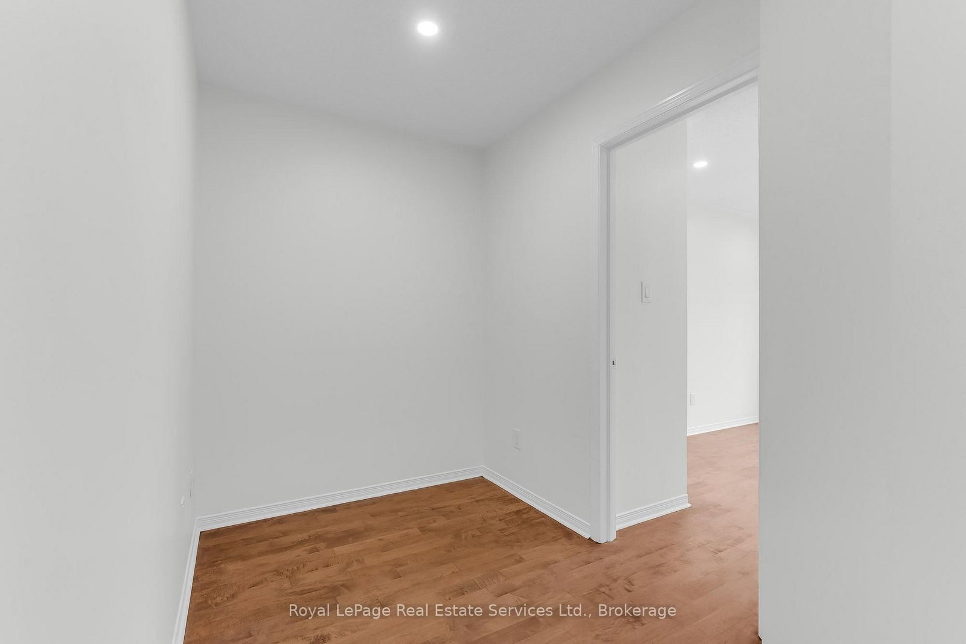




Foyer (3.31 × 1.25)
Hardwood Floor
Level: Main
Meadowvale Village, Mississauga, Ontario L5W 2A2
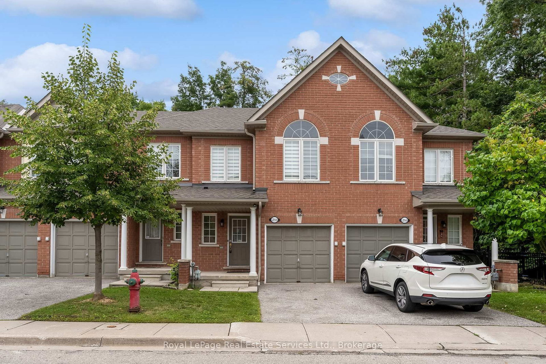
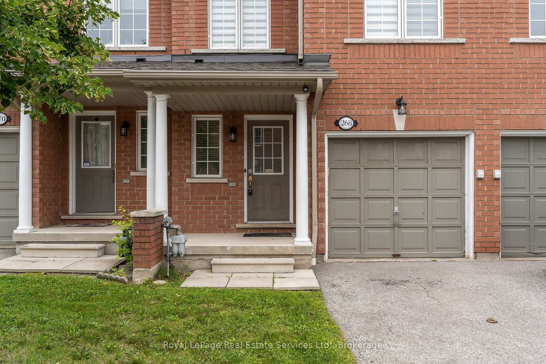
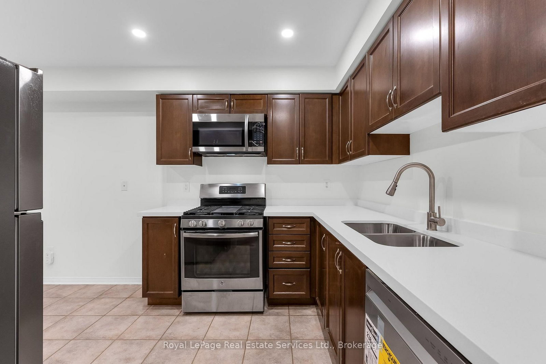
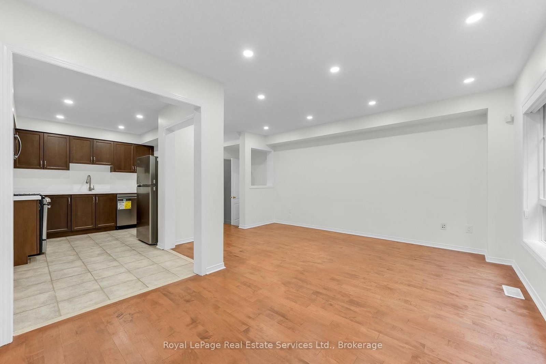
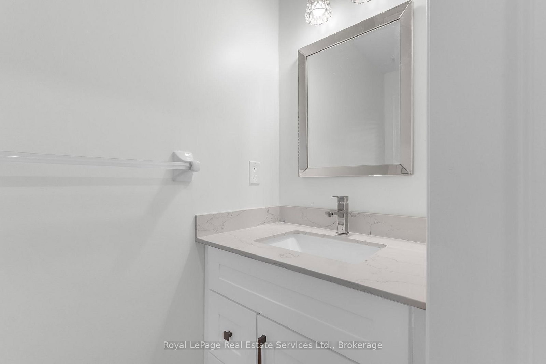
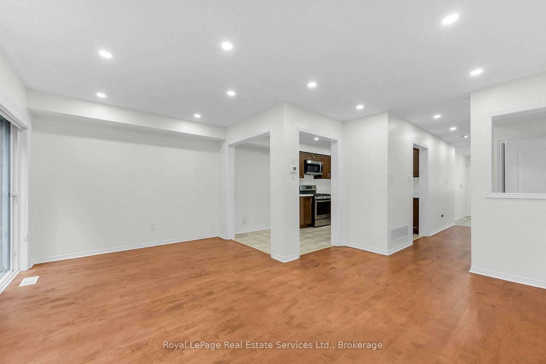
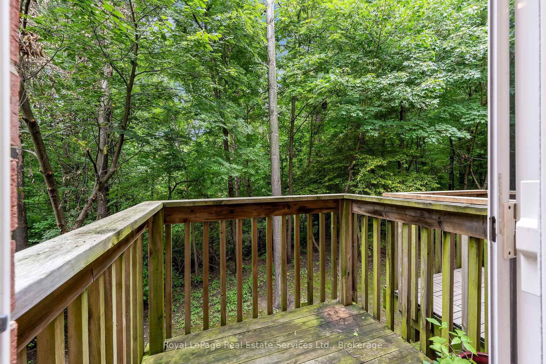
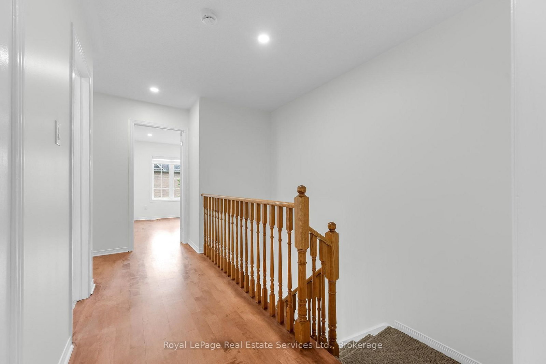
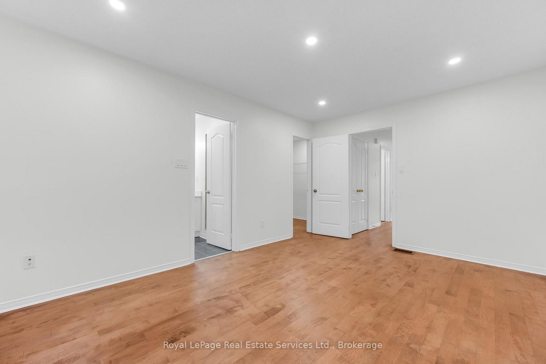
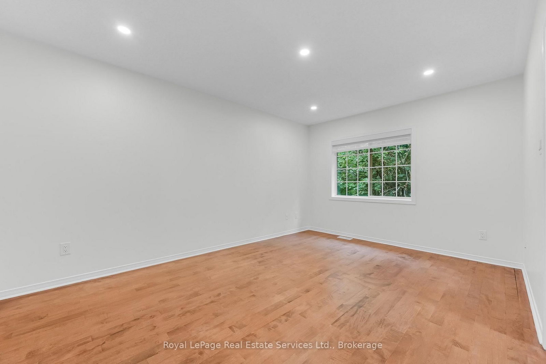
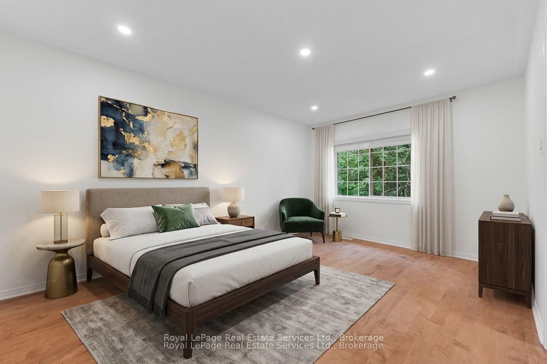
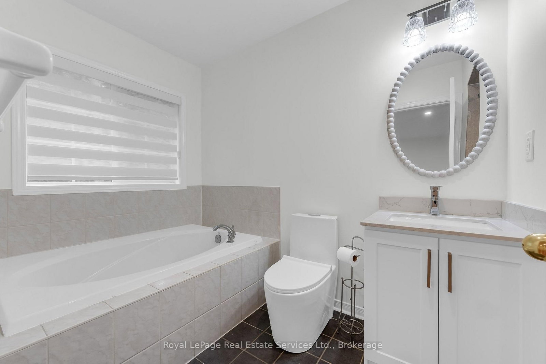
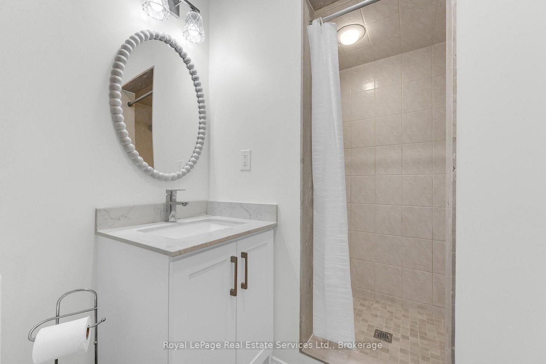
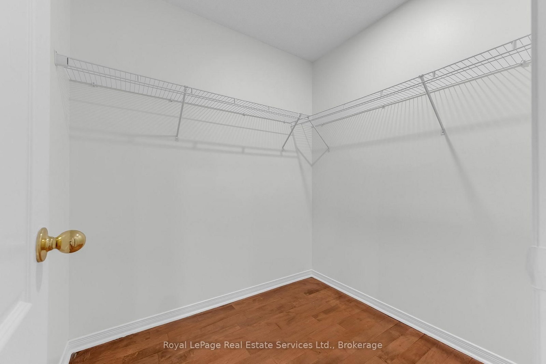
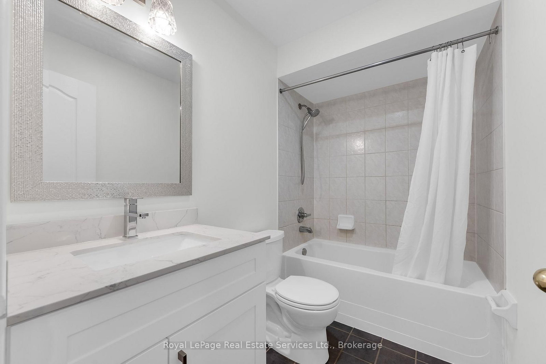
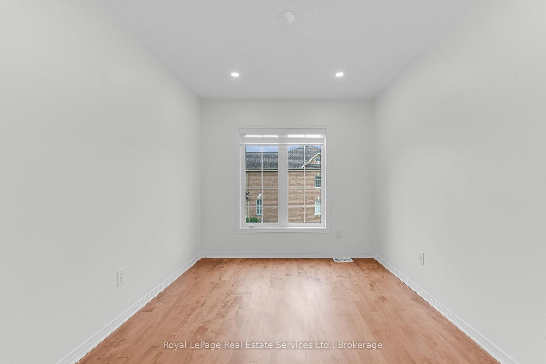
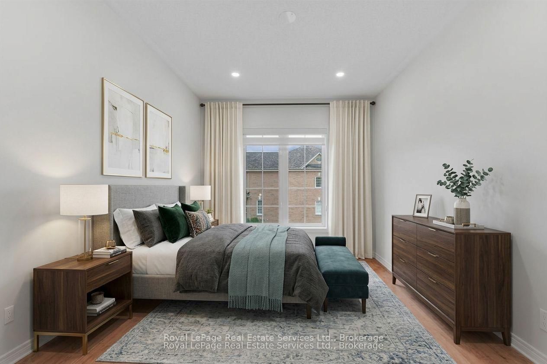
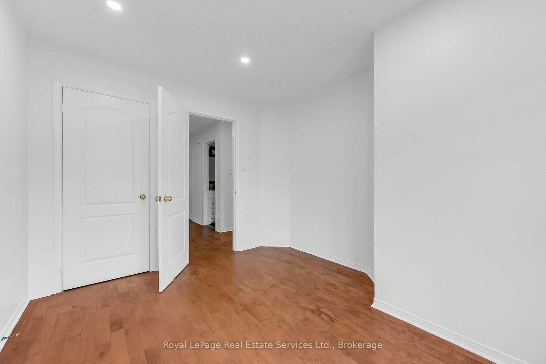
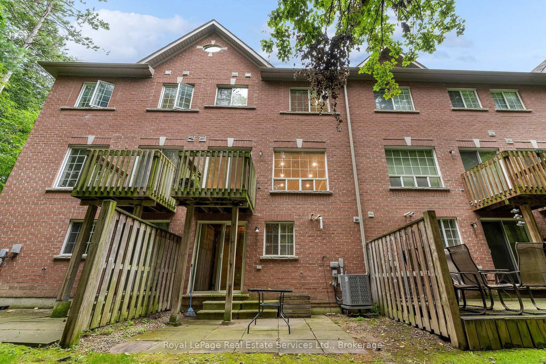
Welcome to this gorgeous, all-brick 3-bedroom, 3-bathroom townhome in highly desirable Meadowvale Village. Enjoy rare privacy with no rear neighbors, backing directly onto lush, peaceful greenspace. Offering 1,400 sq. ft. of bright, open-concept living space, this home features fantastic curb appeal and a seamless floor plan. The updated eat-in kitchen boasts tile flooring, quartz countertops, and new stainless steel appliances, opening effortlessly into the spacious living and dining areas. Step through the dining room's sliding doors onto the private deck to take in the tranquil views. The main level also features an updated powder room. Upstairs, discover a versatile office nook/den, a 4-piece family bath, and 3 generous bedrooms-including a primary retreat complete with a massive walk-in closet and an updated 4-piece ensuite. Ideally located minutes from Highways 401 & 407, Meadowvale GO Station, Heartland Shopping Centre, top schools, and Meadowvale Conservation Area trails.
Buy/Sell history for 268-7360 Zinnia Pl, Mississauga, Ontario
Sale history on this site covers the last 2 years, the window permitted under the TRREB MLS® VOW agreement.
| Date Start | Date End | List Price | Price | Event | Listing ID |
|---|---|---|---|---|---|
| N/A | N/A | $734,900 | N/A | Pc | W13739750 |
Estimated value requires sign in
AI market estimates use sold comparables and are available after you sign in and accept MLS® VOW terms.
Hardwood Floor
Level: Main
Stainless Steel Appl · Granite Floor · Undermount Sink
Level: Main
Level: Main
hardwood floor · W/O To Balcony
Level: Main
hardwood floor · Large Window · W/O To Balcony
Level: Main
hardwood floor · 4 Pc Ensuite · W/I Closet
Level: 2nd
hardwood floor · Closet · Pot Lights
Level: 2nd
hardwood floor · Pot Lights · Closet
Level: 2nd
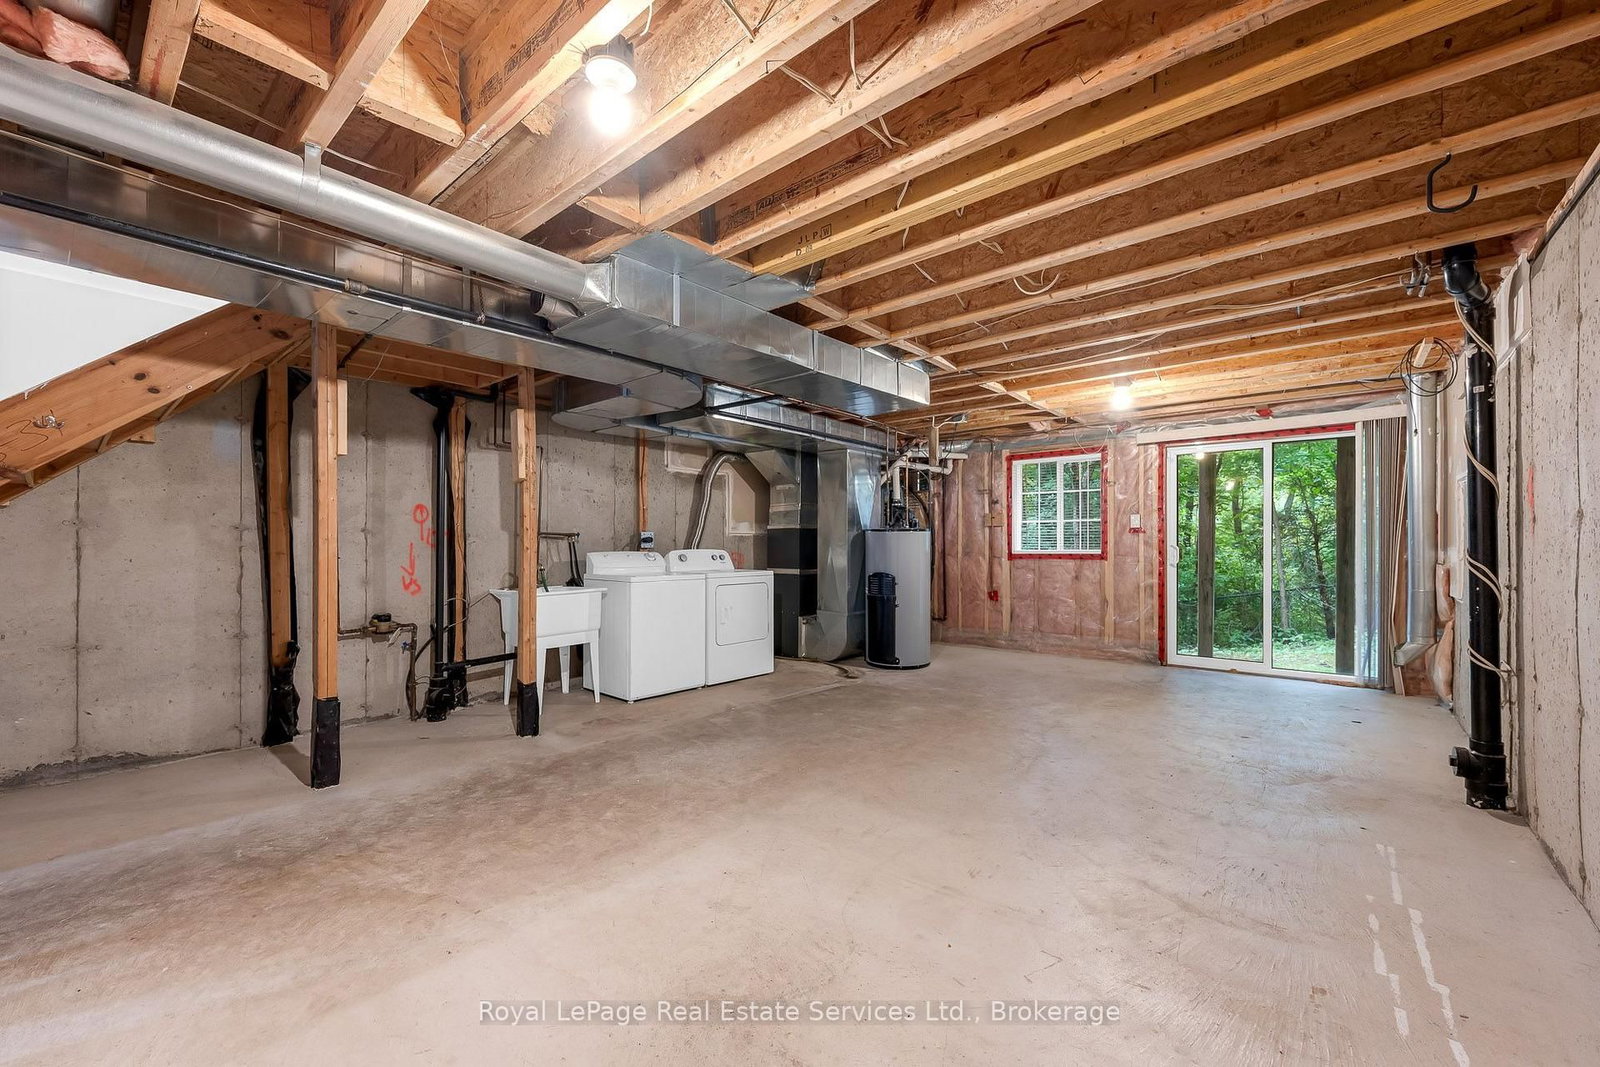
Level: Bsmt
Combined W/Laundry · W/O To Yard
Level: Bsmt
Comparable sales require sign in
Closing prices and sold comps are available to registered visitors who accept MLS® VOW terms on this site.
Monthly Payment
$3,369
Total monthly payment
$3,765
Break-even down payment
100%
Expand Neighbourhood demographics to load Statistics Canada census charts.
Expand Market details to load neighbourhood price and activity trends.
$734,900
$734,900
CAD
Estimated market value
The trademarks MLS®, Multiple Listing Service® and the associated logos are owned by CREA and identify the quality of services provided by real estate professionals who are members of CREA.