


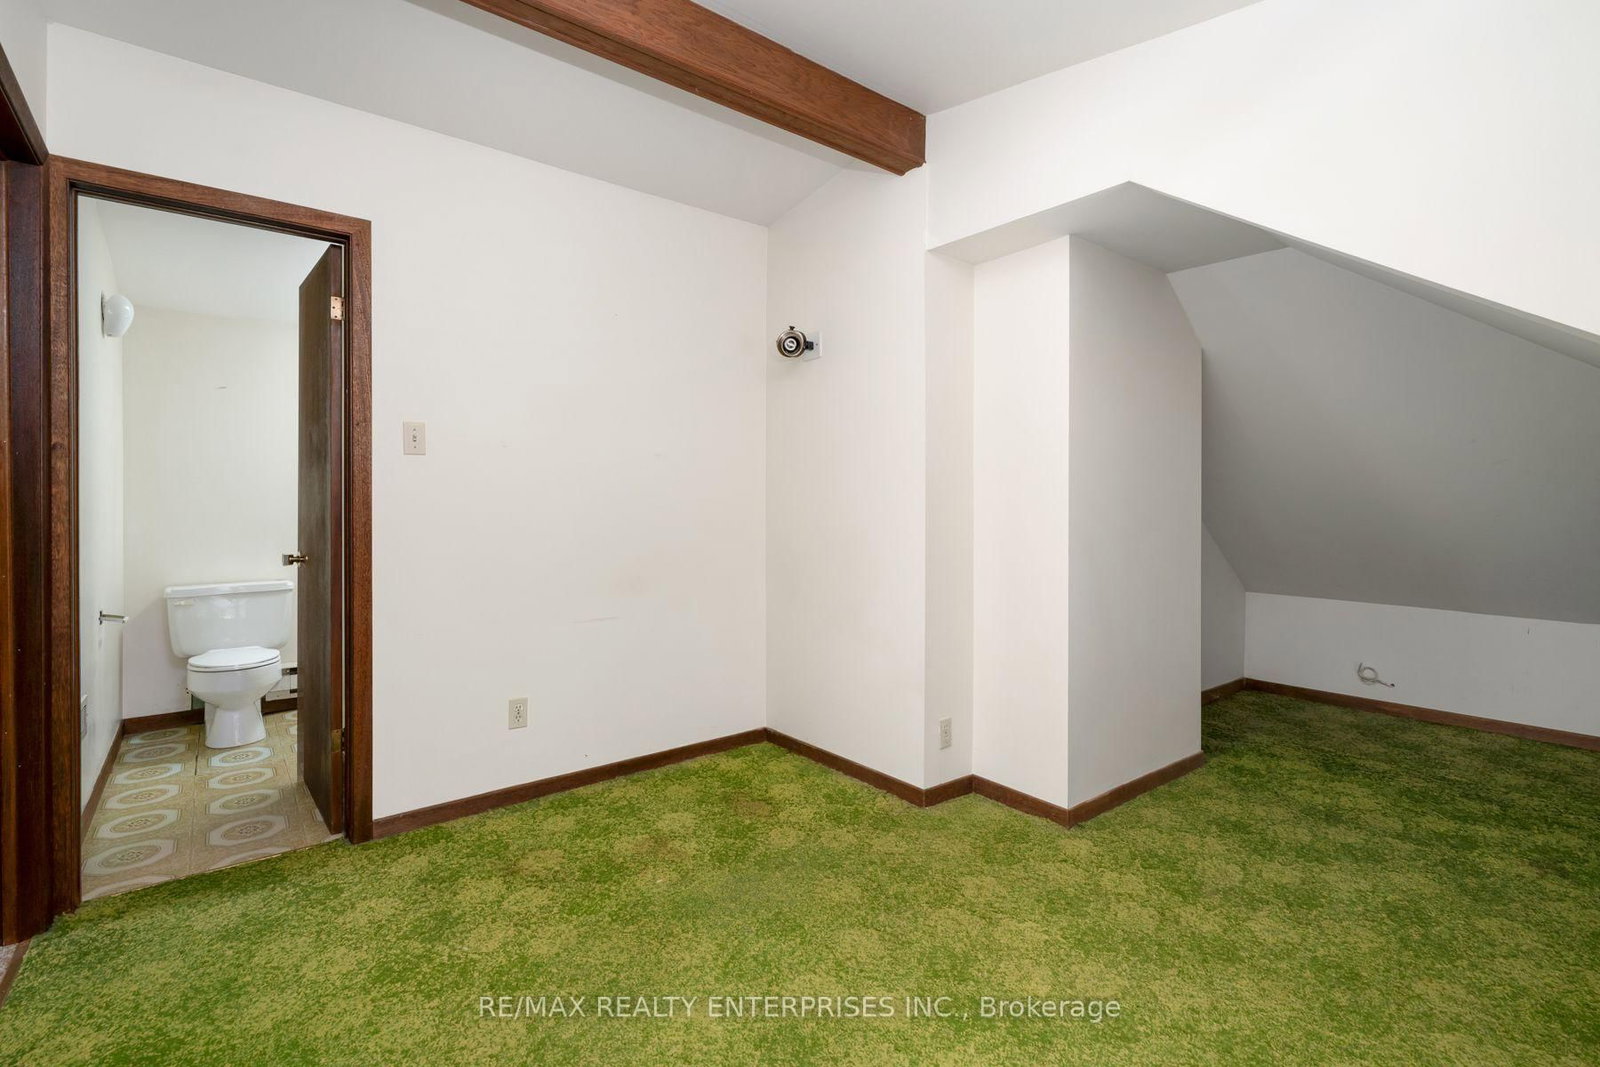




Living (4.2 × 5.44)
Open Concept · Large Window · Fireplace
Level: Main
Port Credit, Mississauga, Ontario L5G 3N6
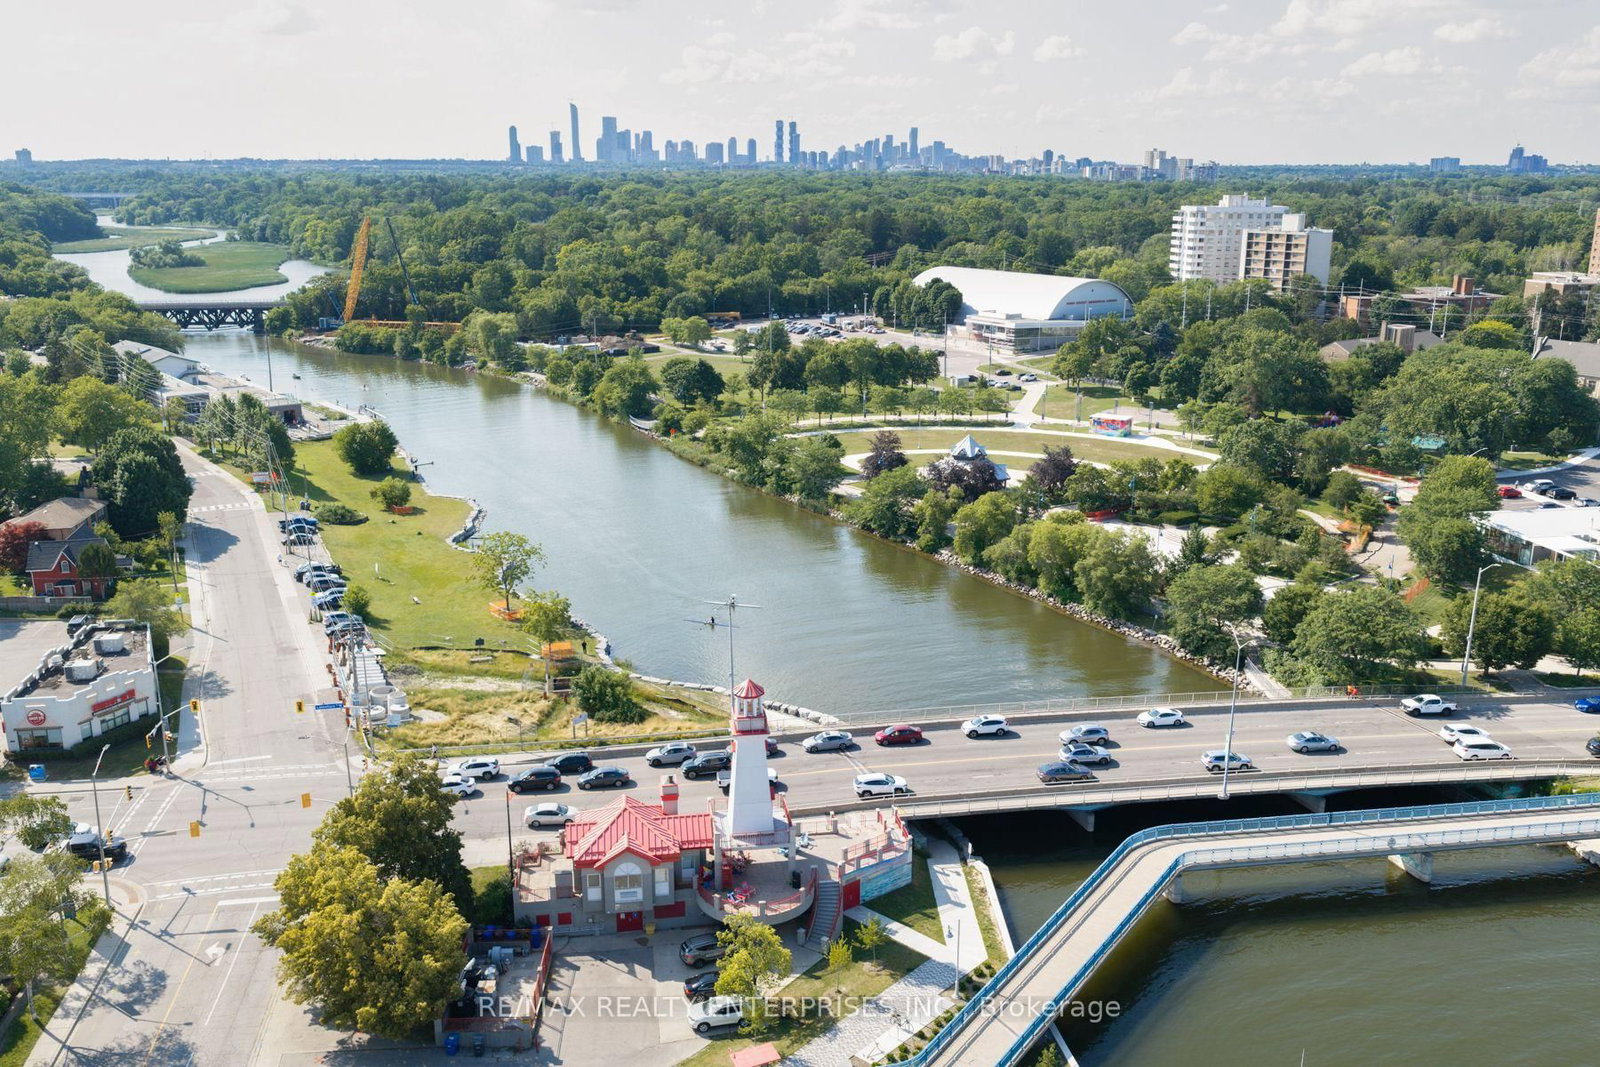
Exceptional opportunity to renovate or rebuild in the heart of Port Credit! Welcome to this well maintained detached home offering 1,764 sqft of finished living space plus an 1,131 sqft unfinished basement with separate entrance. Featuring 4 bedrooms, 2 full bathrooms, and a functional layout, this property offers outstanding flexibility for families, investors, builders, and developers alike. Renovate and make it your own, build an addition, or take advantage of the premium 50 x 125 ft lot to build your dream home. 52 Briarwood Ave is zoned RS-284 which allows for a max lot coverage of 40% - could build approximately 5,000 sqft (buyer to confirm). The lot may also offer the potential to sever and build two custom homes. Located in one of South Mississauga's most desirable neighbourhoods - enjoy an unbeatable walkable lifestyle exploring the vibrant shops, cafés, restaurants, waterfront, marina, parks, and trails that make Port Credit so sought after. Grab a coffee from Back Road Coffee Roasters, Tribeca or Social Coffee Bean. Enjoy dinner on the great patios like Colossus Greek and Snug Harbour, or brunch at Huevos Gourmet. Walking distance to great schools and Mentor College. Offering exceptional convenience with easy access to downtown Toronto via GO Train (just a 14 minute walk to Port Credit GO station) and major highways, this is a rare opportunity to secure a premium property in one of the GTA's most desirable lakefront communities. Offers anytime!
Buy/Sell history for 52 Briarwood Ave, Mississauga, Ontario
Sale history on this site covers the last 2 years, the window permitted under the TRREB MLS® VOW agreement.
| Date Start | Date End | List Price | Price | Event | Listing ID |
|---|---|---|---|---|---|
| N/A | N/A | $999,900 | N/A | For Sale | W13873802 |
Estimated value requires sign in
AI market estimates use sold comparables and are available after you sign in and accept MLS® VOW terms.
Open Concept · Large Window · Fireplace
Level: Main
Open Concept · Large Window · Crown Moulding
Level: Main
Large Window · Backsplash · B/I Dishwasher
Level: Main
Parquet Floor · W/O To Deck · Closet
Level: Main
Parquet Floor · Double Closet
Level: Main
Broadloom · Closet · Large Window
Level: 2nd
Broadloom · Closet · Large Window
Level: 2nd
Broadloom · Open Concept · Large Window
Level: 2nd
Public records about this location. Not part of the MLS® listing and not provided by the listing brokerage.
Credit Valley Conservation · Province of Ontario open data
Province of Ontario open data
Province of Ontario open data
Province of Ontario open data · Government of Canada open data
Ontario Energy Board · Innovation, Science and Economic Development Canada
None of this is an inspection of the property. Confirm anything that matters to you with the municipality, the conservation authority or the record’s publisher. Contains information licensed under the Open Government Licence – Canada. Contains information licensed under the Open Government Licence – Ontario. Contains information made available under Credit Valley Conservation Open Data Licence v1.0.
Comparable sales require sign in
Closing prices and sold comps are available to registered visitors who accept MLS® VOW terms on this site.
Monthly Payment
$4,584
Total monthly payment
$5,235
Break-even down payment
100%
Expand Neighbourhood demographics to load Statistics Canada census charts.
Expand Market details to load neighbourhood price and activity trends.
$999,900
$999,900
CAD
Estimated market value
The trademarks MLS®, Multiple Listing Service® and the associated logos are owned by CREA and identify the quality of services provided by real estate professionals who are members of CREA.