



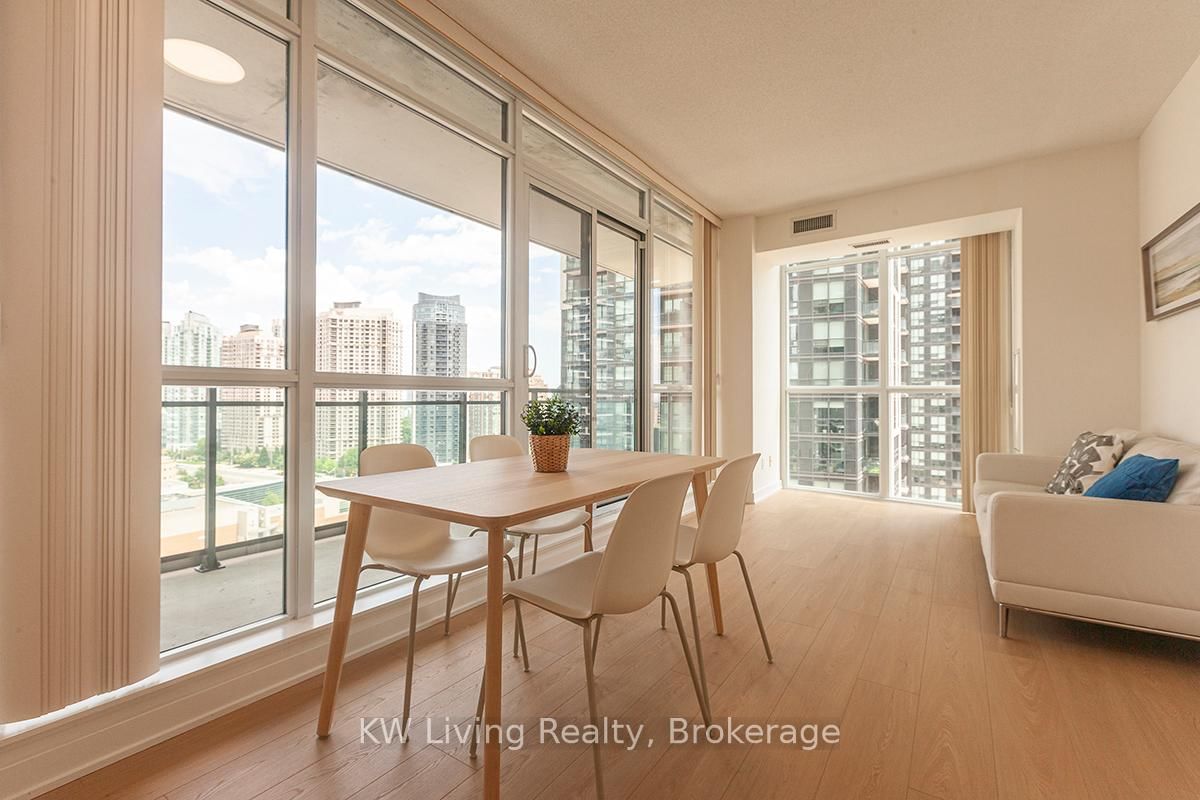
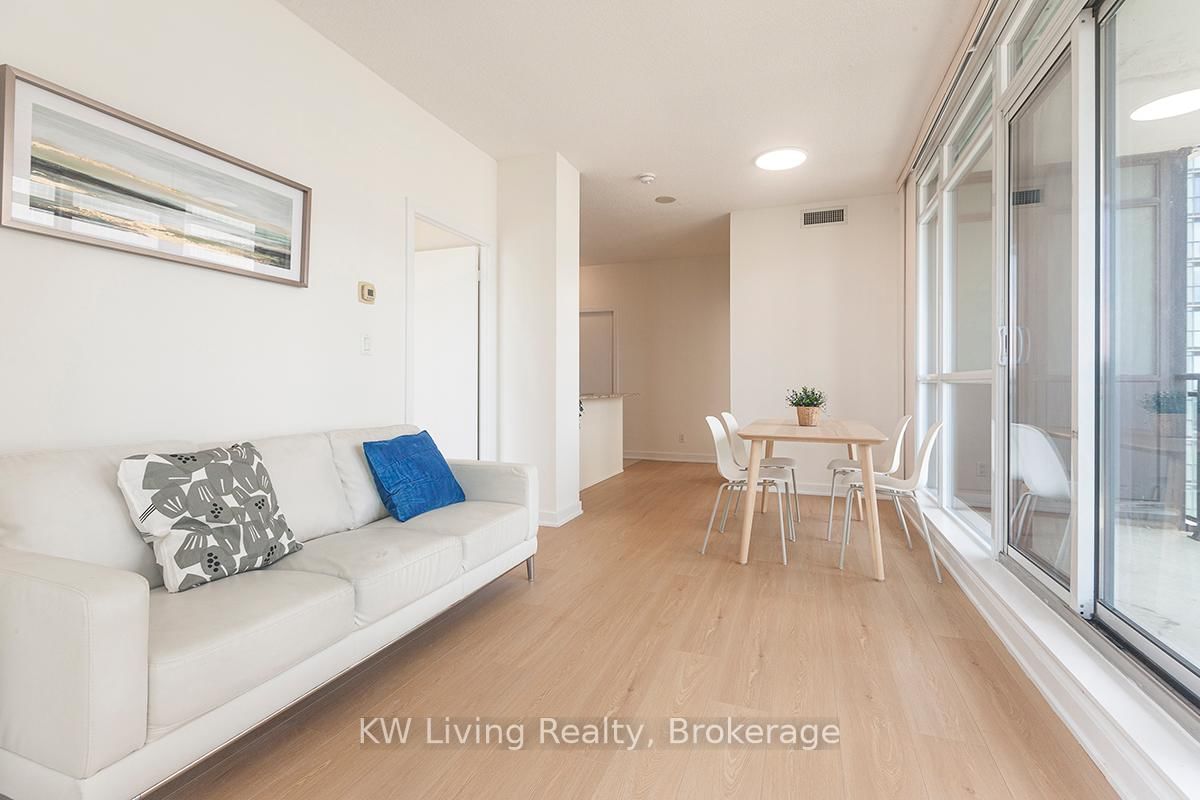
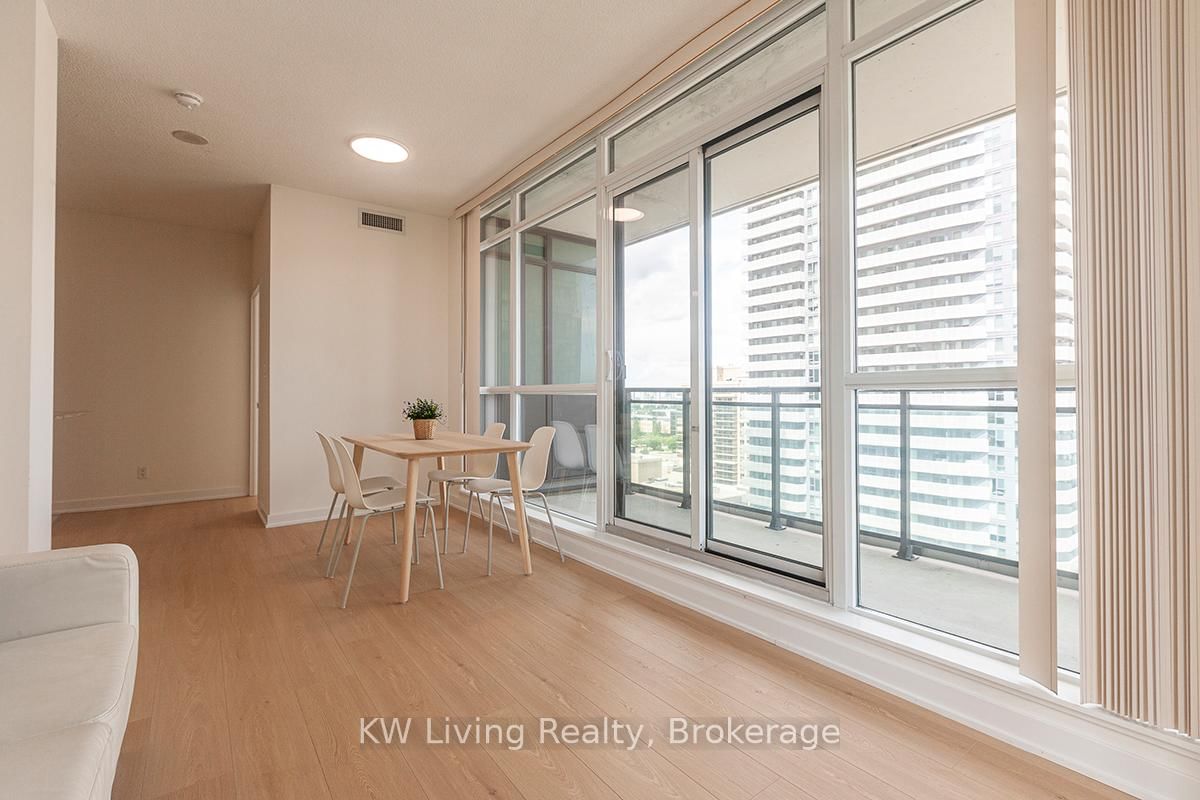






Living (3.05 × 5.95)
Large Window · Combined W/Dining · Laminate
Level: Main
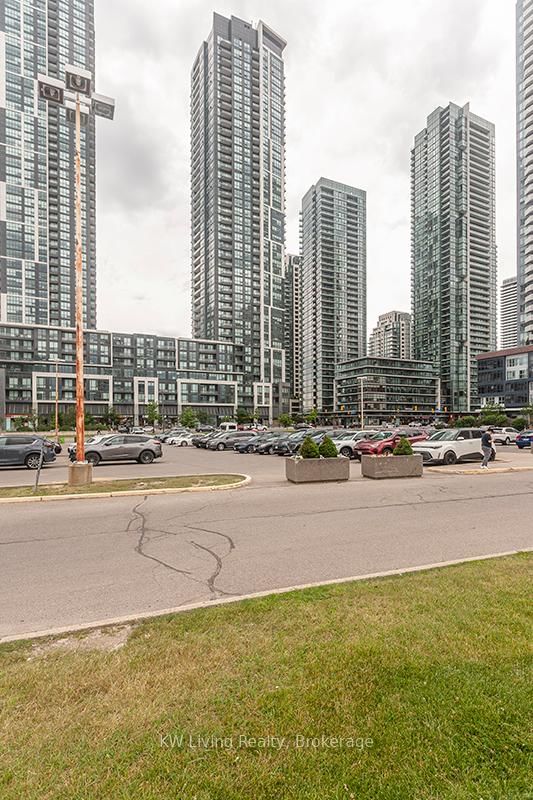
City Centre, Mississauga, Ontario L5B 0G3
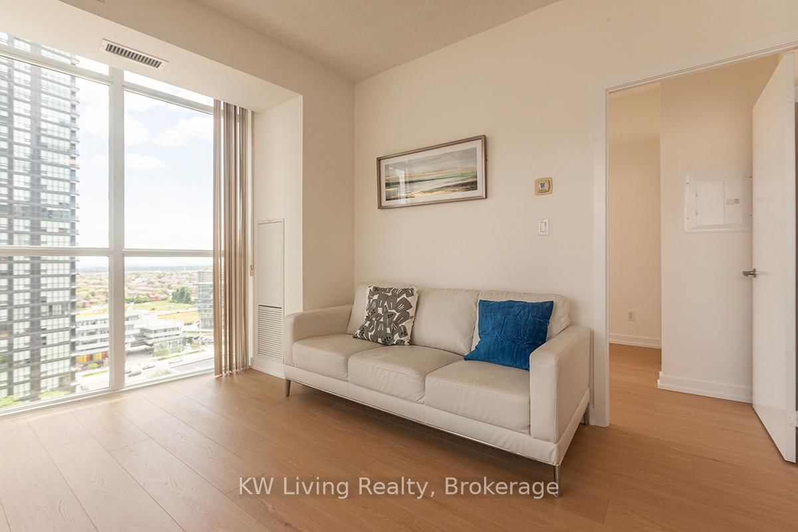
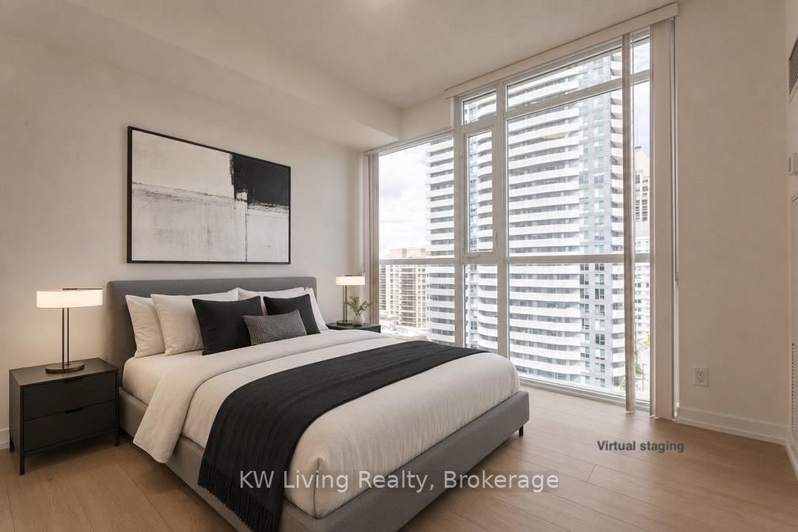
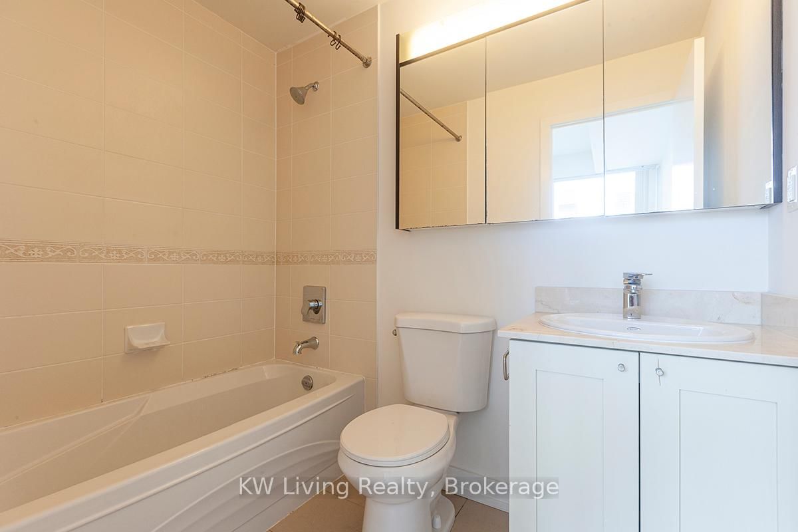
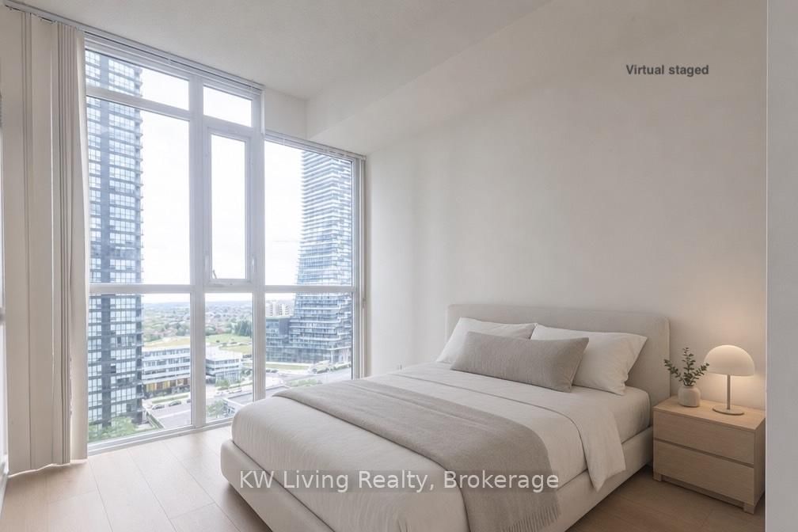
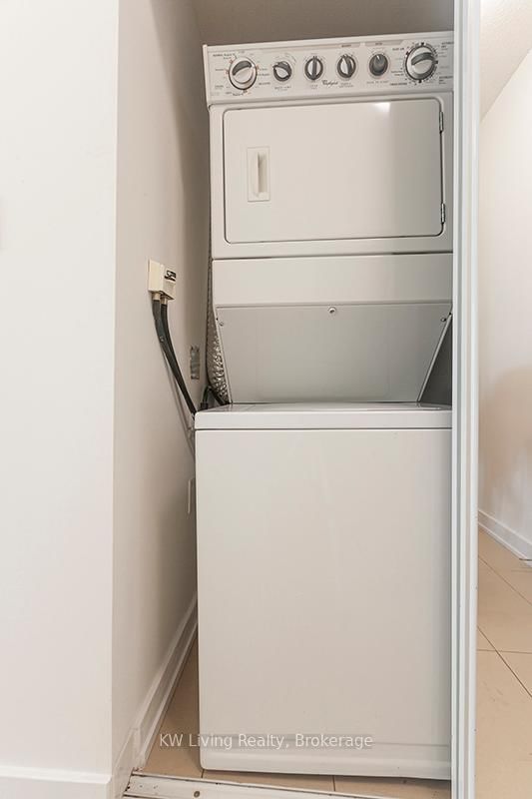
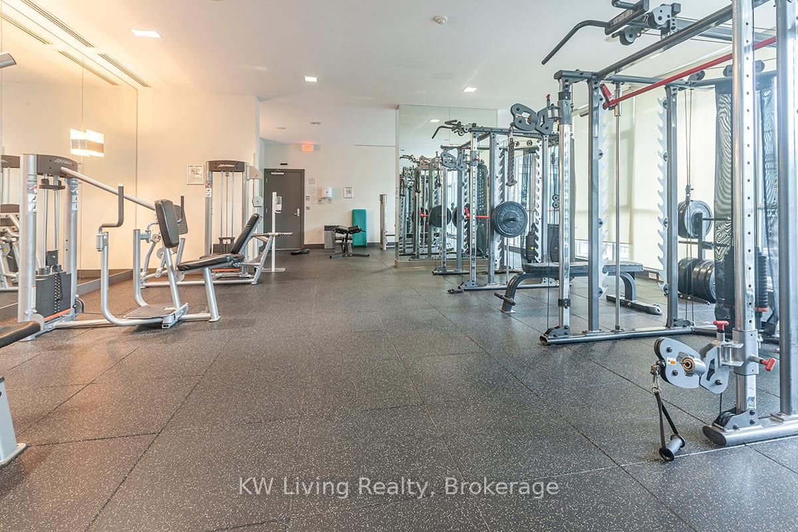
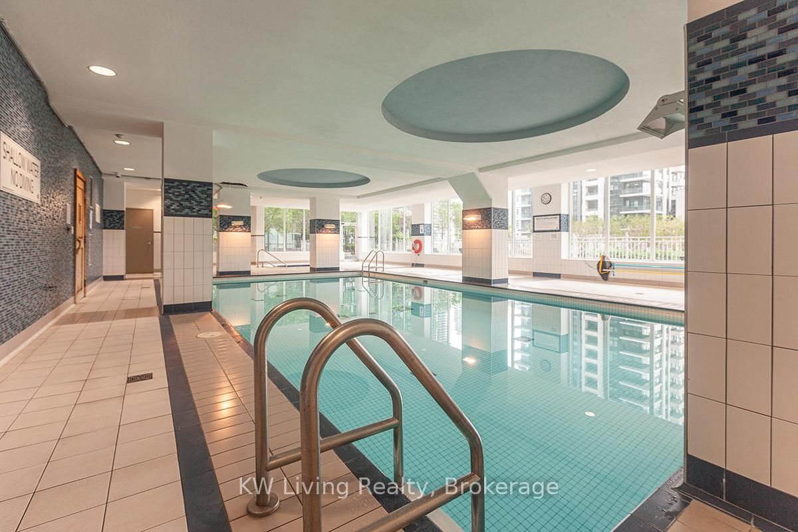
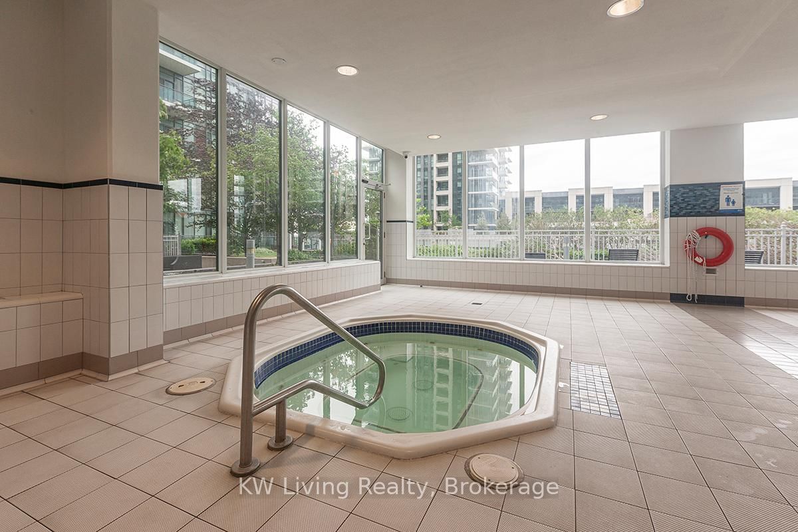
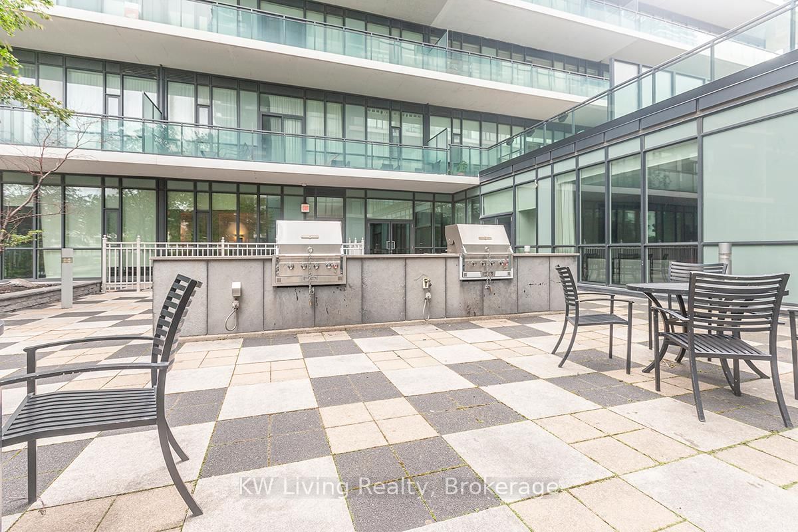
Welcome to this beautifully renovated southeast corner suite in the heart of Mississauga's vibrant City Centre! Perched on the 15th floor of 4065 Brickstone Mews, this bright and spacious 2-bedroom, 2-bathroom condo offers breathtaking panoramic views of Lake Ontario and Square One. Featuring a highly desirable corner-unit layout with abundant natural light through expansive windows, this move-in-ready home has been recently updated with new flooring, new baseboards, upgraded faucets, and fresh professional paint throughout. The open-concept living and dining area is perfect for both everyday living and entertaining, while the modern kitchen overlooks the principal living space. The primary bedroom offers a private ensuite bath, while the second bedroom provides flexibility for family, guests, or a home office. Enjoy spectacular southeast views from your private 105 sqft large balcony, including the Toronto skyline and the lake.1 parking space and 1 locker. Steps to Square One Shopping Centre, restaurants, transit, parks, Sheridan College, and major highways. A fantastic opportunity for first-time buyers, downsizers, or investors seeking a turnkey unit in one of Mississauga's most sought-after communities.
Buy/Sell history for 1502-4065 Brickstone Mews, Mississauga, Ontario
Sale history on this site covers the last 2 years, the window permitted under the TRREB MLS® VOW agreement.
| Date Start | Date End | List Price | Price | Event | Listing ID |
|---|---|---|---|---|---|
| N/A | N/A | $508,800 | N/A | Pc | W13753002 |
Estimated value requires sign in
AI market estimates use sold comparables and are available after you sign in and accept MLS® VOW terms.
Large Window · Combined W/Dining · Laminate
Level: Main
Large Window · Combined W/Living · Laminate
Level: Main
Quartz Counter · Ceramic Floor · Open Concept
Level: Main
Large Closet · Laminate · Large Window
Level: Main
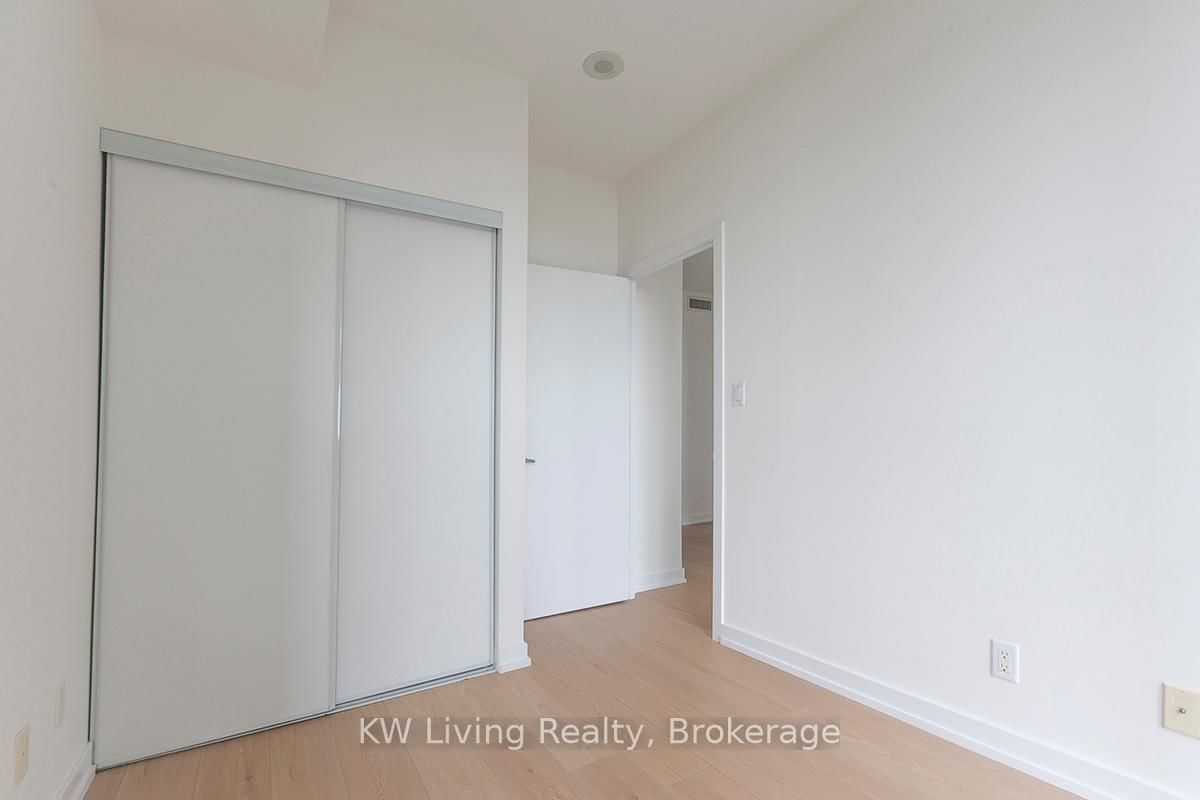
Closet · South View · Laminate
Level: Main
Comparable sales require sign in
Closing prices and sold comps are available to registered visitors who accept MLS® VOW terms on this site.
Monthly Payment
$2,333
Total monthly payment
$2,618
Break-even down payment
100%
Expand Neighbourhood demographics to load Statistics Canada census charts.
Expand Market details to load neighbourhood price and activity trends.
$508,800
$508,800
CAD
Estimated market value
The trademarks MLS®, Multiple Listing Service® and the associated logos are owned by CREA and identify the quality of services provided by real estate professionals who are members of CREA.