

Living (5.8 × 4.03)
Laminate · W/O To Yard
Level: Main
Mississauga Valleys, Mississauga, Ontario L5A 3M9
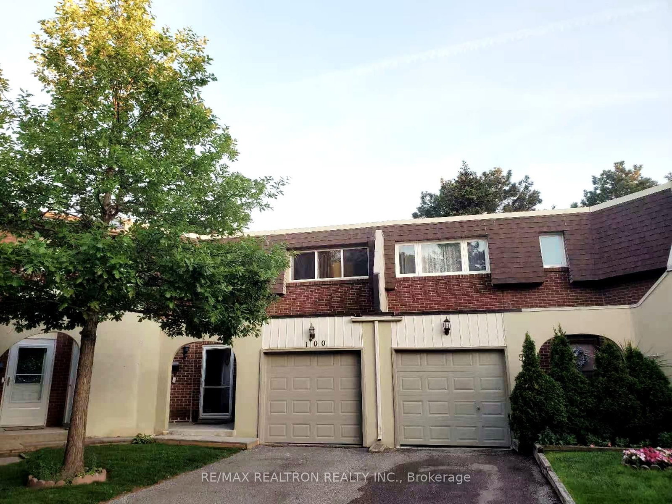
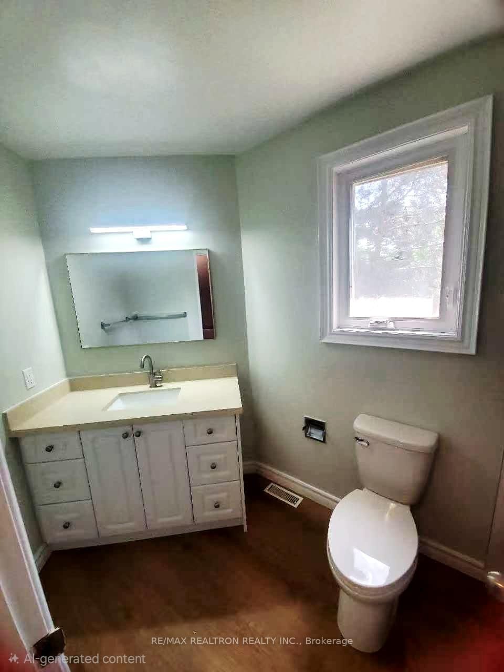
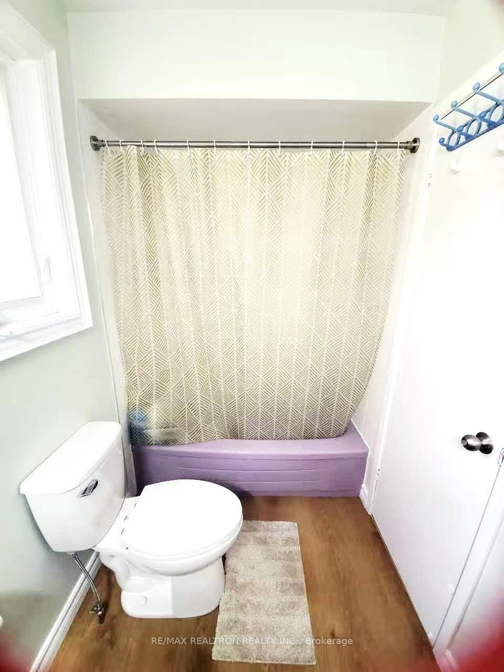
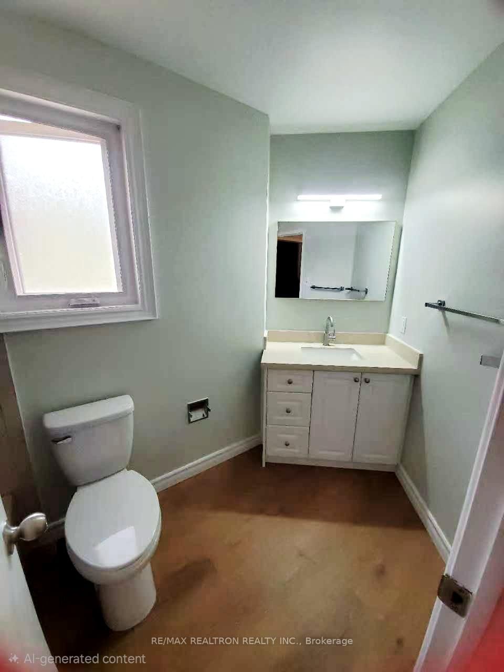
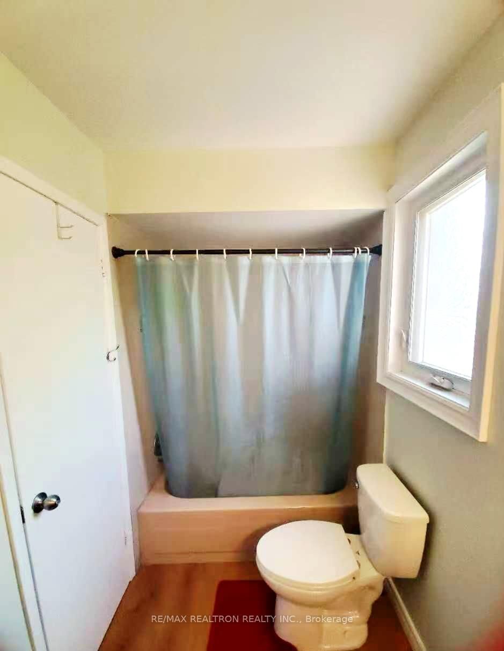
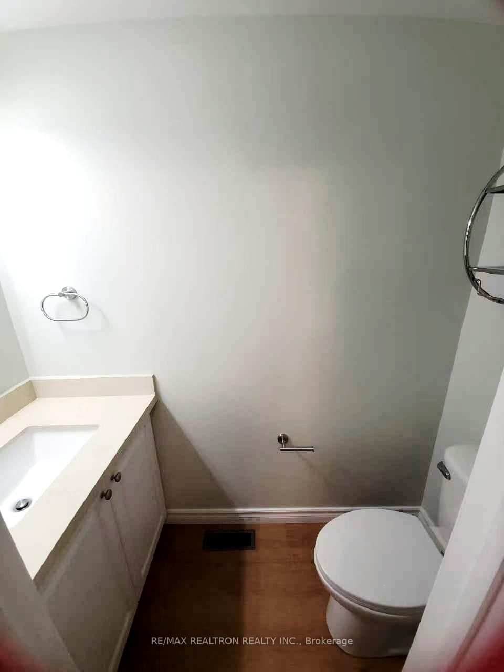
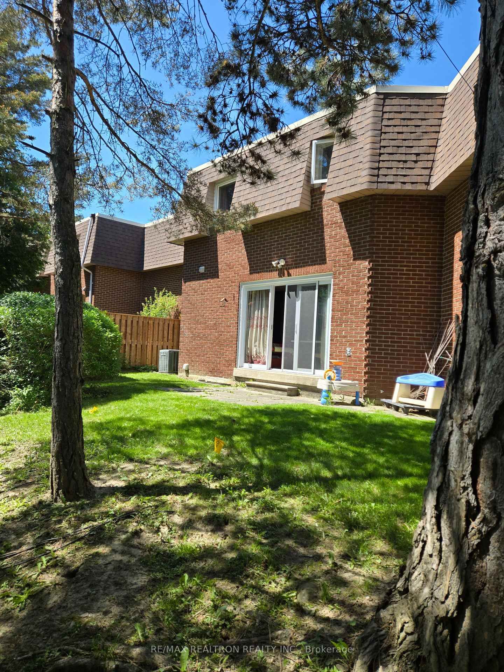
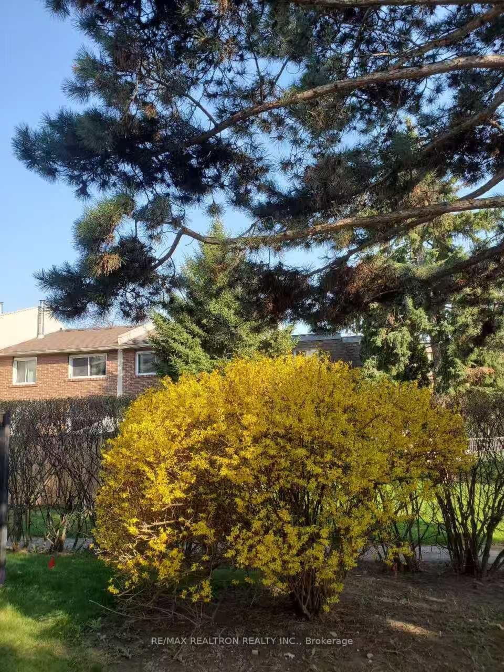
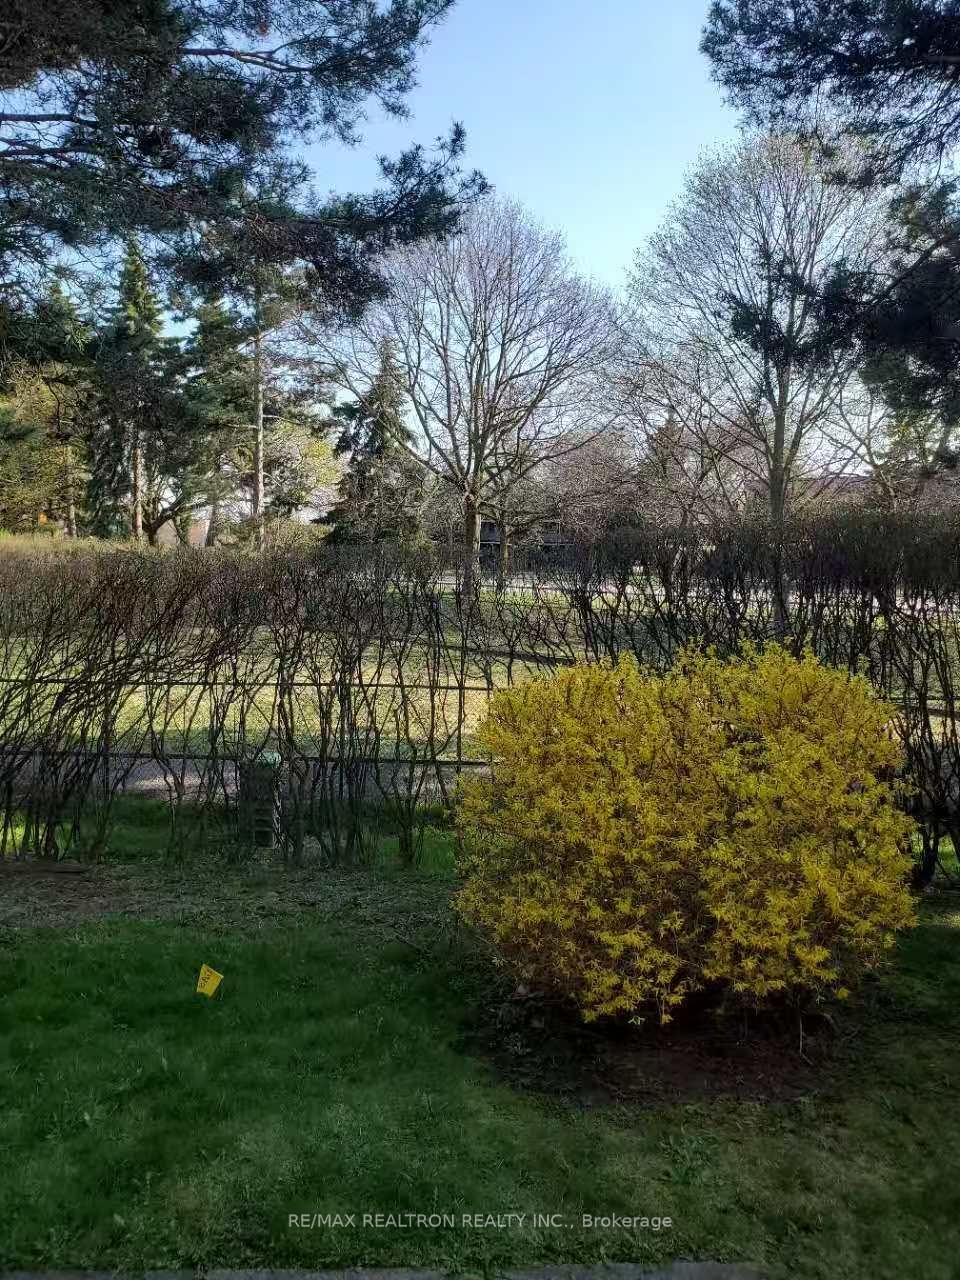
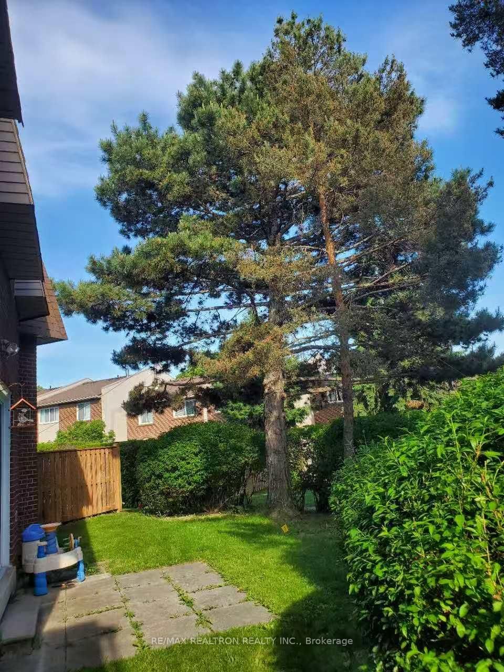
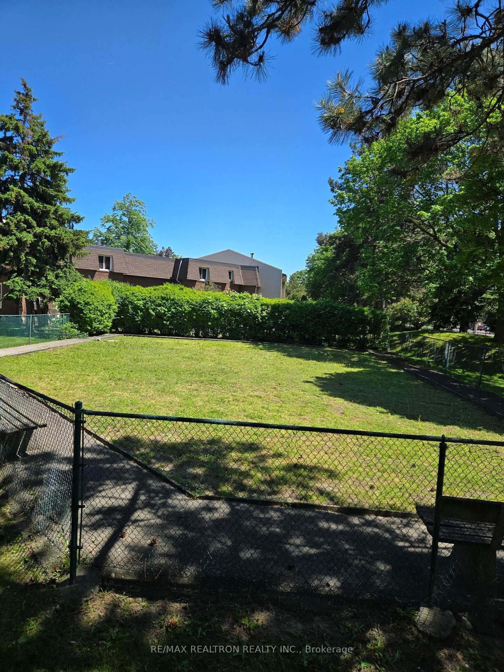
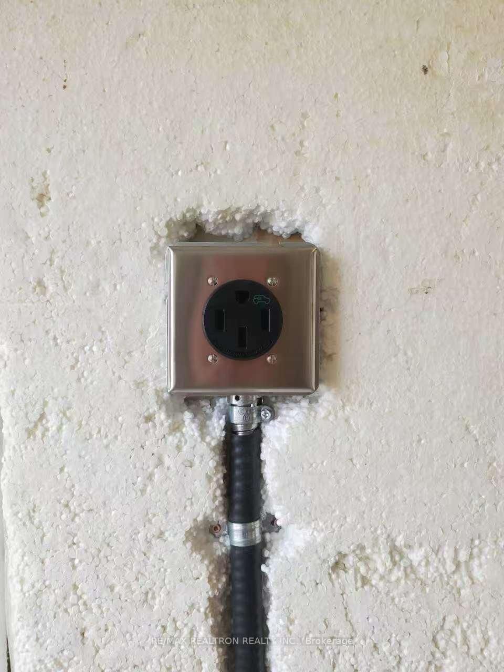
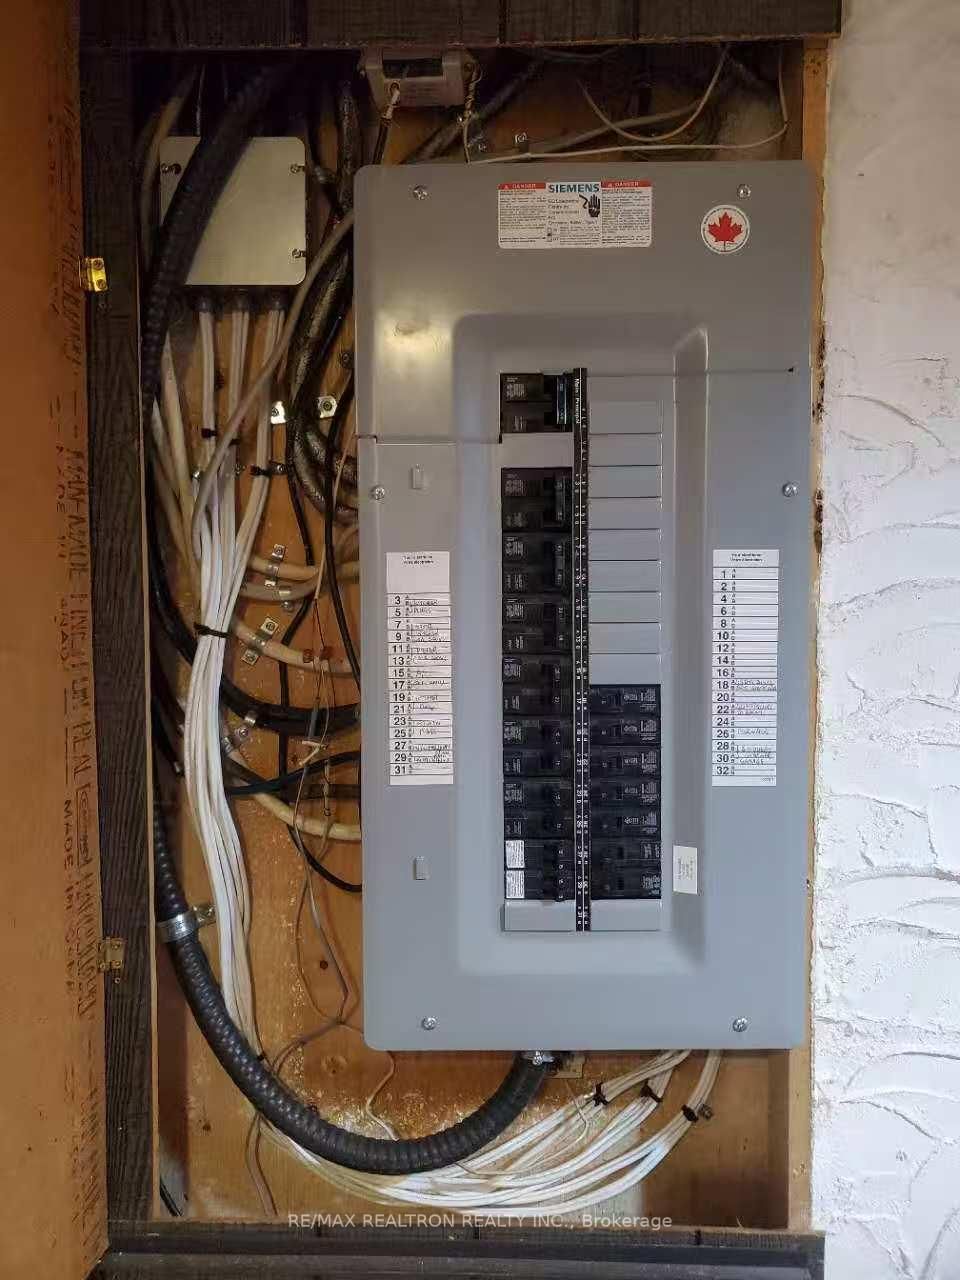
Client Remarks***This Gorgeous Townhouse Is Located In The Heart Of Mississauga***This south facing beautifully upgraded home features laminate flooring throughout the living and dining areas***a newly renovated kitchen complete with customized cabinets,quartz countertops, stylish backsplash, and brand-new stainless steel appliances***The spacious primary bedroom offers a rare 3-piece ensuite, a standout feature in this neighborhood***All bathrooms have been fully renovated with customized vanities with quartz countertops,providing a modern and fresh feel throughout***The finished basement with wet bar is perfect for entertaining***Owned Hot Water Tank***The walkout from the living room leads to a private, tree-lined backyard with an impressive 58 ft width-ideal for relaxation and outdoor enjoyment***Additional upgrades include a new 100-amp electrical panel and a Level 2 (240V) EV outlet at garage, offering convenience for EV owners***Enjoy parking for 2 vehicles with a private driveway and garage.***Ideal location! Steps to schools, parks, and endless amenities. Grocery store, passport office, central parkway mall. Excellent access to major transit routes, Square One, Hospitals, Library, Community Centre, and All Major Highways (403, 410, 401, QEW)***
Buy/Sell history for 100-1180 Mississauga Valley Blvd, Mississauga, Ontario
Sale history on this site covers the last 2 years, the window permitted under the TRREB MLS® VOW agreement.
| Date Start | Date End | List Price | Price | Event | Listing ID |
|---|---|---|---|---|---|
| N/A | N/A | $699,000 | N/A | For Sale | W13734862 |
Estimated value requires sign in
AI market estimates use sold comparables and are available after you sign in and accept MLS® VOW terms.
Laminate · W/O To Yard
Level: Main
Laminate
Level: Main
Quartz Counter · Stainless Steel Appl · Backsplash
Level: Main
Laminate · 4 Pc Ensuite · W/I Closet
Level: 2nd
Broadloom · Double Closet
Level: 2nd
Broadloom · Double Closet
Level: 2nd
Tile Floor · Wet Bar
Level: Lower
Comparable sales require sign in
Closing prices and sold comps are available to registered visitors who accept MLS® VOW terms on this site.
Monthly Payment
$3,205
Total monthly payment
$3,545
Break-even down payment
100%
Expand Neighbourhood demographics to load Statistics Canada census charts.
Expand Market details to load neighbourhood price and activity trends.
$699,000
$699,000
CAD
Estimated market value
The trademarks MLS®, Multiple Listing Service® and the associated logos are owned by CREA and identify the quality of services provided by real estate professionals who are members of CREA.