

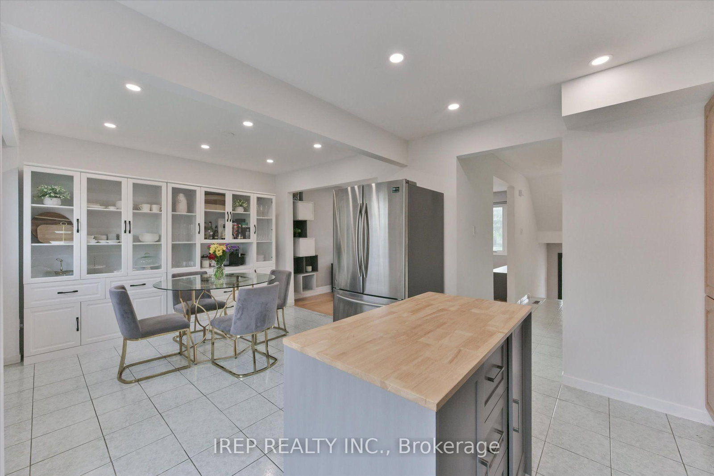
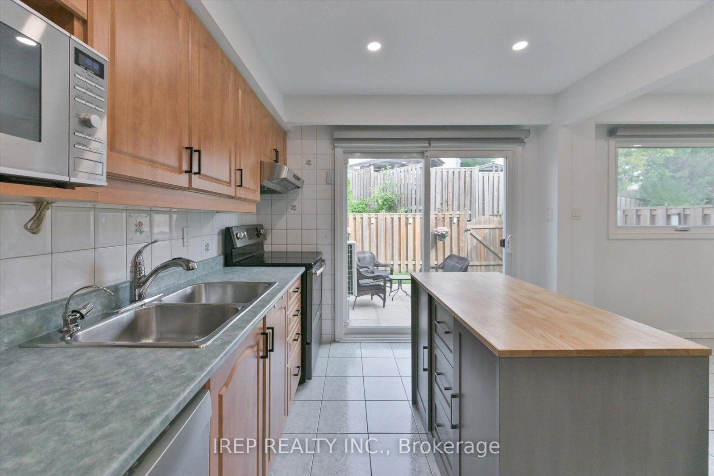
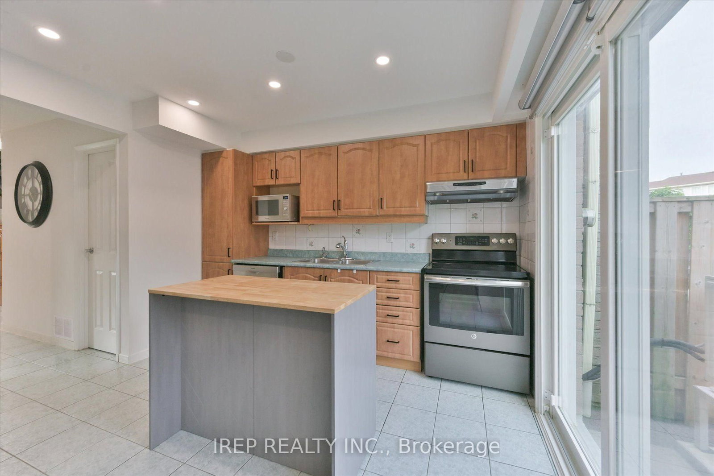
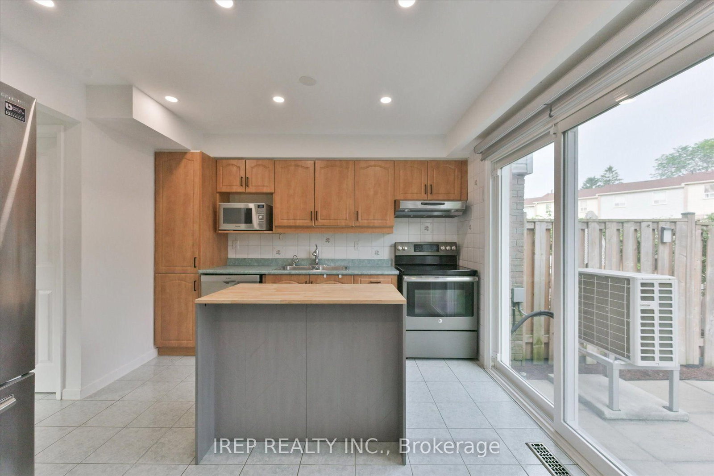
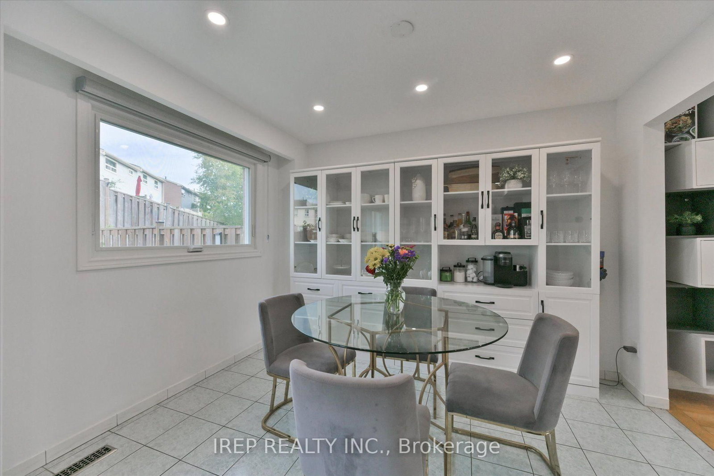
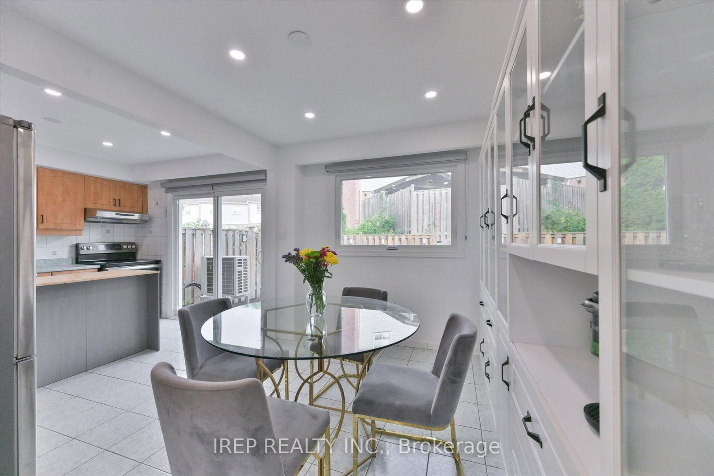
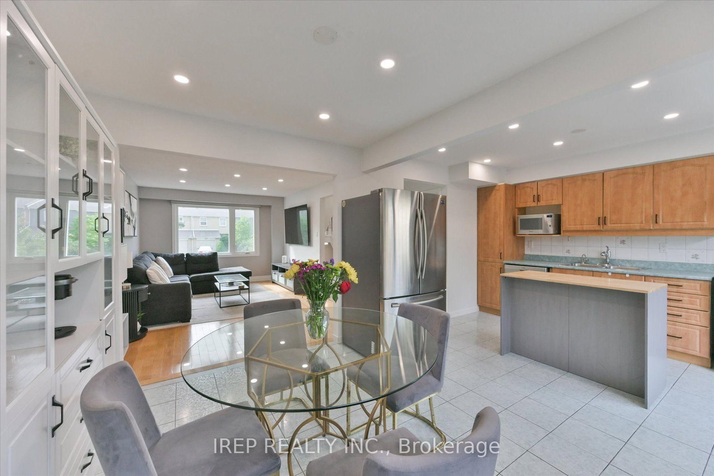
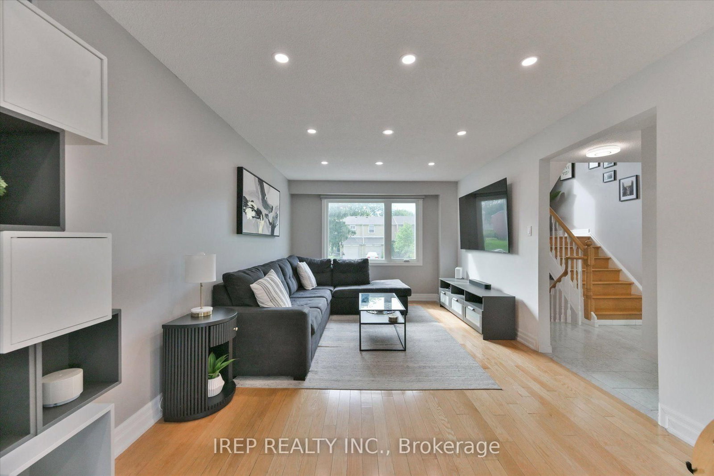
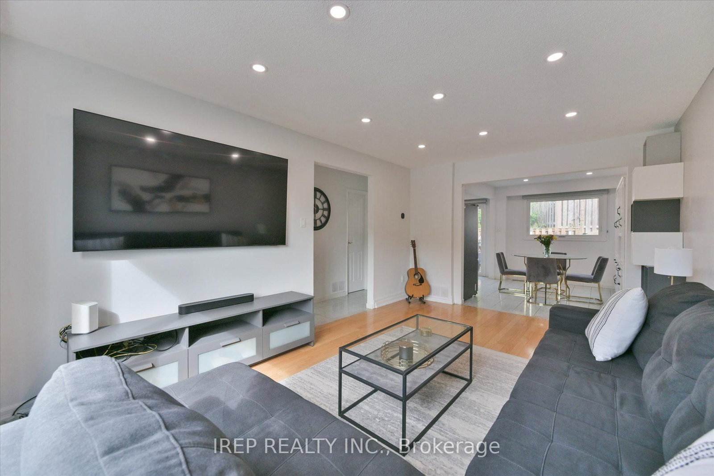

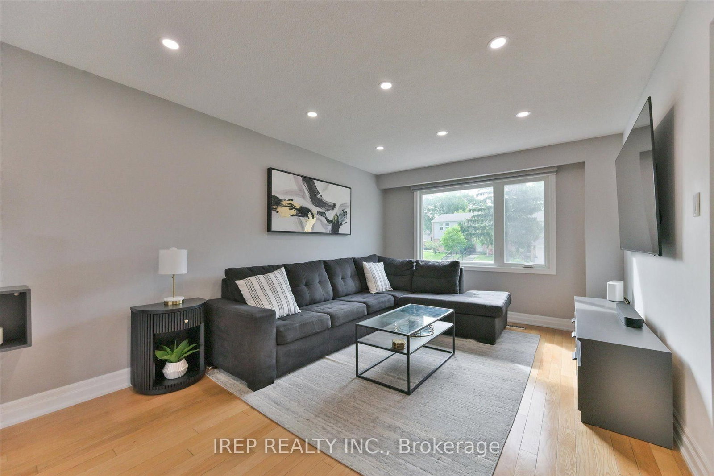

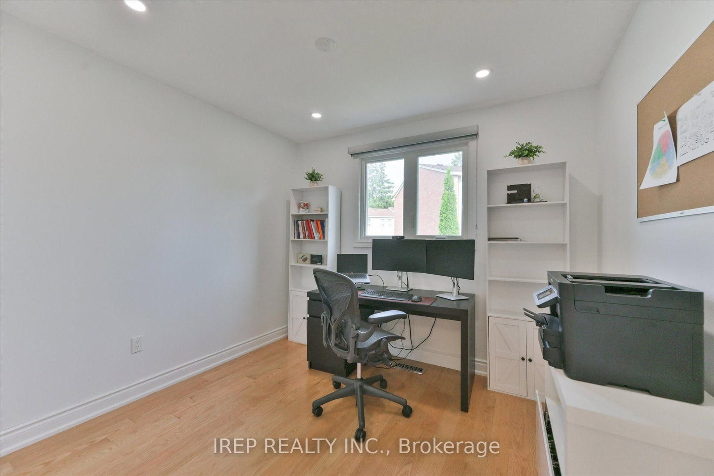






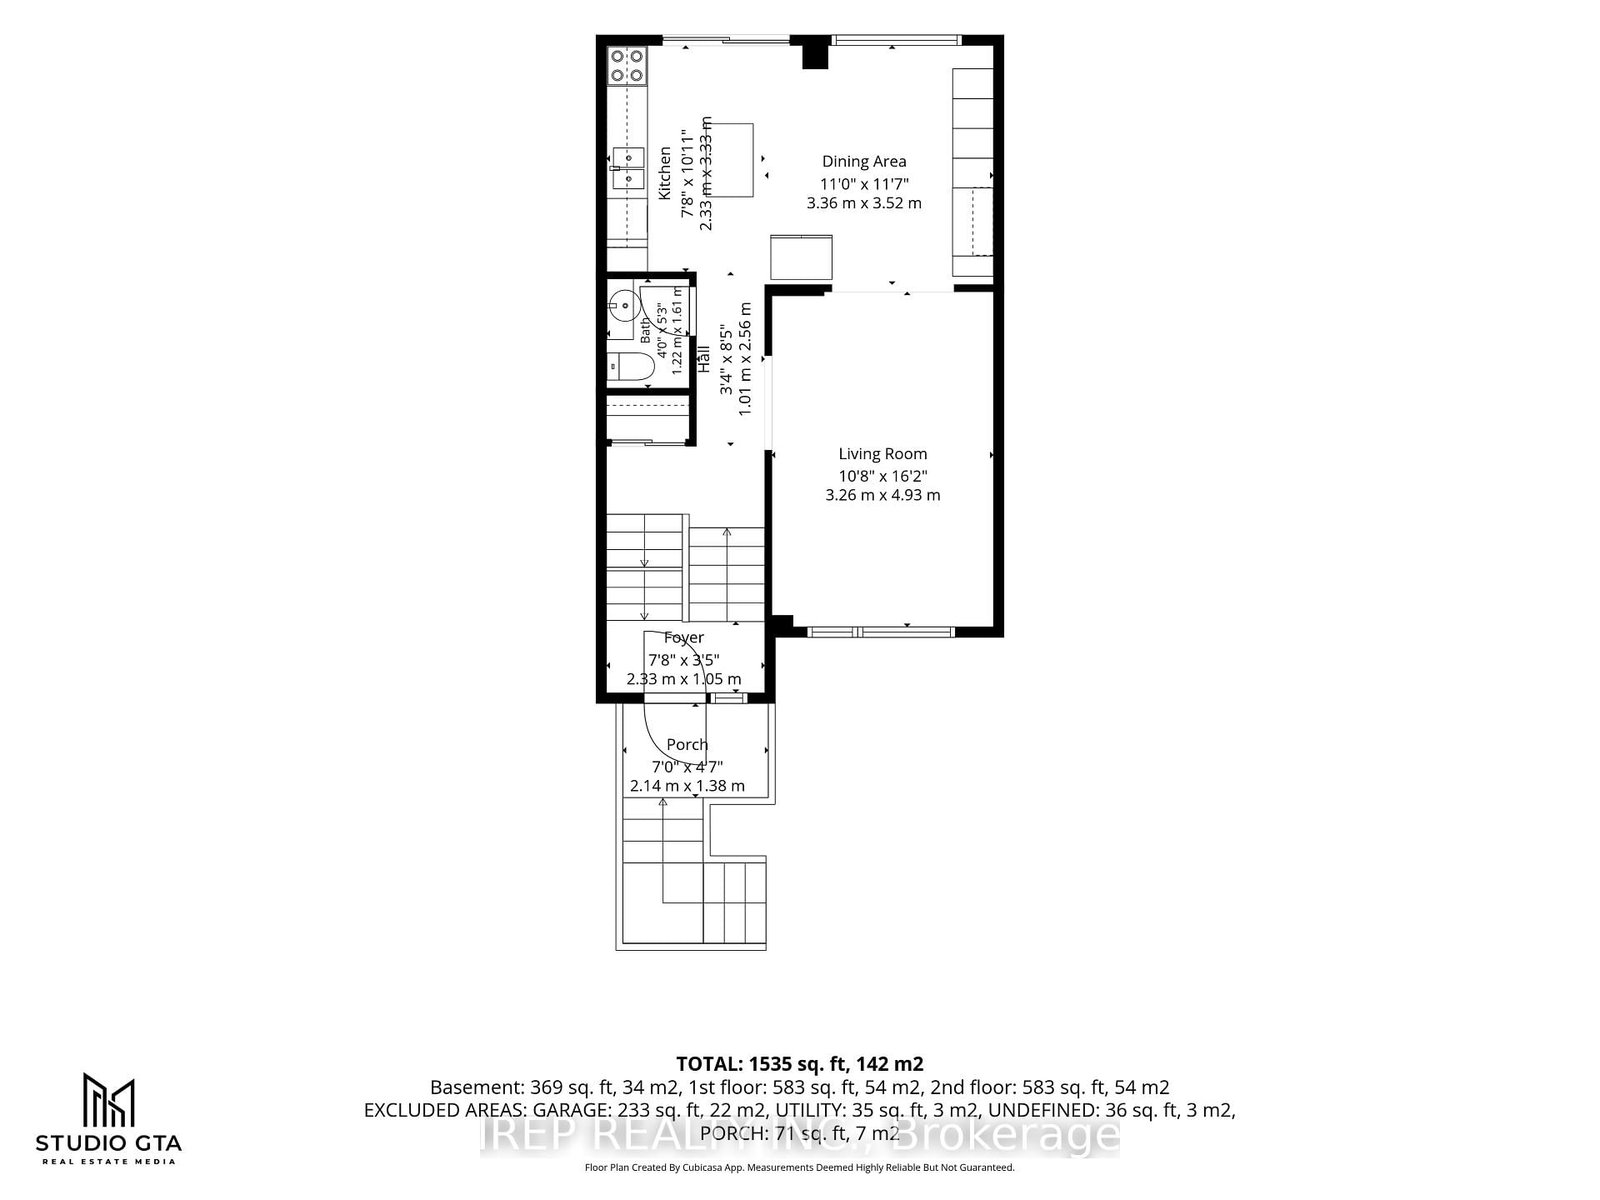

Living (4.93 × 3.26)
Hardwood Floor
Level: Main
Port Credit, Mississauga, Ontario L5H 3V2
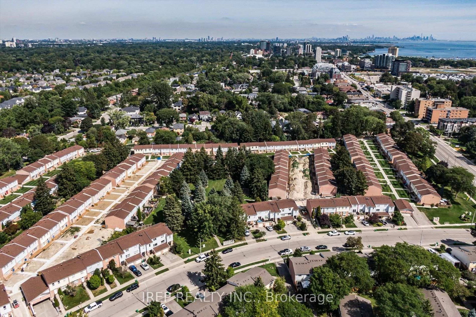
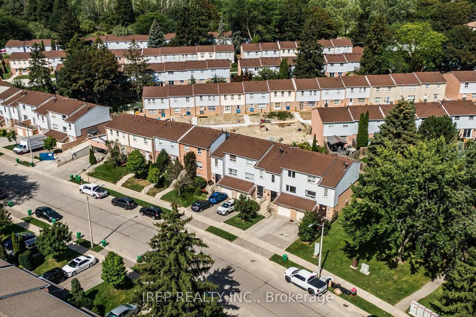
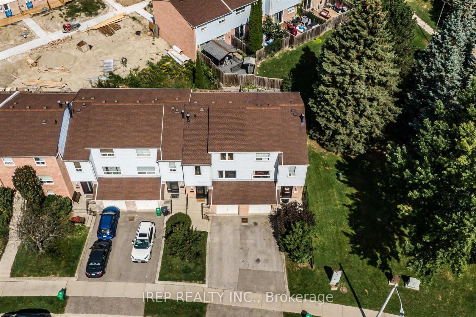
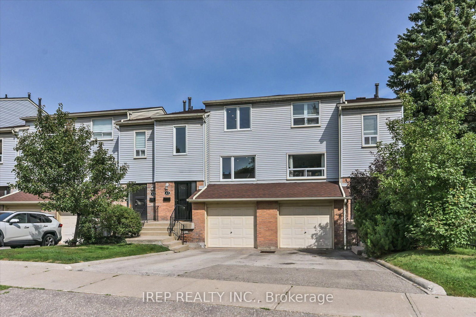
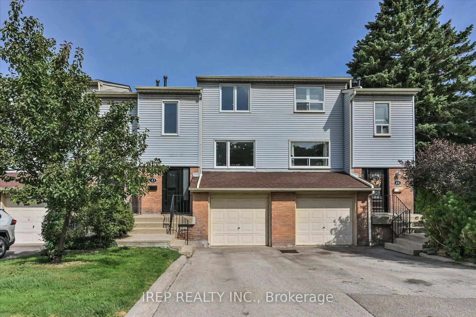
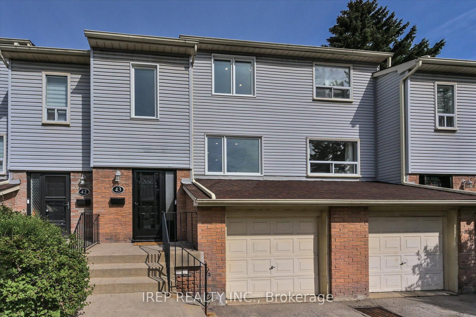
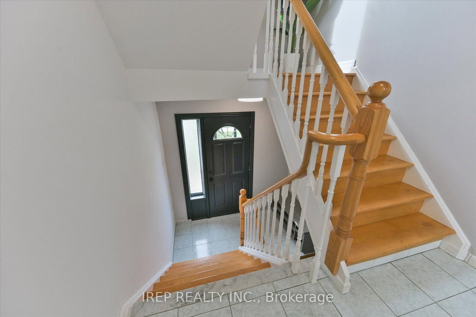
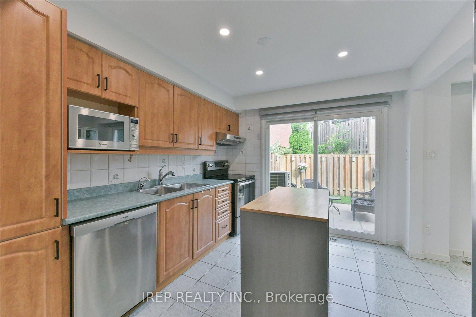
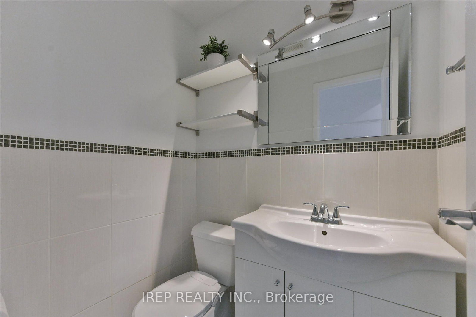
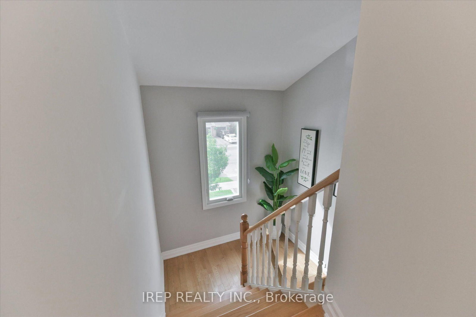
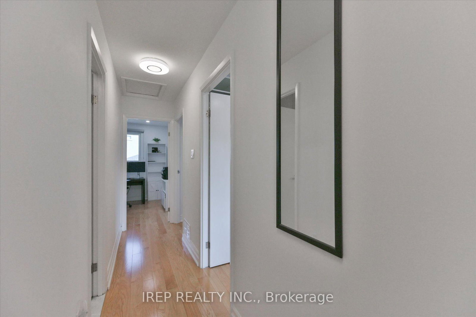
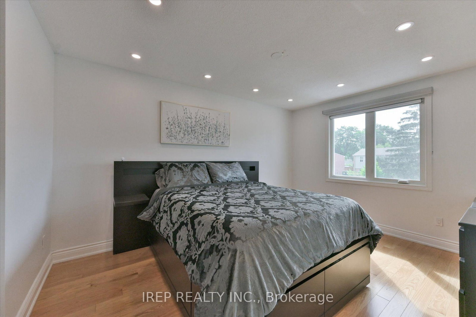
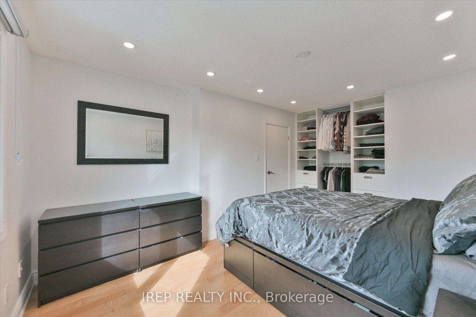
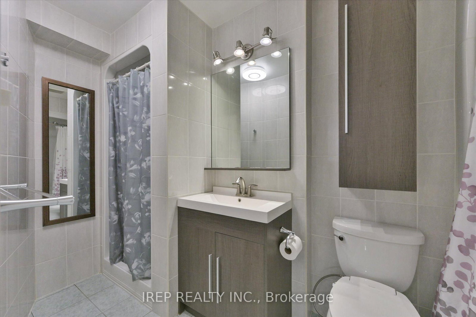
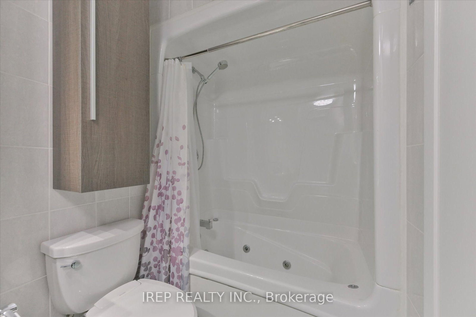
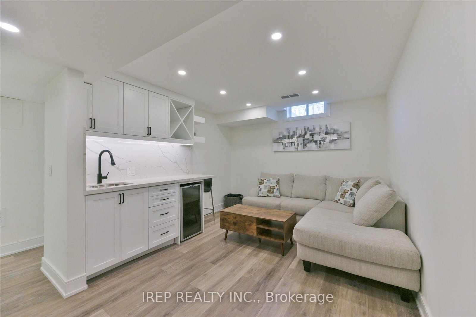
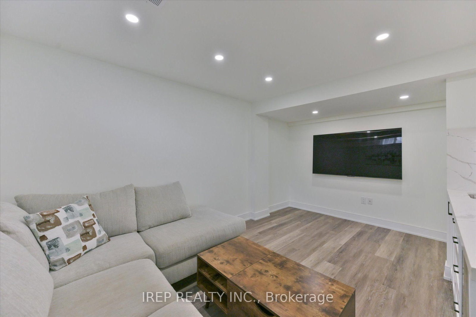
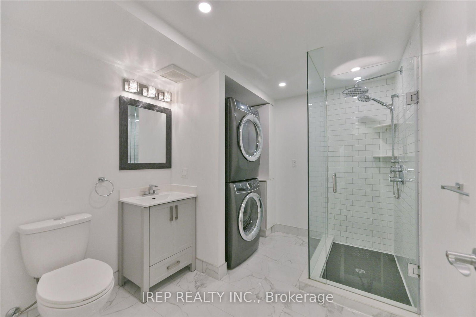
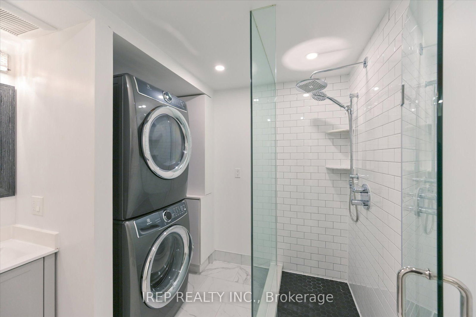
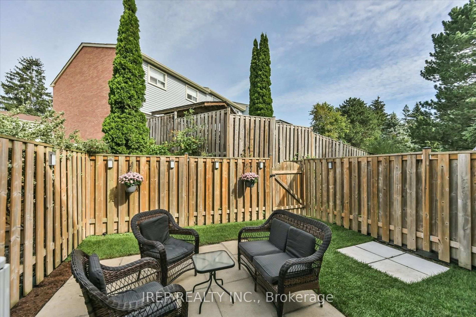
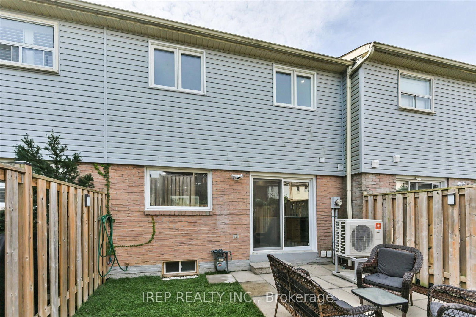
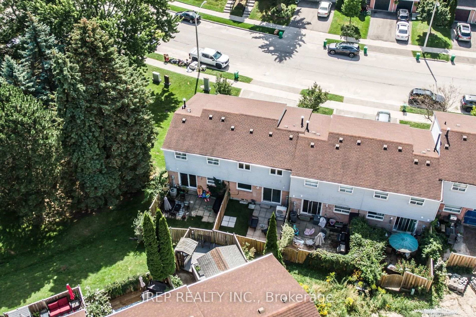
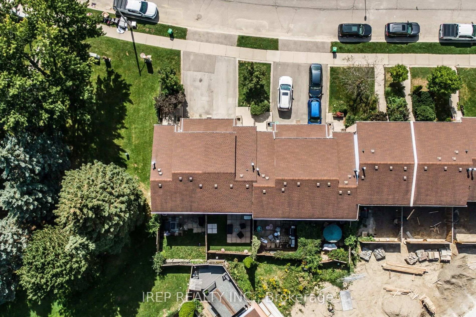
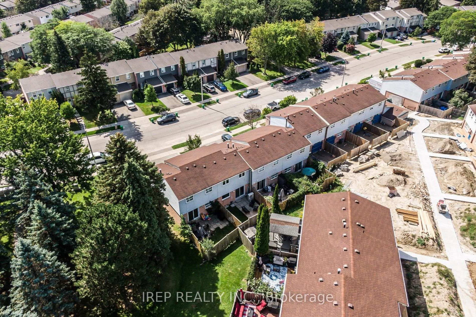
This beautiful property offers some of the best value in the prestigious Port Credit community. Sandwiched between Port Credit and Lorne Park, find yourself enjoying beautiful GTA summers along the lakeside with plenty of bike trails, parks, and the highly sought after vibrant community. Minutes to both Port Credit GO and Clarkson GO, and minutes to the 403, you have amazing accessibility to the GTA and transit. This family friendly neighborhood is only a short 4 minute drive to downtown Port Credit and only a 2 minute walk to the waterfront trail on Lakeshore. This property offers an amazing starting square footage of 1230 sqft (MPAC) at a fraction of the price of other complexes in the neighborhood. With south facing exposure this home gets maximum light year round, a unique 2 shower washroom, a generously sized master bedroom, finished basement rec room with a massive washroom and walk-in shower, and maximum efficiency with triple pane windows and a high efficiency heat pump. This property specifically also offers a rare, fully permitted, EV charger. This street facing unit is one of the rare units to offer a private garage and parking. Enjoy completely manicured lawns covered in the management fee including driveway snow plows for truly low maintenance living. Don't miss this rare opportunity to own in a top Mississauga community at this very competitive price!
Buy/Sell history for 43-1055 Shawnmarr Rd, Mississauga, Ontario
Sale history on this site covers the last 2 years, the window permitted under the TRREB MLS® VOW agreement.
| Date Start | Date End | List Price | Price | Event | Listing ID |
|---|---|---|---|---|---|
| N/A | N/A | $815,000 | N/A | Pc | W13763156 |
Estimated value requires sign in
AI market estimates use sold comparables and are available after you sign in and accept MLS® VOW terms.
Hardwood Floor
Level: Main
Tile Floor
Level: Main
Tile Floor
Level: Main
hardwood floor · B/I Closet
Level: 2nd
hardwood floor · B/I Closet
Level: 2nd
hardwood floor · B/I Closet
Level: 2nd
Vinyl Floor · Bar Sink · Quartz Counter
Level: Lower
Comparable sales require sign in
Closing prices and sold comps are available to registered visitors who accept MLS® VOW terms on this site.
Monthly Payment
$3,736
Total monthly payment
$4,101
Break-even down payment
100%
Expand Neighbourhood demographics to load Statistics Canada census charts.
Expand Market details to load neighbourhood price and activity trends.
$815,000
$815,000
CAD
Estimated market value
The trademarks MLS®, Multiple Listing Service® and the associated logos are owned by CREA and identify the quality of services provided by real estate professionals who are members of CREA.