




Kitchen (2.9 × 2.4)
B/I Fridge · Breakfast Area · Granite Counter
Level: Main
Devil's Elbow, Markham, Ontario L6C 0Y1
Enjoy refined condominium living at The 6th at Angus Glen, surrounded by an established residential community and the renowned Angus Glen Golf Club. This southwest-facing, ground-floor one-bedroom plus den residence offers a comfortable layout with a walk-out to your own terrace. The versatile den provides a dedicated space for a home office or reading room, while the primary bedroom features a four-piece ensuite. A separate two-piece powder room adds convenience for guests and keeps the ensuite private. Quality finishes and a kitchen featuring integrated Sub-Zero refrigeration, Wolf cooking appliances and a wine fridge complement the suite's thoughtful design. Upgraded window treatments include California shutters in the living room and zebra blinds in the bedroom, adding privacy and light control. One parking space and one locker are included. Residents enjoy concierge service, an outdoor pool, fitness facilities, a sauna, a party room and visitor parking. An appealing option for those seeking the comfort and amenities of condominium living in Angus Glen, with nearby parks, golf and access to the Angus Glen Community Centre and Library.
Buy/Sell history for 102-9 Stollery Pond Cres, Markham, Ontario
Sale history on this site covers the last 2 years, the window permitted under the TRREB MLS® VOW agreement.
| Date Start | Date End | List Price | Price | Event | Listing ID |
|---|---|---|---|---|---|
| N/A | N/A | $599,000 | N/A | For Sale | N14113766 |
Estimated value requires sign in
AI market estimates use sold comparables and are available after you sign in and accept MLS® VOW terms.
B/I Fridge · Breakfast Area · Granite Counter
Level: Main
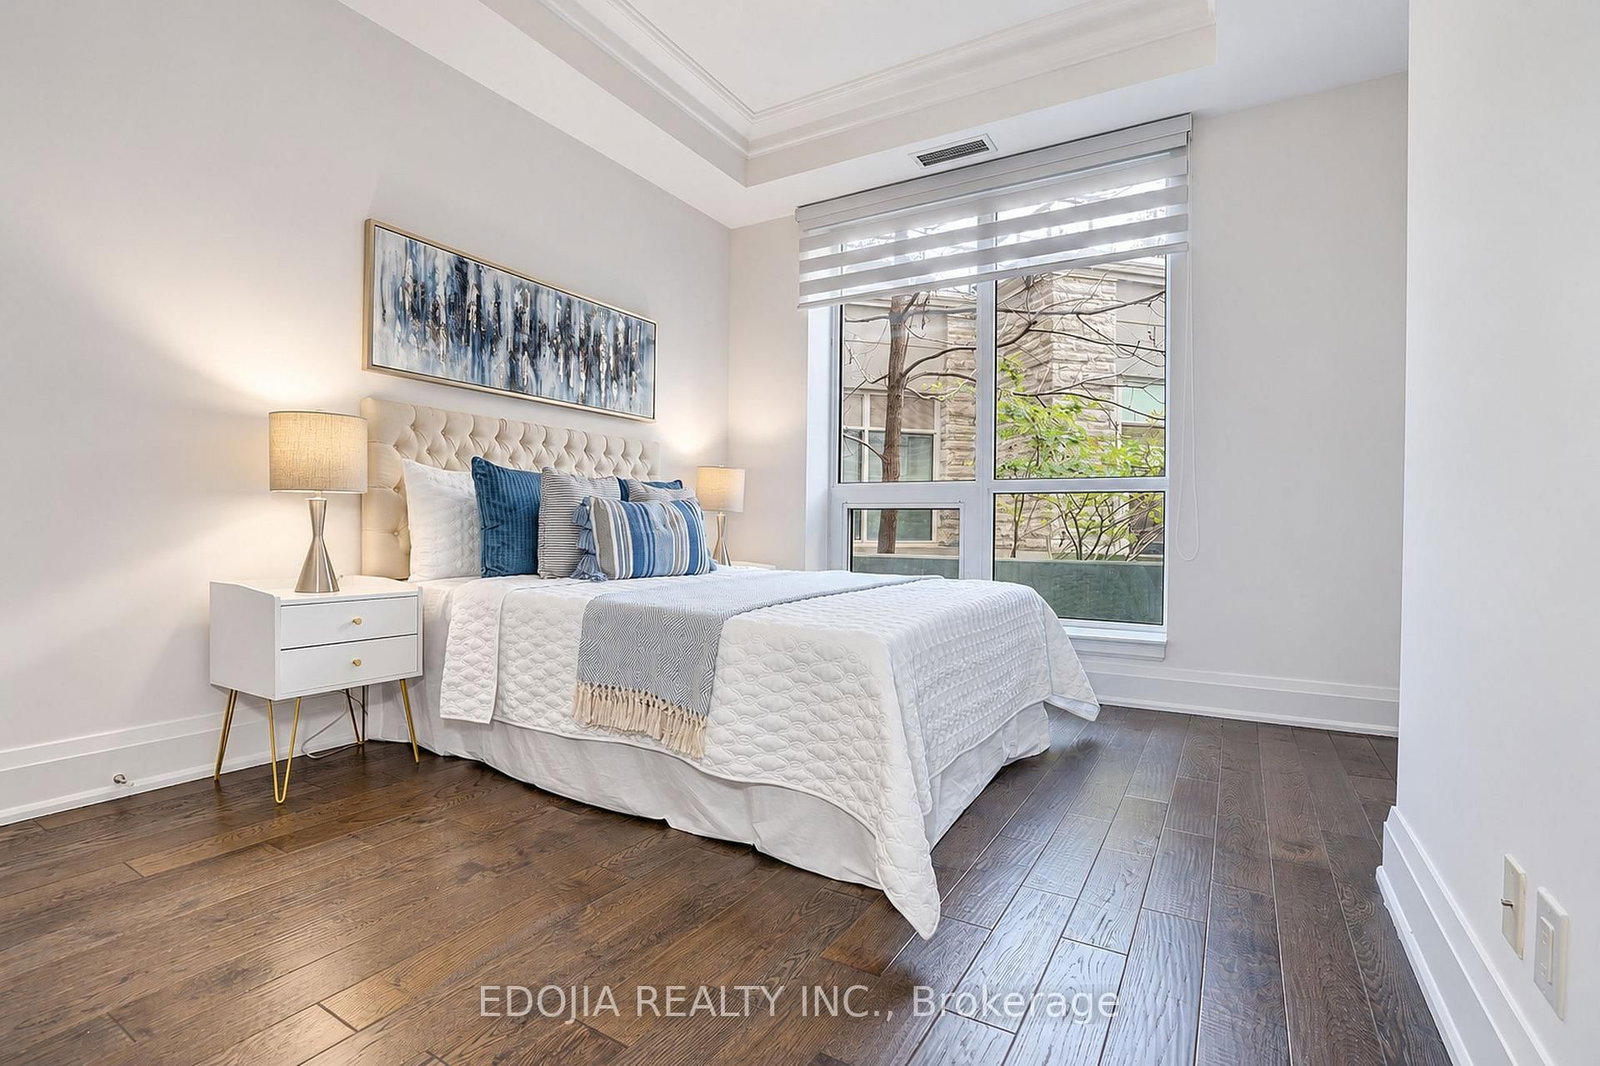
hardwood floor · 2 Pc Bath · Balcony
Level: Main
4 Pc Ensuite · Granite Counter · hardwood floor
Level: Main
Hardwood Floor
Level: Main
Public records about this location. Not part of the MLS® listing and not provided by the listing brokerage.
Toronto and Region Conservation Authority · Province of Ontario open data
Province of Ontario open data
Province of Ontario open data
Province of Ontario open data · Government of Canada open data
Ontario Energy Board · Innovation, Science and Economic Development Canada
None of this is an inspection of the property. Confirm anything that matters to you with the municipality, the conservation authority or the record’s publisher. Contains information licensed under the Open Government Licence – Canada. Contains information licensed under the Open Government Licence – Ontario. Contains information made available under the Toronto and Region Conservation Authority Open Data Licence v1.0.
Comparable sales require sign in
Closing prices and sold comps are available to registered visitors who accept MLS® VOW terms on this site.
Monthly Payment
$2,746
Total monthly payment
$3,059
Break-even down payment
100%
Expand Neighbourhood demographics to load Statistics Canada census charts.
Expand Market details to load neighbourhood price and activity trends.
$599,000
$599,000
CAD
Estimated market value
The trademarks MLS®, Multiple Listing Service® and the associated logos are owned by CREA and identify the quality of services provided by real estate professionals who are members of CREA.