



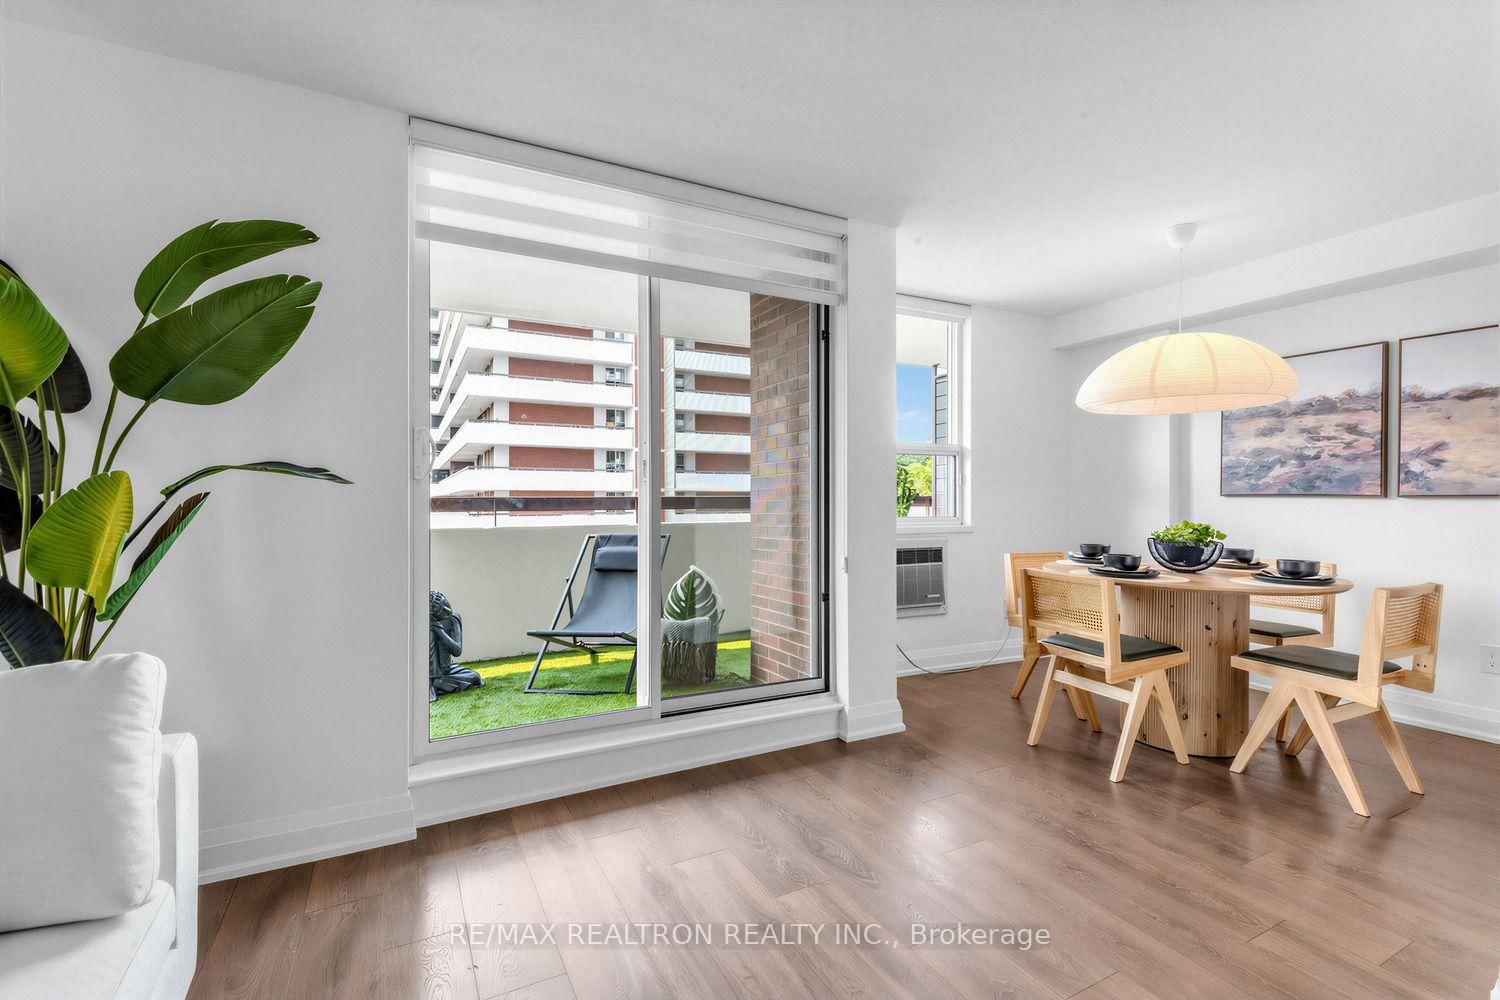

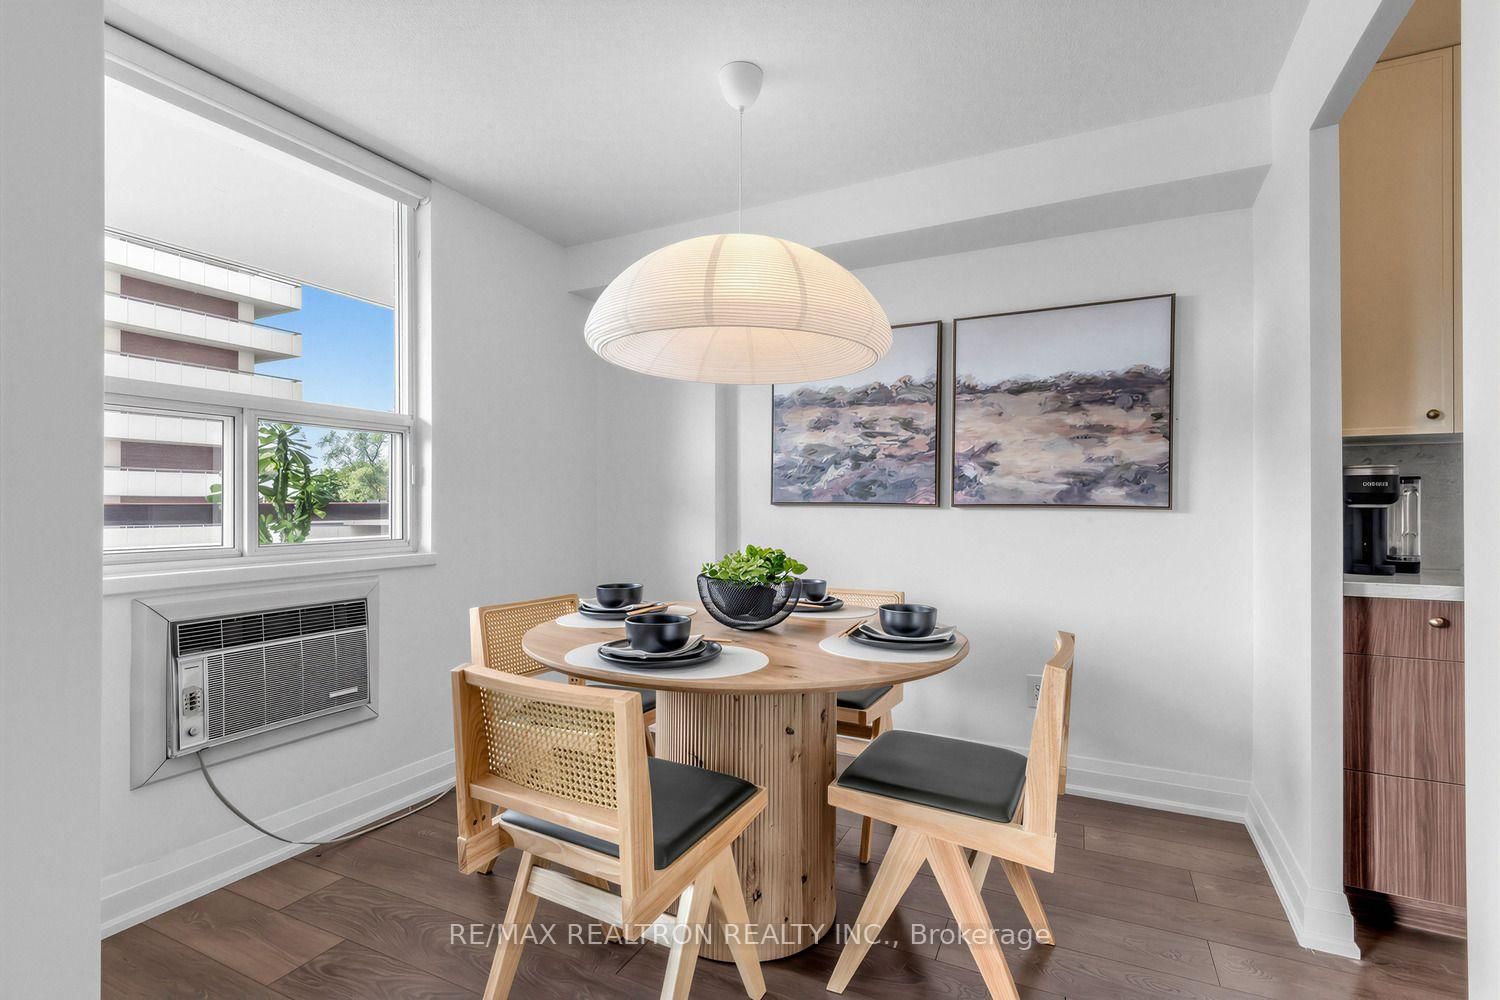






Dining (2.39 × 2.8)
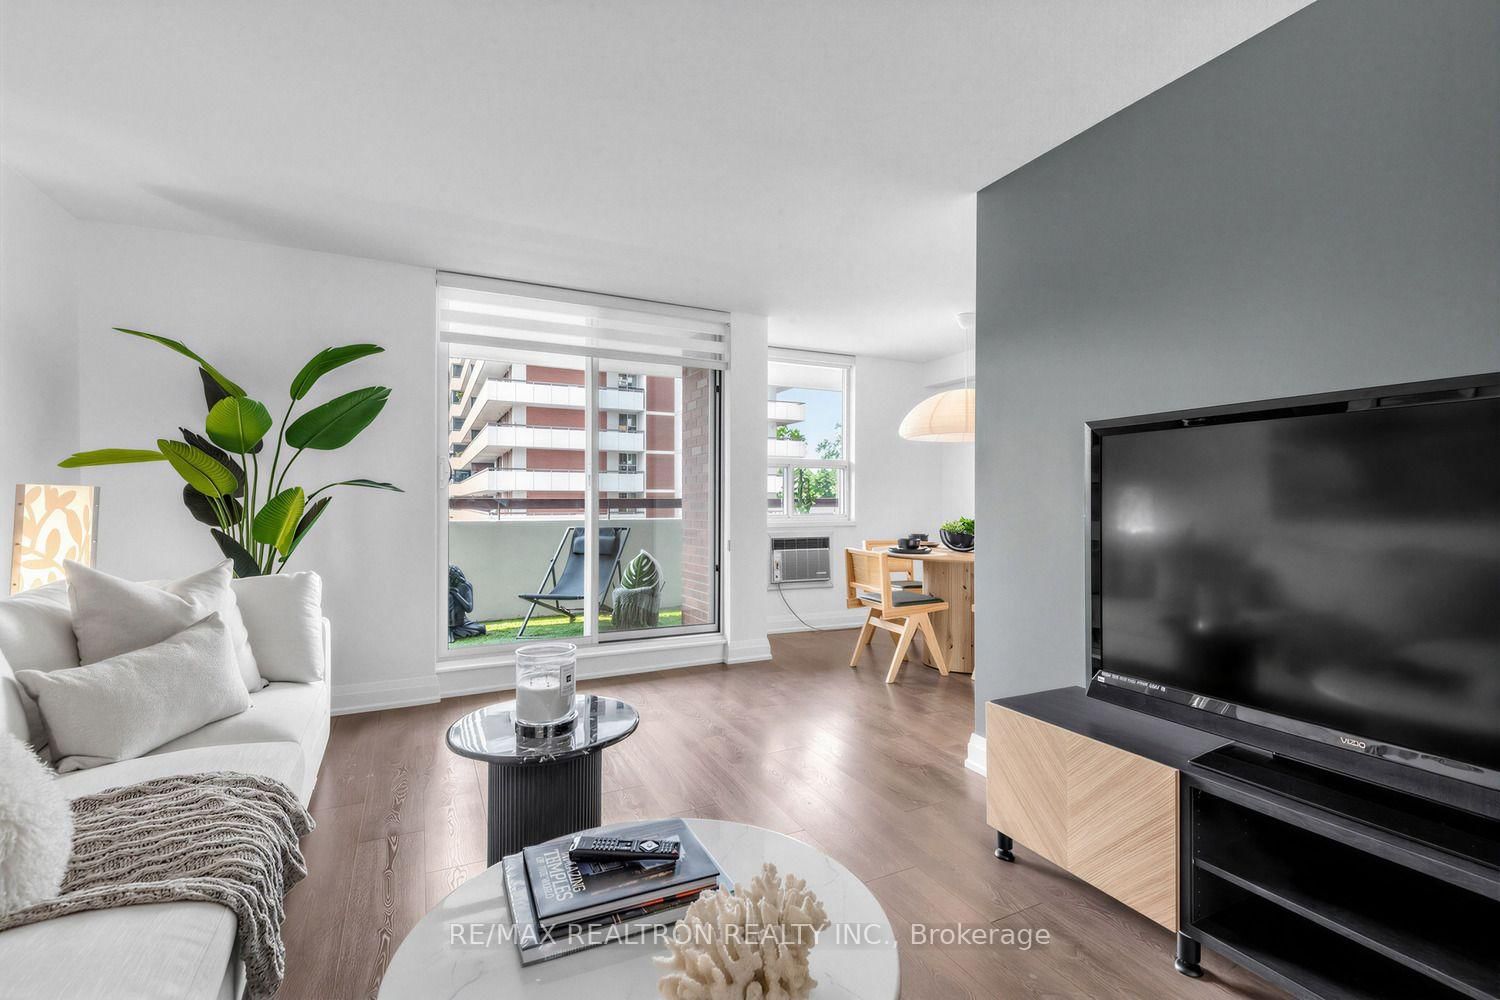
Walk Through · South View · L-Shaped Room
Level: Flat
Royal Orchard, Markham, Ontario L3R 2N7
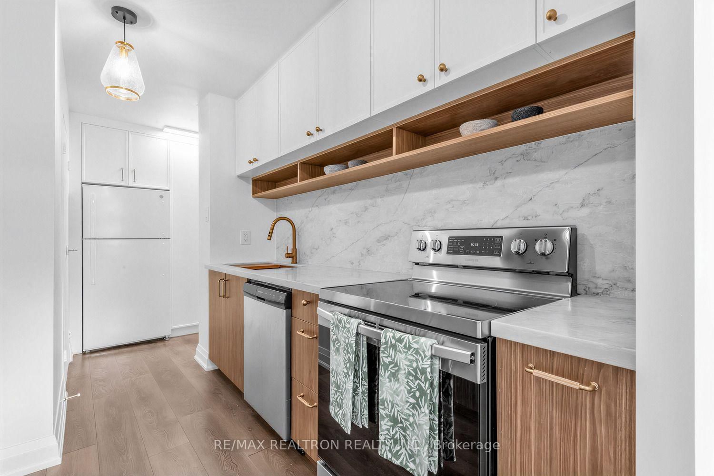
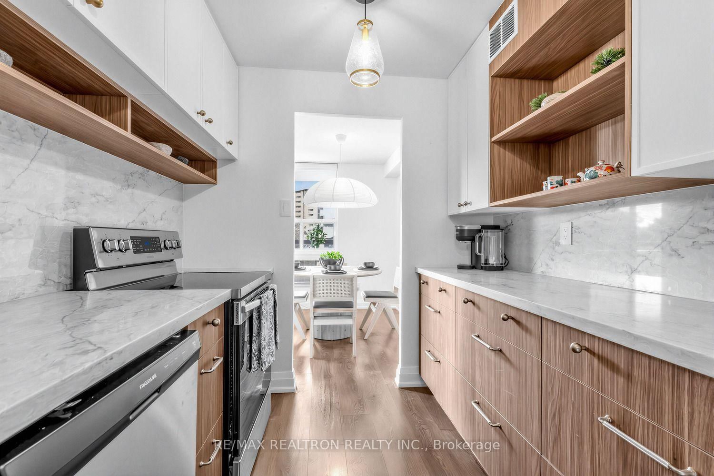
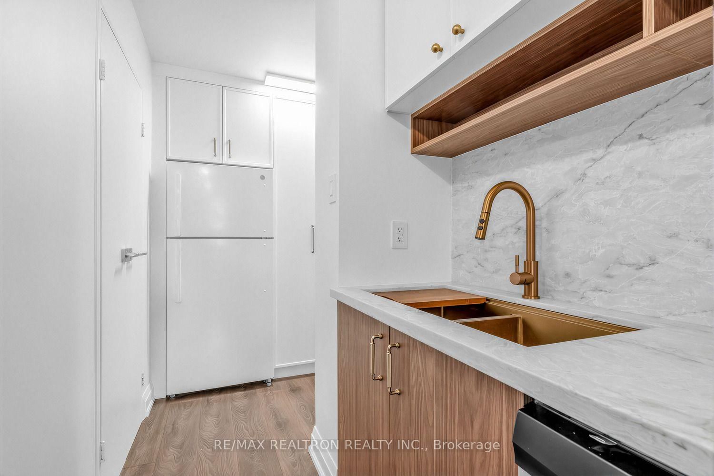
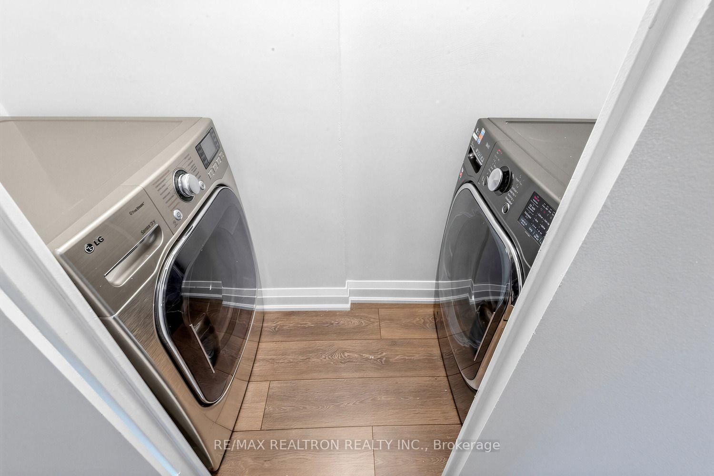
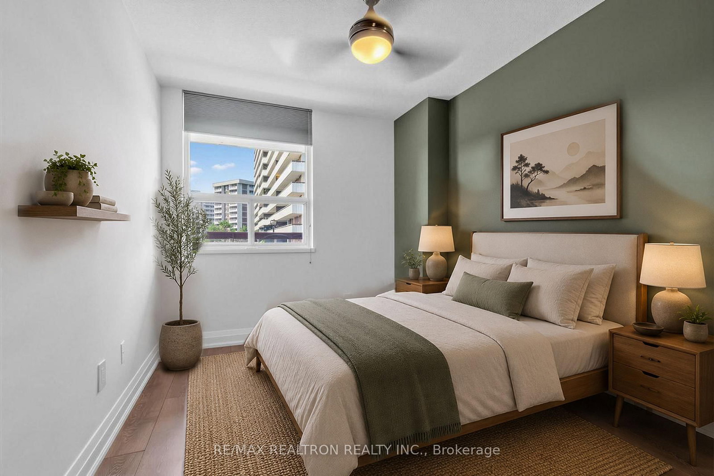
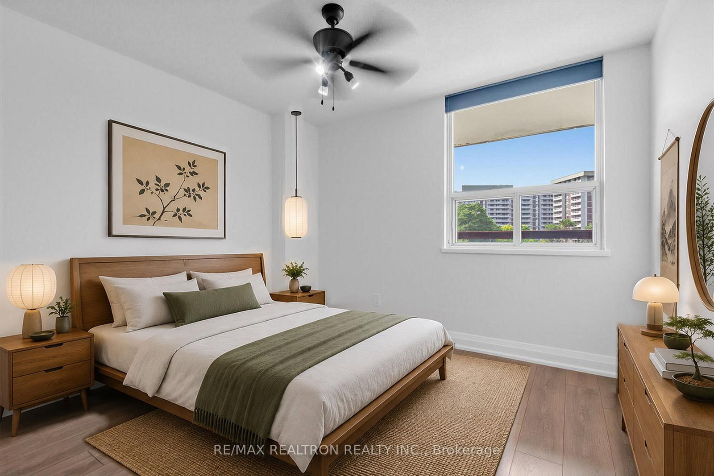
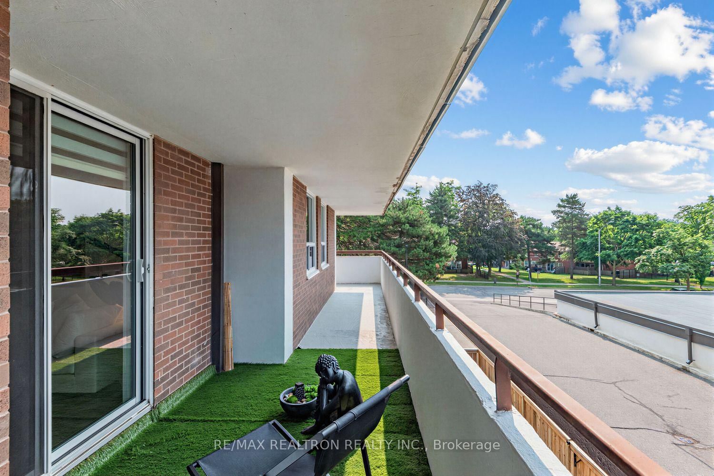
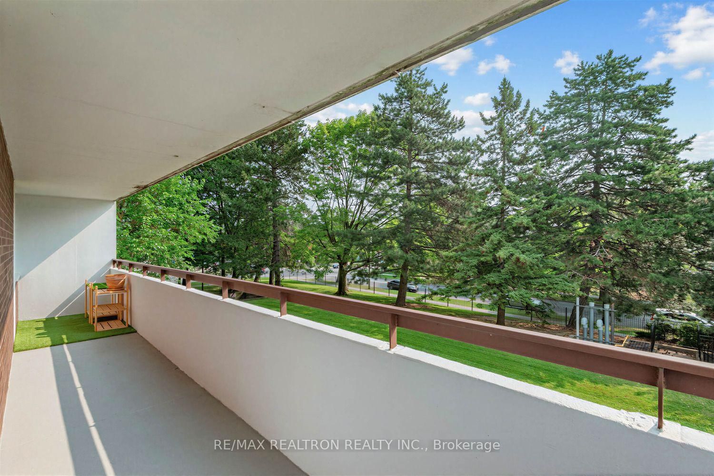
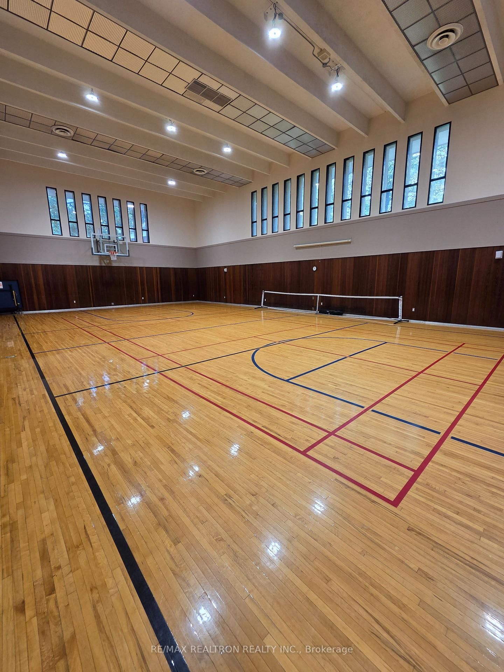
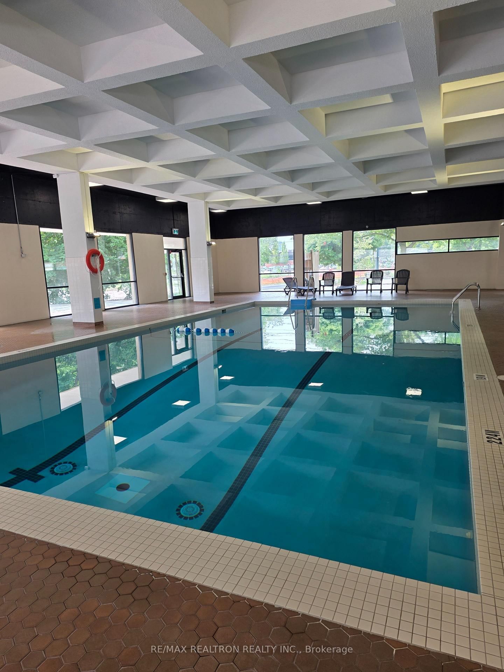
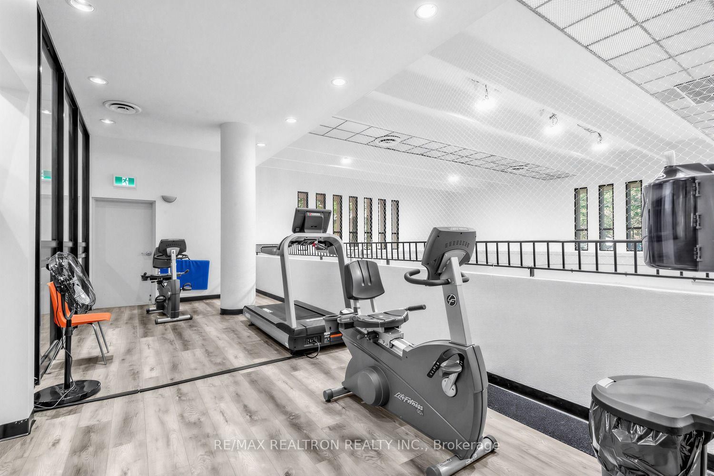
This 3-bedroom residence offers quiet, peaceful living in this second-floor corner suite (away from it all) with nearly 1,200 sq. ft. of beautifully designed living space in the heart of Royal Orchard, one of the area's most sought-after communities. At the heart of the home is a thoughtfully redesigned custom kitchen featuring soft-close cupboards, a stone countertop, with matching backsplash. A custom-designed pantry with deep pull-out drawers. The separate ensuite laundry room adds convenience. Large windows fill the spacious open-concept living and dining areas with natural light. The oversized wrap-around balcony showcases unobstructed southeast views, creating the perfect outdoor retreat for relaxing or entertaining. The expansive primary suite offers a custom walk-through closet and a private ensuite washroom. The second bedroom features its own spacious double closet, while the third bedroom includes a generously sized closet. Four accessory closets provide exceptional storage throughout the home. Residents enjoy access to an outstanding recreation centre with premium amenities, including an indoor pool, fitness centre, basketball court, tennis court, sauna, and more. Ideally located close to major highways, public transit, shopping, golf courses, parks, and an array of everyday conveniences, this remarkable residence offers the perfect combination of luxury, comfort, and location. A rare opportunity in one of Royal Orchard's most desirable communities-don't miss your chance to call it home.
Buy/Sell history for 211-1 Royal Orchard Blvd, Markham, Ontario
Sale history on this site covers the last 2 years, the window permitted under the TRREB MLS® VOW agreement.
| Date Start | Date End | List Price | Price | Event | Listing ID |
|---|---|---|---|---|---|
| N/A | N/A | $575,000 | N/A | For Sale | N13775474 |
Estimated value requires sign in
AI market estimates use sold comparables and are available after you sign in and accept MLS® VOW terms.
Walk Through · South View · L-Shaped Room
Level: Flat
Level: Flat
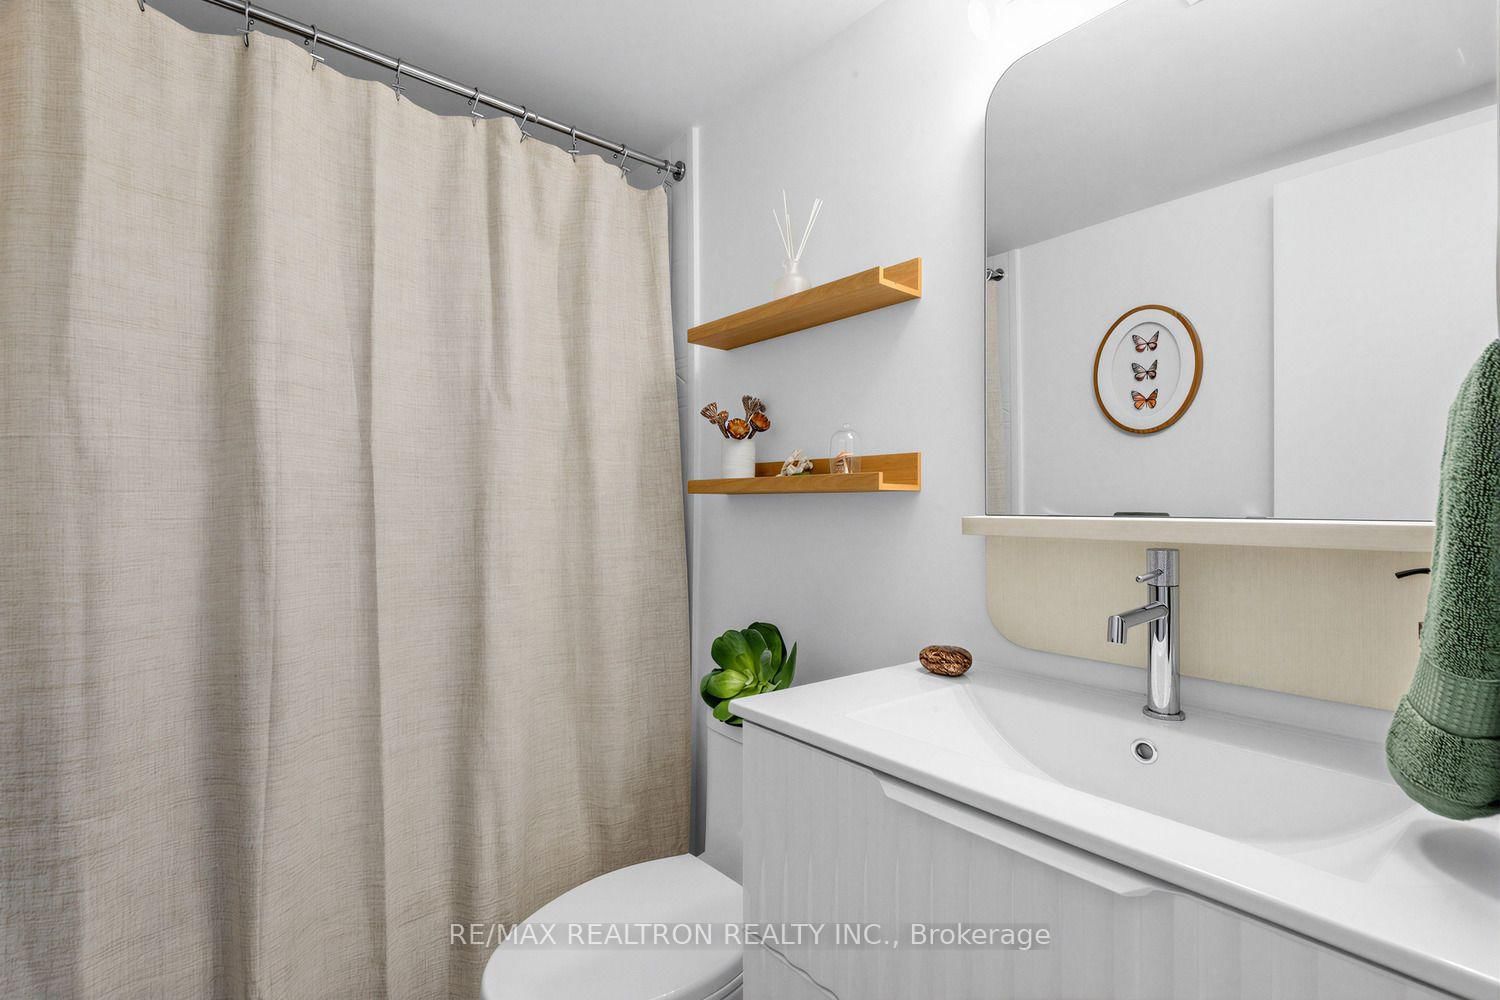
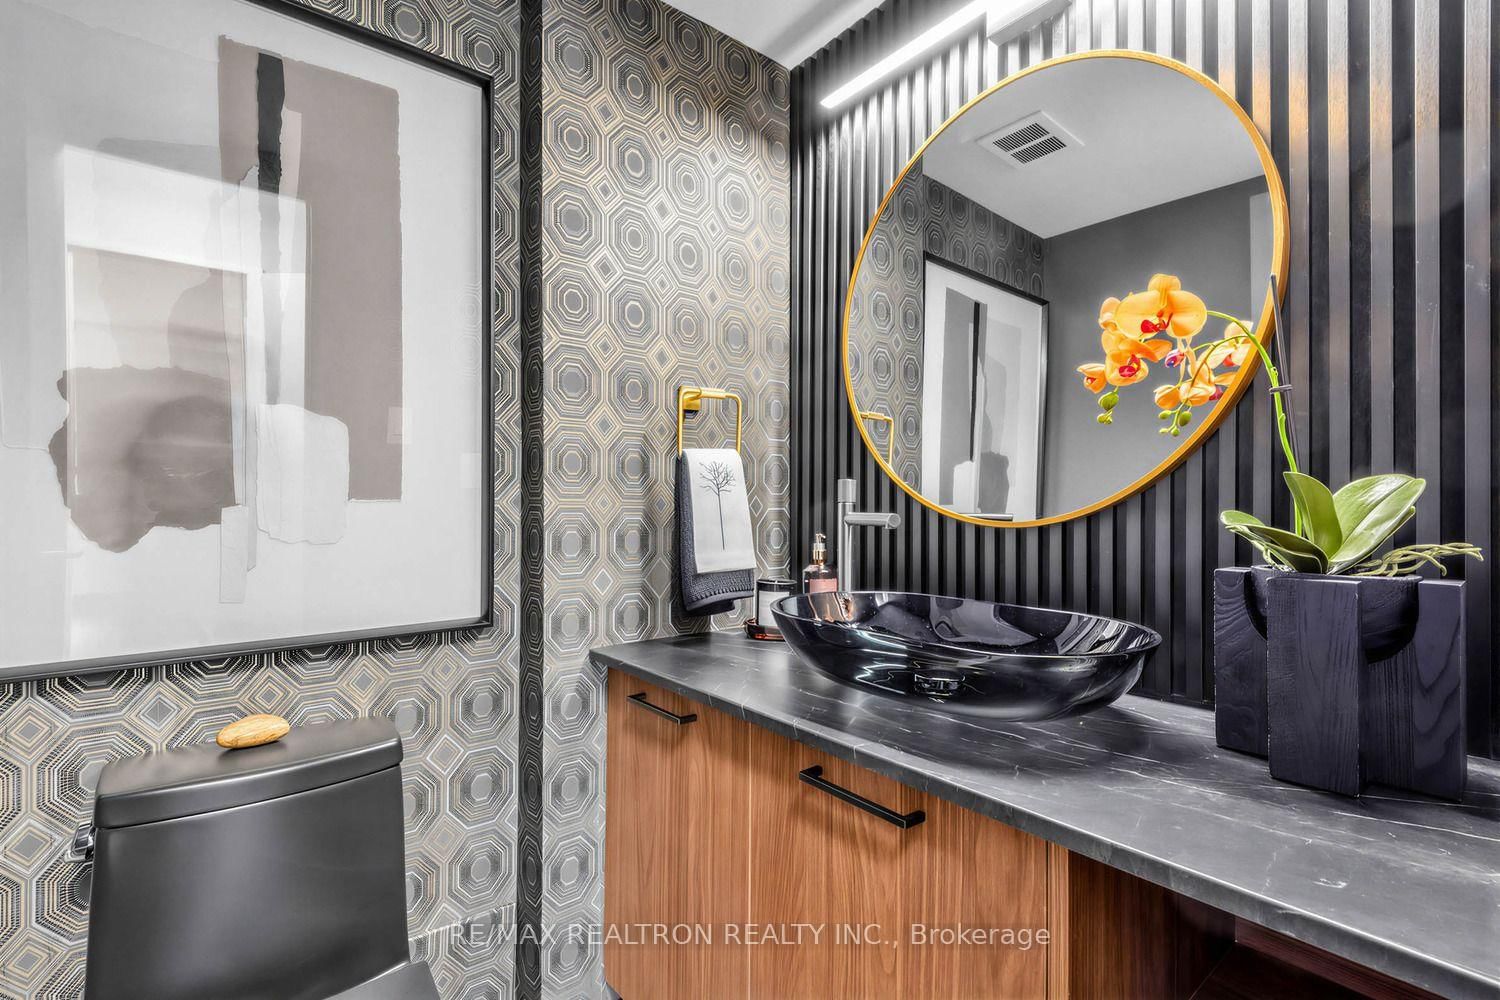
2 Pc Ensuite · W/I Closet · East View
Level: Flat
Double Closet · Mirrored Closet · Laminate
Level: Flat
Double Closet · Window · South View
Level: Flat
Double Doors · Laminate
Level: Flat
Open Concept · Sliding Doors · W/O To Balcony
Level: Flat
B/I Dishwasher · B/I Shelves · Renovated
Level: Flat
Public records about this location. Not part of the MLS® listing and not provided by the listing brokerage.
Toronto and Region Conservation Authority · Province of Ontario open data
Province of Ontario open data
Province of Ontario open data
Province of Ontario open data · Government of Canada open data
Ontario Energy Board · Innovation, Science and Economic Development Canada
None of this is an inspection of the property. Confirm anything that matters to you with the municipality, the conservation authority or the record’s publisher. Contains information licensed under the Open Government Licence – Canada. Contains information licensed under the Open Government Licence – Ontario. Contains information made available under the Toronto and Region Conservation Authority Open Data Licence v1.0.
Comparable sales require sign in
Closing prices and sold comps are available to registered visitors who accept MLS® VOW terms on this site.
Monthly Payment
$2,636
Total monthly payment
$2,808
Break-even down payment
100%
Expand Neighbourhood demographics to load Statistics Canada census charts.
Expand Market details to load neighbourhood price and activity trends.
$575,000
$575,000
CAD
Estimated market value
The trademarks MLS®, Multiple Listing Service® and the associated logos are owned by CREA and identify the quality of services provided by real estate professionals who are members of CREA.