


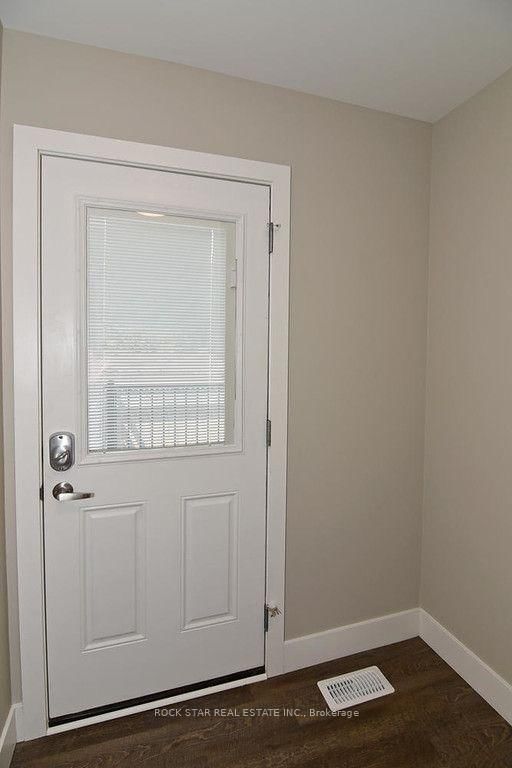


Room 1
Level not provided
South D, London South, Ontario N6J 1S8
Woohoo! Almost $50K in annual gross rental income! A single address offering two distinct living spaces, minimal management and strong income in the heart of South London. This well-maintained, tenanted duplex generates just over $4K per month in rental income.Unlike many traditional duplex conversions, both units offer above-grade living space with modern finishes, creating two bright and comfortable homes under one roof. The unique side-split design provides excellent separation between the units while maintaining the convenience and efficiency of a single property.The home is in immaculate condition and has been exceptionally well cared for by both occupants. Recent improvements include new flooring throughout the main floor, adding to the property's clean, modern and move-in-ready presentation.Situated on a generous corner lot, the property offers plenty of backyard space along with ample parking for up to four vehicles - valuable features for both current and future tenants.Located in a quiet, family-oriented South London neighbourhood, this property combines dependable rental income with a highly desirable residential setting close to parks, schools, shopping, transit and everyday amenities.This one is a must see in a prime South London location!
Buy/Sell history for 1 Southwood Cres, London South, Ontario
Sale history on this site covers the last 2 years, the window permitted under the TRREB MLS® VOW agreement.
| Date Start | Date End | List Price | Price | Event | Listing ID |
|---|---|---|---|---|---|
| N/A | N/A | $759,000 | N/A | Pc | X14079820 |
Estimated value requires sign in
AI market estimates use sold comparables and are available after you sign in and accept MLS® VOW terms.
Level not provided
Level not provided
Level not provided
Level not provided
Level not provided
Level not provided
Level not provided
Level not provided
Level not provided
Level not provided
Level not provided
Level not provided
Public records about this location. Not part of the MLS® listing and not provided by the listing brokerage.
Province of Ontario open data
Province of Ontario open data
Province of Ontario open data
Province of Ontario open data · Government of Canada open data
Ontario Energy Board · Innovation, Science and Economic Development Canada
None of this is an inspection of the property. Confirm anything that matters to you with the municipality, the conservation authority or the record’s publisher. Contains information licensed under the Open Government Licence – Canada. Contains information licensed under the Open Government Licence – Ontario.
Comparable sales require sign in
Closing prices and sold comps are available to registered visitors who accept MLS® VOW terms on this site.
Monthly Payment
$3,480
Total monthly payment
$4,067
Break-even down payment
100%
Expand Neighbourhood demographics to load Statistics Canada census charts.
Expand Market details to load neighbourhood price and activity trends.
$759,000
$759,000
CAD
Estimated market value
The trademarks MLS®, Multiple Listing Service® and the associated logos are owned by CREA and identify the quality of services provided by real estate professionals who are members of CREA.