

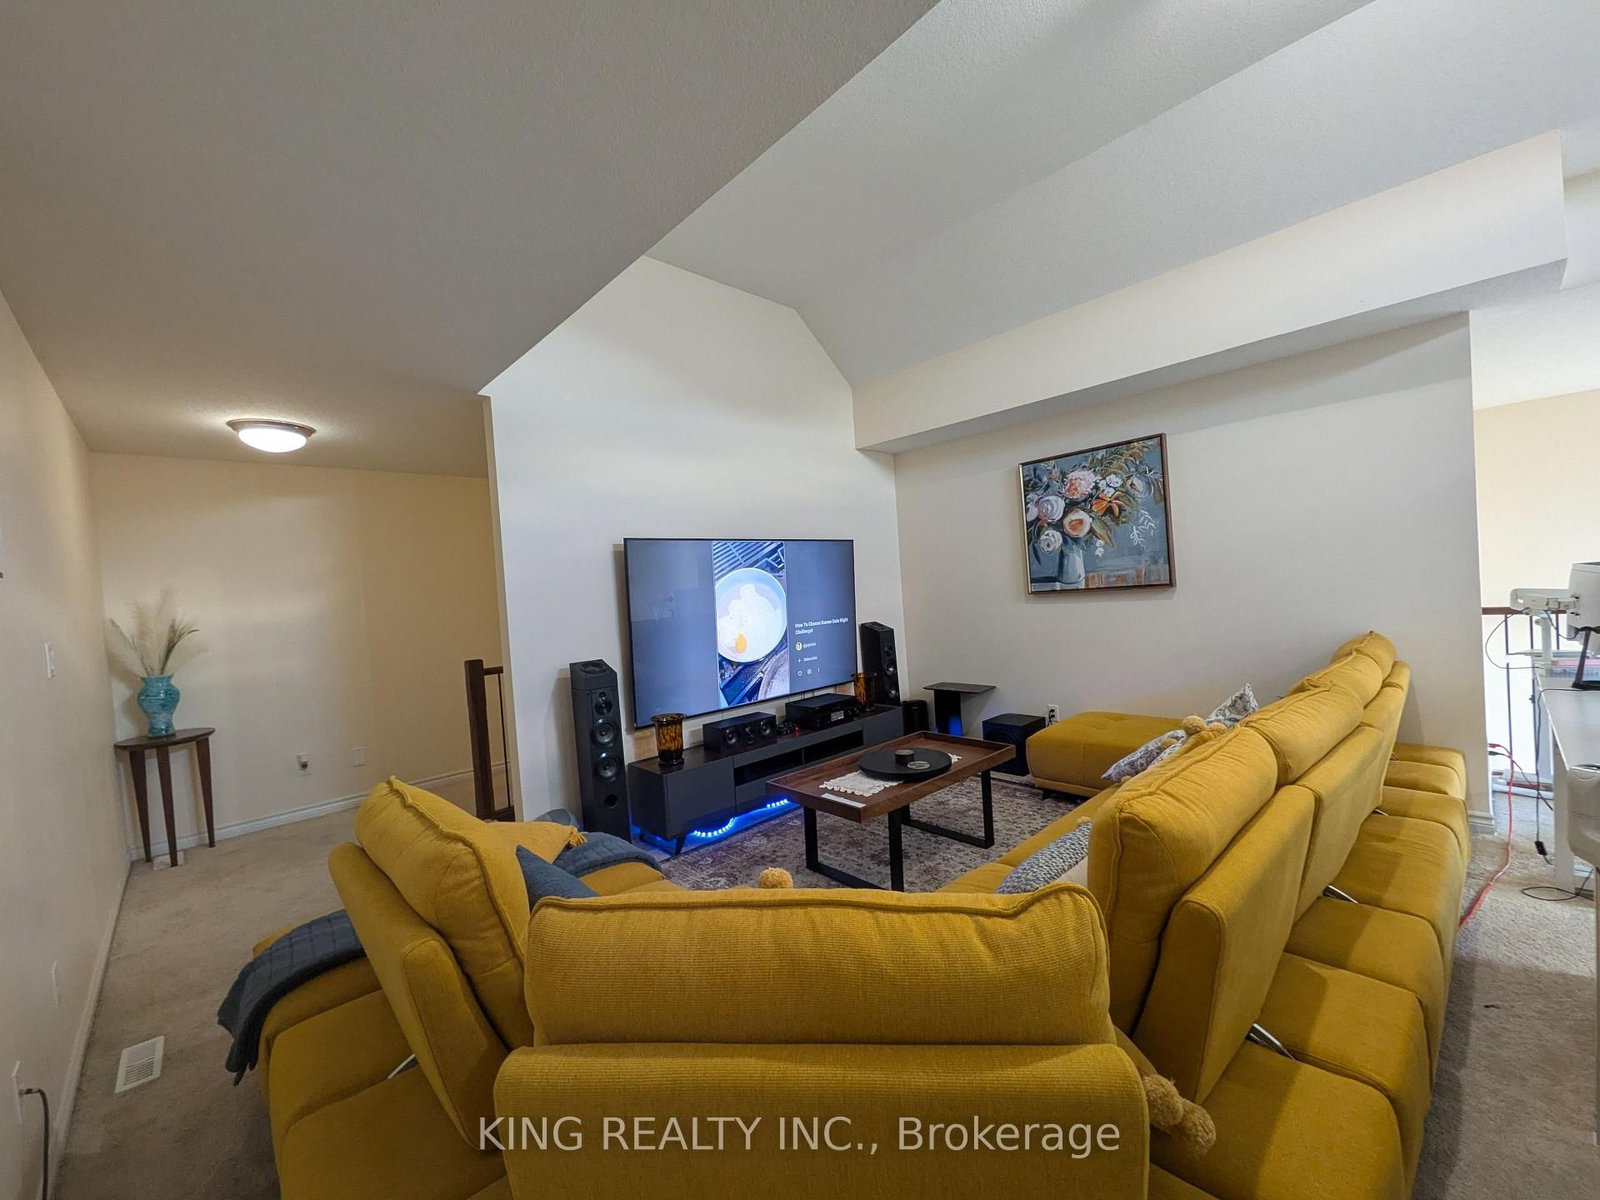




Living (5.18 × 4.11)
Open Concept · Fireplace · hardwood floor
Level: Main
North I, London North, Ontario N6G 0T1
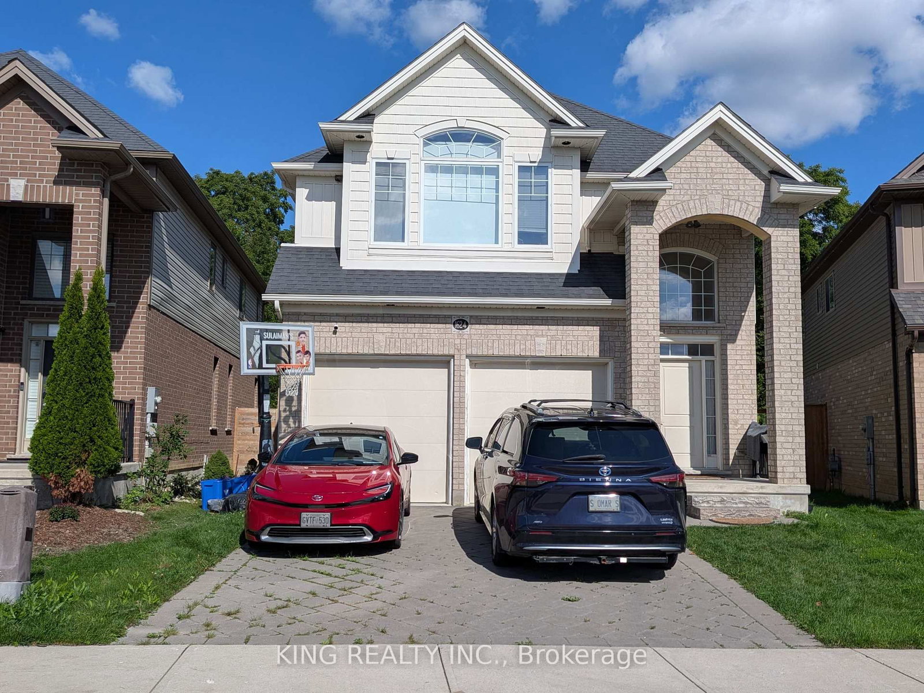
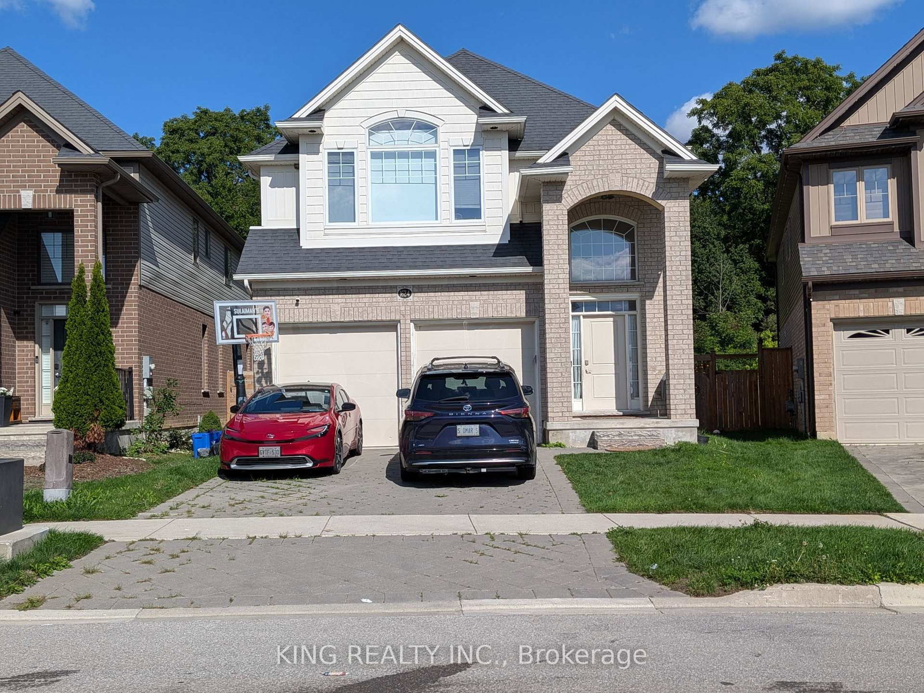
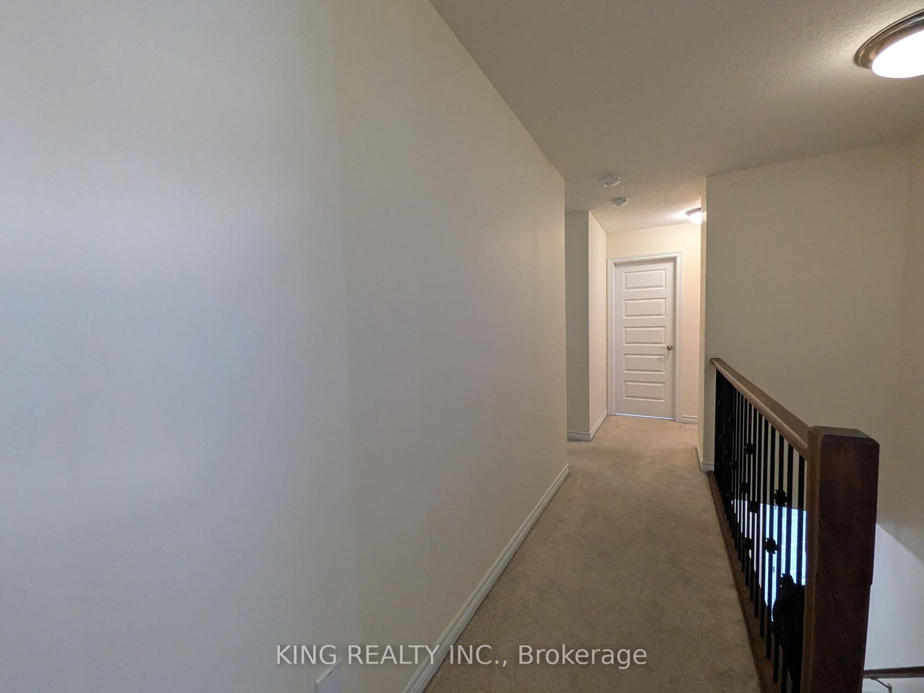
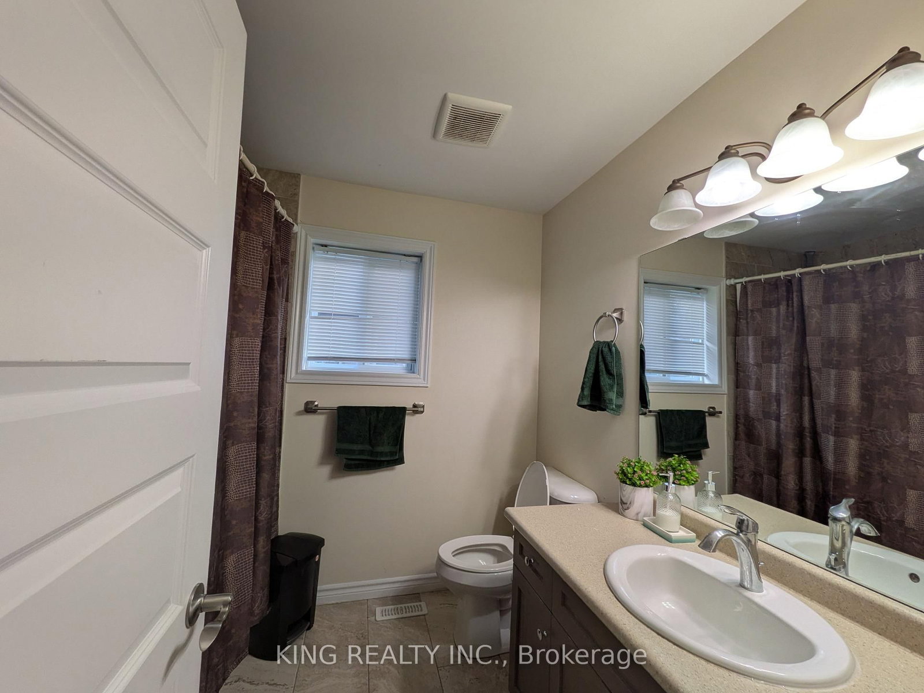
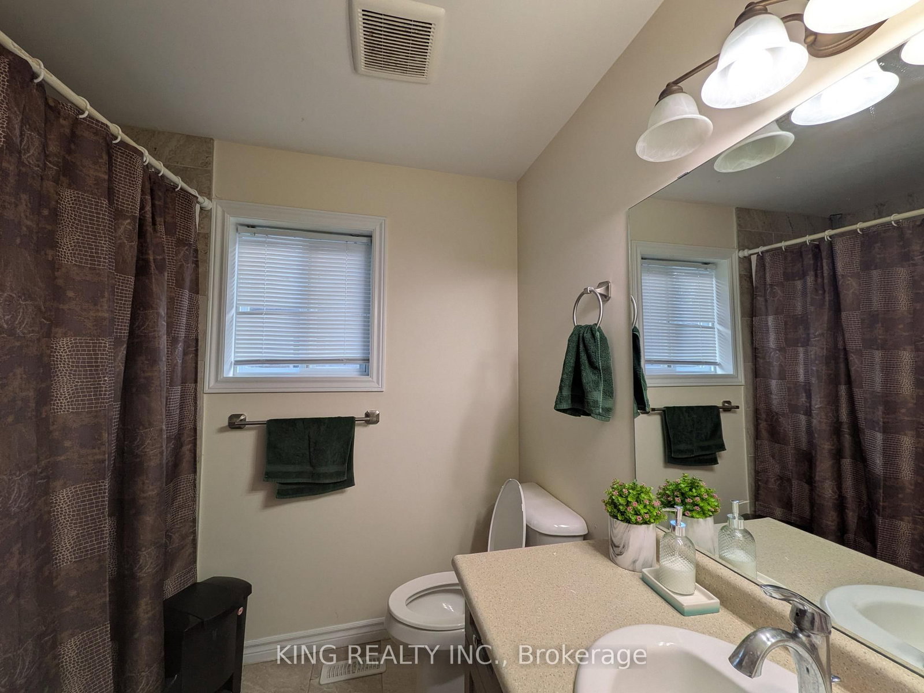
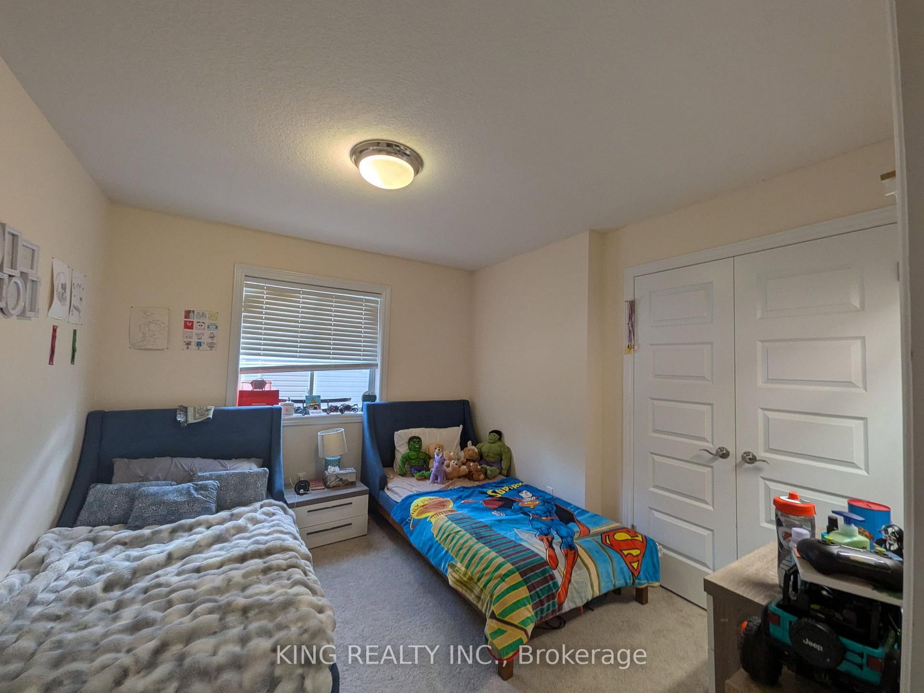
Welcome to this stunning home located in the highly sought-after and thriving Hyde Park neighbourhood. Ideally situated just steps from schools and minutes to shopping centres, community centres, playgrounds, parks, and scenic walking trails, this upscale, family-oriented area offers exceptional convenience and lifestyle. From the moment you enter, you're greeted by an impressive grand foyer with soaring nearly 18-foot ceilings, creating an immediate wow factor. The open-concept main floor features modern finishes throughout, including hardwood flooring, an oversized kitchen island, stainless steel appliances, granite countertops, and a spacious pantry-perfect for both everyday living and entertaining. The upper level offers four generously sized bedrooms, highlighted by a luxurious primary suite complete with a large 5-piece ensuite. A beautiful family room showcasing a striking feature wall and a gas fireplace. Enjoy the updated, fully fenced backyard with a large deck and a concrete pad-ideal for a hot tub or a safe play area for children. This home offers the perfect blend of space, style, and location for today's modern family.
Buy/Sell history for 1624 Finley Cres, London North, Ontario
Sale history on this site covers the last 2 years, the window permitted under the TRREB MLS® VOW agreement.
| Date Start | Date End | List Price | Price | Event | Listing ID |
|---|---|---|---|---|---|
| N/A | N/A | $849,900 | N/A | For Sale | X13708806 |
Estimated value requires sign in
AI market estimates use sold comparables and are available after you sign in and accept MLS® VOW terms.
Open Concept · Fireplace · hardwood floor
Level: Main
Open Concept · Stainless Steel Appl
Level: Main
Open Concept · hardwood floor
Level: Main
Laundry Sink · Tile Floor
Level: Main
Level: Main
Large Window
Level: 2nd
5 Pc Ensuite · W/I Closet · O/Looks Ravine
Level: 2nd
Broadloom · Closet
Level: 2nd
Broadloom · Closet
Level: 2nd
Broadloom · Closet
Level: 2nd
Level not provided
Level not provided
Public records about this location. Not part of the MLS® listing and not provided by the listing brokerage.
Province of Ontario open data
Province of Ontario open data
Province of Ontario open data
Province of Ontario open data · Government of Canada open data
Ontario Energy Board · Innovation, Science and Economic Development Canada
None of this is an inspection of the property. Confirm anything that matters to you with the municipality, the conservation authority or the record’s publisher. Contains information licensed under the Open Government Licence – Canada. Contains information licensed under the Open Government Licence – Ontario.
Comparable sales require sign in
Closing prices and sold comps are available to registered visitors who accept MLS® VOW terms on this site.
Monthly Payment
$3,896
Total monthly payment
$4,441
Break-even down payment
100%
Expand Neighbourhood demographics to load Statistics Canada census charts.
Expand Market details to load neighbourhood price and activity trends.
$849,900
$849,900
CAD
Estimated market value
The trademarks MLS®, Multiple Listing Service® and the associated logos are owned by CREA and identify the quality of services provided by real estate professionals who are members of CREA.