


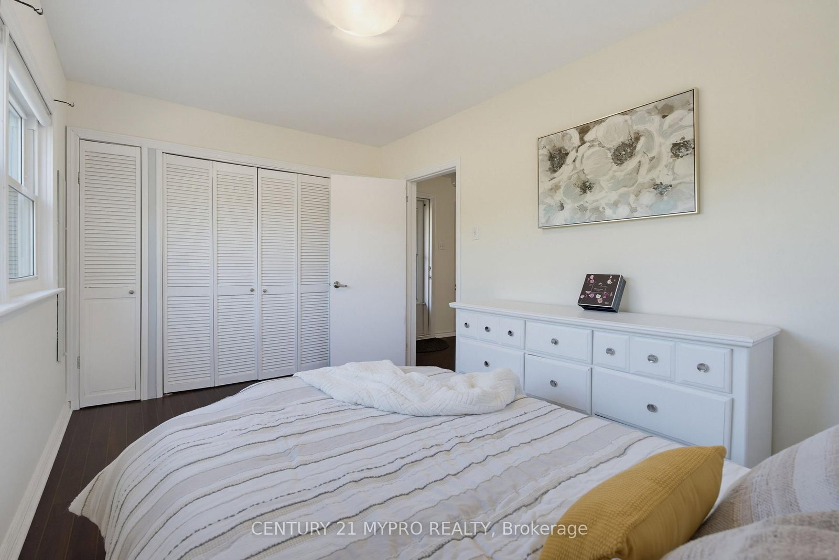
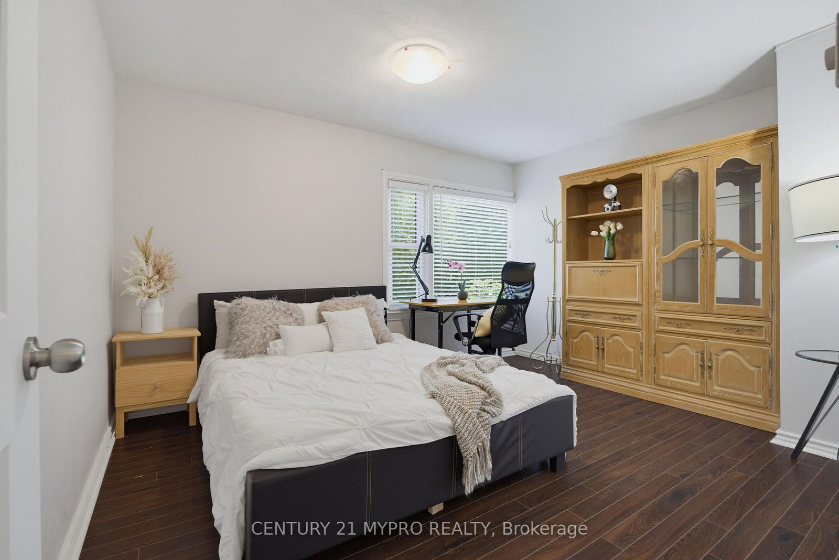
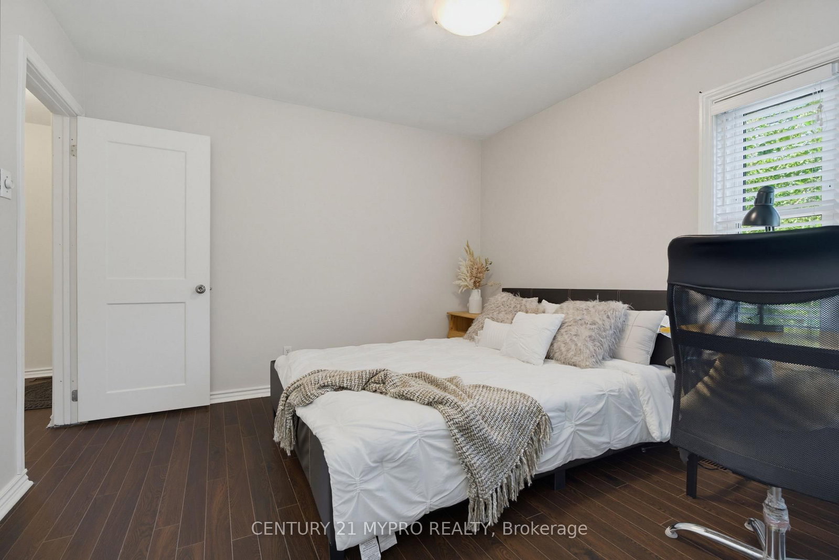

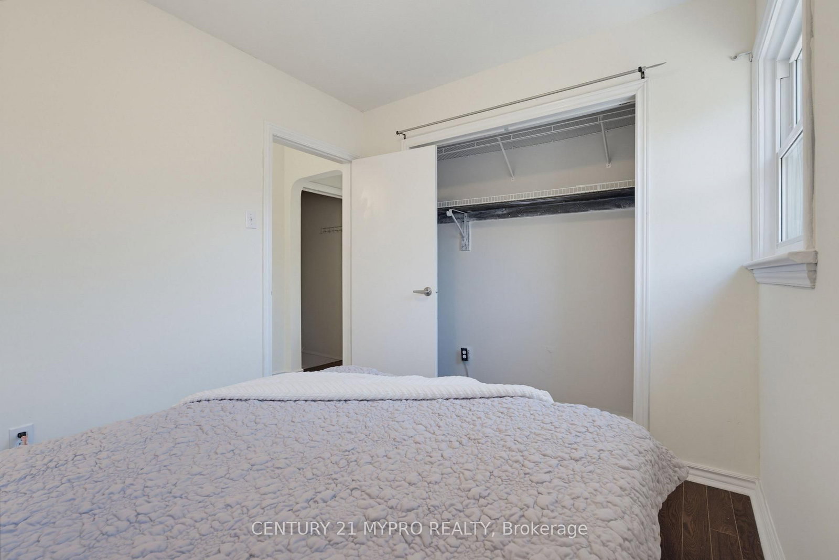



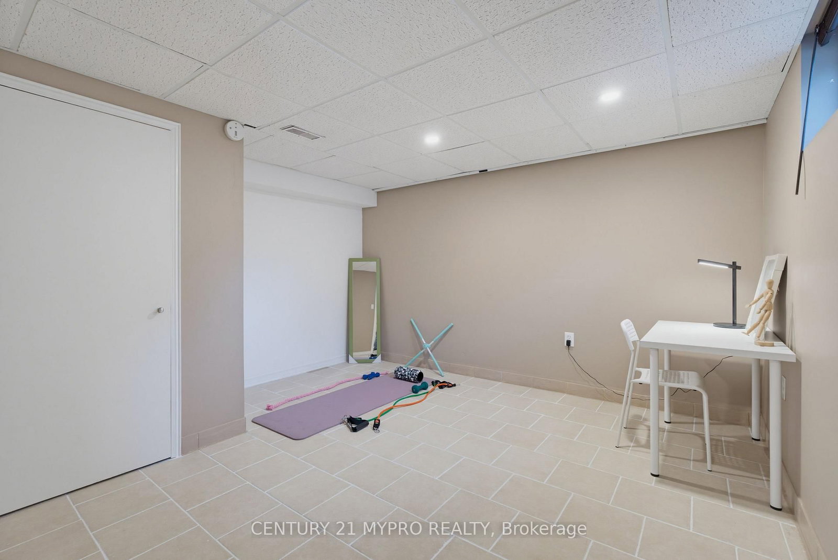
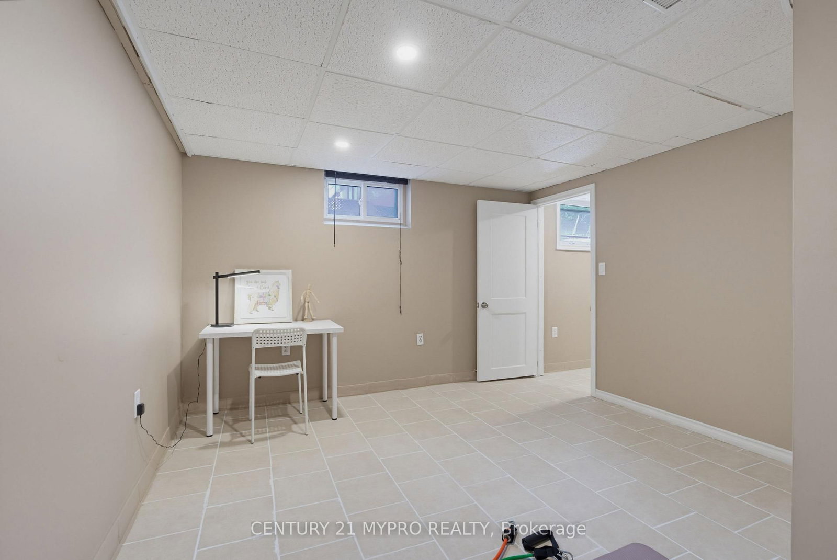
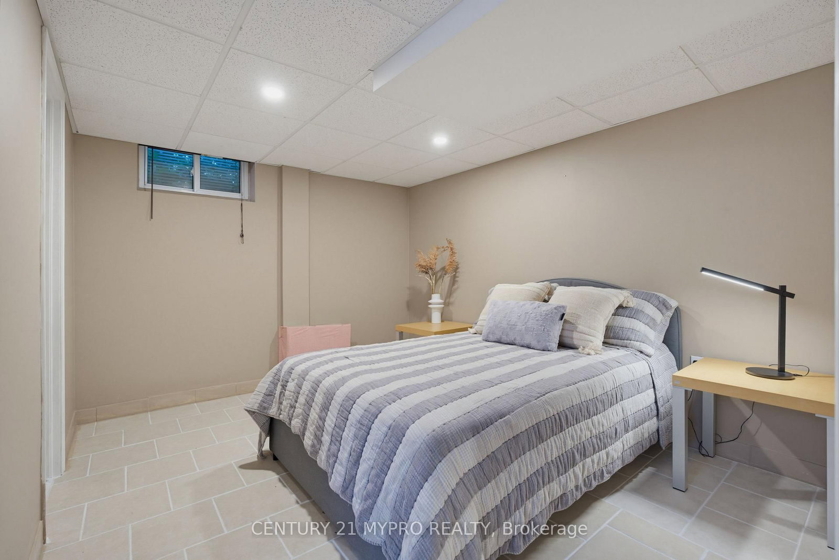
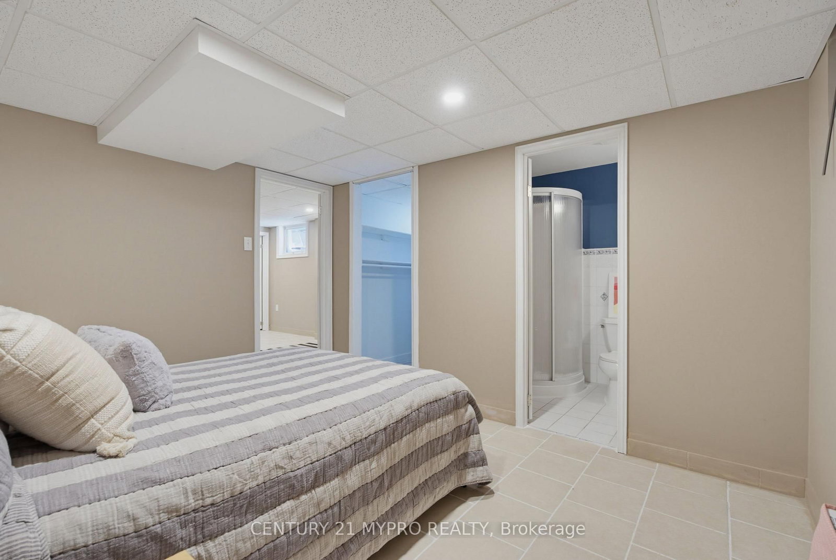






Br (2.7 × 4.05)
Level: Main
East C, London East, Ontario N5Y 3Y7
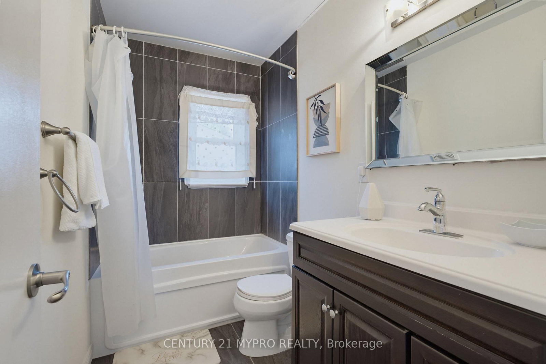
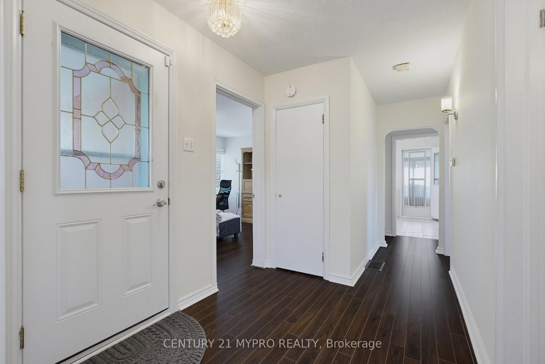
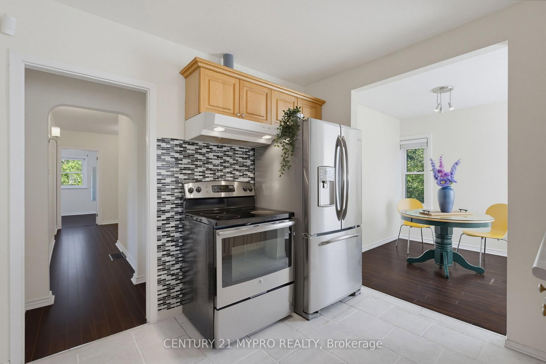
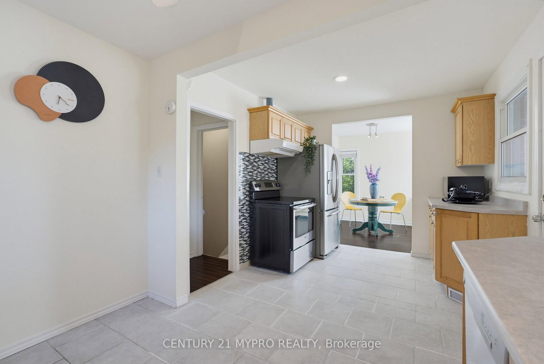
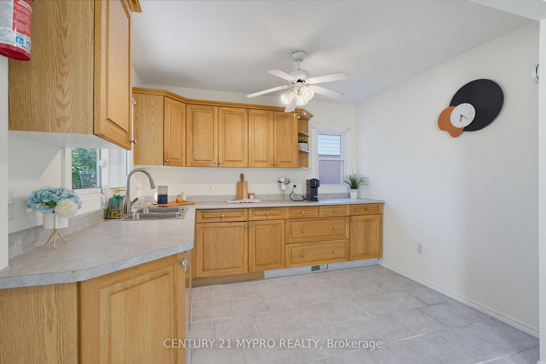
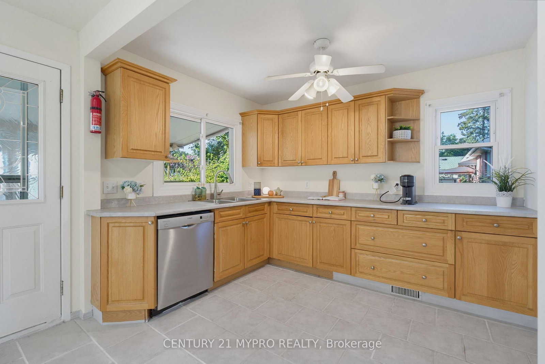
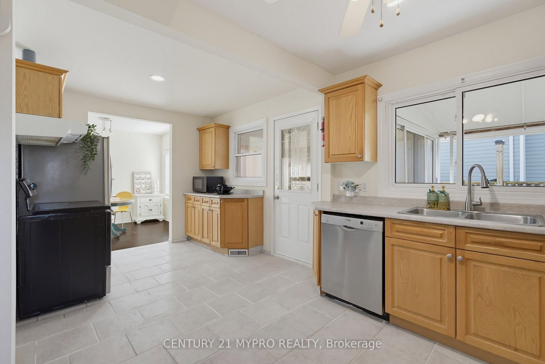
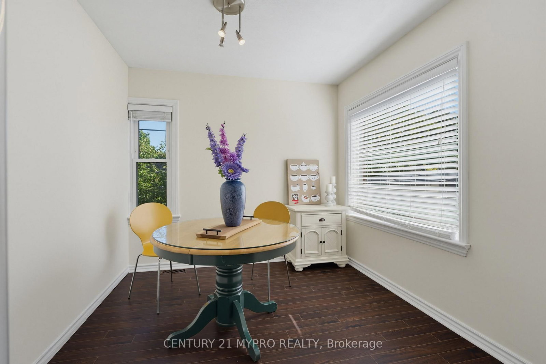
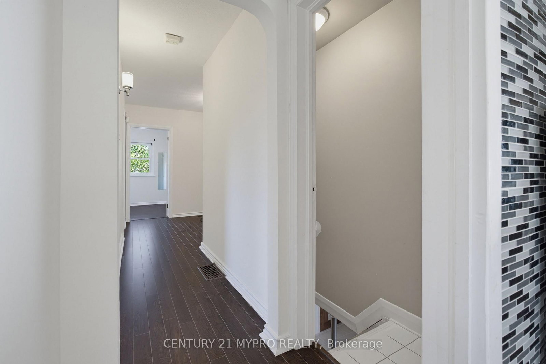
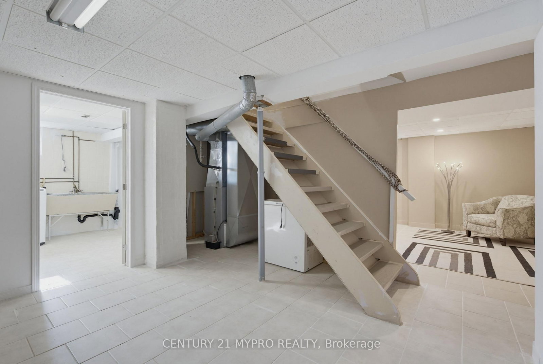
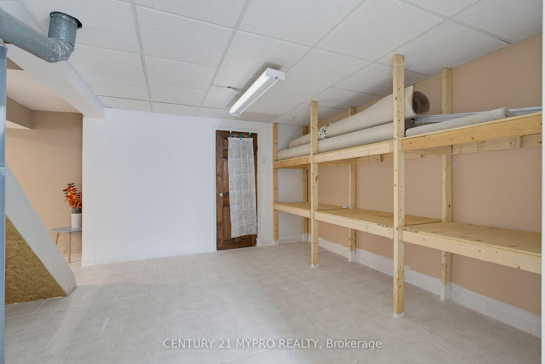
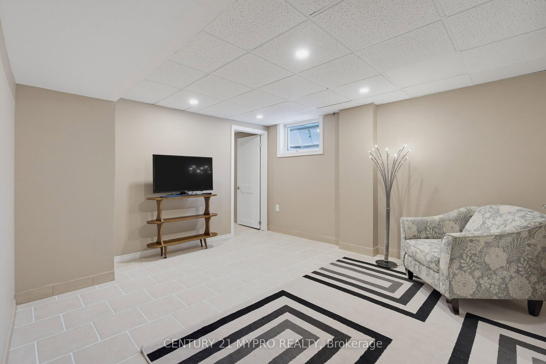
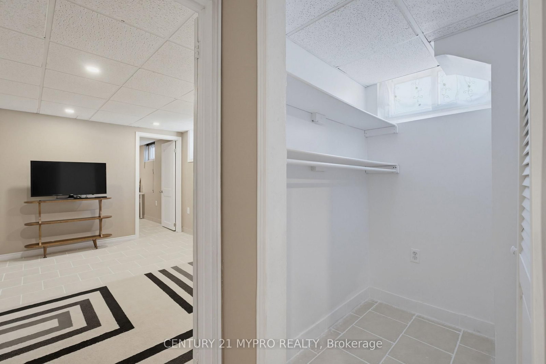
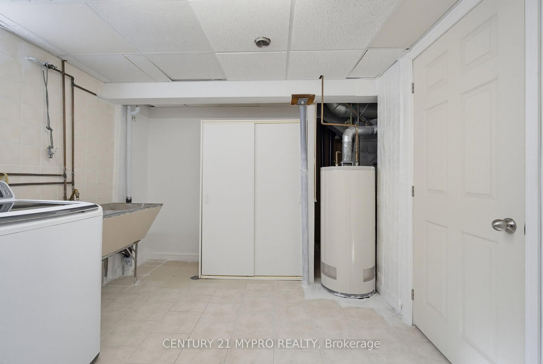
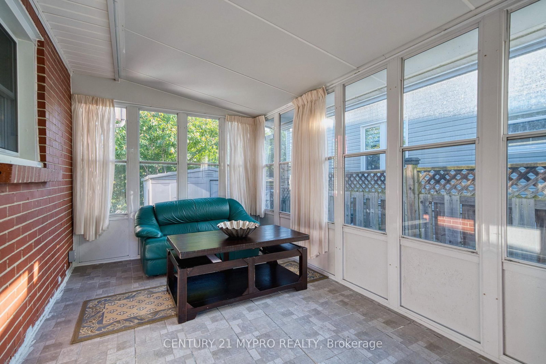
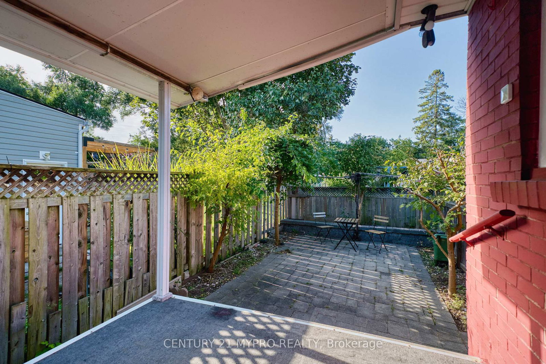
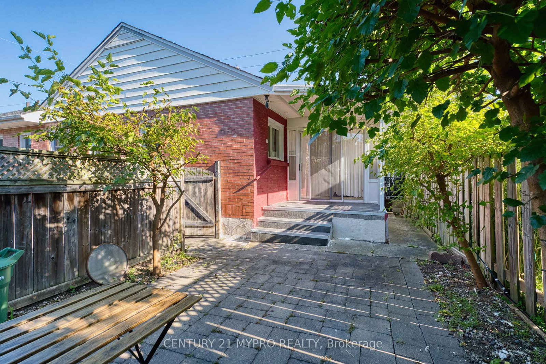
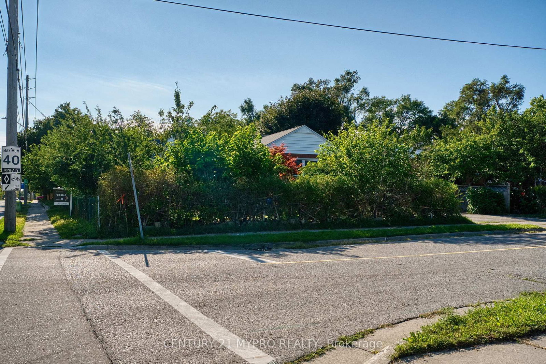
Welcome to 756 Cheapside Street, London, Ontario! This warm, solid, and thoughtfully updated brick bungalow offers the perfect blend of space, comfort, function, and efficiency-an ideal choice for families, first-time buyers, or downsizers seeking flexible living without compromise. Step inside to a bright, sun-filled, carpet-free layout featuring beautiful flooring and bathroom improvements (2025). The inviting main floor offers 3 comfortable bedrooms, a full bathroom, a spacious kitchen with newer appliances (2018), and a charming sunroom-perfect for relaxing while enjoying views of the backyard. Front and rear balcony spaces provide even more opportunities to enjoy outdoor living. The fully finished lower level is a true bonus, featuring a massive recreation room, 2 additional bedrooms, a second full bathroom, and a new large basement window (2024). Ideal for guests, teenagers, extended family, or home offices. Enjoy peace of mind with a newer roof (2021), upgraded insulation (2021), and an owned hot water tank for added efficiency and savings. Step outside to your private, fully fenced backyard sanctuary, complete with fruit trees, vegetable plantings, vibrant flowers, and a simple irrigation system for easier seasonal maintenance. The massive double-wide driveway provides exceptional parking for up to 8 vehicles. Ideally located near excellent schools, Carling Arena, public transit, Fanshawe College, and Western University, this home combines space, convenience, and a wonderful lifestyle. Highlights: 3+2 bedrooms / 2 full bathrooms / Finished lower level / Sunroom / Front & rear balconies / New roof (2021) / Large basement window (2024) / Parking for up to 8 vehicles / Beautiful fenced backyard with fruit trees and gardens. Welcome to 756 Cheapside Street - a wonderful place to call home. Book your private showing today!
Buy/Sell history for 756 Cheapside St, London East, Ontario
Sale history on this site covers the last 2 years, the window permitted under the TRREB MLS® VOW agreement.
| Date Start | Date End | List Price | Price | Event | Listing ID |
|---|---|---|---|---|---|
| N/A | N/A | $529,900 | N/A | For Sale | X13734802 |
Estimated value requires sign in
AI market estimates use sold comparables and are available after you sign in and accept MLS® VOW terms.
Level: Main
Level: Main
Level: Main
Level: Main
Level: Main
Level: Main
Level: Bsmt
W/I Closet · 3 Pc Ensuite
Level: Bsmt
Level: Bsmt
Level: Bsmt
4 Pc Bath
Level: Main
3 Pc Ensuite
Level: Bsmt
Public records about this location. Not part of the MLS® listing and not provided by the listing brokerage.
Province of Ontario open data
Province of Ontario open data
Province of Ontario open data
Province of Ontario open data · Government of Canada open data
Ontario Energy Board · Innovation, Science and Economic Development Canada
None of this is an inspection of the property. Confirm anything that matters to you with the municipality, the conservation authority or the record’s publisher. Contains information licensed under the Open Government Licence – Canada. Contains information licensed under the Open Government Licence – Ontario.
Comparable sales require sign in
Closing prices and sold comps are available to registered visitors who accept MLS® VOW terms on this site.
Monthly Payment
$2,430
Total monthly payment
$2,711
Break-even down payment
100%
Expand Neighbourhood demographics to load Statistics Canada census charts.
Expand Market details to load neighbourhood price and activity trends.
$529,900
$529,900
CAD
Estimated market value
The trademarks MLS®, Multiple Listing Service® and the associated logos are owned by CREA and identify the quality of services provided by real estate professionals who are members of CREA.