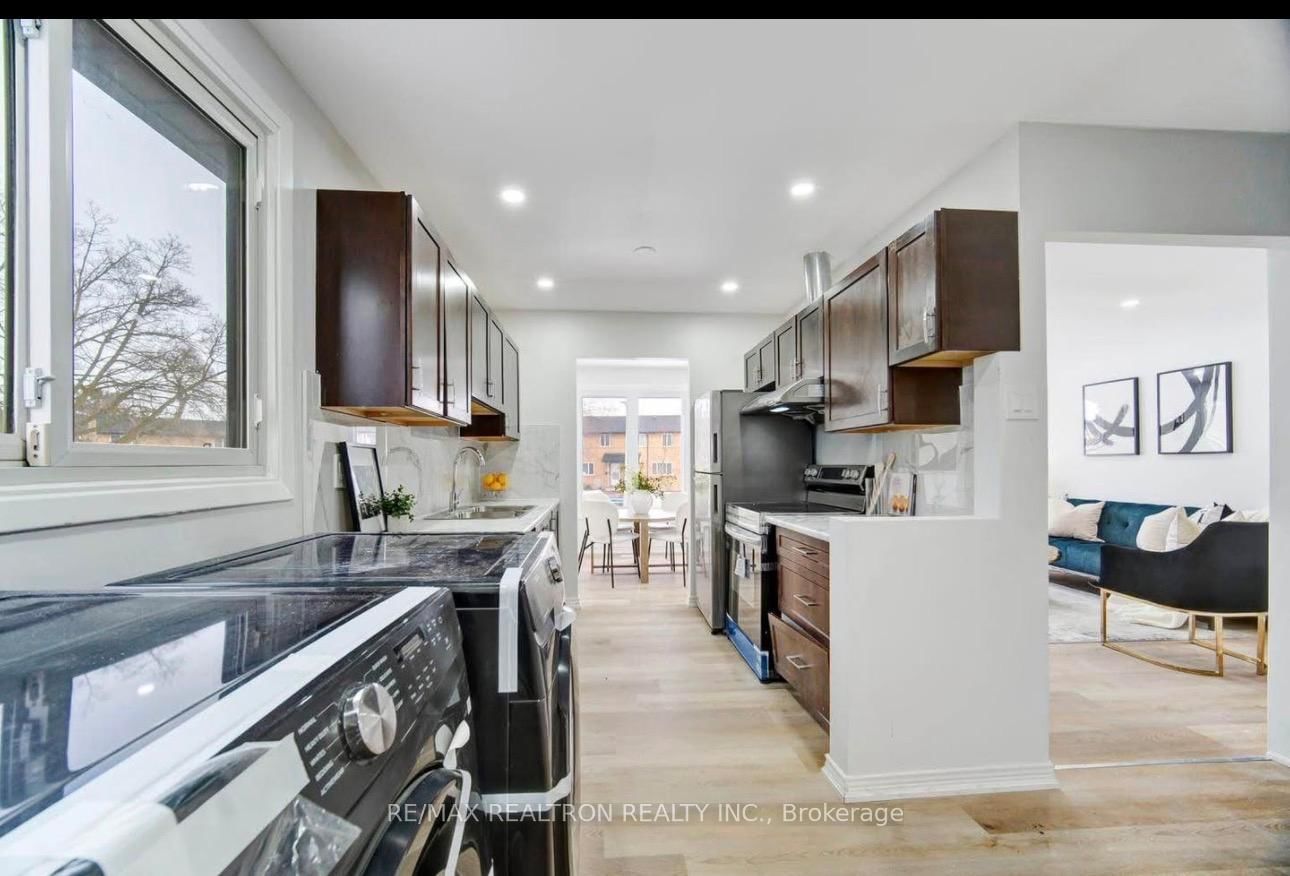


Kitchen (2.49 × 5.0)
Level: Main
East O, London East, Ontario N5W 5M6
Welcome to 29 Court Lane, a fully renovated raised bungalow offering exceptional versatility,modern finishes, and outstanding income potential. Situated on a quiet, tree-lined street inEast London, this city-approved legal in-law suite is the perfect opportunity for investors,multi-generational families, or buyers looking to offset their mortgage with rental income.The property features a spacious 3-bedroom main floor unit and a bright 2-bedroom lower-levelsuite, each thoughtfully designed with separate entrances and separate laundry facilities formaximum privacy and convenience.The main level boasts a bright and functional layout with large windows, updated finishes, andcomfortable living spaces ideal for families. The lower suite offers excellent flexibility asa mortgage helper, in-law accommodation, or income-generating rental unit. Both units havebeen renovated to provide turnkey living with minimal maintenance required.Set on a generous lot surrounded by mature trees, the property offers ample outdoor space forrelaxation, entertaining, or family enjoyment. The quiet location provides a peacefulresidential setting while remaining close to schools, parks, shopping, public transit, andmajor commuter routes.Whether you're an investor seeking strong rental potential, a first-time buyer looking foradditional income, or a family needing flexible living arrangements, this rare legal duplex-style bungalow delivers incredible value and opportunity. Move in, rent out, or do both-29Court Lane is a turnkey property that checks all the boxes.Don't miss this rare opportunity to own a fully renovated legal in-law suite property in oneof London's established neighbourhoods. Book your private showing today!
Buy/Sell history for 29 Court Lane, London East, Ontario
Sale history on this site covers the last 2 years, the window permitted under the TRREB MLS® VOW agreement.
| Date Start | Date End | List Price | Price | Event | Listing ID |
|---|---|---|---|---|---|
| N/A | N/A | $550,000 | N/A | For Sale | X13431638 |
Estimated value requires sign in
AI market estimates use sold comparables and are available after you sign in and accept MLS® VOW terms.
Level: Main
Level: Main
Level: Main
Level: Main
Level: Main
Level: Main
Public records about this location. Not part of the MLS® listing and not provided by the listing brokerage.
Province of Ontario open data
Province of Ontario open data
Province of Ontario open data
Province of Ontario open data · Government of Canada open data
Ontario Energy Board · Innovation, Science and Economic Development Canada
None of this is an inspection of the property. Confirm anything that matters to you with the municipality, the conservation authority or the record’s publisher. Contains information licensed under the Open Government Licence – Canada. Contains information licensed under the Open Government Licence – Ontario.
Comparable sales require sign in
Closing prices and sold comps are available to registered visitors who accept MLS® VOW terms on this site.
Monthly Payment
$2,522
Total monthly payment
$2,750
Break-even down payment
100%
Expand Neighbourhood demographics to load Statistics Canada census charts.
Expand Market details to load neighbourhood price and activity trends.
$550,000
$550,000
CAD
Estimated market value
The trademarks MLS®, Multiple Listing Service® and the associated logos are owned by CREA and identify the quality of services provided by real estate professionals who are members of CREA.