


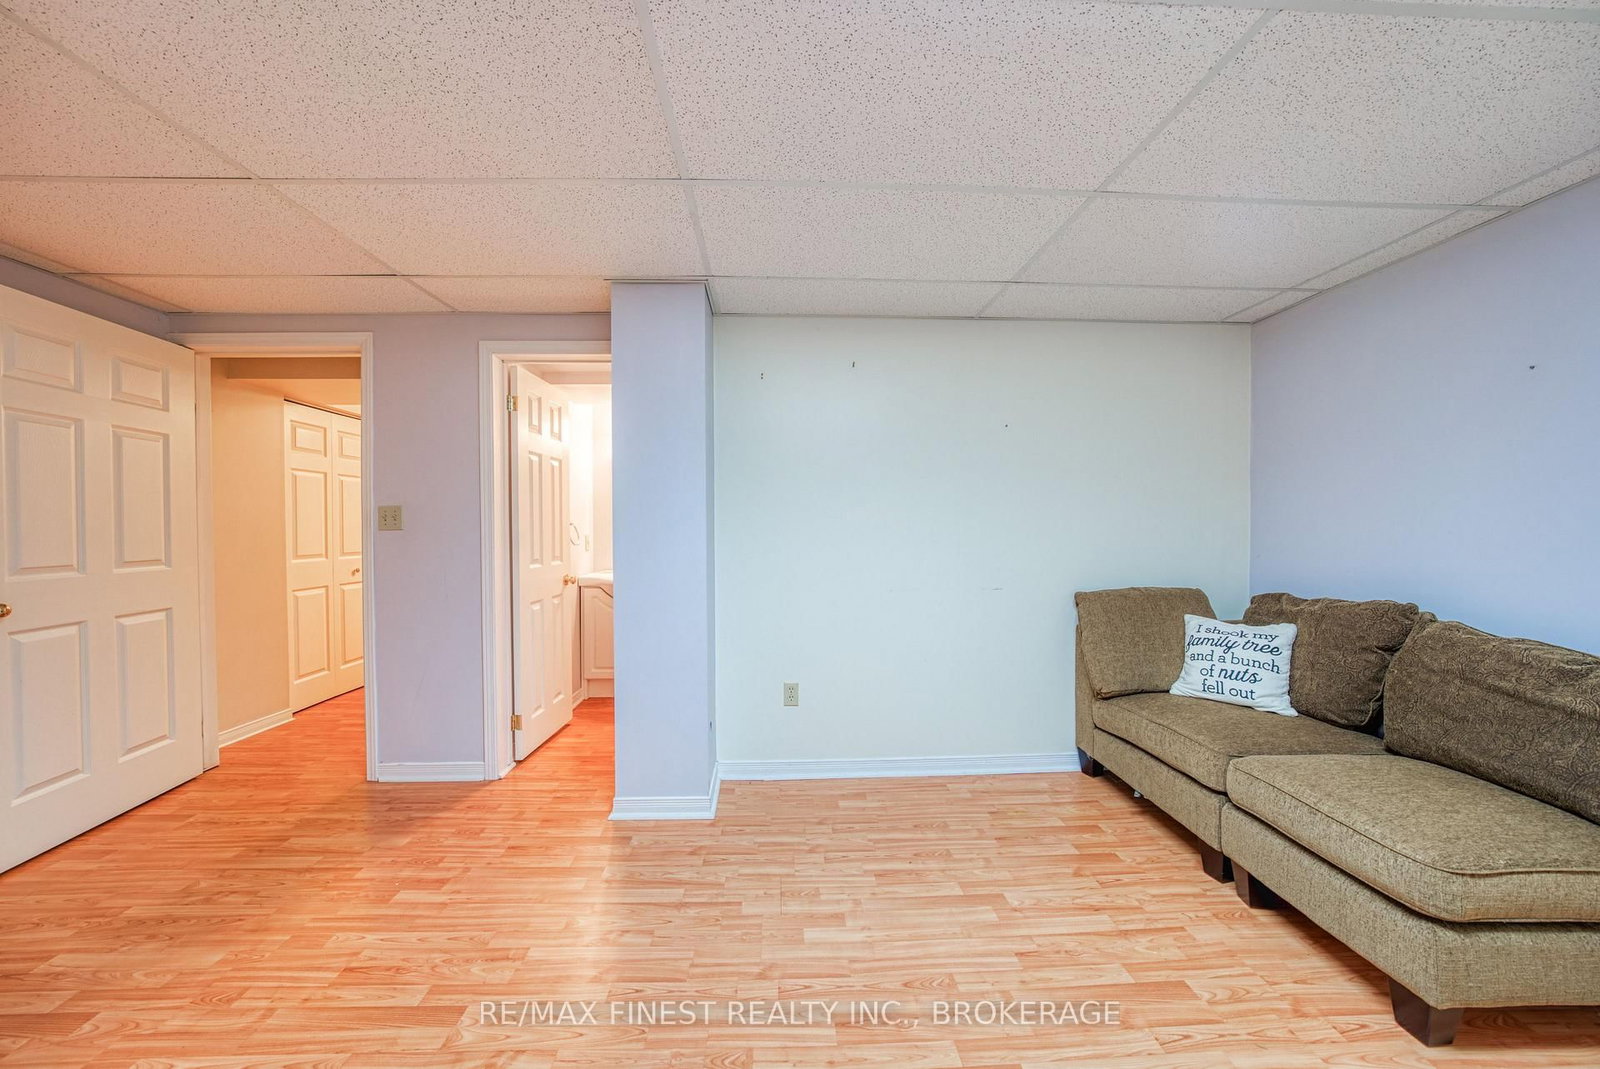


Living (3.35 × 5.61)
Level: Main
North of Taylor-Kidd Blvd, Kingston, Ontario K7P 2R4
Welcome to 719 Woodside, where generous living spaces, tasteful updates, and an exceptional Westwoods location come together. With 4+1 bedrooms, four bathrooms, and a double-car garage, this home offers room for your family to grow in one of Kingston's most sought-after west-end neighbourhoods.At the heart of the home, the beautifully updated kitchen features new cabinetry and two islands, providing outstanding prep space and plenty of room to gather. Its open connection to the great room makes hosting effortless, whether you're enjoying a casual evening with friends or bringing the whole family together for a holiday celebration. A separate formal living room offers a quiet retreat, while main-floor laundry adds everyday convenience.Upstairs, you'll find four generously sized bedrooms with ample closet space and two bathrooms, giving everyone room to call their own. The finished basement extends the living space with a fifth bedroom, recreation space, and flexibility to accommodate additional rooms to suit your needs.A brand-new roof adds peace of mind, while the fully fenced backyard and deck offer space to entertain and unwind outdoors. Enjoy a family-friendly setting close to parks, schools, and west-end amenities.With its updated kitchen, spacious layout, and desirable location,
Buy/Sell history for 719 Woodside Dr, Kingston, Ontario
Sale history on this site covers the last 2 years, the window permitted under the TRREB MLS® VOW agreement.
| Date Start | Date End | List Price | Price | Event | Listing ID |
|---|---|---|---|---|---|
| N/A | N/A | $824,900 | N/A | Pc | X13782174 |
Estimated value requires sign in
AI market estimates use sold comparables and are available after you sign in and accept MLS® VOW terms.
Level: Main
Level: Main
Level: Main
Level: Main
Level: Main
Level: Main
Level: 2nd
Level: 2nd
Level: 2nd
Level: 2nd
Level: 2nd
Level: Bsmt
Level: Bsmt
Level: Bsmt
Level: Bsmt
Public records about this location. Not part of the MLS® listing and not provided by the listing brokerage.
Province of Ontario open data
Province of Ontario open data
Province of Ontario open data · Government of Canada open data
Ontario Energy Board · Innovation, Science and Economic Development Canada
None of this is an inspection of the property. Confirm anything that matters to you with the municipality, the conservation authority or the record’s publisher. Contains information licensed under the Open Government Licence – Canada. Contains information licensed under the Open Government Licence – Ontario.
Comparable sales require sign in
Closing prices and sold comps are available to registered visitors who accept MLS® VOW terms on this site.
Monthly Payment
$3,782
Total monthly payment
$4,281
Break-even down payment
100%
Expand Neighbourhood demographics to load Statistics Canada census charts.
Expand Market details to load neighbourhood price and activity trends.
$824,900
$824,900
CAD
Estimated market value
The trademarks MLS®, Multiple Listing Service® and the associated logos are owned by CREA and identify the quality of services provided by real estate professionals who are members of CREA.