803 Ridge Rd

Rural Stoney Creek, Hamilton, Ontario L8J 2Y3

For Sale · MLS® X13489180 · TRREB MLS®
4+2
Beds
7
Baths
3500-5000
Sqft
3
Parking
Detached
Type

Description

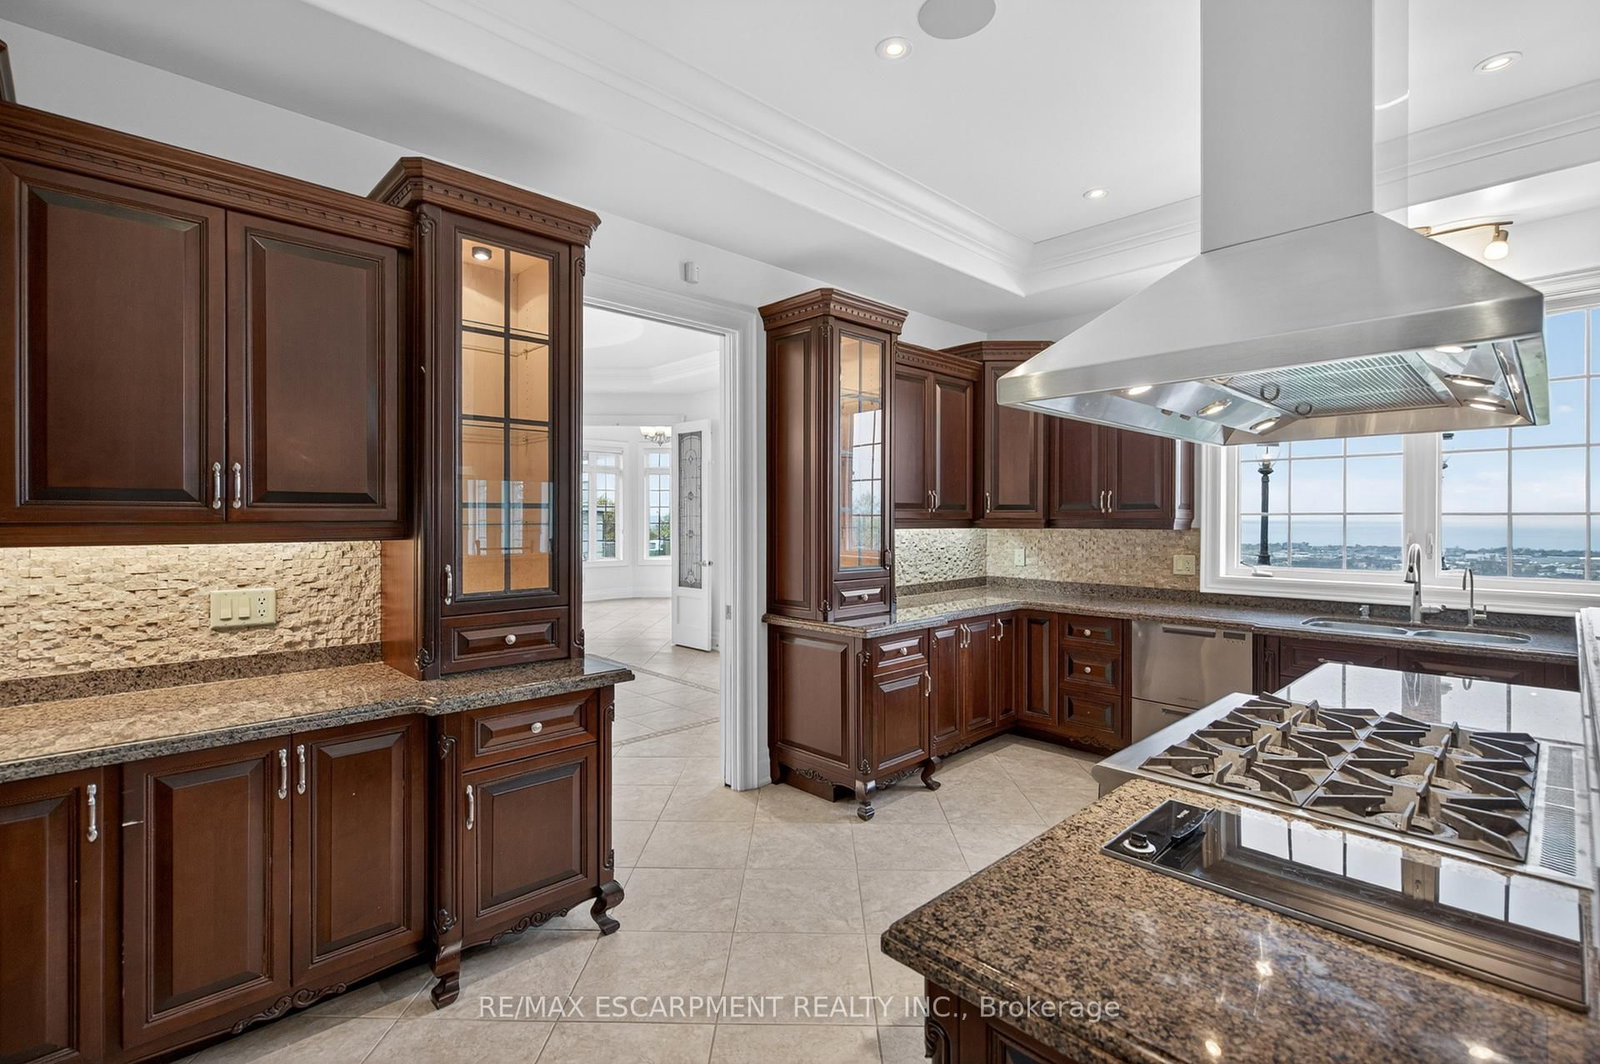
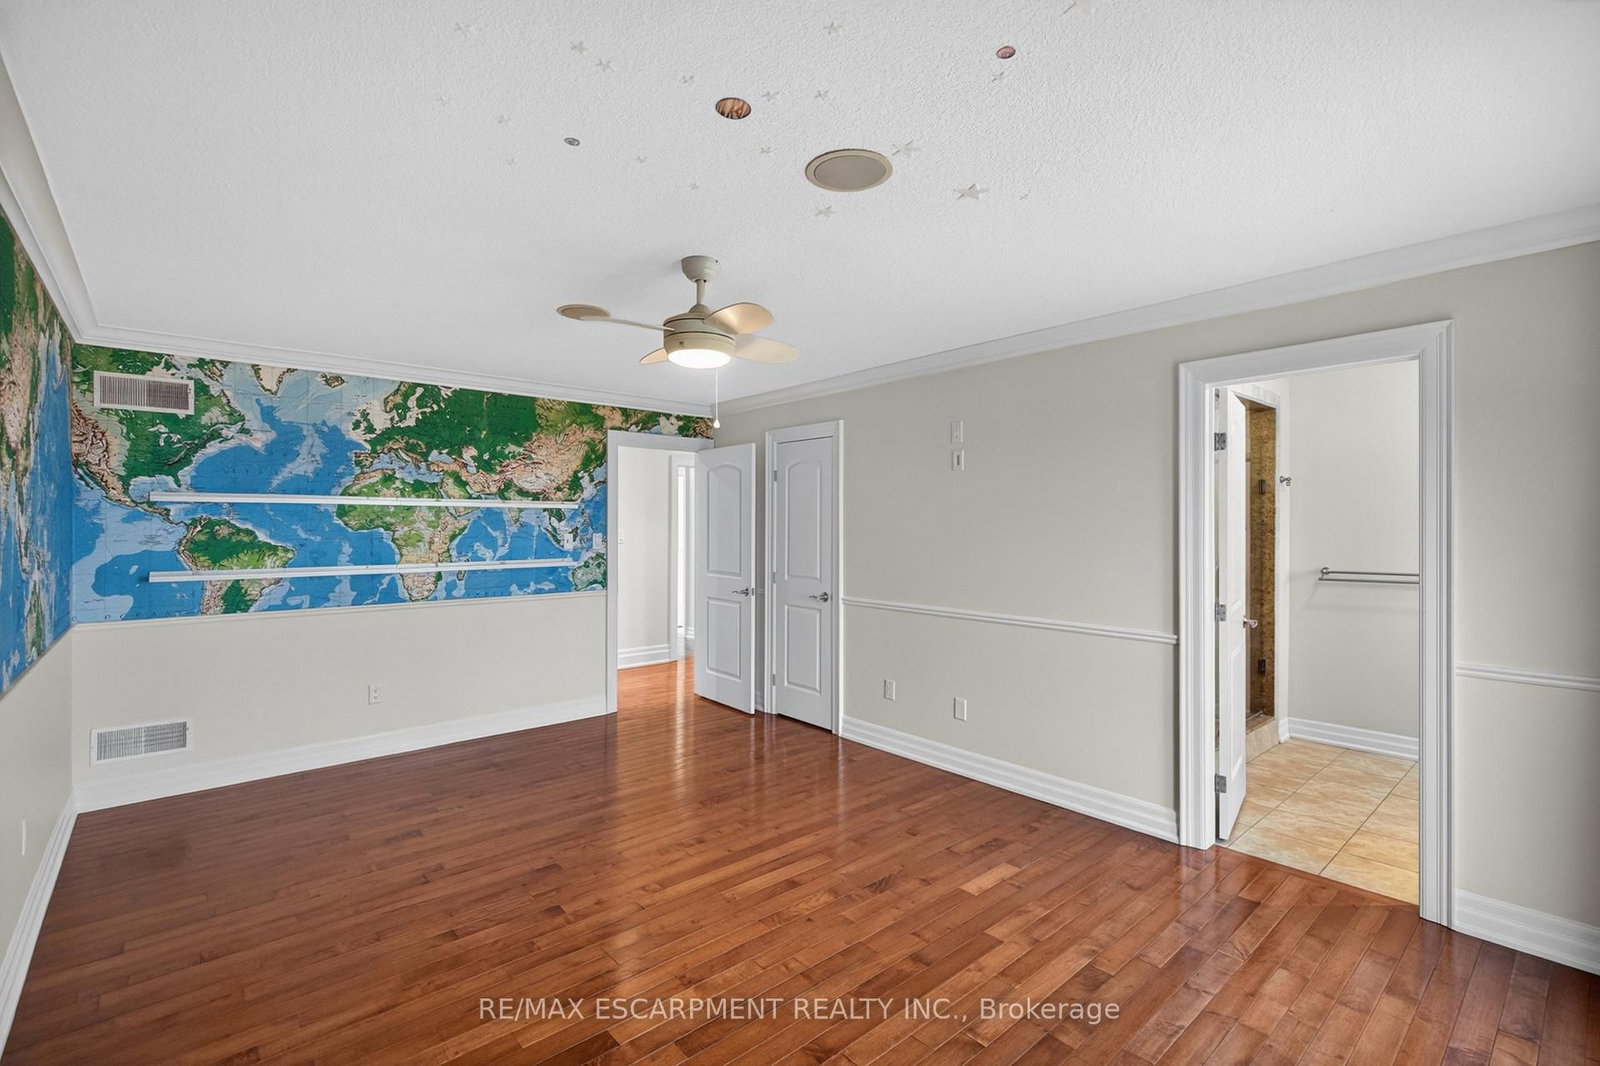
Welcome to 803 Ridge Road, an extraordinary custom-built estate set on a private 0.81 acre escarpment lot with breathtaking views of Lake Ontario, the city, and the Toronto skyline. A gated entrance opens to a long, light-lined driveway, setting the tone for nearly 9,000 sq ft of finished luxury living. The grand foyer with soaring ceilings introduces elegant principal rooms, rich hardwood, custom details, and exceptional scale throughout. The open-concept kitchen and family room are anchored by a dramatic double-sided fireplace. The chef's kitchen offers extensive cabinetry, built-in desk area, premium appliances including a Capital 6-burner gas stove, Viking indoor barbecue, Miele deep fryer, Fisher Paykel dishwasher, Electrolux refrigerator, large Viking hood fan, and garden doors to the full-width rear patio. The family room showcases panoramic lake and skyline views, a second walkout, pot lights, and a built-in wet bar. The formal dining room, complete with fireplace, comfortably seats 18 and connects to a ventilated solarium, ideal as a cigar lounge or private retreat. A butler's pantry, mud room, office area, and updated powder room complete the main level. Upstairs, the primary retreat is entered through double doors and features a fireplace, private balcony, hidden wet bar with reverse osmosis, walk-in closet, and spa-inspired 7-pc ensuite. Three additional bedrooms each enjoy private ensuites, with two offering balconies overlooking the yard, lake, and skyline. The fully finished lower level offers a theatre room with 8 seats, projector, 130 inch screen and AV room, gym with mirrored walls, wine cellar, cedar closet, rec room/man cave with custom finishes, additional bedrooms, bathrooms, double laundry, and walk-up access. A 3-bay garage with car lifts, built-in speakers on each level, dumbwaiter, multiple HVAC systems, drilled well, cisterns, irrigation, and extensive updates complete this rare luxury offering minutes to major highways. Luxury Certified.

01 / Property recordListing details

Key Facts

MLS® #
X13489180
Board
TRREB MLS®
Days on market
Tax
$16,793
Size
3500-5000 sqft
Lot
110 × 326.49 Feet
Parking
3 Attached, 23 Parking

Listing History

Buy/Sell history for 803 Ridge Rd, Hamilton, Ontario

Sale history on this site covers the last 2 years, the window permitted under the TRREB MLS® VOW agreement.

Date StartDate EndList PricePriceEventListing ID
N/AN/A$2,790,000N/APcX13489180

Estimated Market Value

Estimated value requires sign in

AI market estimates use sold comparables and are available after you sign in and accept MLS® VOW terms.

Property Details

Property

Property Type
Detached
Style
2-Storey
Community
Rural Stoney Creek
Municipality
Hamilton

Inside

Bedrooms
4+2
Bathrooms
7
Bathroom Detail
2, 3pc, Bsmt
Bathroom Detail
1, 2pc, Main
Bathroom Detail
2, 4pc, 2nd
Bathroom Detail
1, 3pc, 2nd
Bathroom Detail
1, 7pc, 2nd
Basement Type
Sep Entrance
Kitchens
1

Utilities

Water
Other
Cooling
Central Air
Heating Type
Forced Air

Building

Size
3500-5000 sqft
Construction
Stone

Parking

Driveway
Private Triple, Private
Garage Type
Attached
Garage
3
Add. Parking
20
Total Parking
23

Land

Sewer
Septic
Lot Size
110 × 326.49 Feet
Lot Size Code
Feet

Additional

Year built
16-30
Foundation
Poured Concrete
Roof
Asphalt Shingle
Fireplace
Y
Pool
None
Den
Y
Family room
Y
Extras
Dishwasher, Dryer, Freezer, Garage Door Opener, Range Hood, Refrigerator, Stove, Washer, Window Coverings, Viking indoor BBQ, Built-in Deep Fryer; 3 Car Lifts; Bar Fridge; 8 Theater Chairs; Av Equipment and Projector

Rooms (12)

Room 1

Level not provided

Room 2

Level not provided

Room 3

Level not provided

Room 4

Level not provided

Room 5

Level not provided

Room 6

Level not provided

Room 7

Level not provided

Room 8

Level not provided

Room 9

Level not provided

Room 10

Level not provided

Room 11

Level not provided

Room 12

Level not provided

Location

Land and environment

Public records about this location. Not part of the MLS® listing and not provided by the listing brokerage.

15 records read 10 on record nearby 5 checked, none on recordRead 2026-11-04

Water and conservation

  • No mapped wetland within 120 m
  • 20 water-supply wells recorded within 250 mAll were drilled for domestic use. From Ontario’s well records; locations can be approximate. The records do not show how this home gets its water. Wells nearby typically go down about 16.5 m.
  • Groundwater recorded about 4.9 m below ground nearbyThe middle water level in the well records within 500 m (40 records). It changes with the season and from spot to spot.
  • Bedrock about 1.1 m down nearbyThe middle depth to bedrock in the well records within 500 m.

Province of Ontario open data

Planning and building activity

  • Inside the Greenbelt (Niagara Escarpment Plan) and the Niagara Escarpment plan area (Escarpment Protection Area)These provincial plans set policies on new buildings, new lots and some changes to the land; the municipality can say which apply to this property.
  • Nearest airport: 3.2 km

Province of Ontario open data

Around the home

  • Nearest rail line: 70 m
  • A trail on the Ontario trail network within 1 km

Province of Ontario open data

Environmental records

  • No licensed pit or quarry within 2 km
  • No recorded oil, gas or salt well within 250 m
  • No facility within 1 km reports pollutant releases to Environment CanadaThe nearest is Winland Foods Canada, Inc. — Winland Foods (Winona Facility), 1.8 km away. Only facilities above the inventory’s reporting thresholds are listed.
  • No federal contaminated site within 1 kmThe federal inventory covers federal land only; it says nothing about provincial or private sites.

Province of Ontario open data · Government of Canada open data

Power and internet

  • Electricity is distributed here by Alectra Utilities Corporation
  • Wired internet 50/10 Mbps or faster is listed at a household 110 m awayFixed wireless up to 25/5 Mbps. LTE mobile coverage listed. ISED’s National Broadband Data at the nearest household point (110 m from the listing); 50/10 Mbps is its top category and includes faster plans. Confirm with a provider for this address.
  • Across the surrounding area: fibre to the home, cable, DSL internet listedFibre to the home: Bell, Cogeco Connexion. Cable: Cogeco Connexion. DSL: Bell. Fixed wireless: Bell, NWIC, Rogers, SkyChoice Communications. Mobile: Bell, Freedom Mobile, Rogers, Telus. Satellite: Xplore. ISED’s list for the surrounding ~25 km² area; check with a provider for this address.

Ontario Energy Board · Innovation, Science and Economic Development Canada

None of this is an inspection of the property. Confirm anything that matters to you with the municipality, the conservation authority or the record’s publisher. Contains information licensed under the Open Government Licence – Canada. Contains information licensed under the Open Government Licence – Ontario.

Comparable Sales

Comparable sales require sign in

Closing prices and sold comps are available to registered visitors who accept MLS® VOW terms on this site.

02 / Plan your numbersTools

Mortgage Tools

Mortgage calculator

20%

Monthly Payment

$12,790

  • Down payment$558,000
  • Mortgage amount$2,232,000
  • Total interest$1,605,000
  • Total cost$4,395,000

Cash flow analysis

$12,790

Total monthly payment

$14,189

Break-even down payment

100%

Cash flow-$14,189
03 / Community profileNeighbourhood demographics

Expand Neighbourhood demographics to load Statistics Canada census charts.

04 / Local performanceMarket details

Expand Market details to load neighbourhood price and activity trends.

$2,790,000

$2,790,000

CAD

Estimated market value

Inquire about this listing

Connect directly with Faraz Alam.

Or call Faraz Alam

Similar active listings

The trademarks MLS®, Multiple Listing Service® and the associated logos are owned by CREA and identify the quality of services provided by real estate professionals who are members of CREA.