

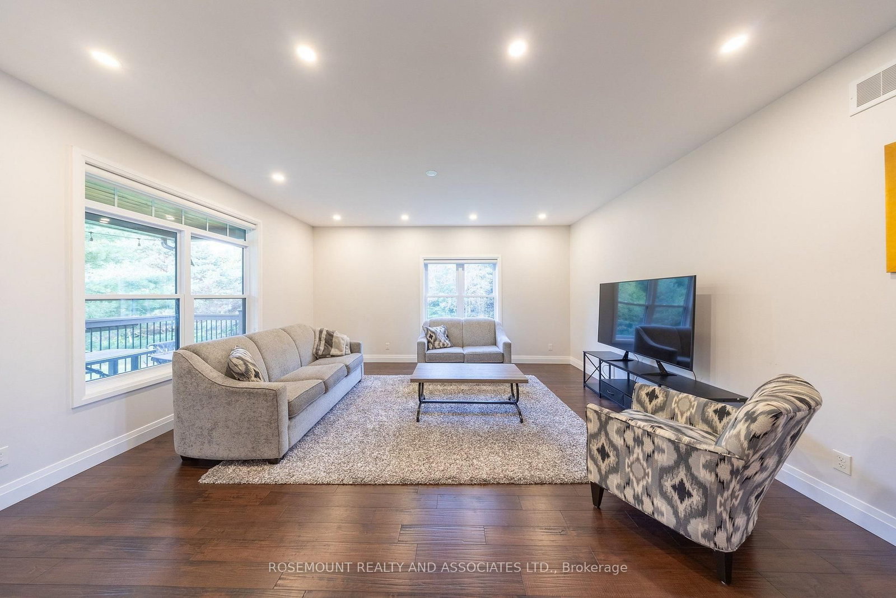
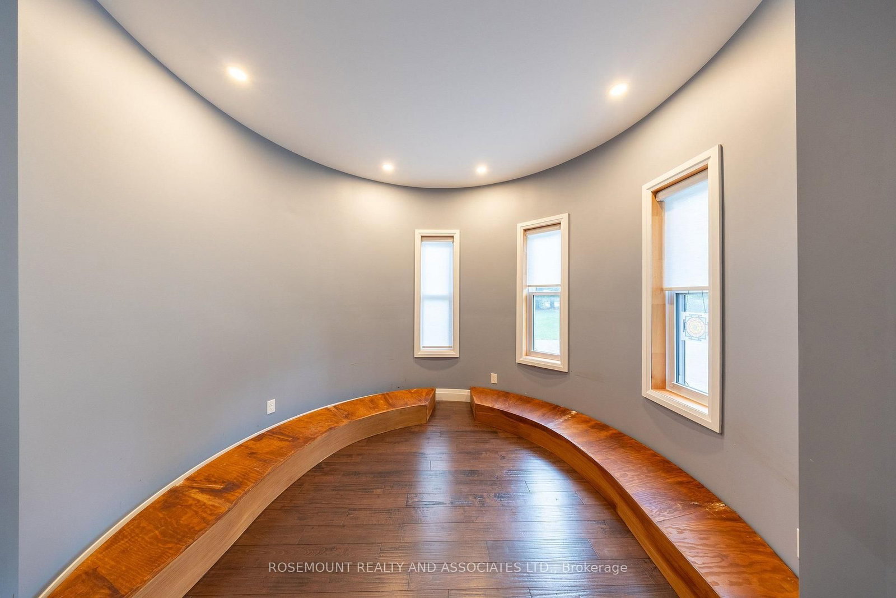
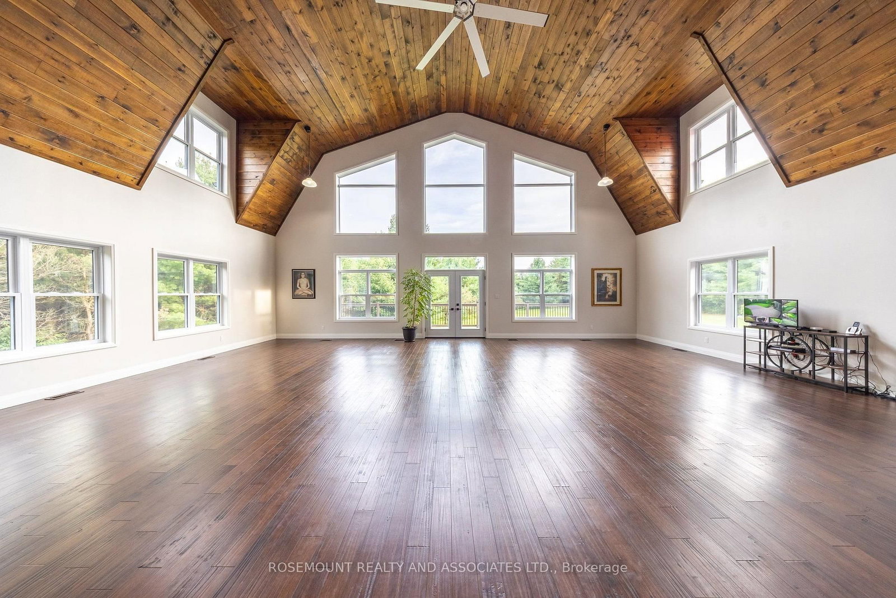
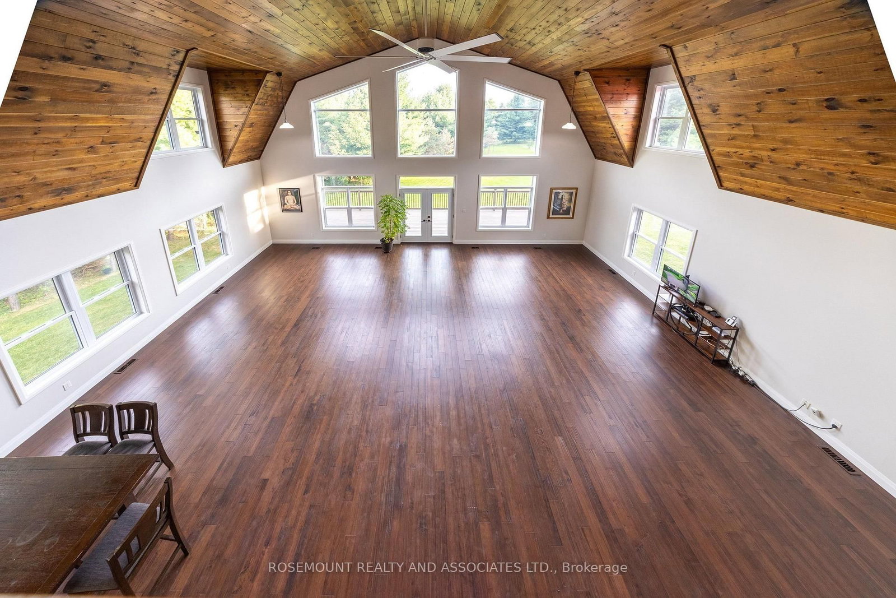
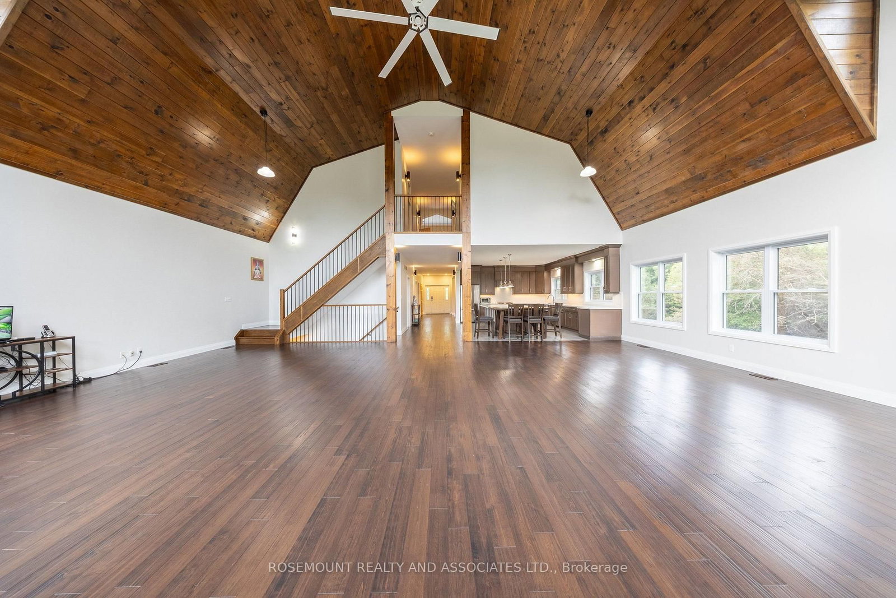
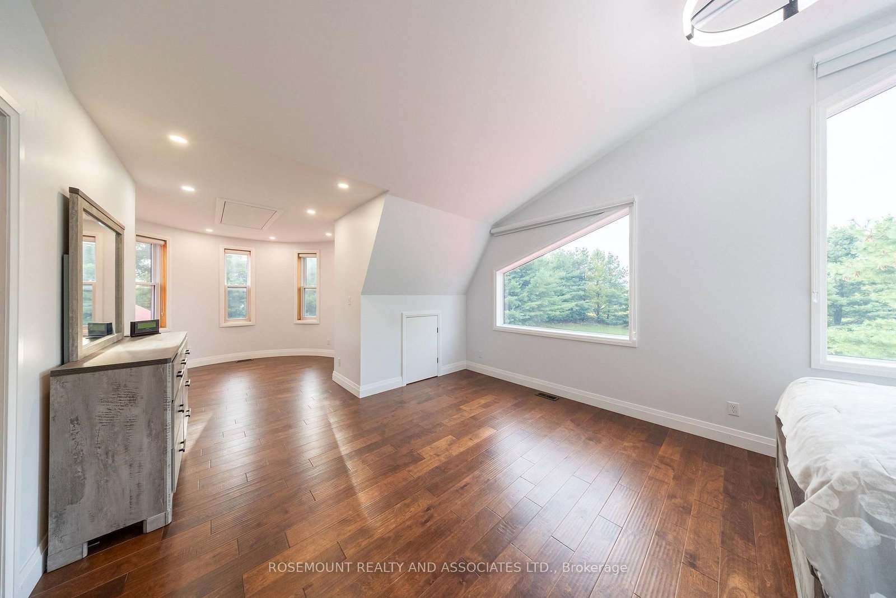

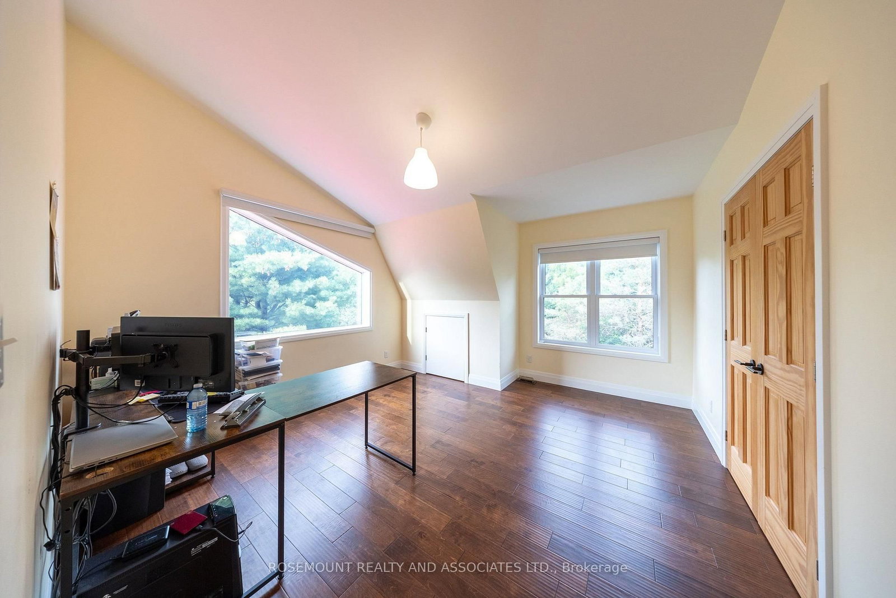







Family (3.99 × 7.13)
Cathedral Ceiling · hardwood floor · W/O To Deck
Level: Main
Rural Clarington, Clarington, Ontario L0A 1J0
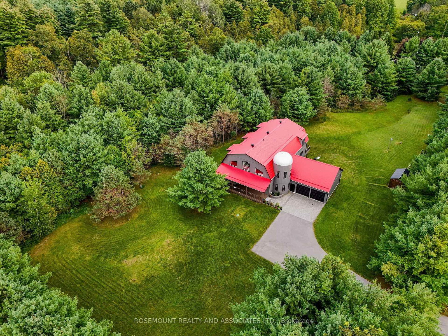
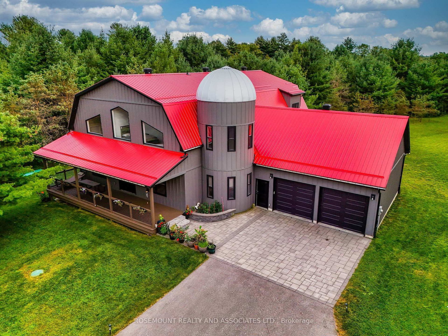
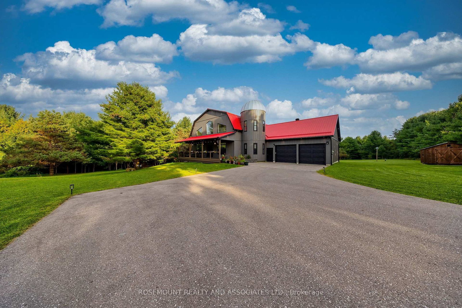
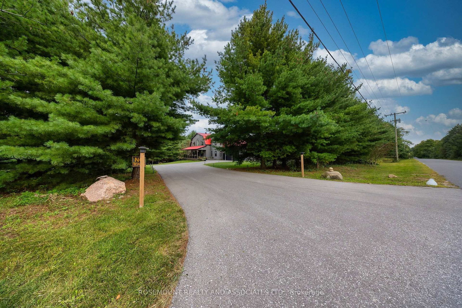
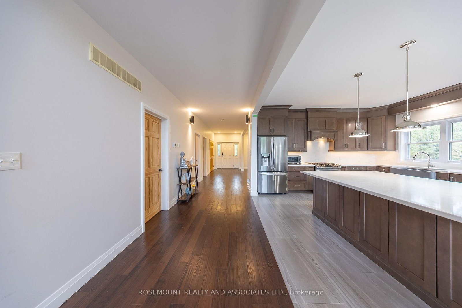
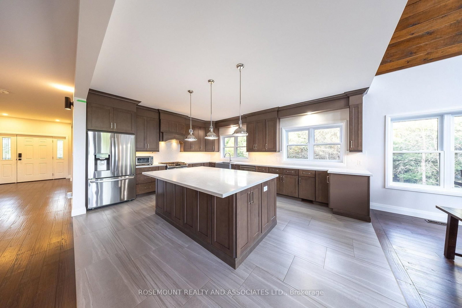
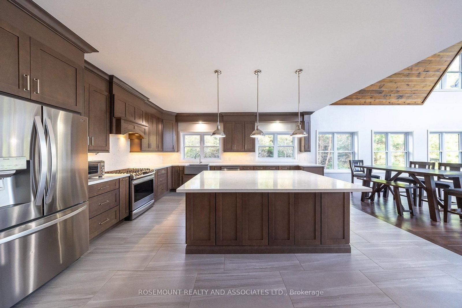
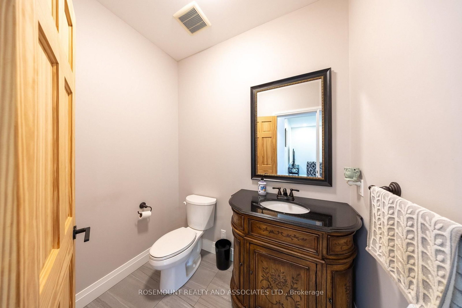
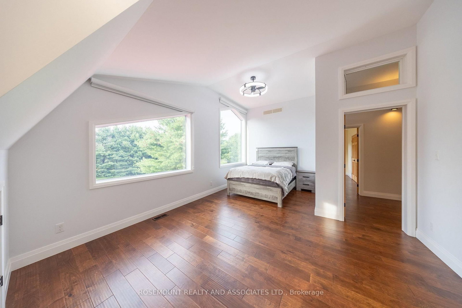
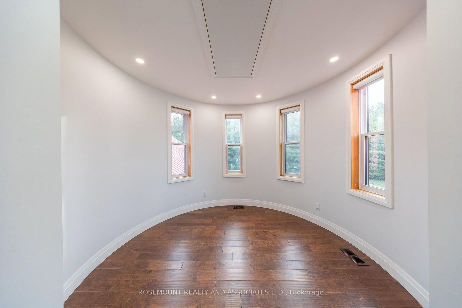
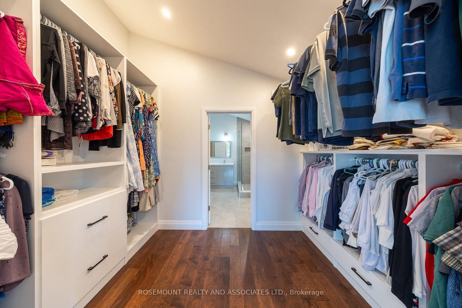
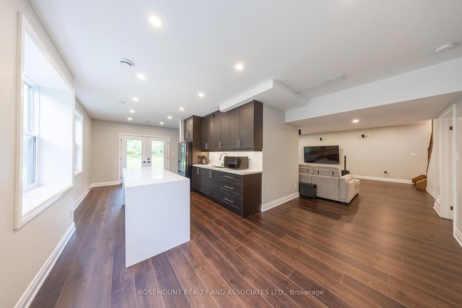
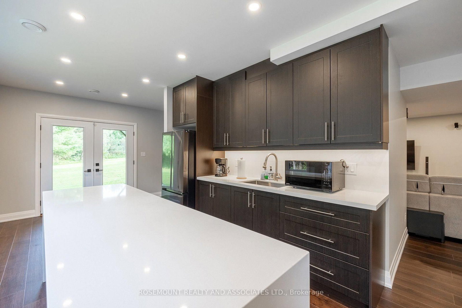
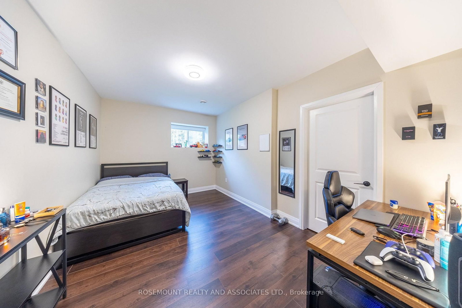
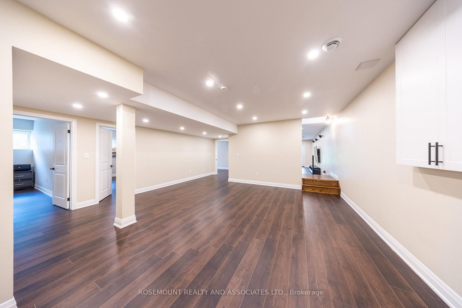
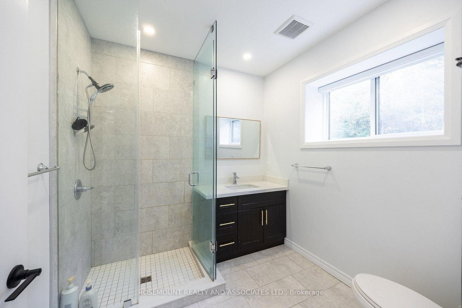
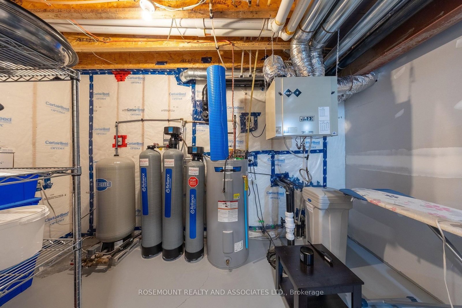
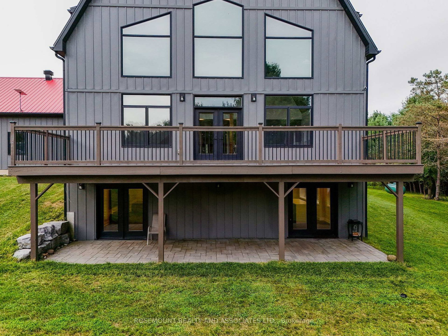
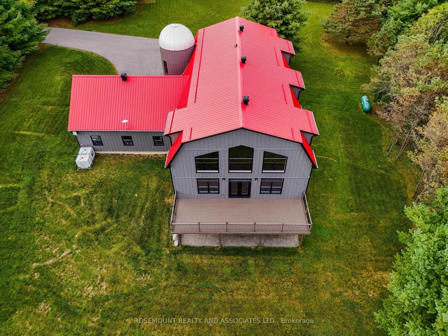
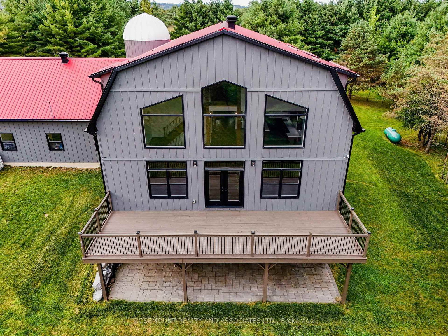
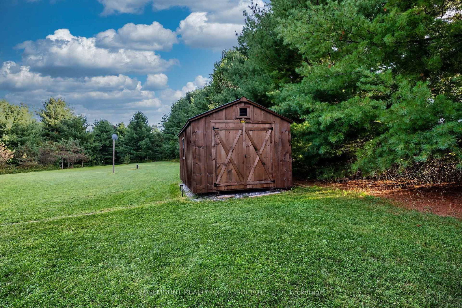
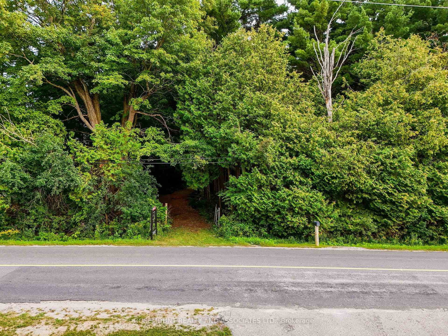
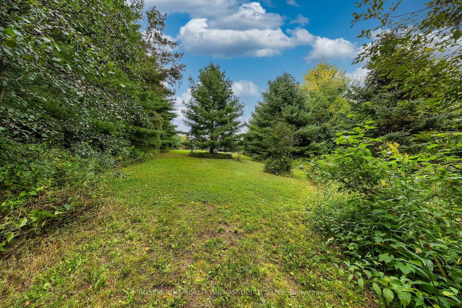
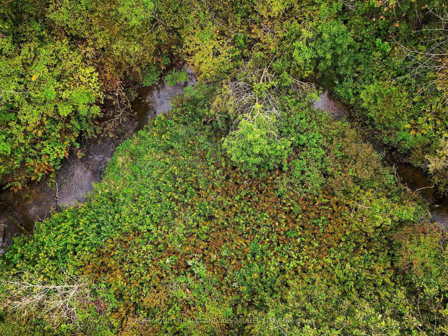
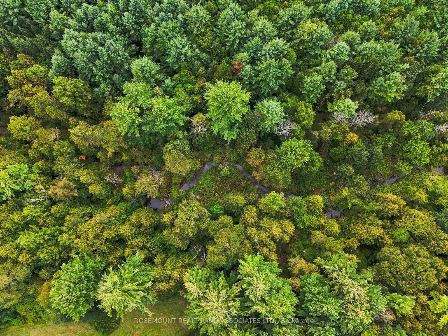
Escape to the country on this stunning 10.07-acre corner property in Clarington. Built just 5 years ago, this barn-inspired custom home offers more than 6,000 square feet of finished living space beneath a durable metal roof, set amid mature hard and softwood forest with a natural creek running directly through the land.The main floor offers an airy, open-concept layout with soaring ceilings and oversized windows that pour in natural light, all set off by engineered hardwood floors throughout. The kitchen is a true showstopper, finished with stainless steel appliances and plenty of room to gather. The primary bedroom is a private retreat of its own, complete with a spa-style ensuite, walk-in closet, and heated floors.Downstairs, the fully finished basement adds incredible flexibility, featuring two additional bedrooms and its own kitchen, with a separate walkout to the backyard - perfect for extended family, guests, or income potential.A separate gated entrance off Concession 4 leads to additional cleared land, offering extra privacy and possibilities of its own. Set on a desirable corner lot just minutes from Bowmanville, Newcastle, and Orono, this property offers the rare combination of tranquil country living with quick access to everyday amenities. Come experience 3831 Reid Road for yourself!
Buy/Sell history for 3831 Reid Rd, Clarington, Ontario
Sale history on this site covers the last 2 years, the window permitted under the TRREB MLS® VOW agreement.
| Date Start | Date End | List Price | Price | Event | Listing ID |
|---|---|---|---|---|---|
| N/A | N/A | $1,549,000 | N/A | For Sale | E13766242 |
Estimated value requires sign in
AI market estimates use sold comparables and are available after you sign in and accept MLS® VOW terms.
Cathedral Ceiling · hardwood floor · W/O To Deck
Level: Main
Tile Floor · Quartz Counter · Stainless Steel Appl
Level: Main
hardwood floor · Pot Lights · Window
Level: Main
hardwood floor · Pot Lights
Level: Main
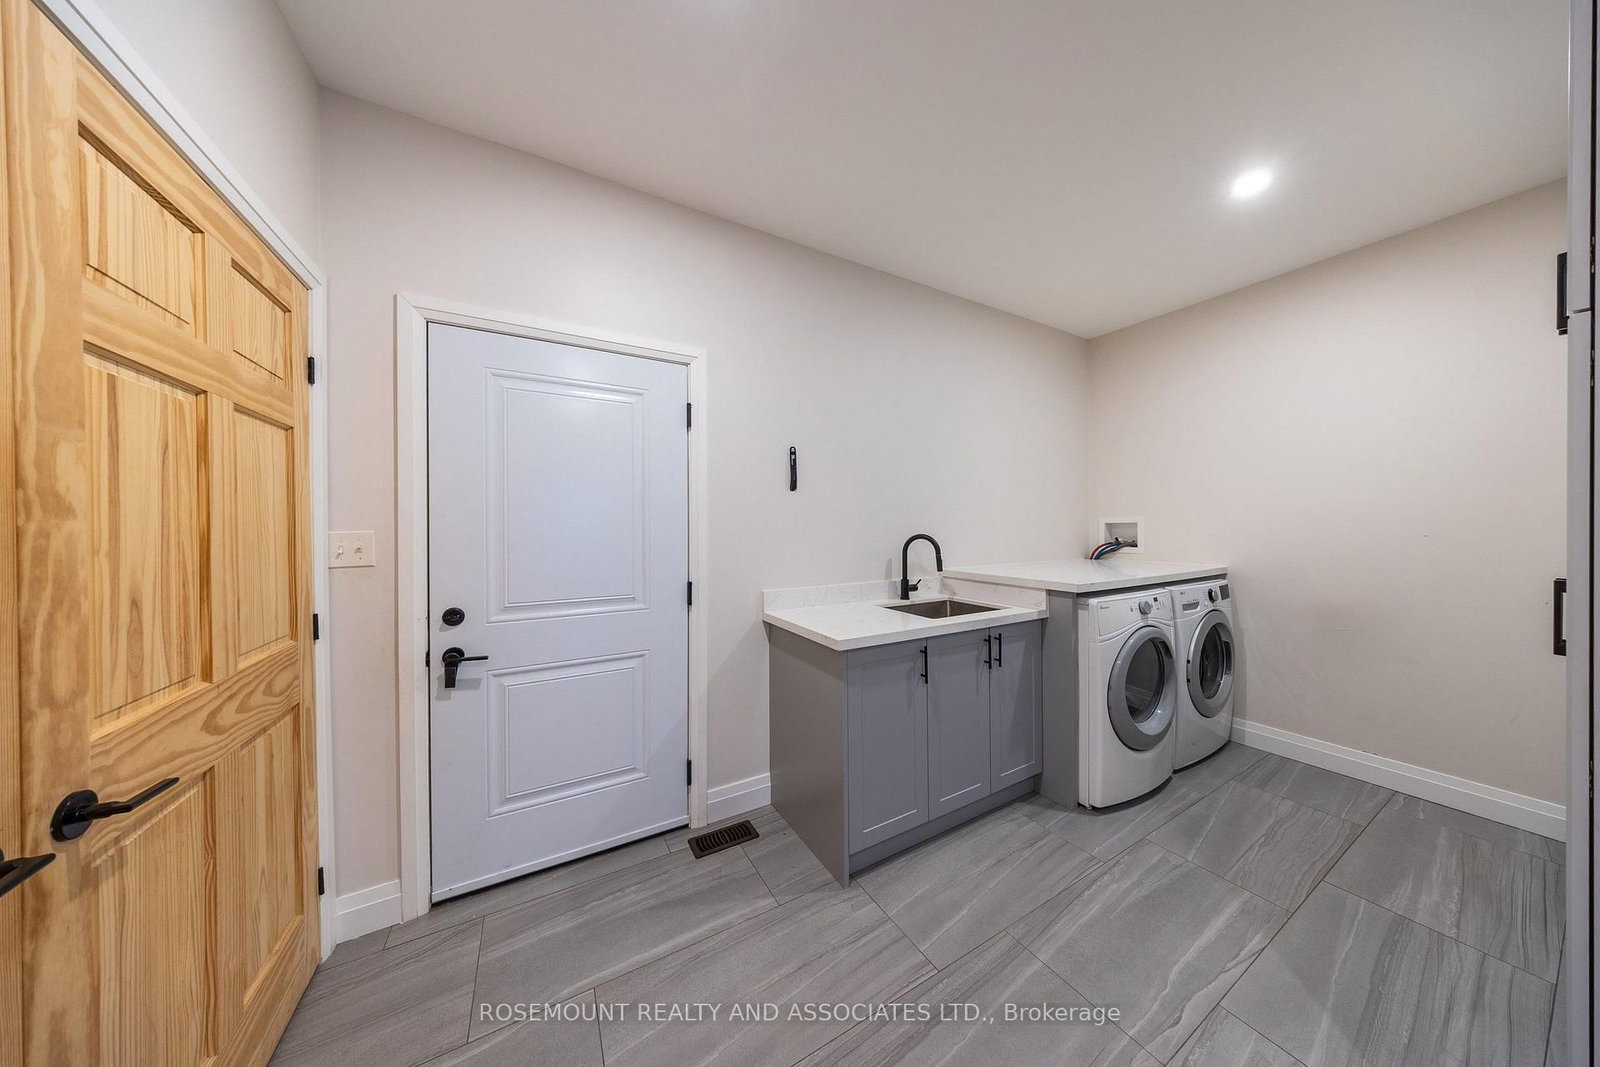
Tile Floor · W/O To Garage · Laundry Sink
Level: Main
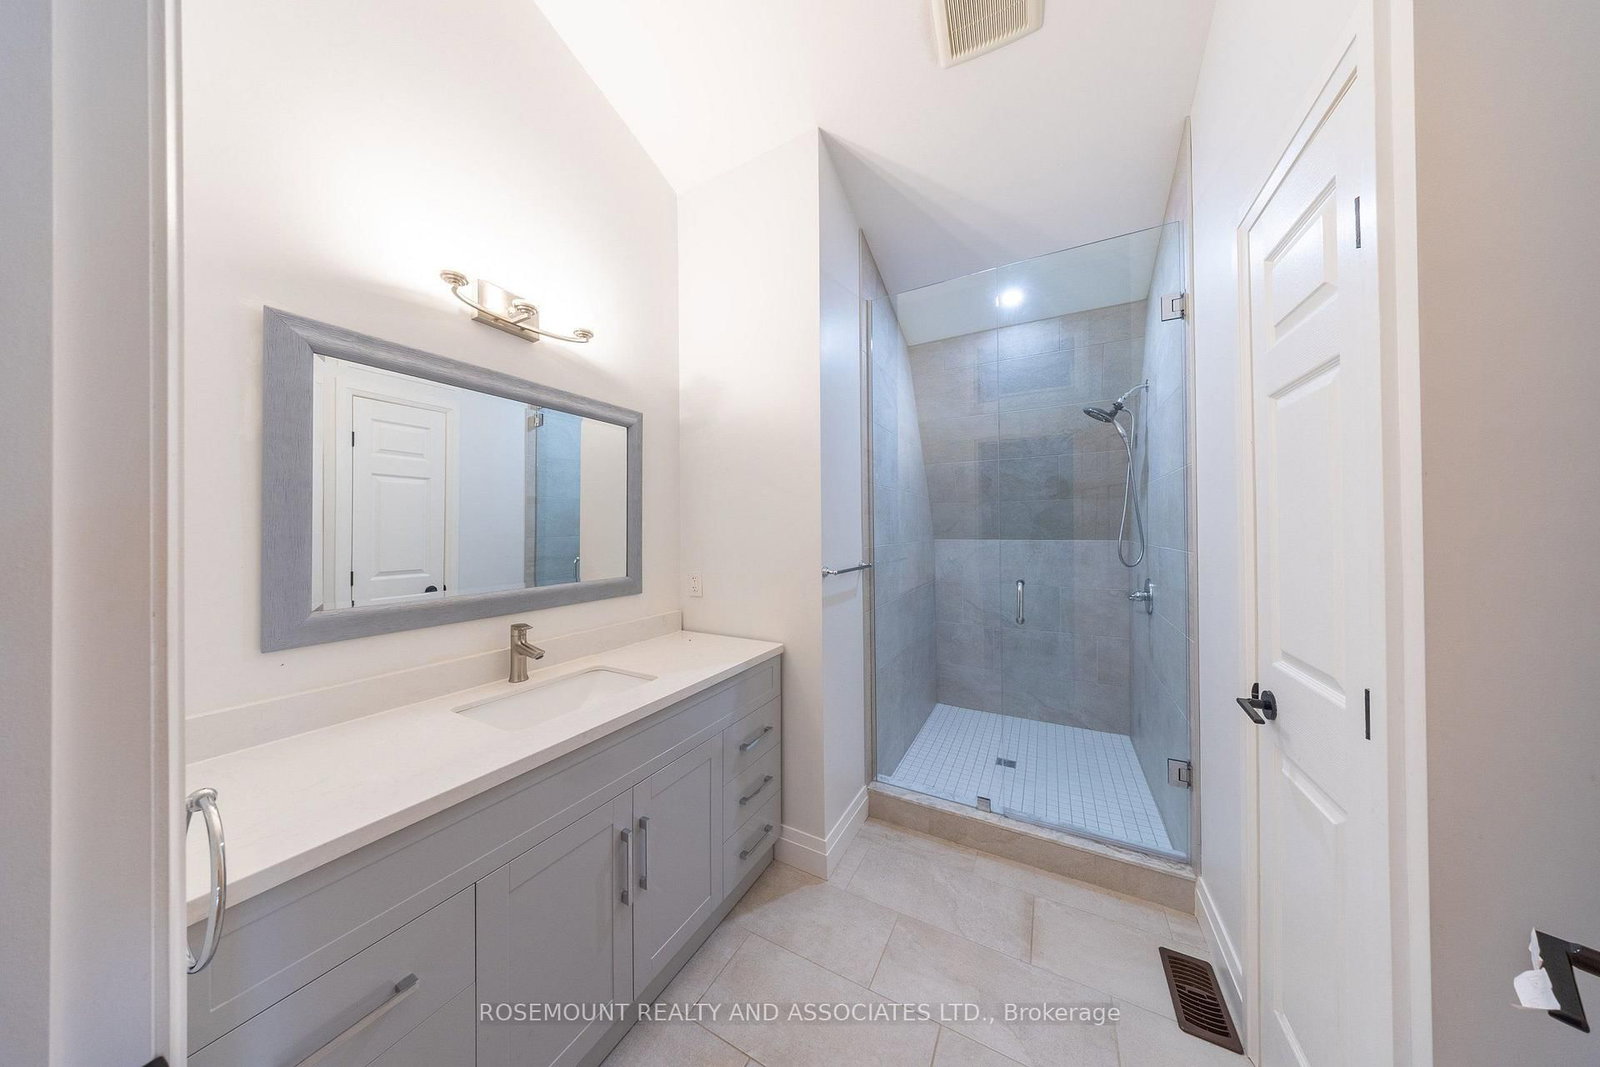
4 Pc Ensuite · W/W Closet · hardwood floor
Level: 2nd
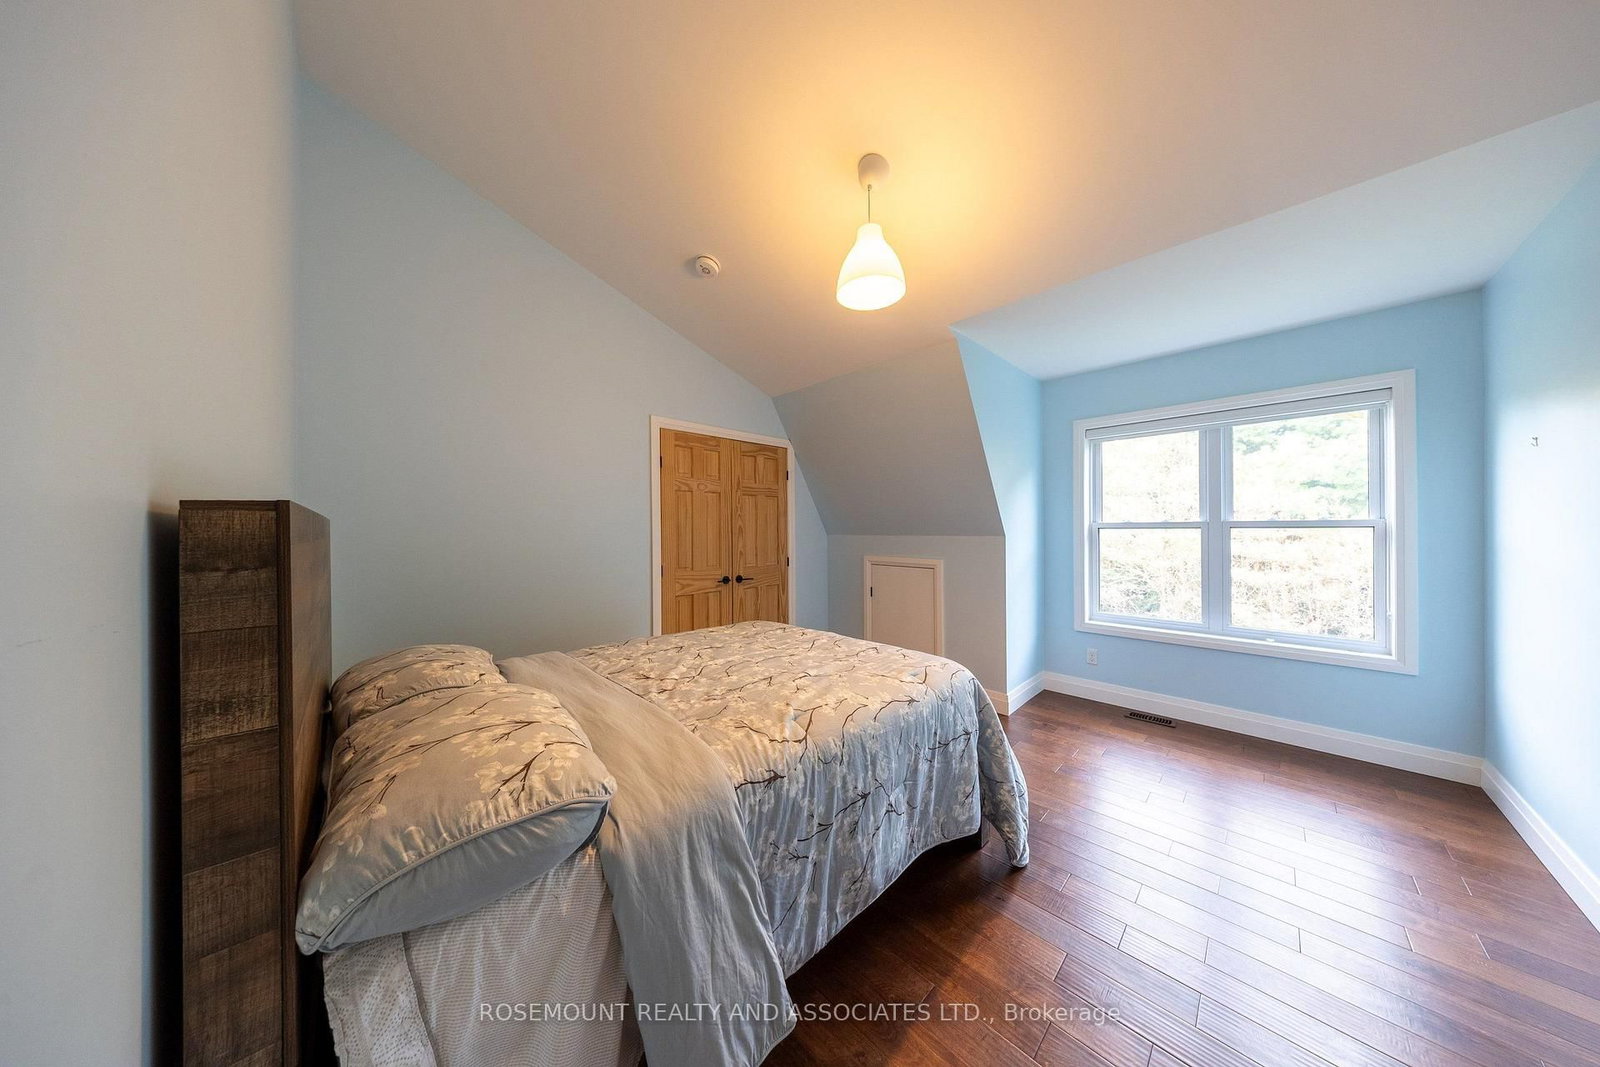
hardwood floor · Closet
Level: 2nd
Hardwood Floor
Level: 2nd
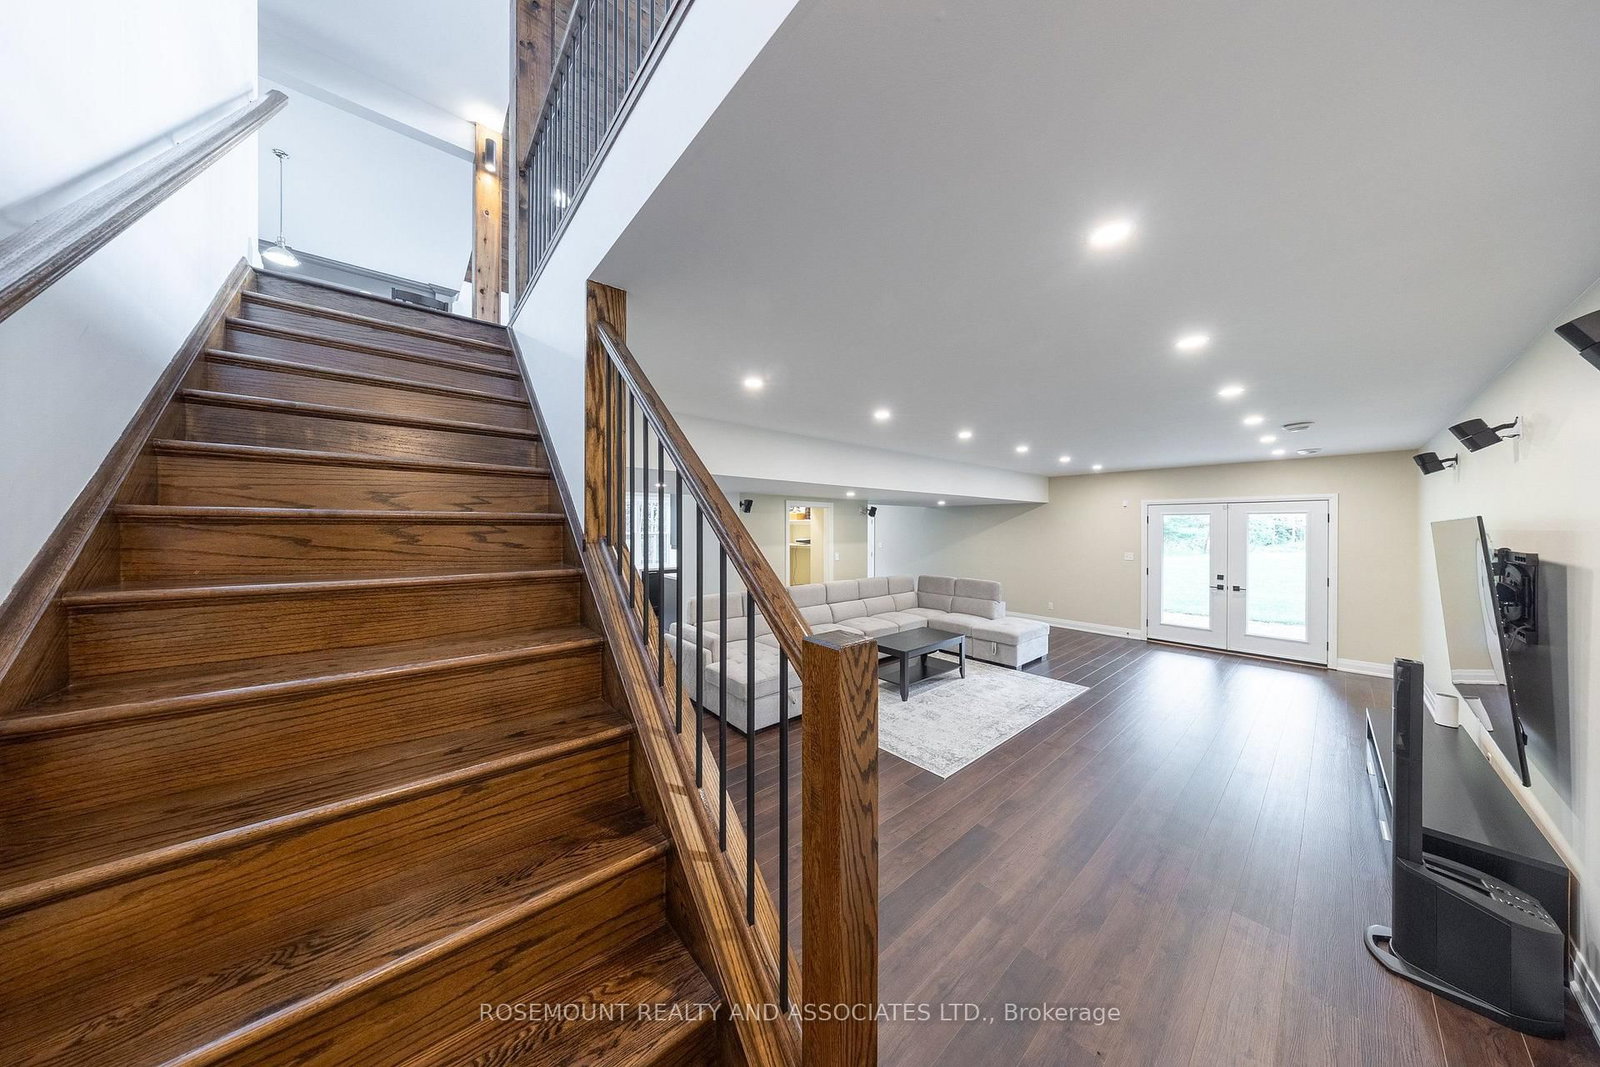
Vinyl Floor · Pot Lights · W/O To Patio
Level: Bsmt
Vinyl Floor · Wet Bar · Combined W/Great Rm
Level: Bsmt
Vinyl Floor · Above Grade Window
Level: Bsmt
Vinyl Floor · Above Grade Window · W/I Closet
Level: Bsmt
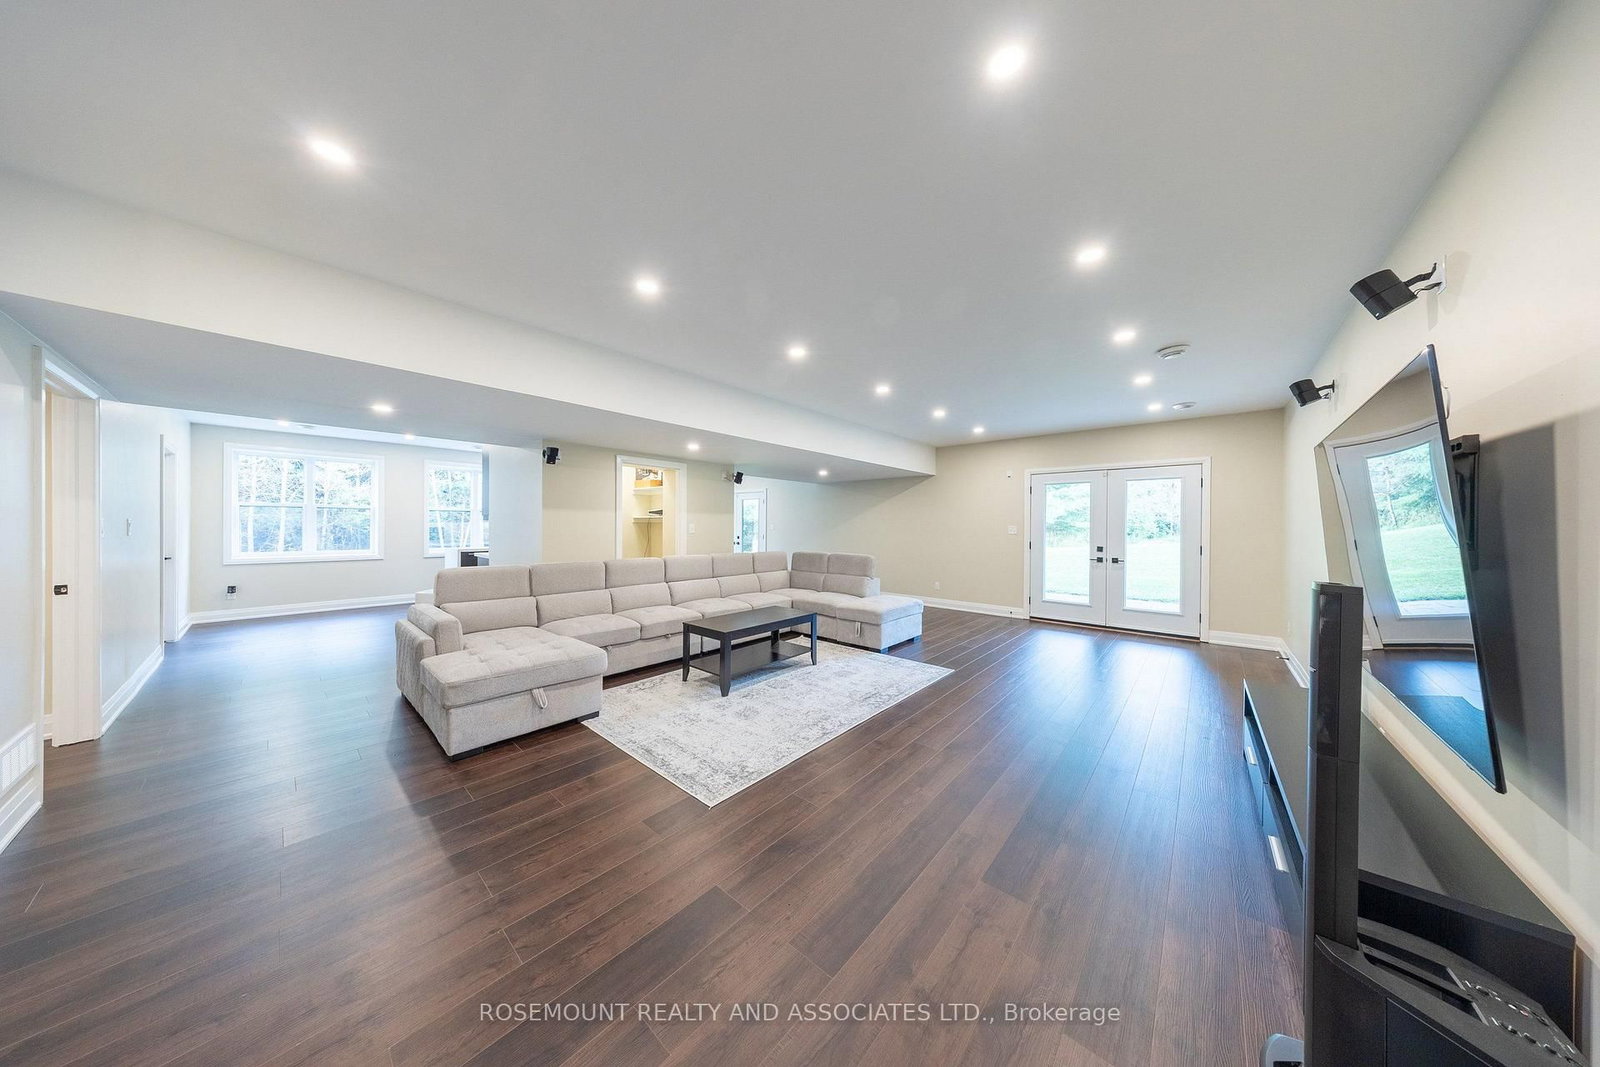
Open Concept · Vinyl Floor · Pot Lights
Level: Bsmt
Public records about this location. Not part of the MLS® listing and not provided by the listing brokerage.
Province of Ontario open data
Province of Ontario open data
Province of Ontario open data · Government of Canada open data
Ontario Energy Board · Innovation, Science and Economic Development Canada
None of this is an inspection of the property. Confirm anything that matters to you with the municipality, the conservation authority or the record’s publisher. Contains information licensed under the Open Government Licence – Canada. Contains information licensed under the Open Government Licence – Ontario.
Comparable sales require sign in
Closing prices and sold comps are available to registered visitors who accept MLS® VOW terms on this site.
Monthly Payment
$7,101
Total monthly payment
$8,290
Break-even down payment
100%
Expand Neighbourhood demographics to load Statistics Canada census charts.
Expand Market details to load neighbourhood price and activity trends.
$1,549,000
$1,549,000
CAD
Estimated market value
The trademarks MLS®, Multiple Listing Service® and the associated logos are owned by CREA and identify the quality of services provided by real estate professionals who are members of CREA.