




Kitchen (3.99 × 8.62)
Fireplace · Sliding Doors · Granite Counter
Level: Main
Courtice, Clarington, Ontario L1E 2S4
Stunning Renovated Bungalow on 1.8 Acres with Lake Views & Upcoming GO Station Nearby! Welcome to this exceptional country retreat offering approximately 3,000 sq. ft. of bright, open-concept living space, set on a spectacular 1.8-acre lot overlooking the lake. Thoughtfully renovated with thousands spent on elegant upgrades throughout, this home seamlessly blends modern comfort with peaceful country living. The spacious country-inspired kitchen features a generous breakfast bar and walkout to a large deck overlooking the heated saltwater inground pool, beautifully surrounded by a sleek glass-fenced enclosure-perfect for entertaining and summer enjoyment. The professionally finished lower level offers a versatile in-law suite with walkout, overlooking gorgeous perennial gardens and mature trees. Additional highlights include a separate office building, chicken coop, expansive outdoor space and endless possibilities for family living, recreation and entertaining. Ideally situated in a tranquil setting while offering excellent future connectivity with the new GO Station planned within walking distance, making this a rare opportunity to enjoy the best of country living with convenient access to commuter transportation.
Buy/Sell history for 1304 Trulls Rd, Clarington, Ontario
Sale history on this site covers the last 2 years, the window permitted under the TRREB MLS® VOW agreement.
| Date Start | Date End | List Price | Price | Event | Listing ID |
|---|---|---|---|---|---|
| N/A | N/A | $1,399,900 | N/A | For Sale | E14107310 |
Estimated value requires sign in
AI market estimates use sold comparables and are available after you sign in and accept MLS® VOW terms.
Fireplace · Sliding Doors · Granite Counter
Level: Main
3 Pc Ensuite · Double Closet · Laminate
Level: Main
Double Closet · B/I Shelves · Laminate
Level: Main
Closet · West View · Laminate
Level: Main
Combined W/Dining · Laminate · Fireplace
Level: Bsmt
Laminate · Sliding Doors
Level: Bsmt
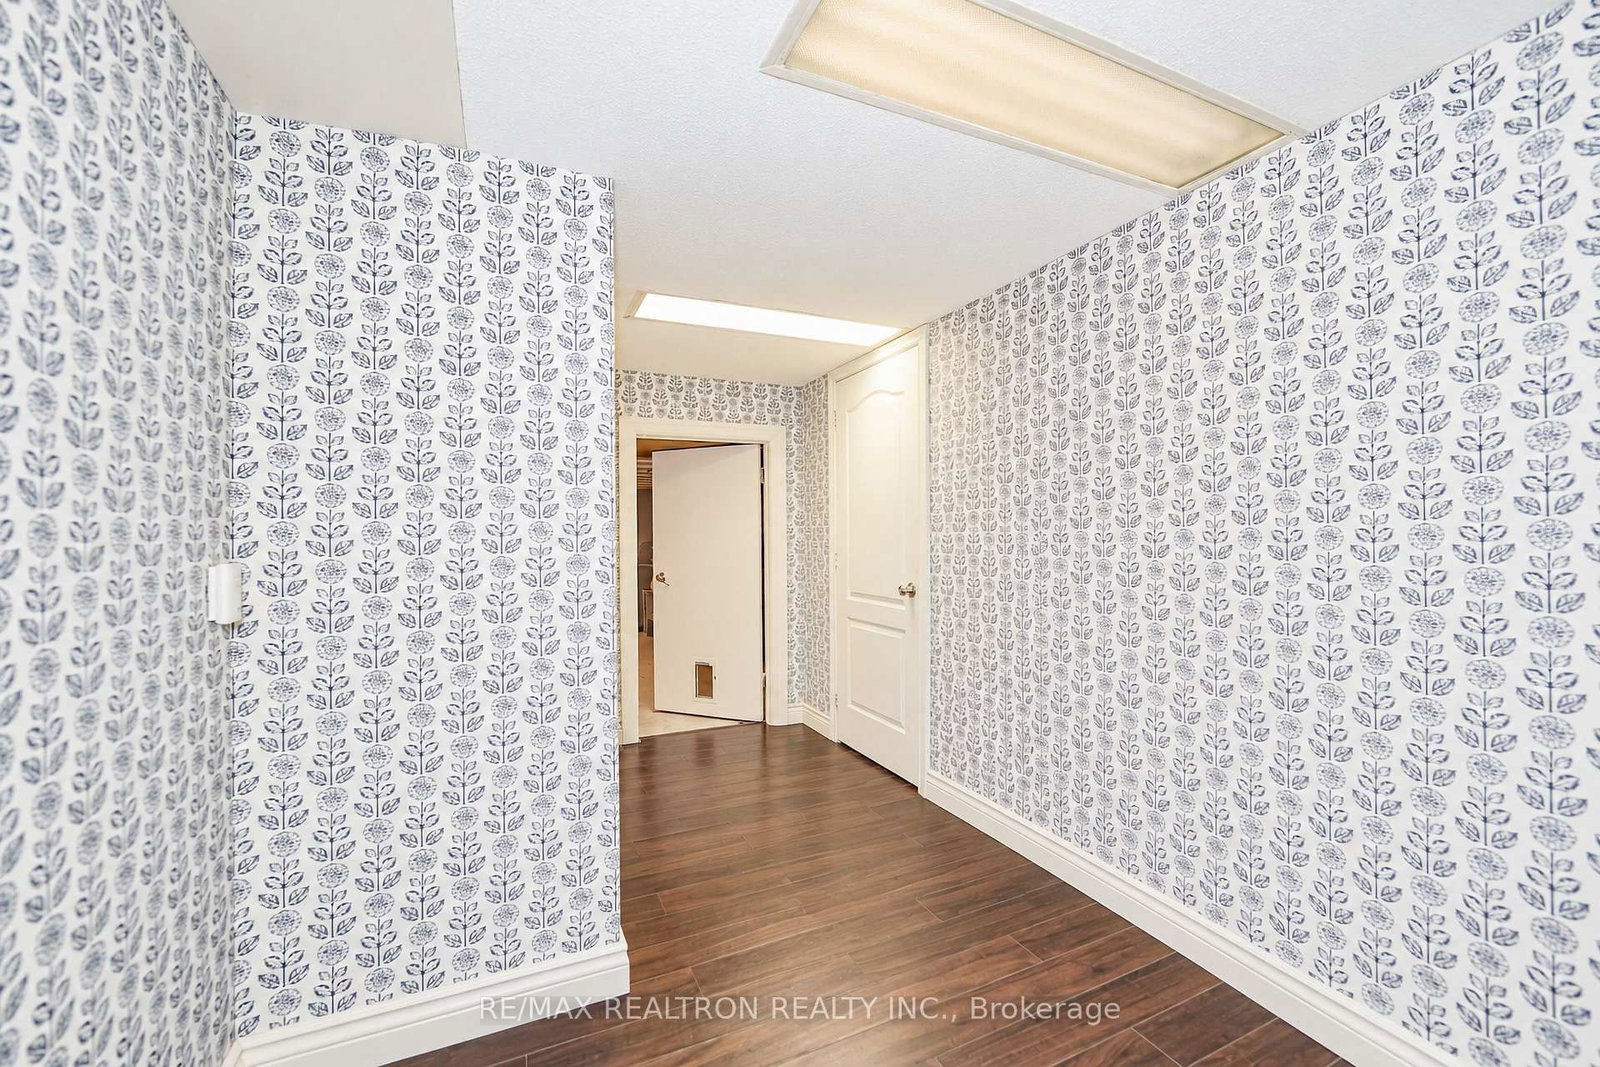
Laminate · Closet
Level: Bsmt
2 Pc Bath
Level: Bsmt
Tile Floor
Level: Bsmt
Public records about this location. Not part of the MLS® listing and not provided by the listing brokerage.
Province of Ontario open data
Province of Ontario open data
Province of Ontario open data
Province of Ontario open data · Government of Canada open data
Ontario Energy Board · Innovation, Science and Economic Development Canada
None of this is an inspection of the property. Confirm anything that matters to you with the municipality, the conservation authority or the record’s publisher. Contains information licensed under the Open Government Licence – Canada. Contains information licensed under the Open Government Licence – Ontario.
Comparable sales require sign in
Closing prices and sold comps are available to registered visitors who accept MLS® VOW terms on this site.
Monthly Payment
$6,418
Total monthly payment
$7,218
Break-even down payment
100%
Expand Neighbourhood demographics to load Statistics Canada census charts.
Expand Market details to load neighbourhood price and activity trends.
$1,399,900
$1,399,900
CAD
Estimated market value
The trademarks MLS®, Multiple Listing Service® and the associated logos are owned by CREA and identify the quality of services provided by real estate professionals who are members of CREA.