



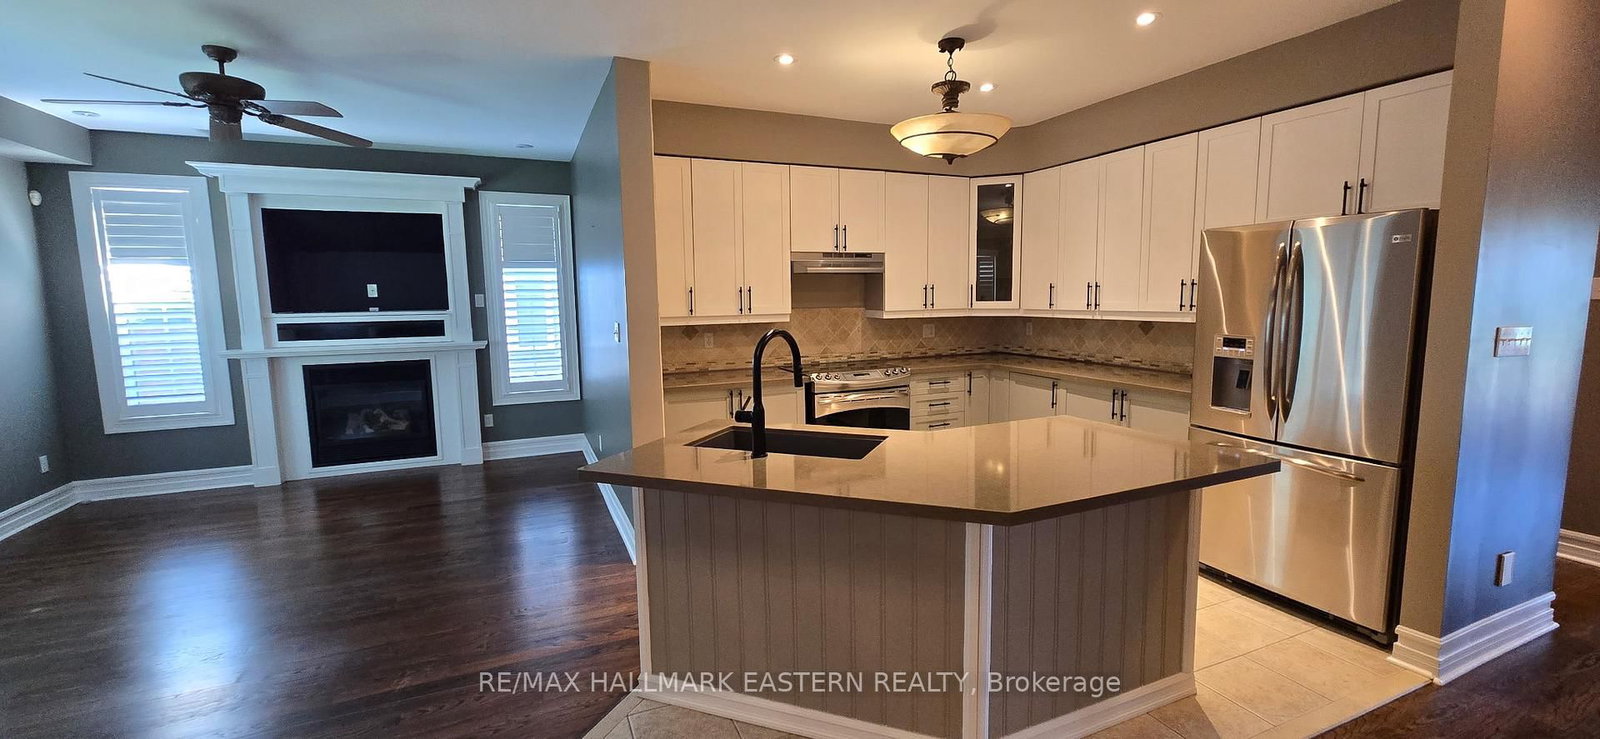








Family (3.62 × 4.69)
Gas Fireplace · California Shutters · hardwood floor
Level: Main
Newcastle, Clarington, Ontario L1B 1R2
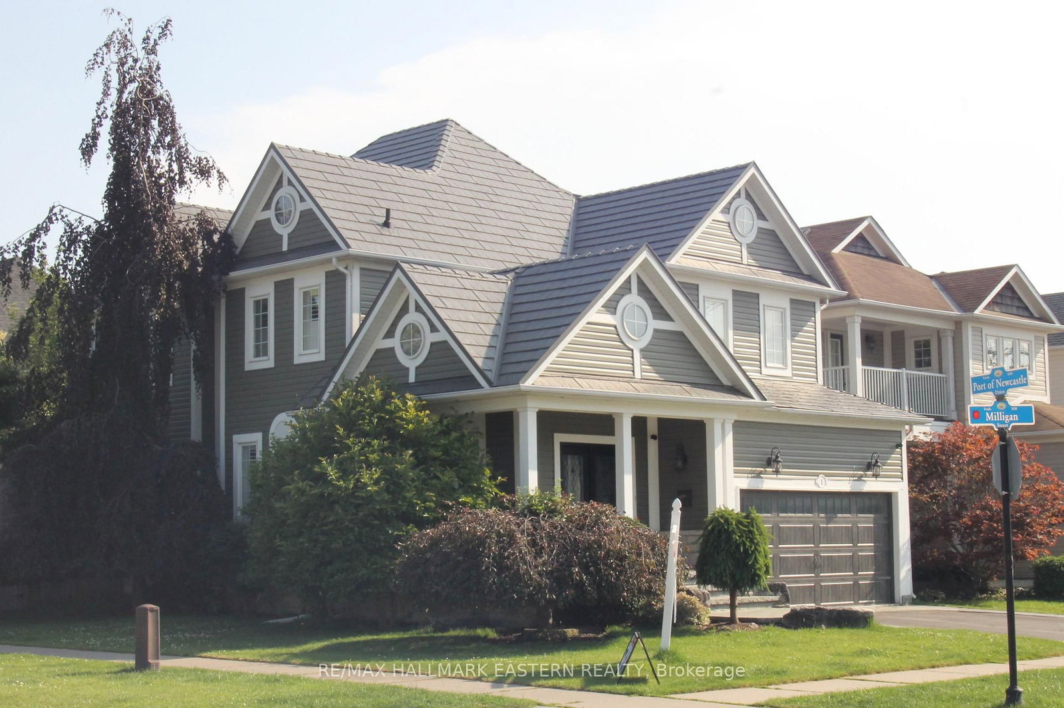
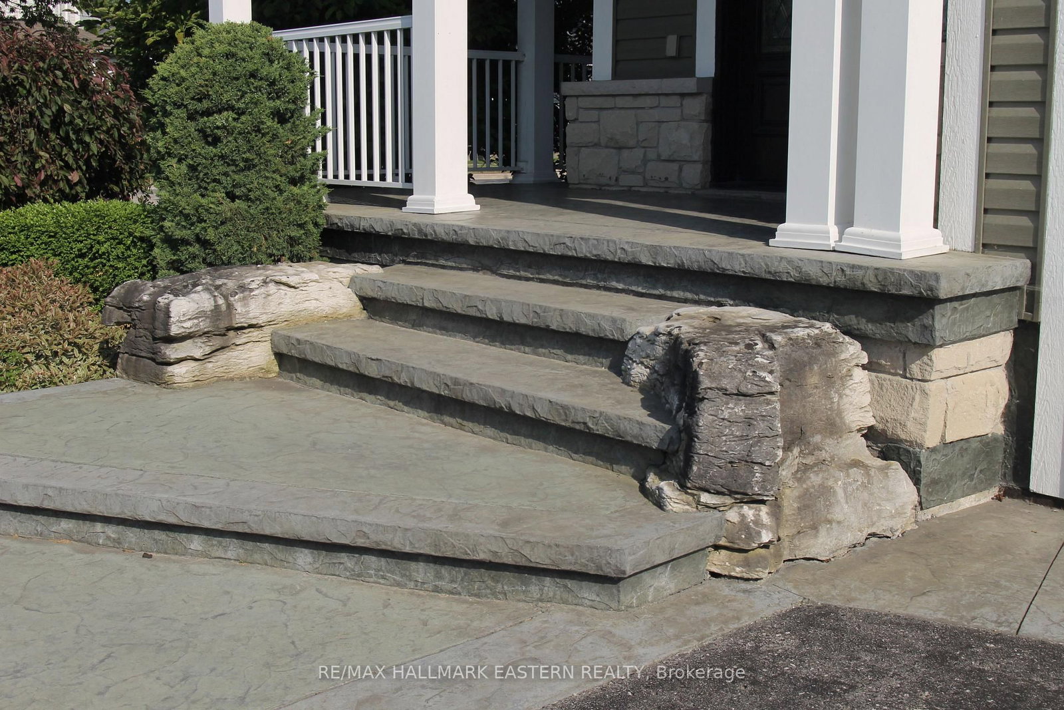
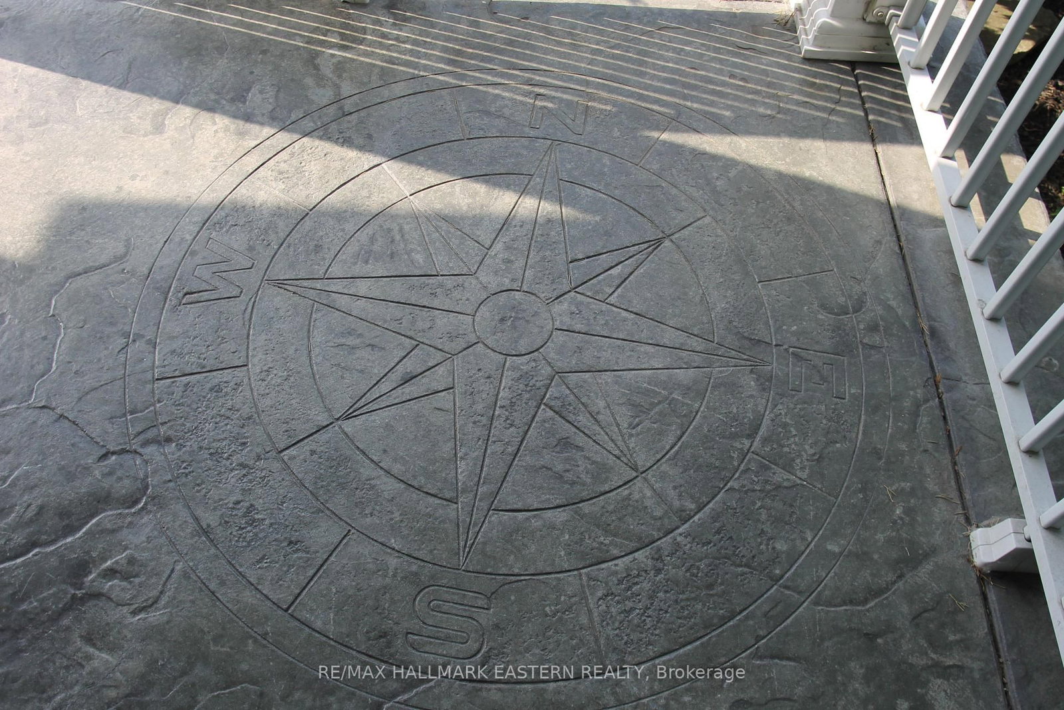
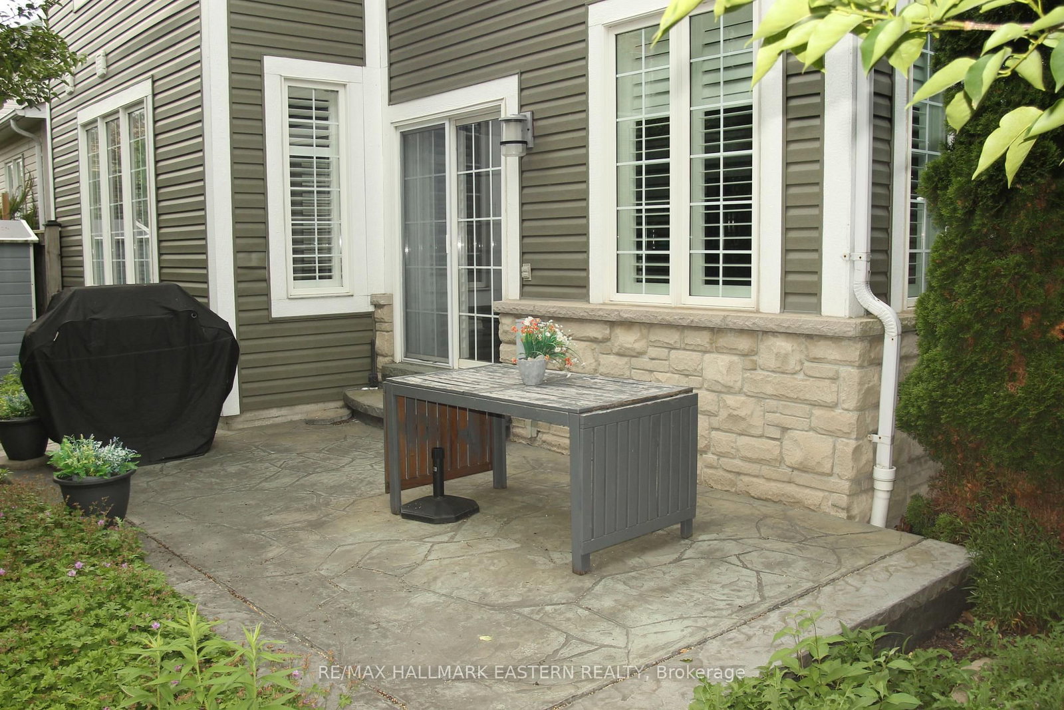
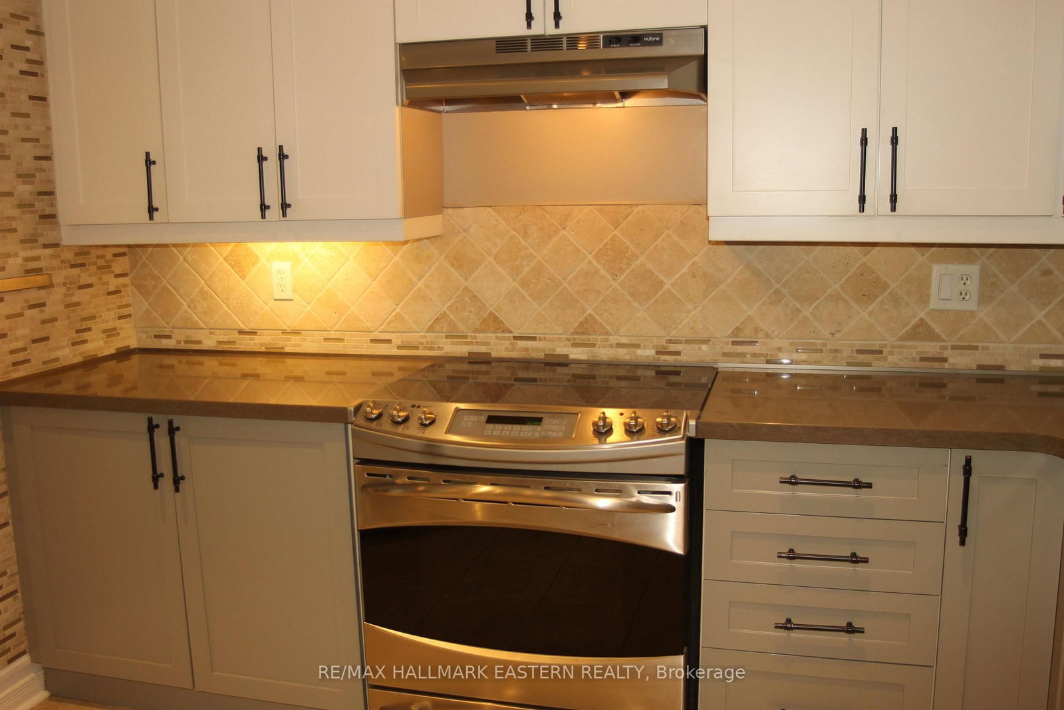
REDUCED! Welcome to the Northern Star of the Port of Newcastle. They Checked Off ALL the Boxes When This One was Built! 4 Generously-Sizes Bedrooms, Custom Open-Concept Kitchen, Formal Dining Room, Walk-Out onto Stamped Concrete Patio, 20x18 Garage with Man Door, Fully Finished Basement, Steel Roof, Copper Plumbing, Stone on All 4 Sides. Private Backyard. Bus Stop at Your Door. 2 Minutes to the 401. Or Take a Fifteen-Minute Stroll to the Marina and Enjoy Yourself at The Brig. The Nearby Admiral's Walk Clubhouse is Available for a Resonable Annual Fee (Pius a one-time initiation). Perfect for Entertaining or Growing Your Family. Available for Quick Closing so You can Settle In Before School Starts Back!
Buy/Sell history for 1 Milligan St, Clarington, Ontario
Sale history on this site covers the last 2 years, the window permitted under the TRREB MLS® VOW agreement.
| Date Start | Date End | List Price | Price | Event | Listing ID |
|---|---|---|---|---|---|
| N/A | N/A | $935,000 | N/A | Ext | E13523088 |
Estimated value requires sign in
AI market estimates use sold comparables and are available after you sign in and accept MLS® VOW terms.
Gas Fireplace · California Shutters · hardwood floor
Level: Main
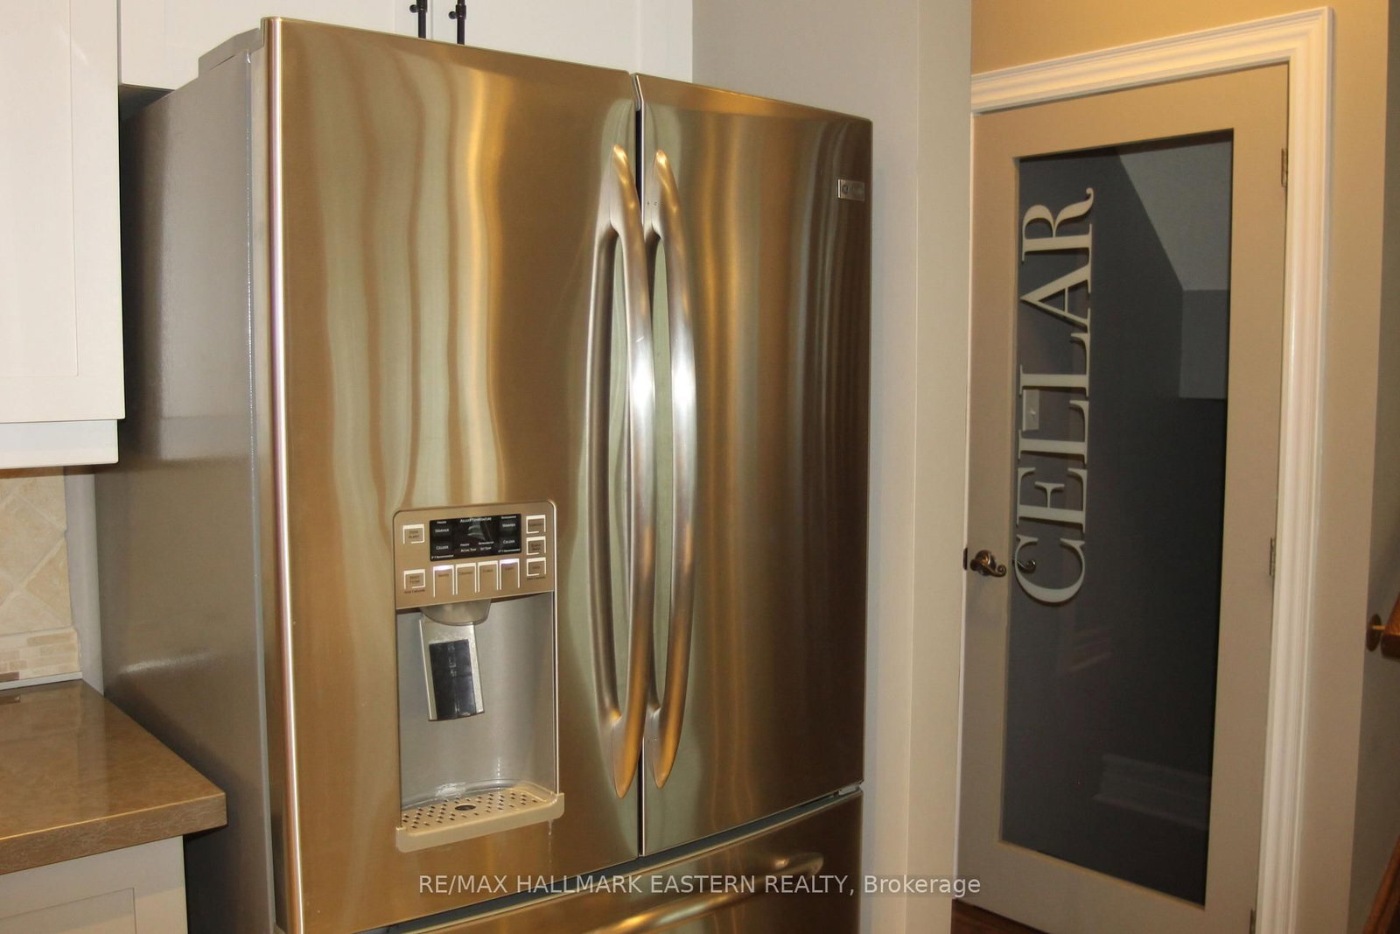
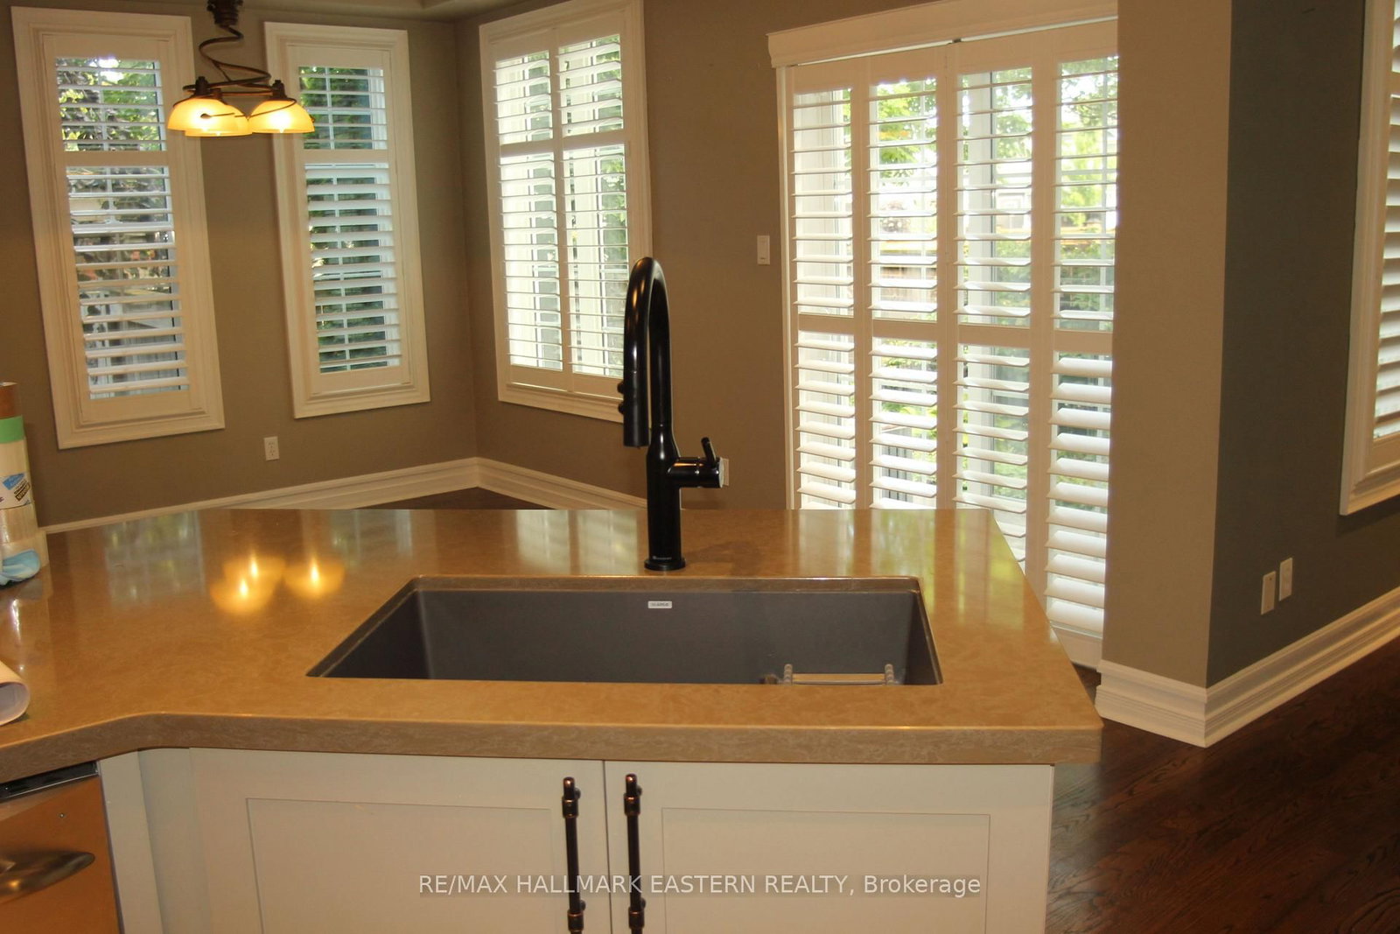
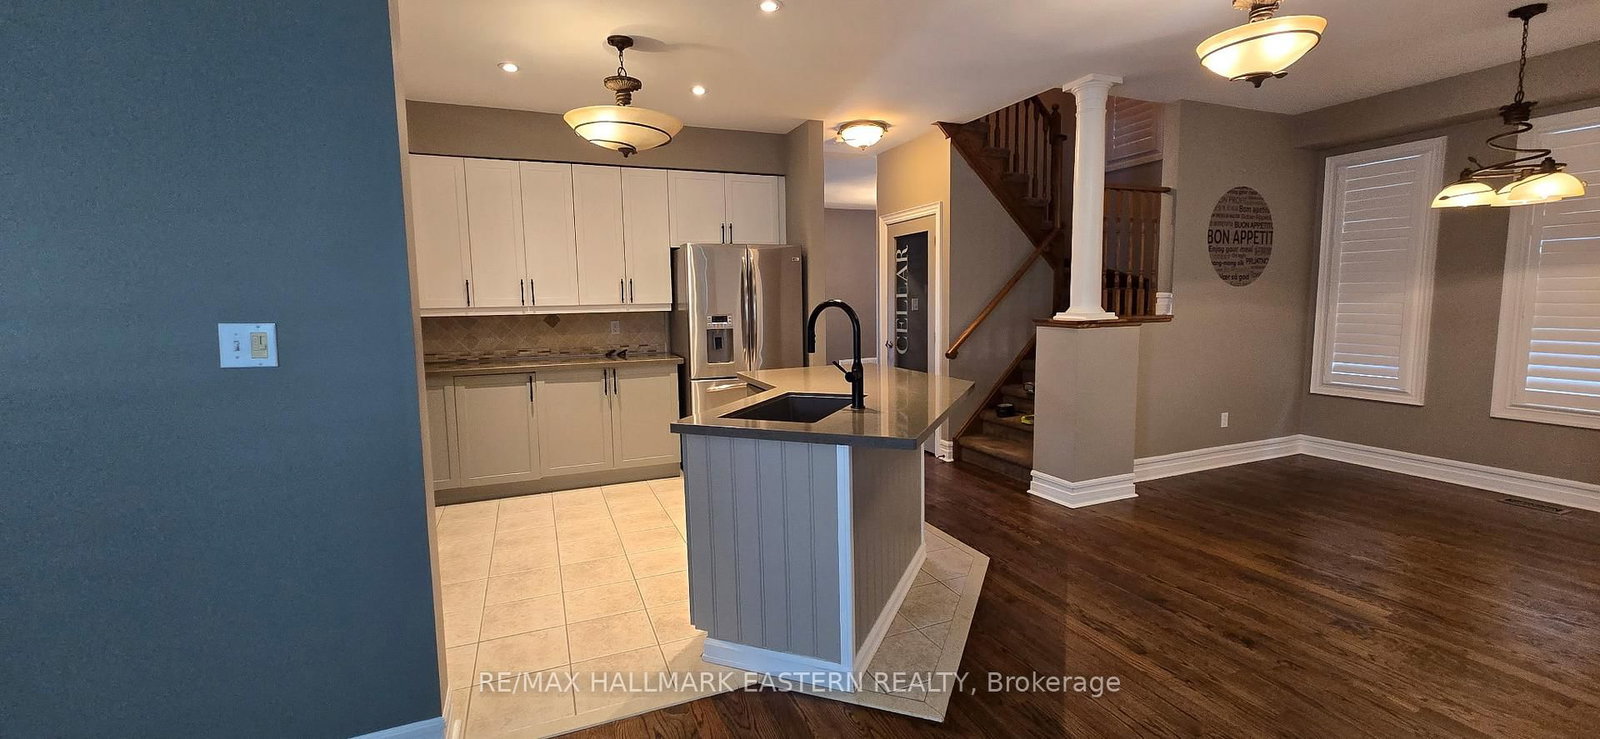
Stone Counter · Centre Island · Custom Backsplash
Level: Main
Walk-Out · California Shutters · hardwood floor
Level: Main
Formal Rm · California Shutters · hardwood floor
Level: Main
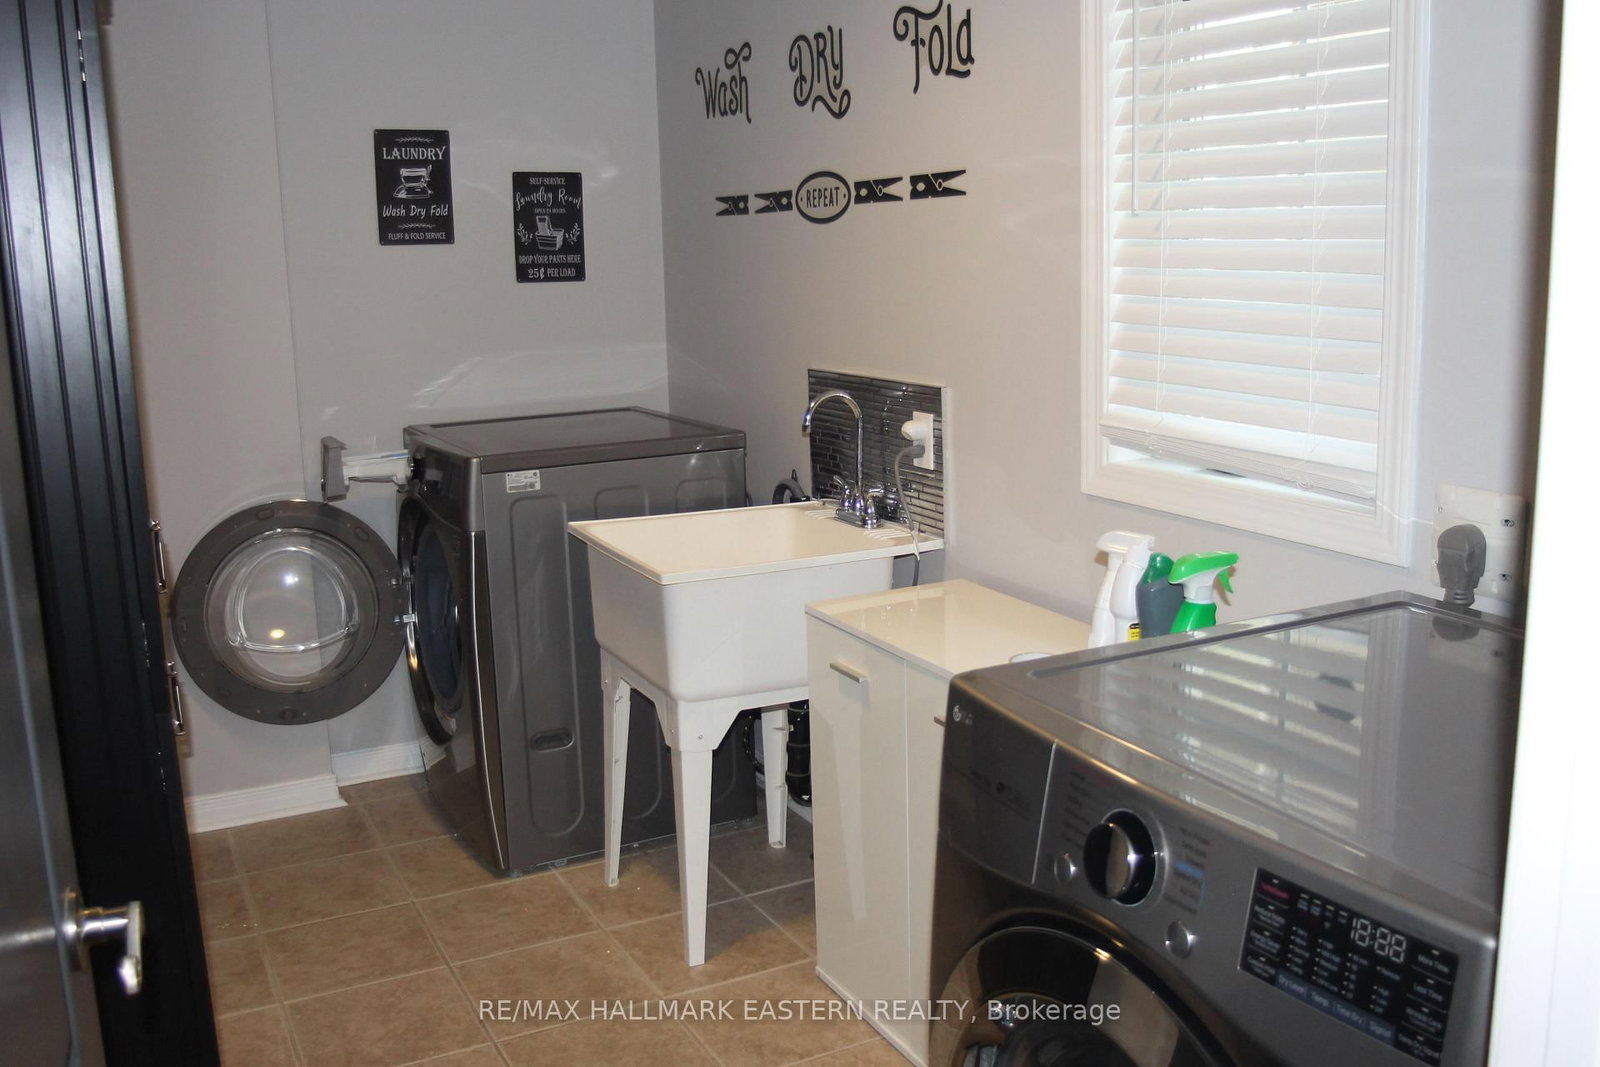
Laundry Sink · Ceramic Floor
Level: Main
Ceramic Floor · Double Closet · Double Doors
Level: Main
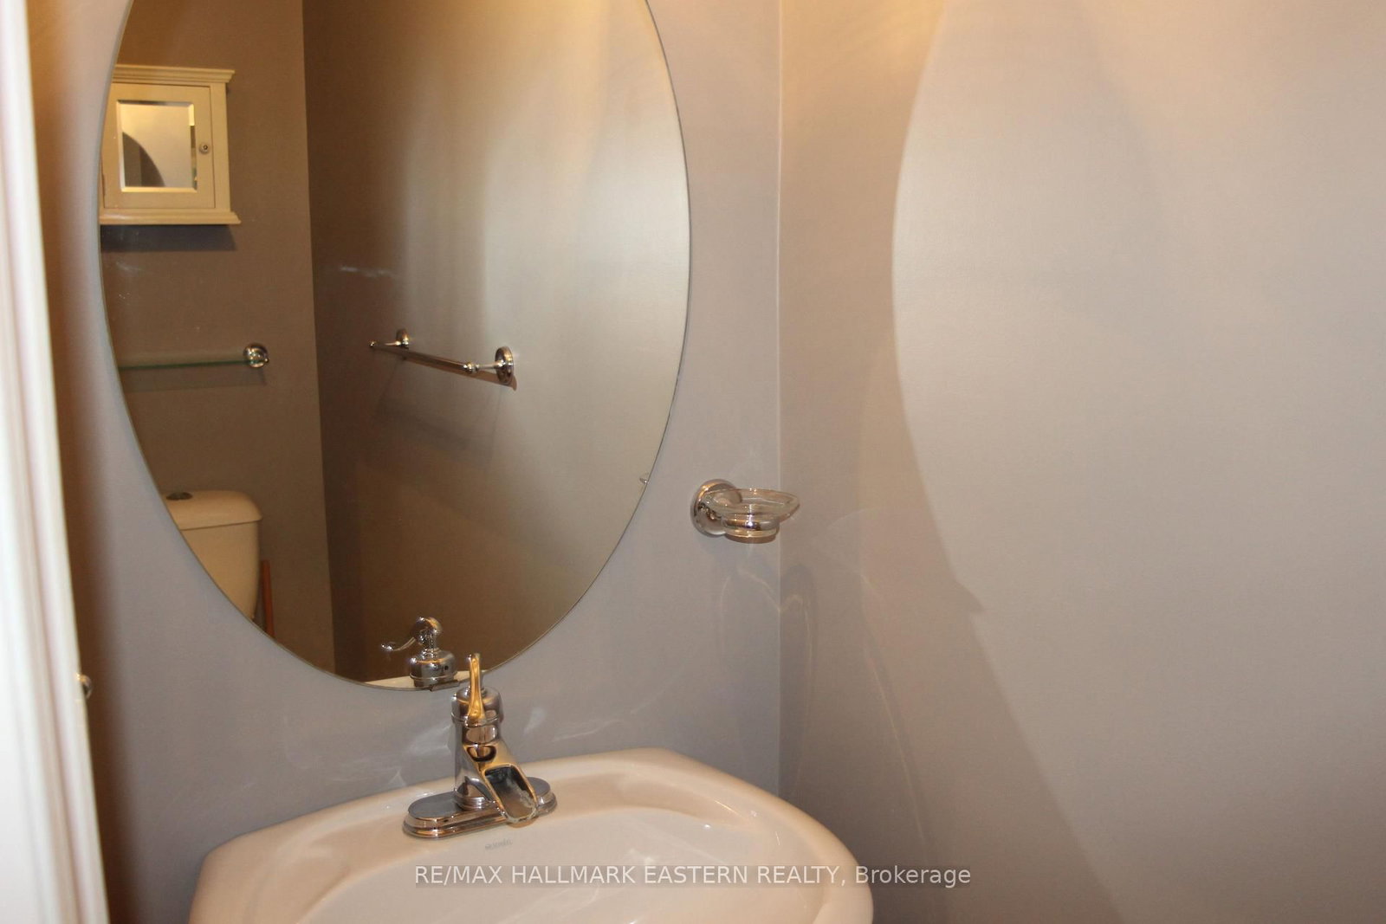
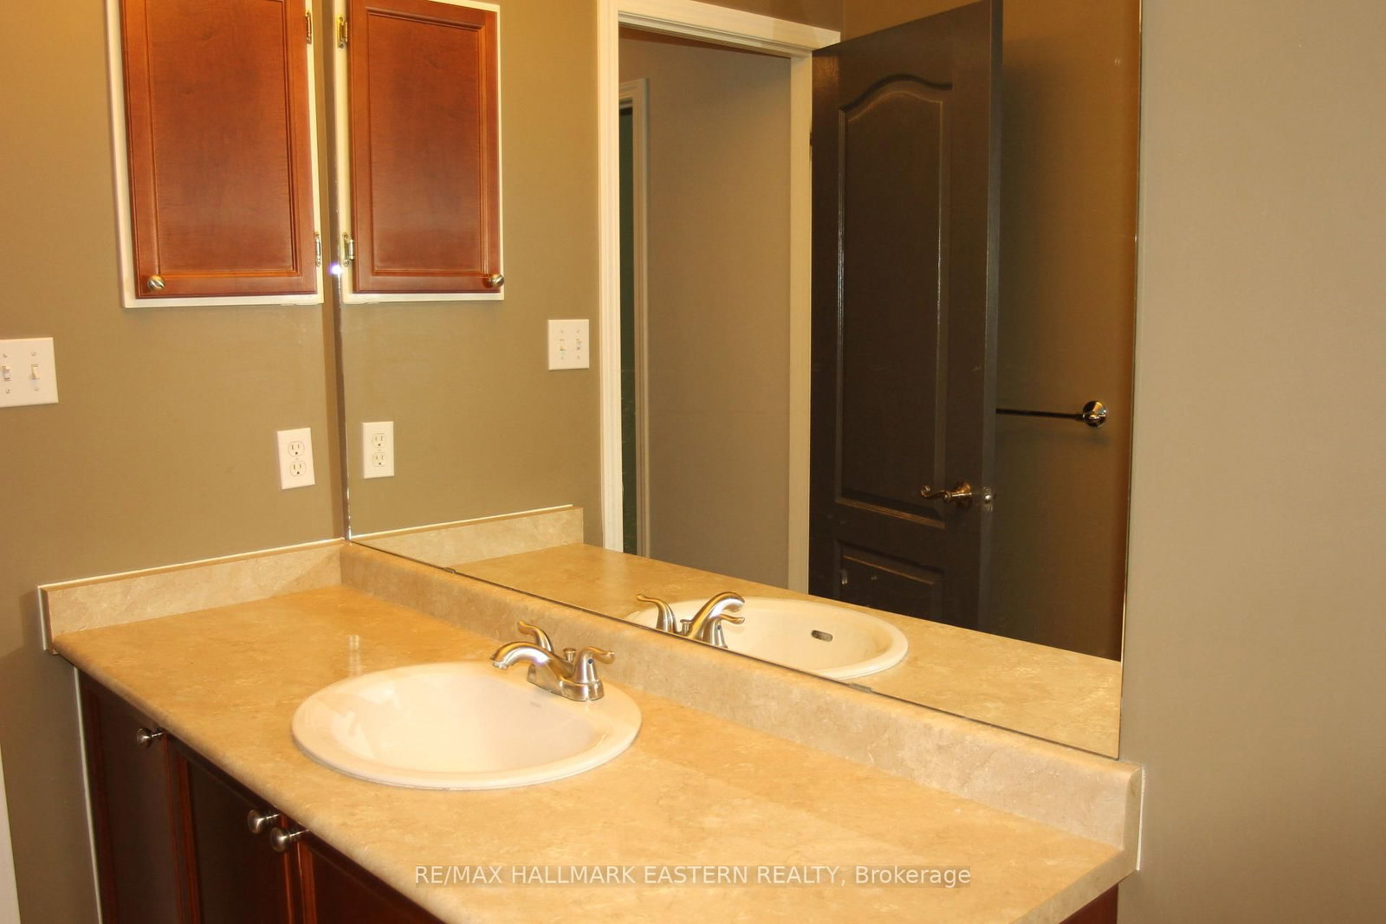
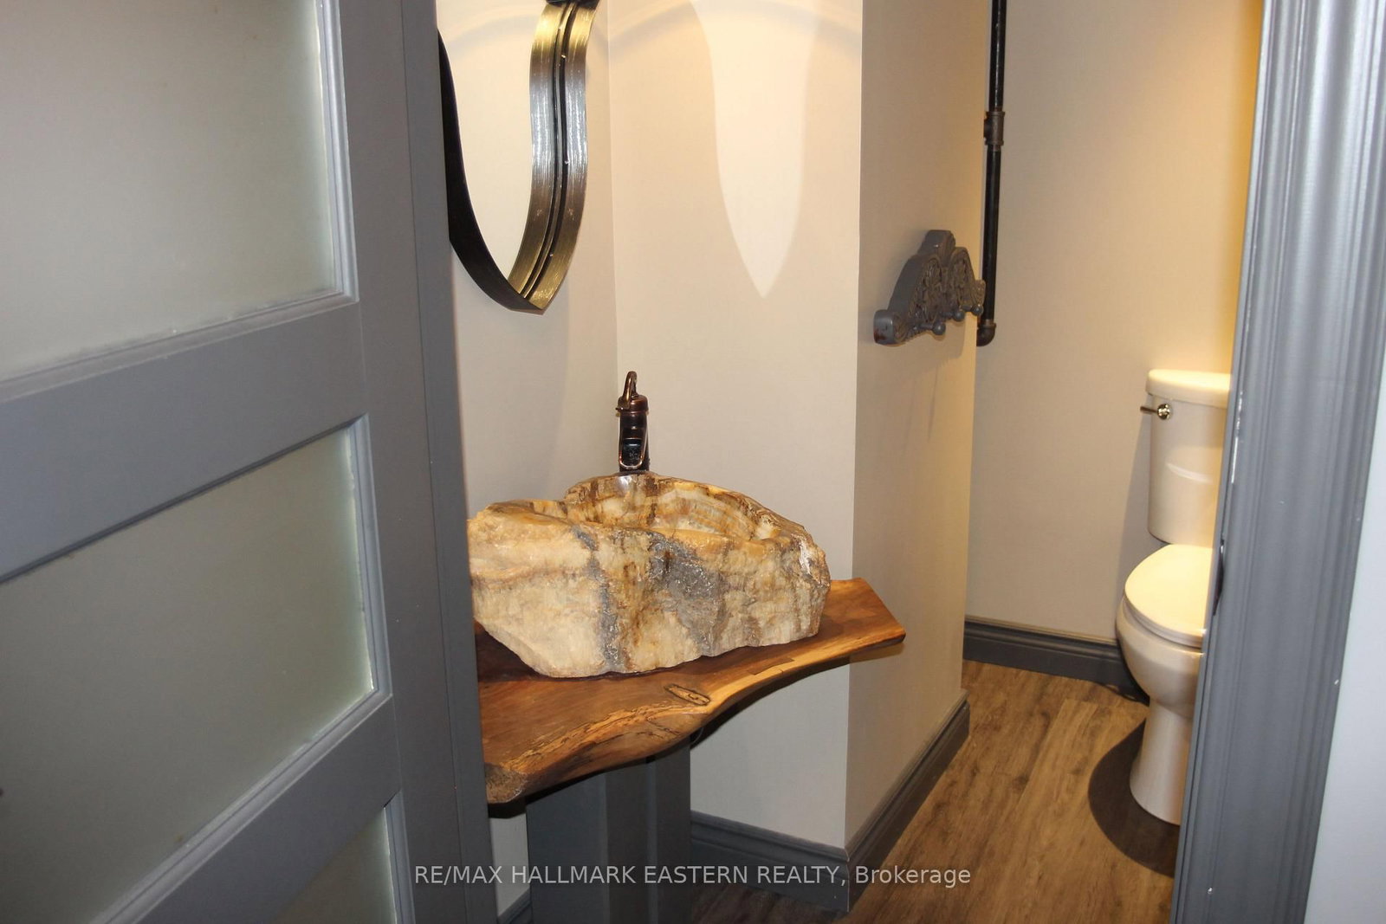
2 Pc Bath
Level: Main
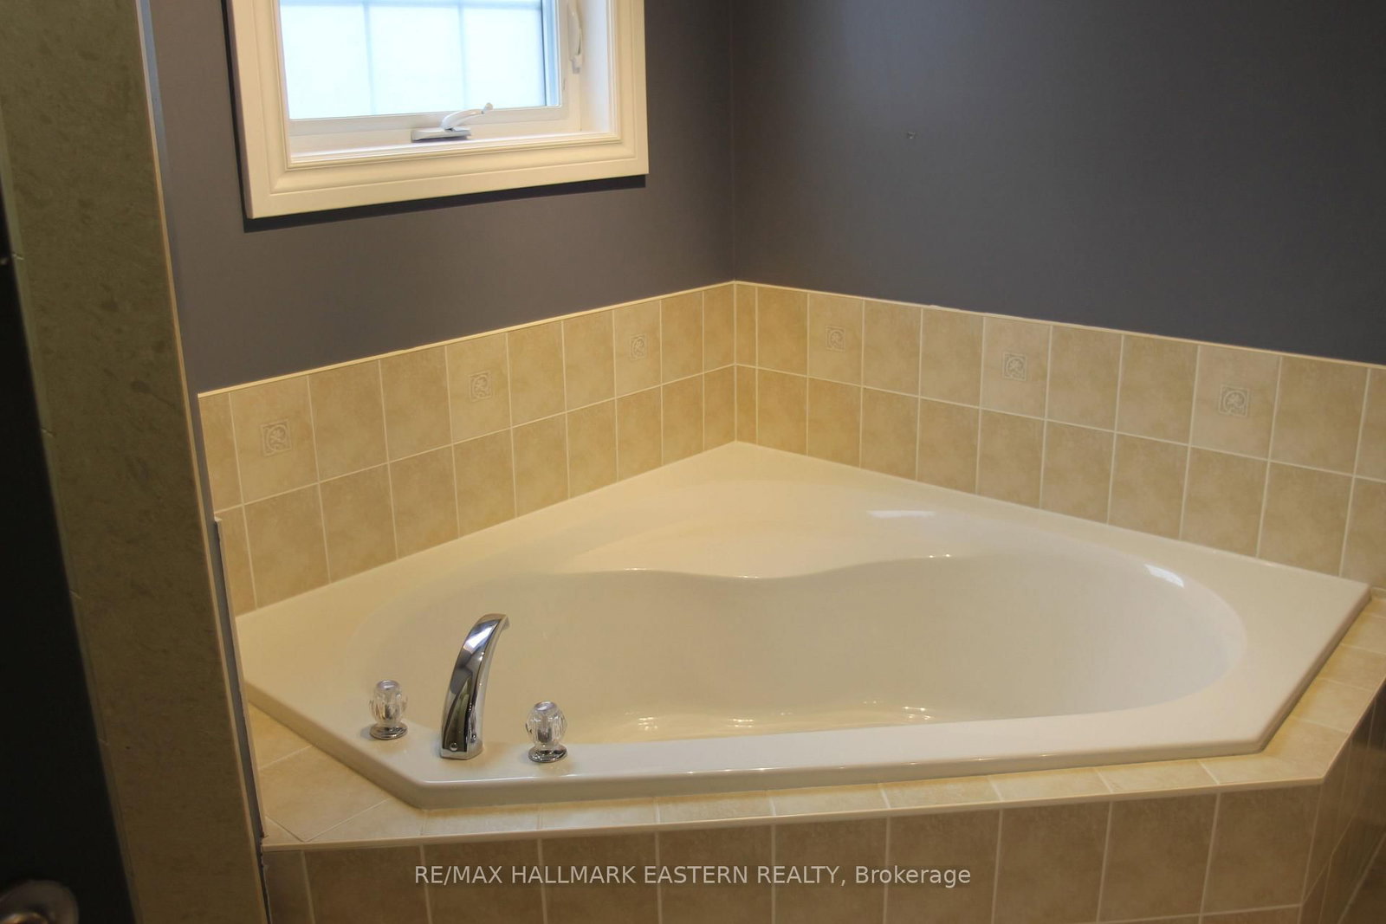
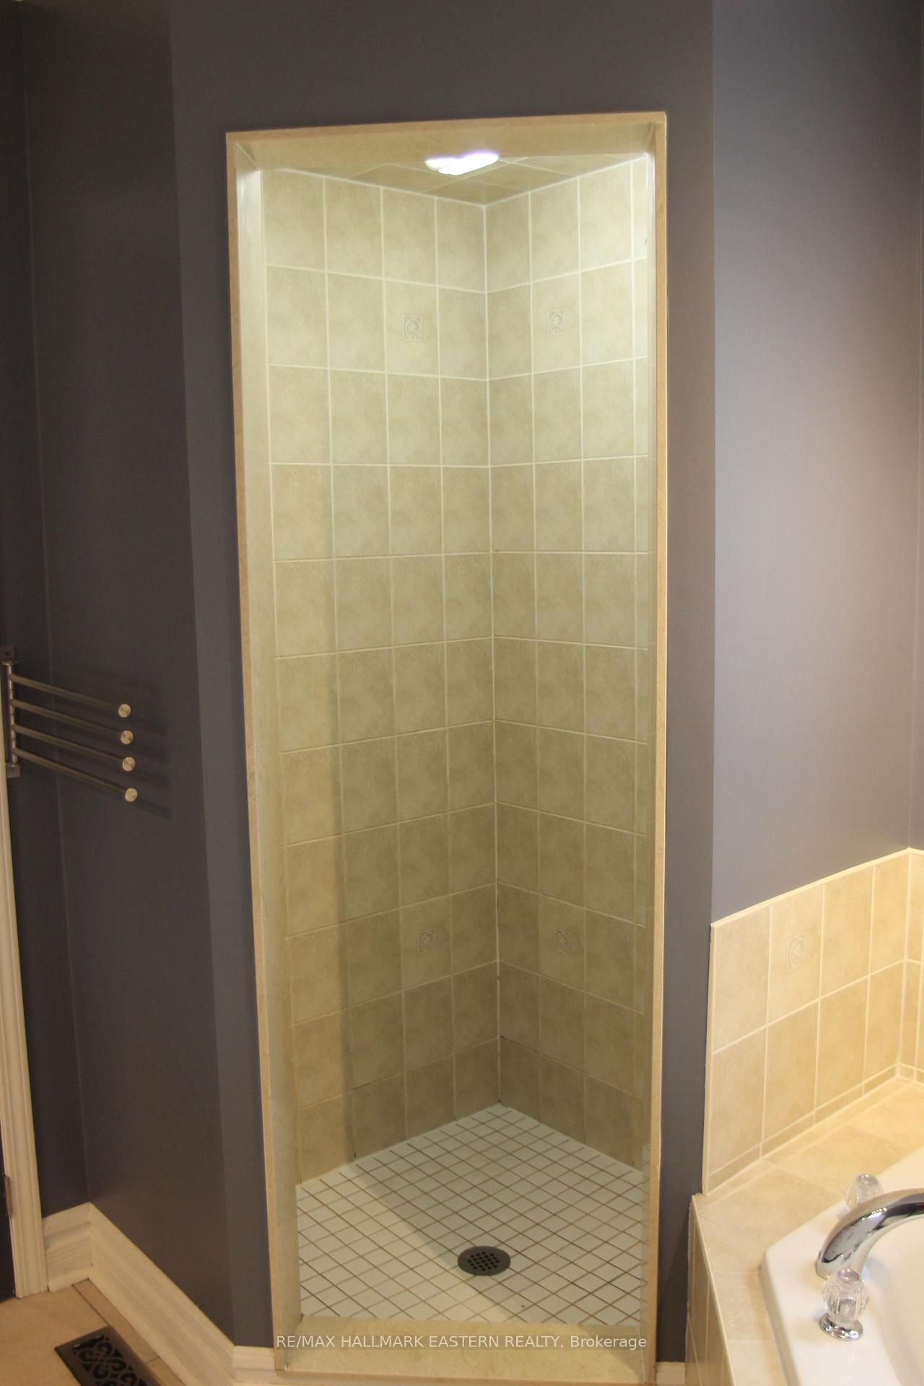
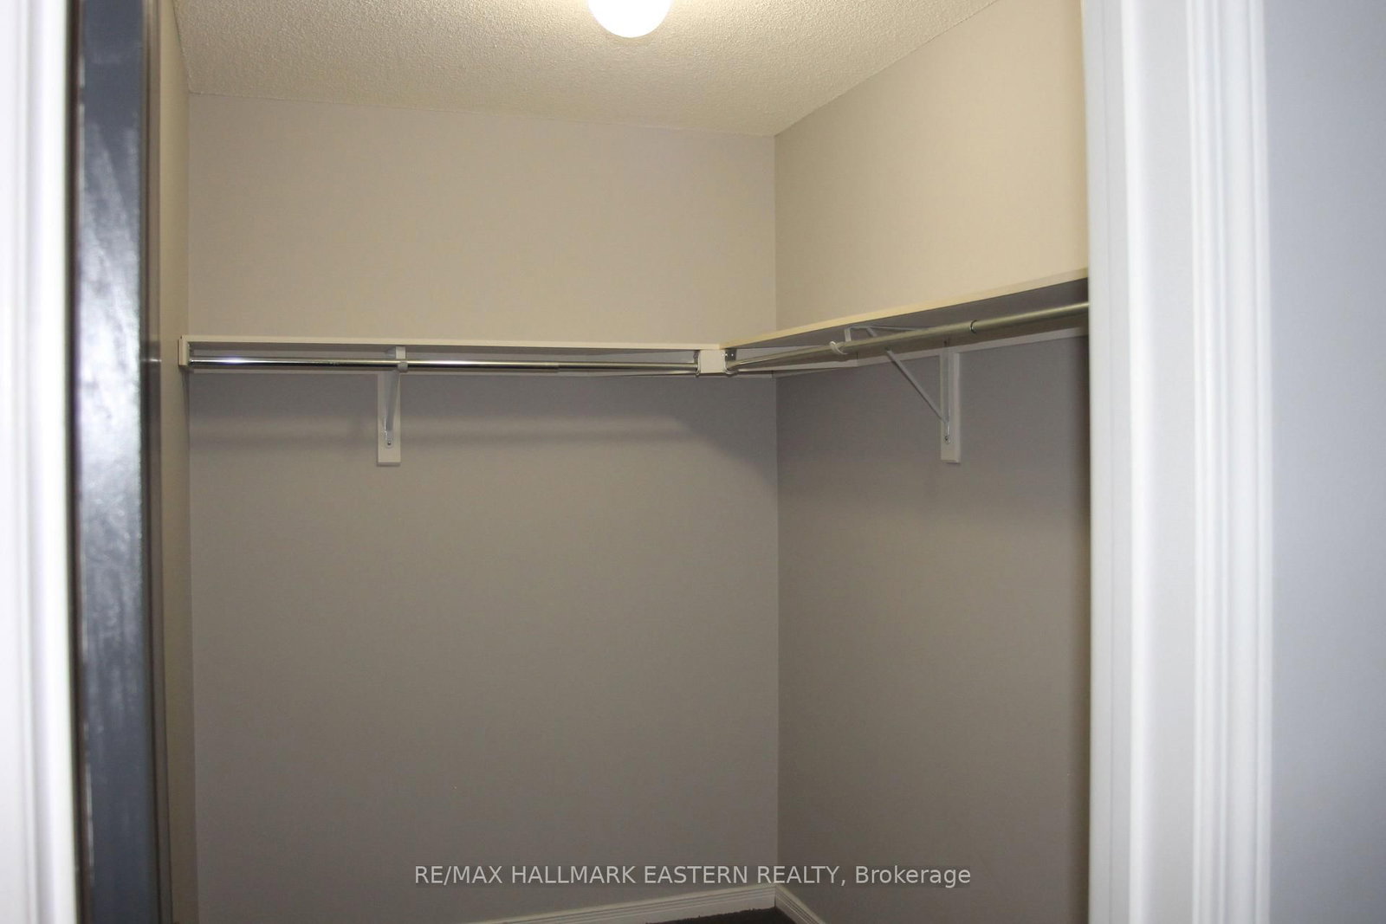
5 Pc Ensuite · W/I Closet · California Shutters
Level: 2nd
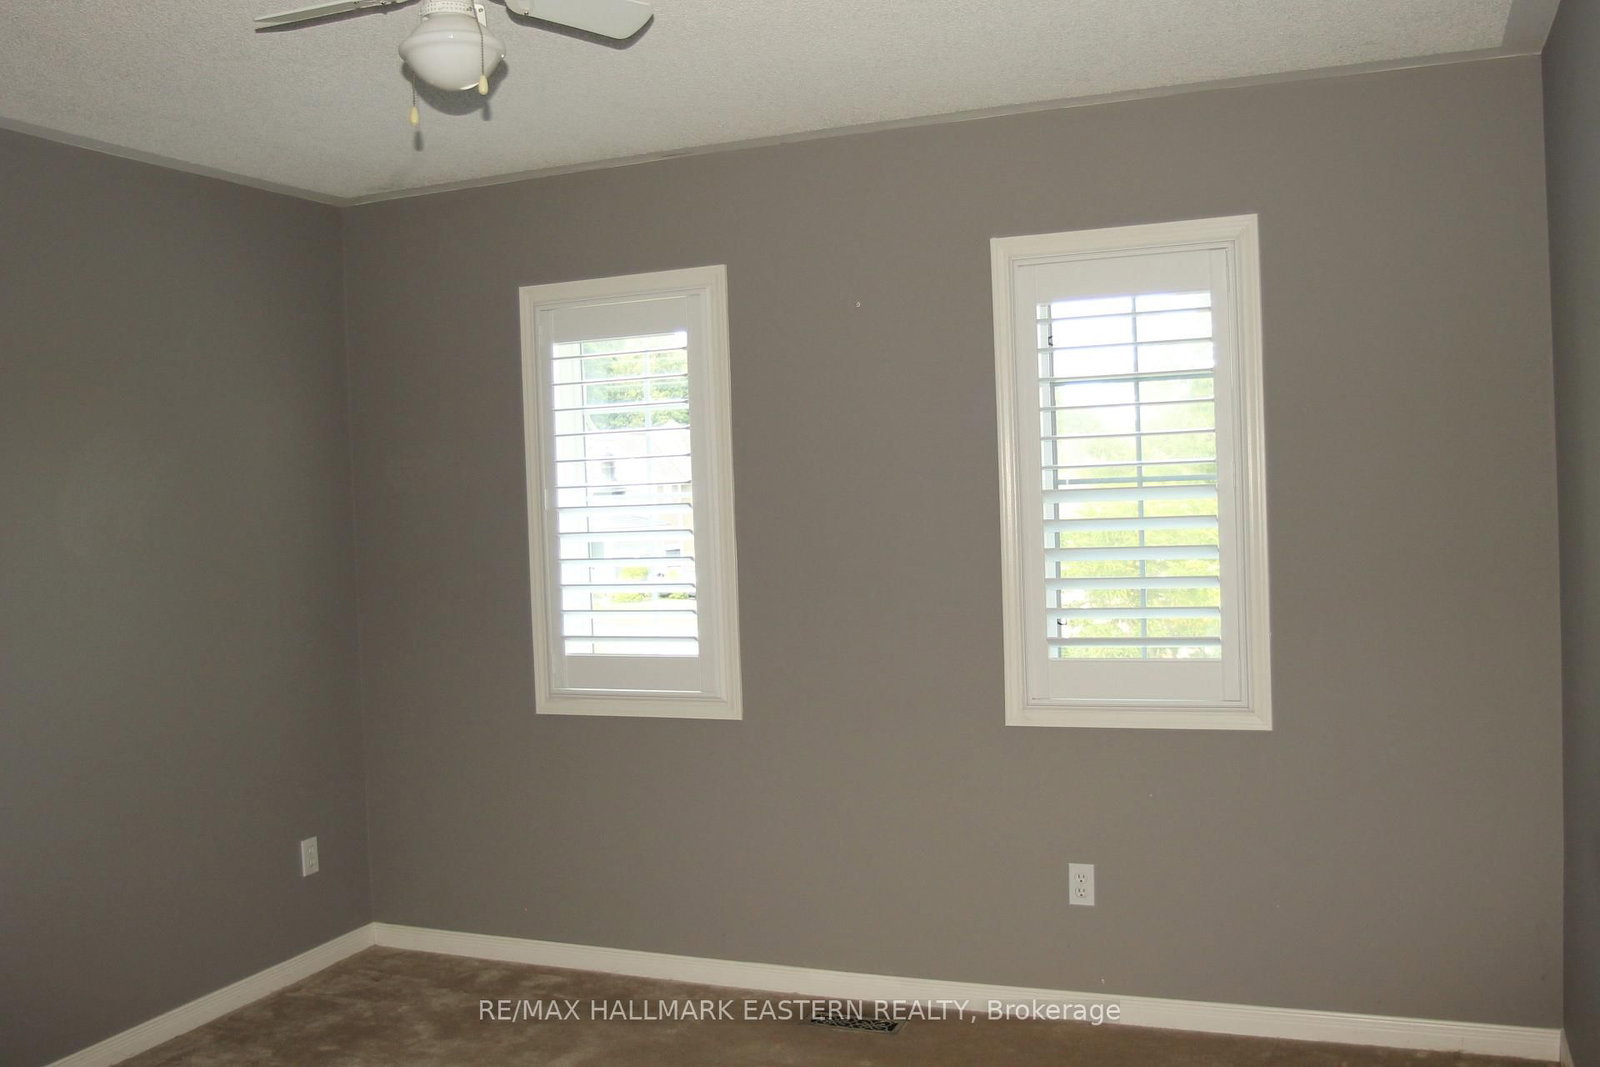
Double Closet · California Shutters
Level: 2nd
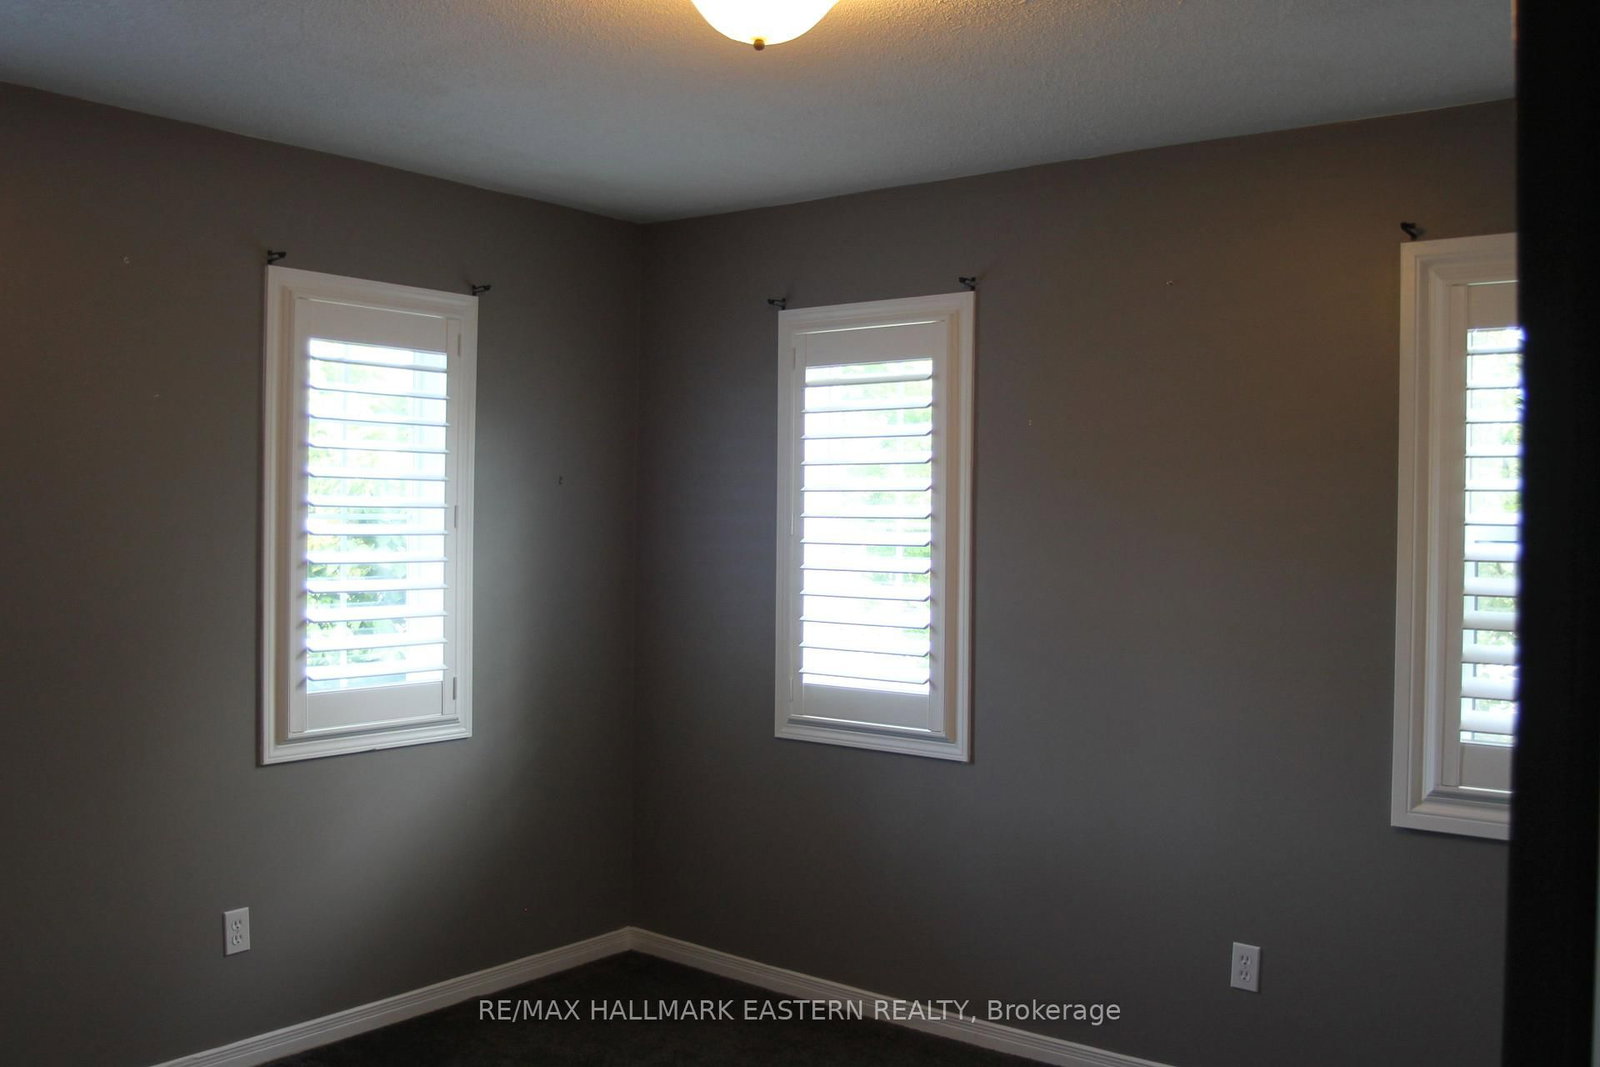
Double Closet · California Shutters
Level: 2nd
Double Closet · California Shutters
Level: 2nd
Dry Bar · Fireplace · Coffered Ceiling
Level: Bsmt
Cushion Floor
Level: Bsmt
Level: Bsmt
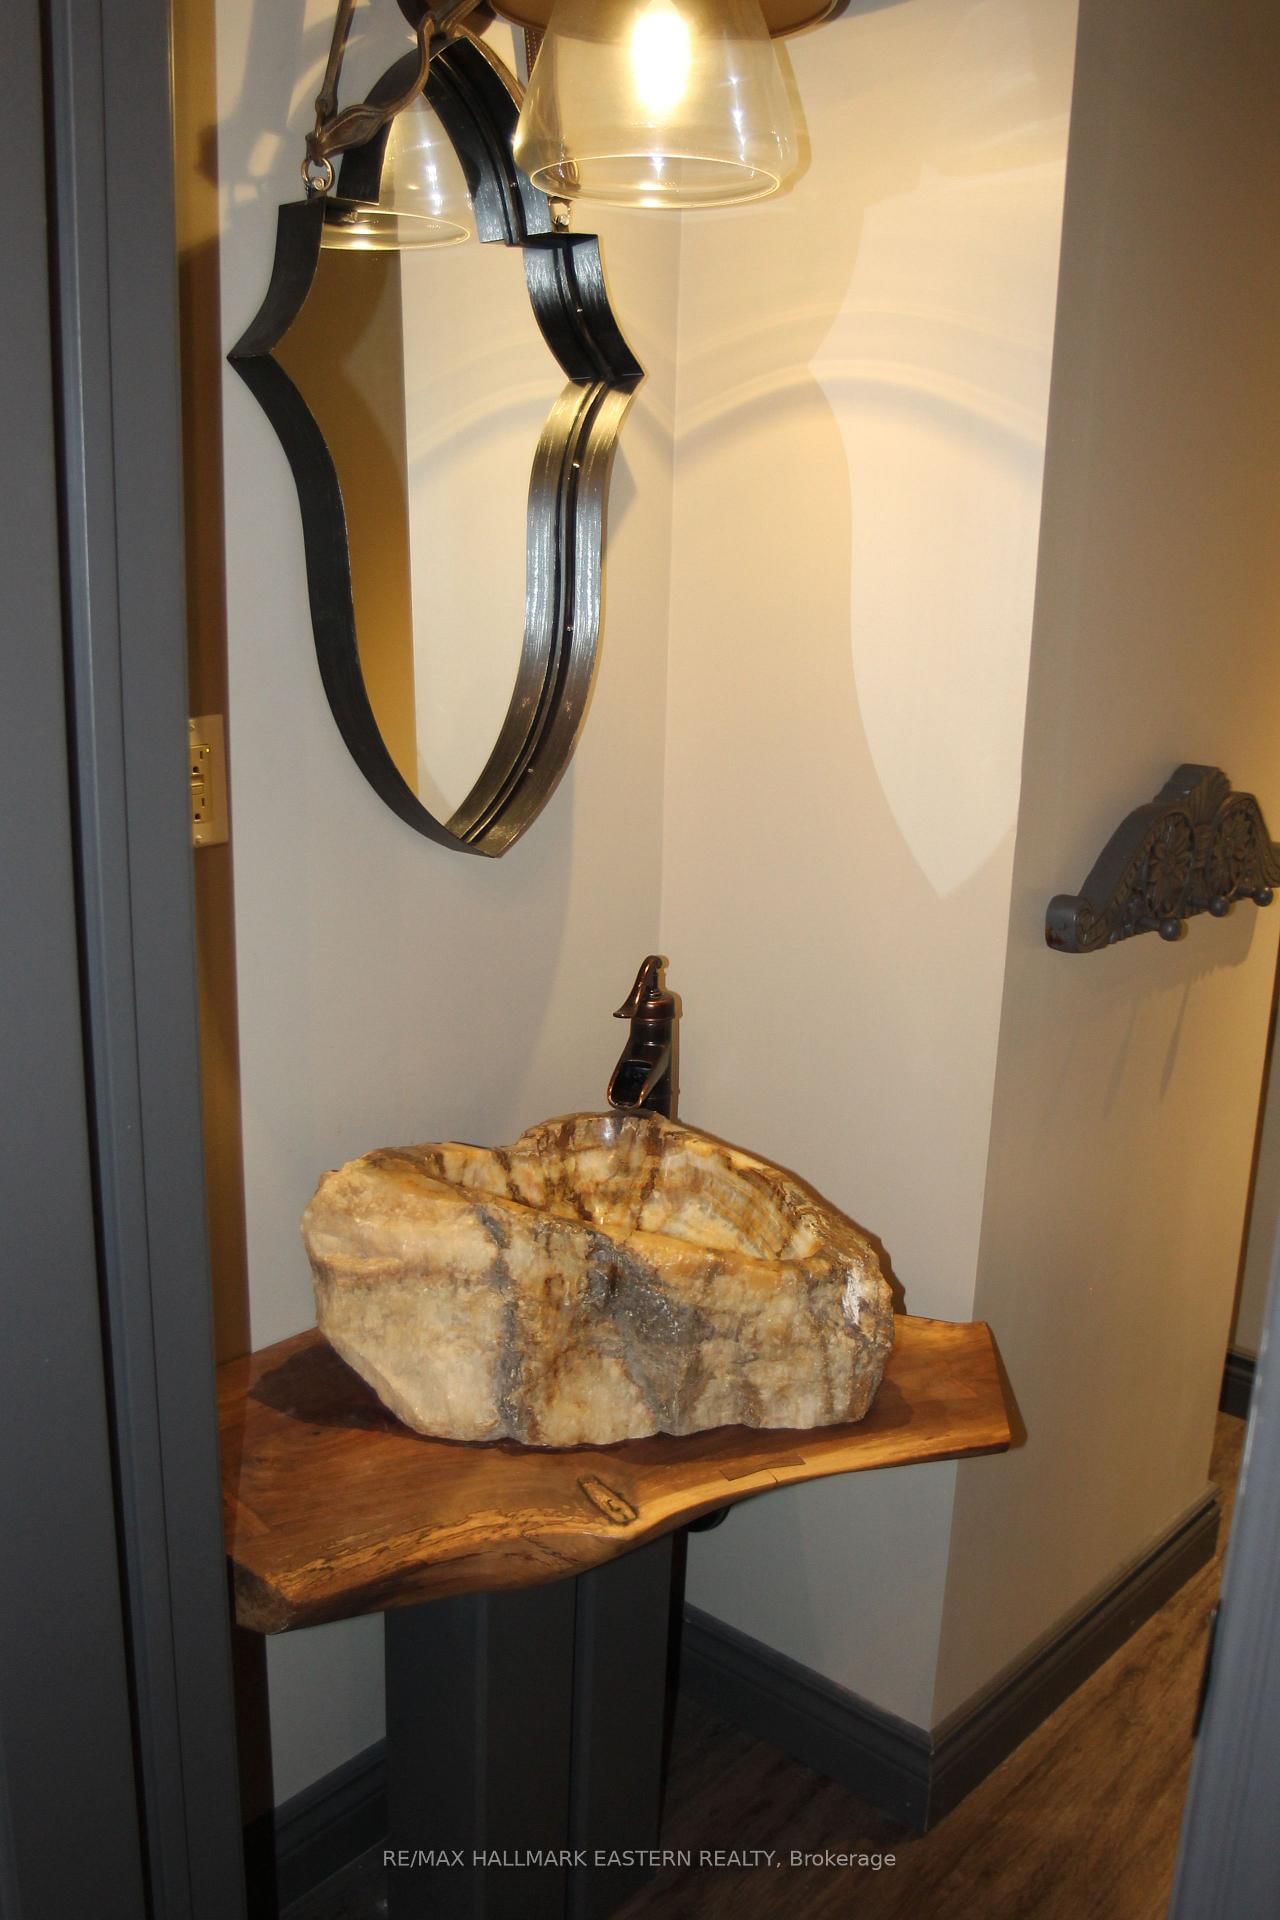
Granite Sink
Level: Bsmt
Level: Bsmt
Public records about this location. Not part of the MLS® listing and not provided by the listing brokerage.
Province of Ontario open data
Province of Ontario open data
Province of Ontario open data
Province of Ontario open data · Government of Canada open data
Ontario Energy Board · Innovation, Science and Economic Development Canada
None of this is an inspection of the property. Confirm anything that matters to you with the municipality, the conservation authority or the record’s publisher. Contains information licensed under the Open Government Licence – Canada. Contains information licensed under the Open Government Licence – Ontario.
Comparable sales require sign in
Closing prices and sold comps are available to registered visitors who accept MLS® VOW terms on this site.
Monthly Payment
$4,287
Total monthly payment
$4,823
Break-even down payment
100%
Expand Neighbourhood demographics to load Statistics Canada census charts.
Expand Market details to load neighbourhood price and activity trends.
$935,000
$935,000
CAD
Estimated market value
The trademarks MLS®, Multiple Listing Service® and the associated logos are owned by CREA and identify the quality of services provided by real estate professionals who are members of CREA.