


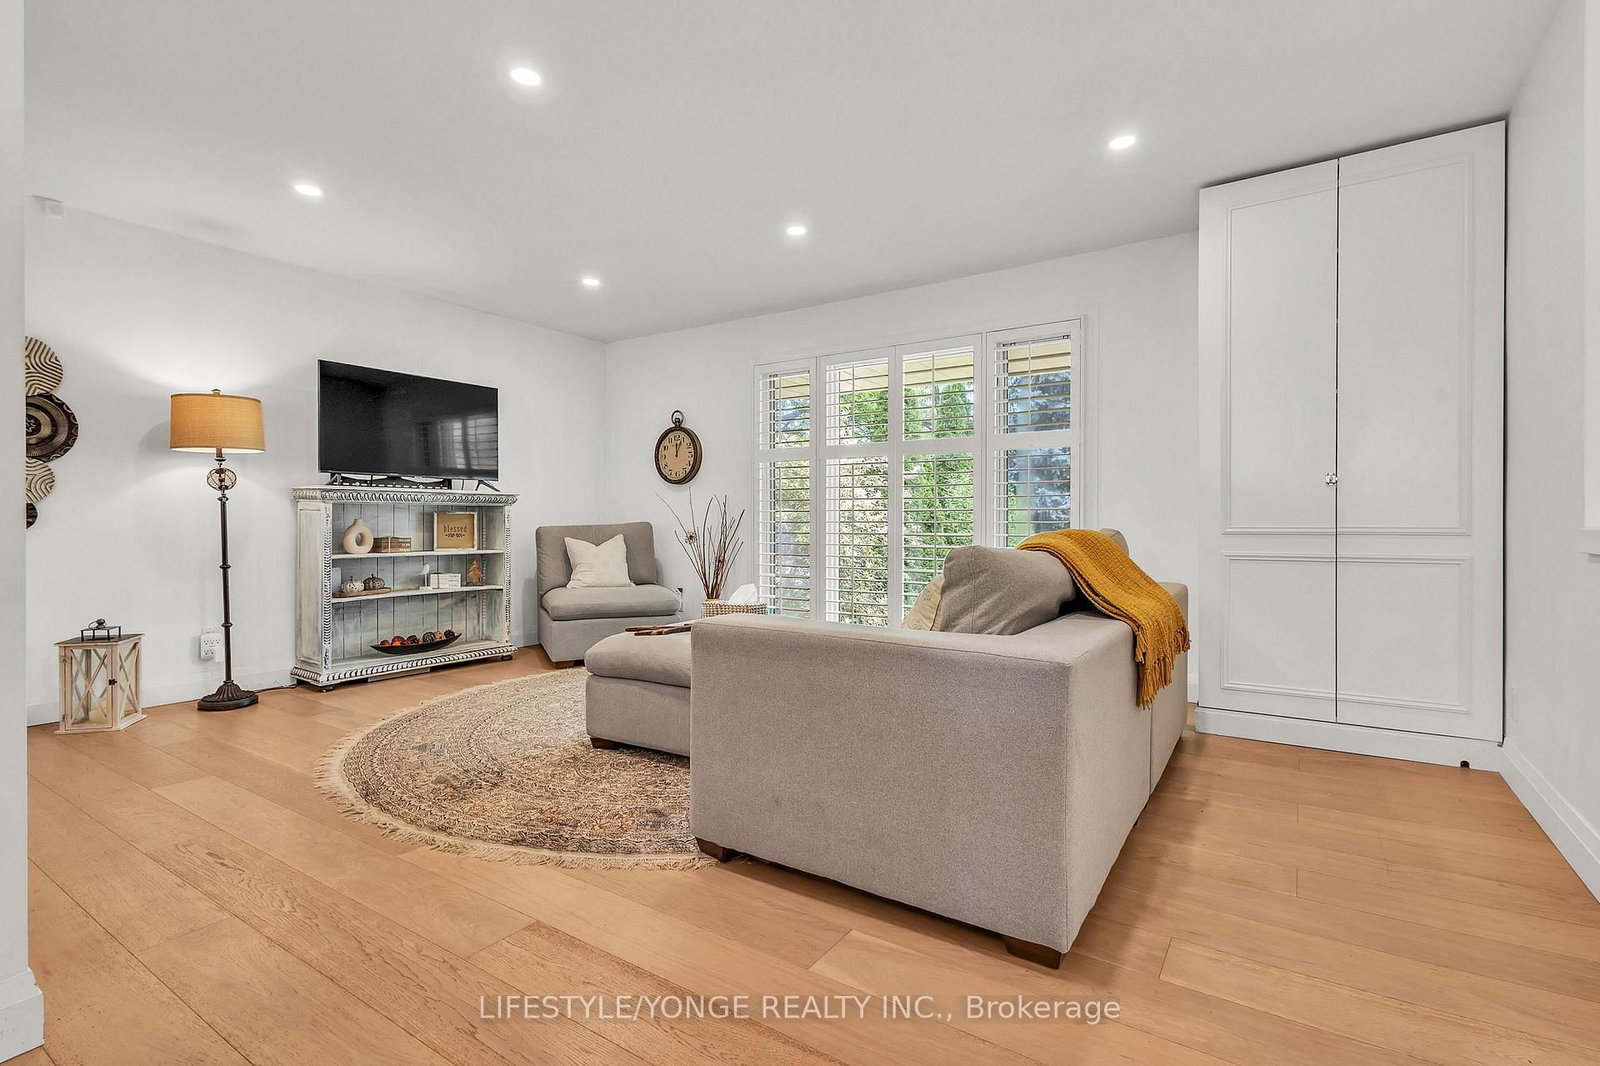


Dining (2.68 × 3.47)
Level: Main
Appleby, Burlington, Ontario L7L 3B3
Beautifully upgraded raised bungalow in Burlington's highly desirable southeast neighbourhood, just minutes from Lakeshore Road. This move-in-ready home features white oak engineered hardwood flooring throughout and a modern open-concept layout. The updated kitchen is designed for both style and function, offering white shaker cabinetry, a spacious island with dual waterfall quartz countertops, seating for four, and seamless access to the backyard patio. The fully finished lower level provides excellent flexibility, featuring a separate walk-up entrance, two spacious bedrooms, a full kitchen, a comfortable living area, and a 3-piece bathroom-ideal for extended family, guests, or potential rental income. Step outside to a private, fully fenced backyard surrounded by mature cedar hedges, beautifully landscaped gardens, and inviting outdoor living space. Located on a quiet, tree-lined street in an established neighbourhood, the home is only a 7-minute walk to the waterfront, where you can enjoy parks, beach access, playgrounds, picnic areas, and scenic lakeside trails. Commuters will appreciate the convenient access to the GO Station (approximately 8 minutes away), the QEW, Highway 403, and a variety of nearby shopping plazas, with grocery stores and everyday amenities all within walking distance. Furnace(2025) & AC (2025)
Buy/Sell history for 5425 Winston Rd, Burlington, Ontario
Sale history on this site covers the last 2 years, the window permitted under the TRREB MLS® VOW agreement.
| Date Start | Date End | List Price | Price | Event | Listing ID |
|---|---|---|---|---|---|
| N/A | N/A | $1,195,000 | N/A | Pc | W13514348 |
Estimated value requires sign in
AI market estimates use sold comparables and are available after you sign in and accept MLS® VOW terms.
Level: Main
Level: Main
Level: Main
Level: Main
Level: Main
Level: Main
Level: Bsmt
Level: Bsmt
Level: Bsmt
Level: Bsmt
Level: Bsmt
Level: Bsmt
Public records about this location. Not part of the MLS® listing and not provided by the listing brokerage.
Province of Ontario open data
Province of Ontario open data
Province of Ontario open data
Province of Ontario open data · Government of Canada open data
Ontario Energy Board · Innovation, Science and Economic Development Canada
None of this is an inspection of the property. Confirm anything that matters to you with the municipality, the conservation authority or the record’s publisher. Contains information licensed under the Open Government Licence – Canada. Contains information licensed under the Open Government Licence – Ontario.
Comparable sales require sign in
Closing prices and sold comps are available to registered visitors who accept MLS® VOW terms on this site.
Monthly Payment
$5,478
Total monthly payment
$6,014
Break-even down payment
100%
Expand Neighbourhood demographics to load Statistics Canada census charts.
Expand Market details to load neighbourhood price and activity trends.
$1,195,000
$1,195,000
CAD
Estimated market value
The trademarks MLS®, Multiple Listing Service® and the associated logos are owned by CREA and identify the quality of services provided by real estate professionals who are members of CREA.