


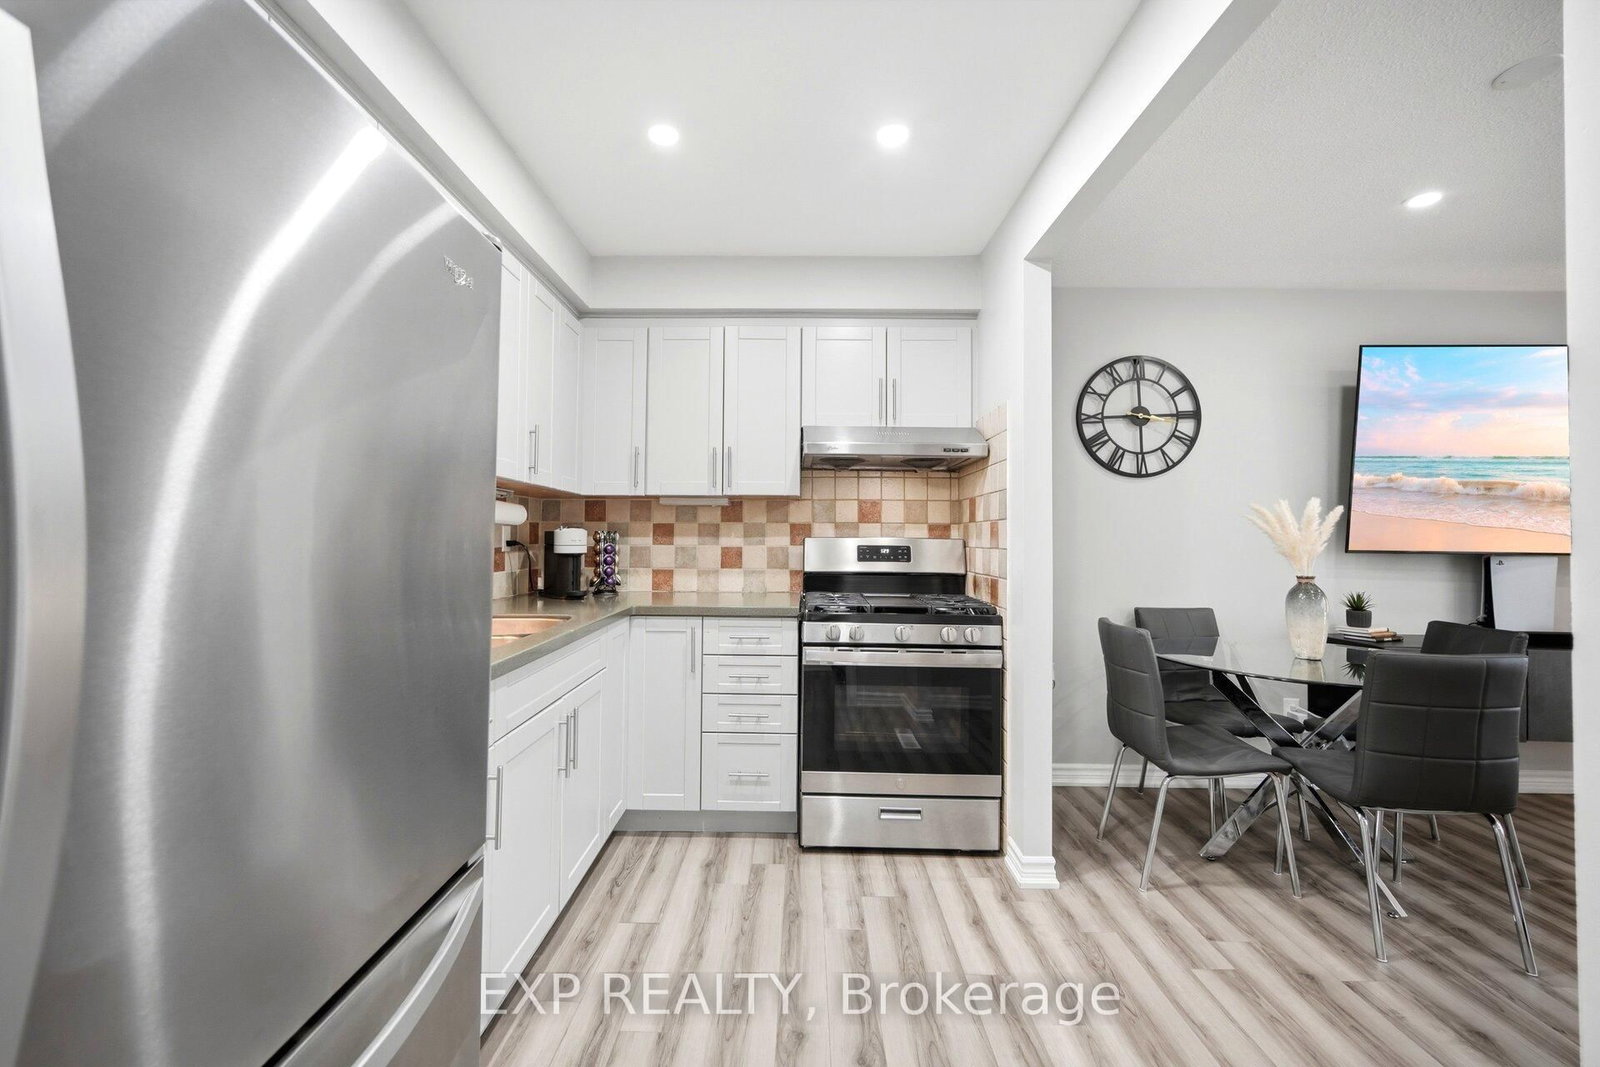




Kitchen (2.11 × 2.98)
Stainless Steel Appl · Pot Lights · Vinyl Floor
Level: Main
Bramalea Road South Gateway, Brampton, Ontario L6T 2X2
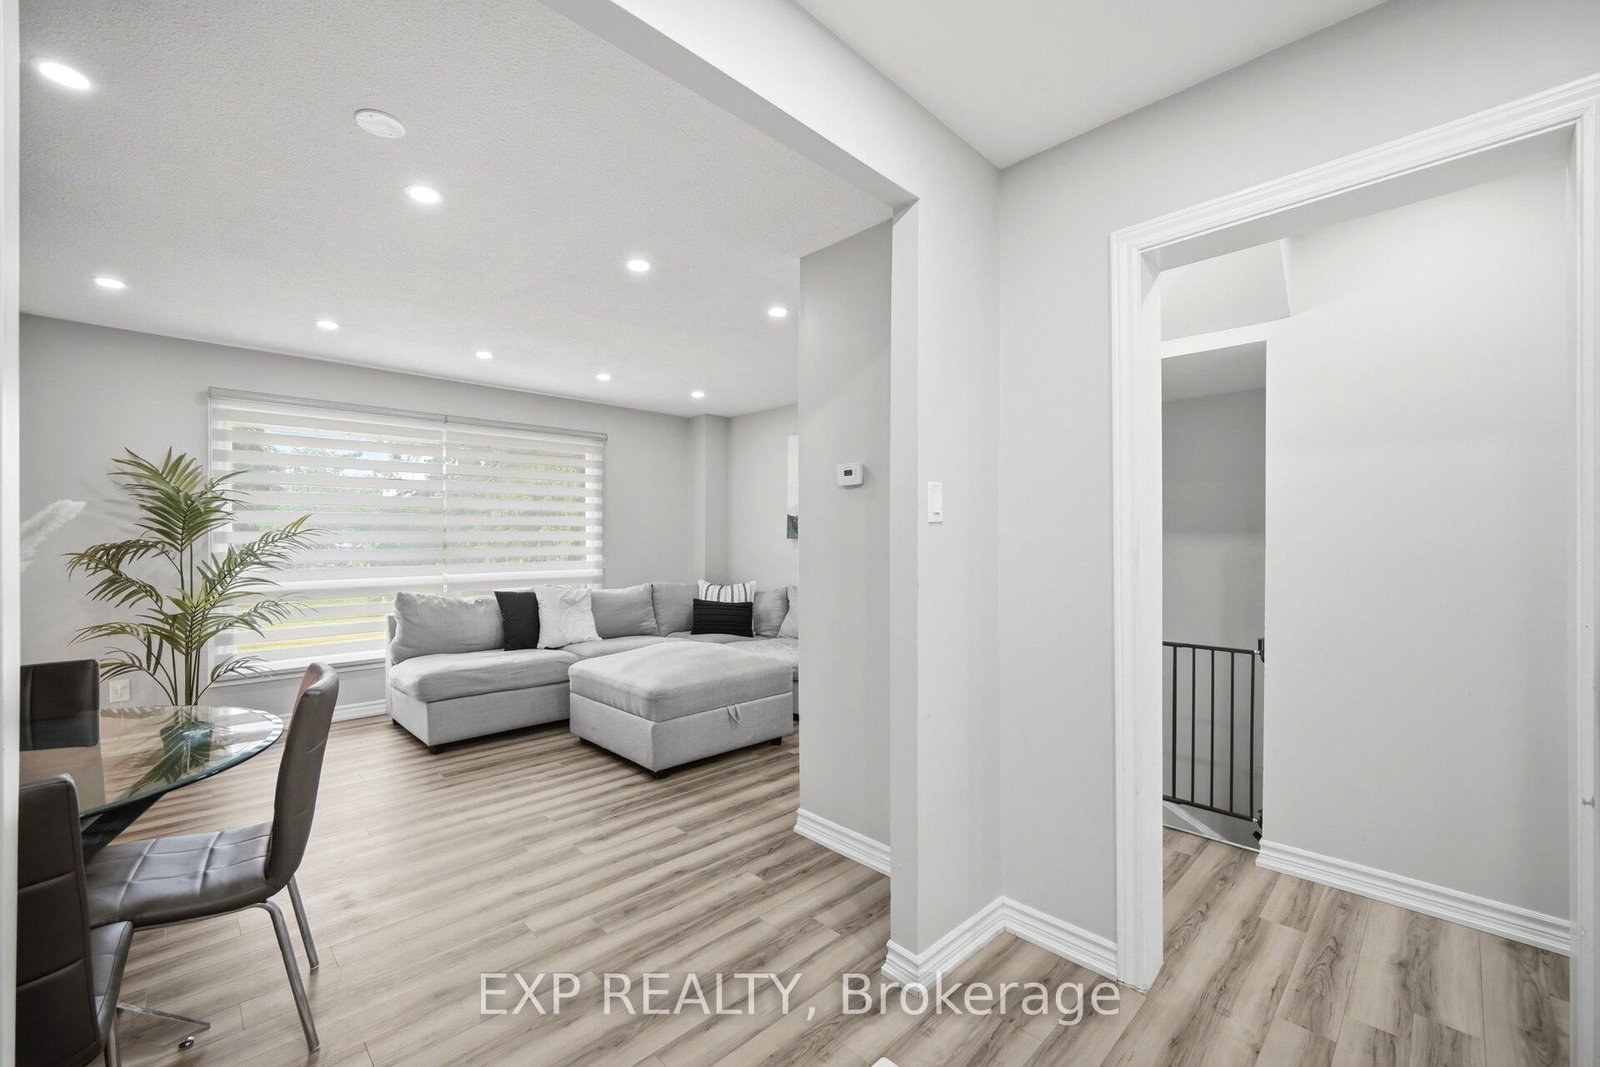
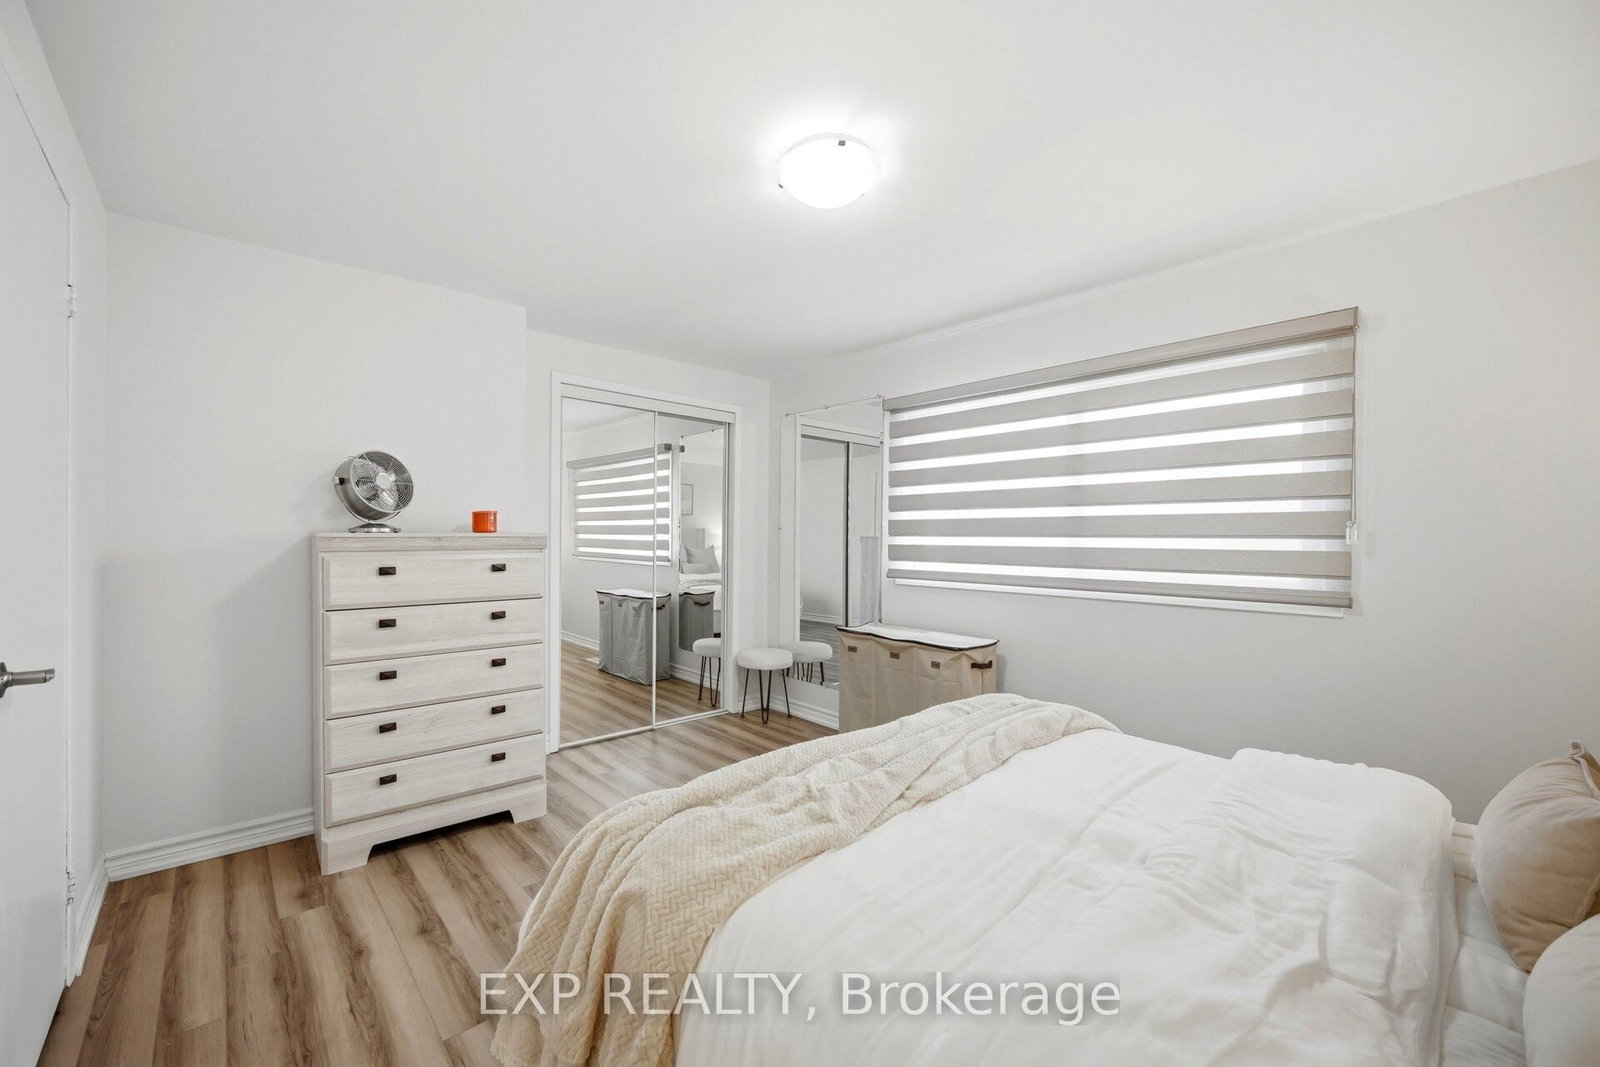
Welcome to 52-475 Bramalea Rd in Brampton. Move in ready! Corner unit townhouse just like a semi. Open concept layout, Pot lights and large windows throughout. Kitchen features stainless steel appliances. Main floor has an additional room that could be your office or extra bedroom. Upper level has 3 generous sized bedrooms with closets and windows. Lower level has a Feature wall in the rec room, laundry and a Walkout to the fully fenced backyard. Backs onto Fallingdale Park with Ravine. family-friendly neighborhood. Located near Chinguacousy Park, Petting Zoo, Terry Fox Track and Field Stadium, Bramalea City Centre, schools, restaurants and all amenities. Cable, internet, and pool included in maintenance fees.
Buy/Sell history for 52-475 Bramalea Rd, Brampton, Ontario
Sale history on this site covers the last 2 years, the window permitted under the TRREB MLS® VOW agreement.
| Date Start | Date End | List Price | Price | Event | Listing ID |
|---|---|---|---|---|---|
| N/A | N/A | $629,000 | N/A | For Sale | W13494130 |
Estimated value requires sign in
AI market estimates use sold comparables and are available after you sign in and accept MLS® VOW terms.
Stainless Steel Appl · Pot Lights · Vinyl Floor
Level: Main
O/Looks Backyard · Open Concept · Vinyl Floor
Level: Main
Pot Lights · Window · Vinyl Floor
Level: Main
Closet · Window · Vinyl Floor
Level: Upper
Closet · Window · Vinyl Floor
Level: Upper
Closet · Window · Vinyl Floor
Level: Upper
Pot Lights · W/O To Yard · Vinyl Floor
Level: Lower
Comparable sales require sign in
Closing prices and sold comps are available to registered visitors who accept MLS® VOW terms on this site.
Monthly Payment
$2,884
Total monthly payment
$3,141
Break-even down payment
100%
Expand Neighbourhood demographics to load Statistics Canada census charts.
Expand Market details to load neighbourhood price and activity trends.
$629,000
$629,000
CAD
Estimated market value
The trademarks MLS®, Multiple Listing Service® and the associated logos are owned by CREA and identify the quality of services provided by real estate professionals who are members of CREA.