



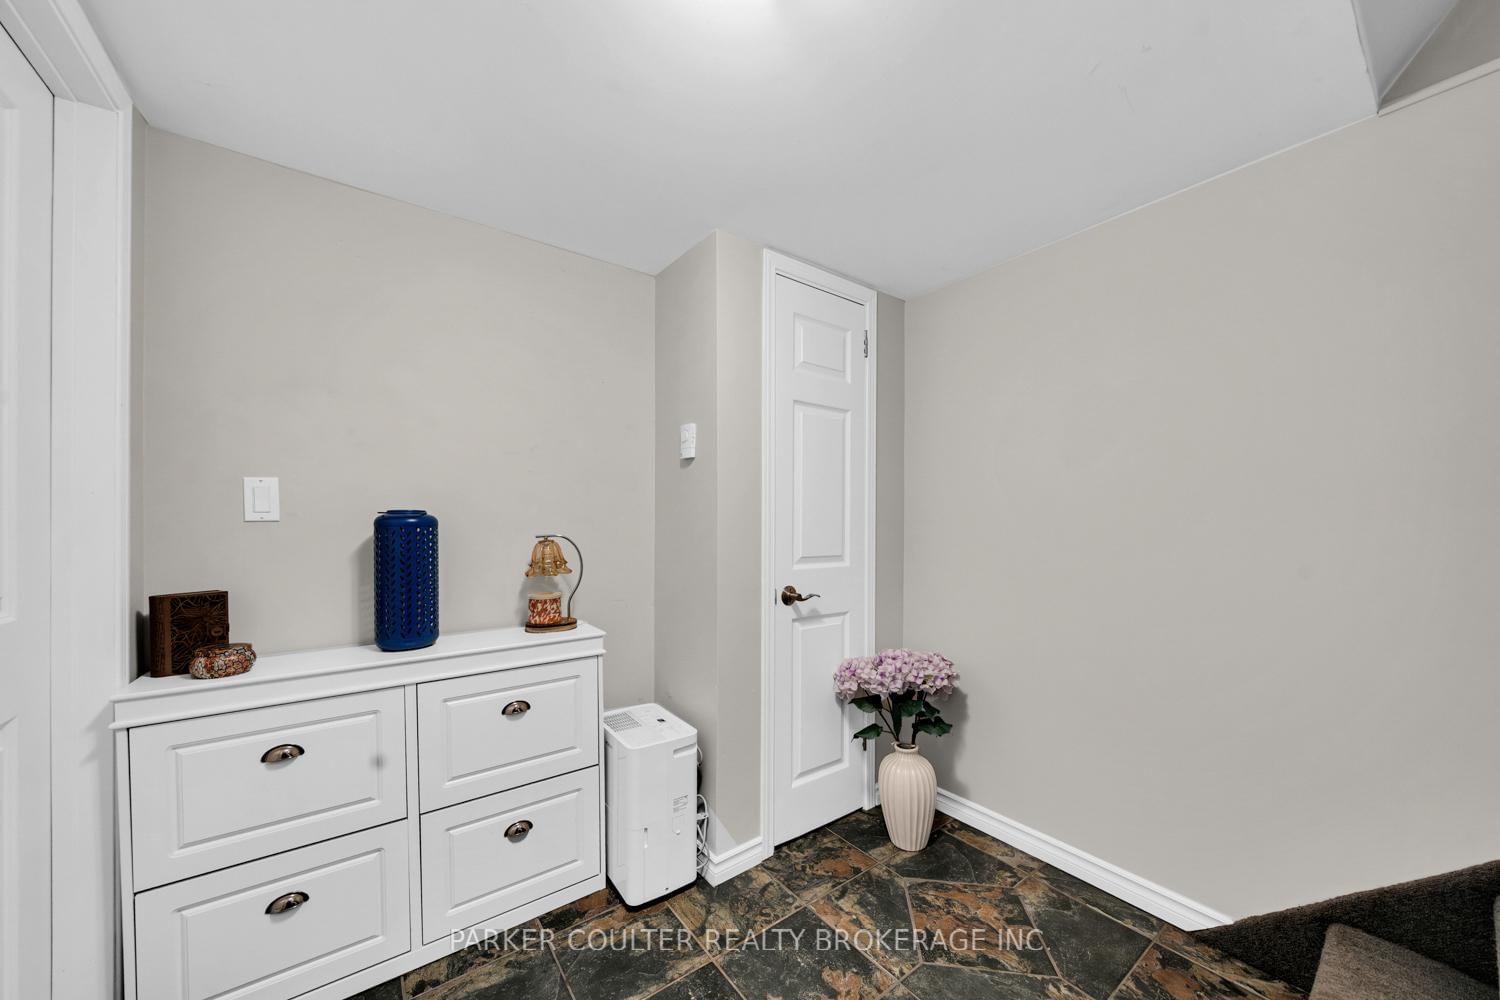







Foyer (0.0 × 0.0)
Ceramic Floor · Heated Floor
Level: Bsmt
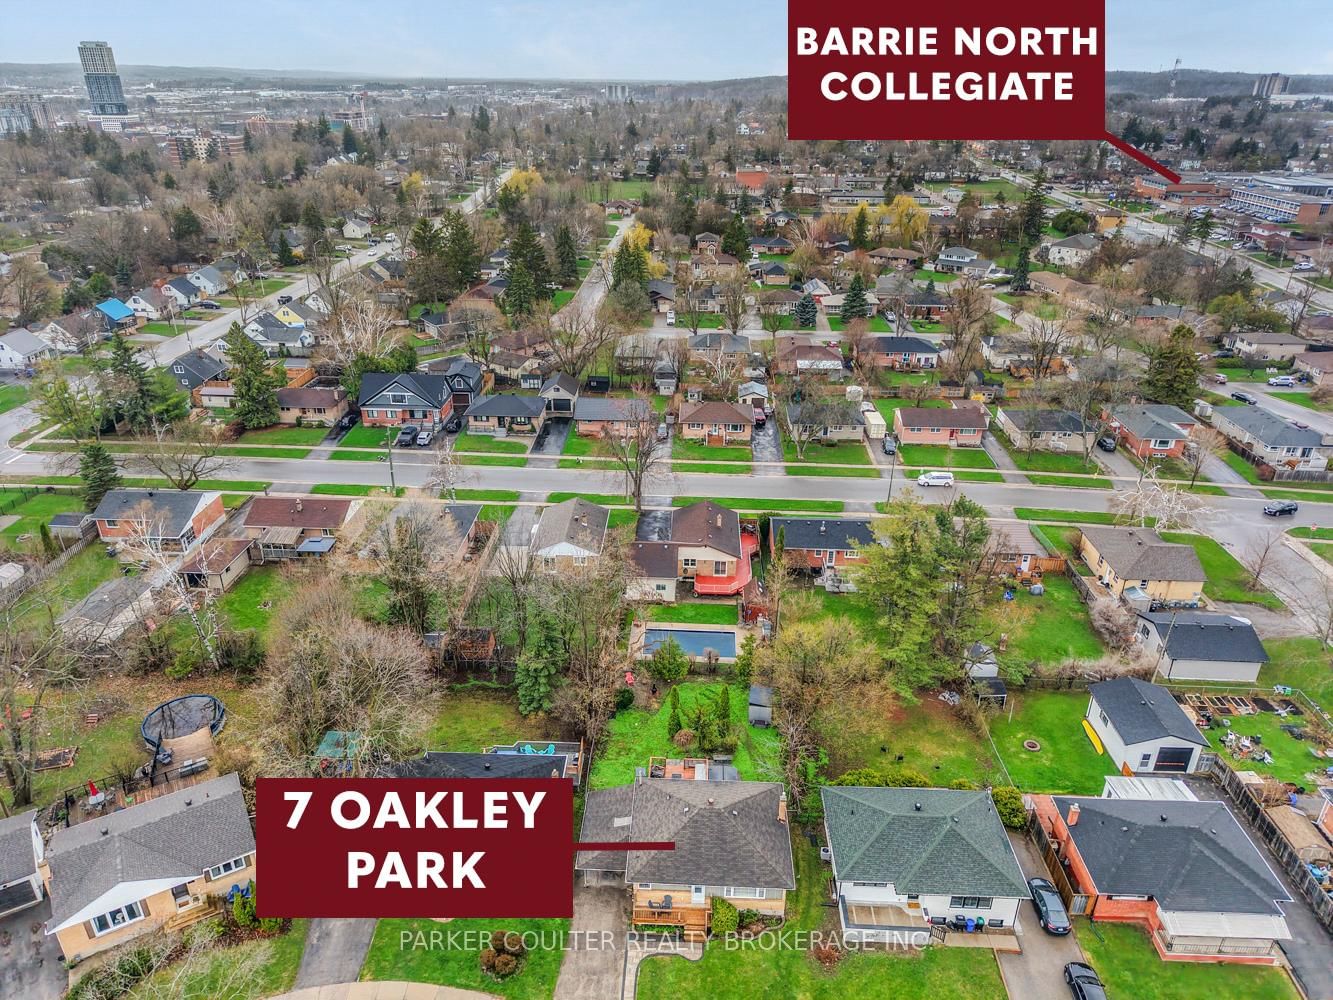
Wellington, Barrie, Ontario L4M 2J9
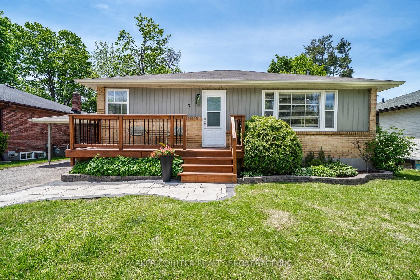
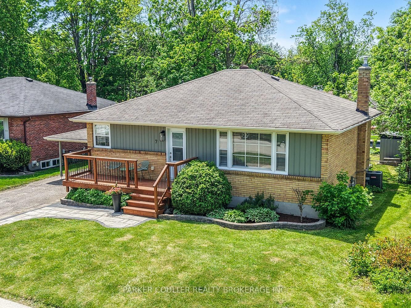
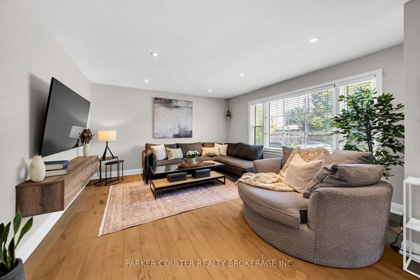
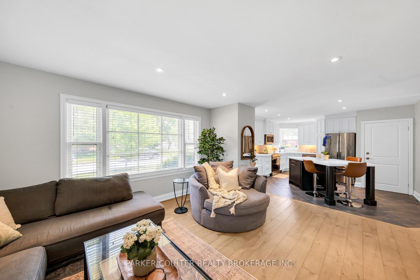
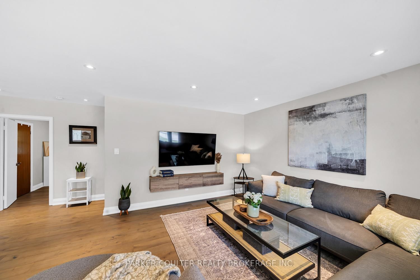
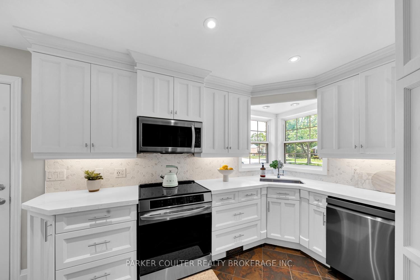
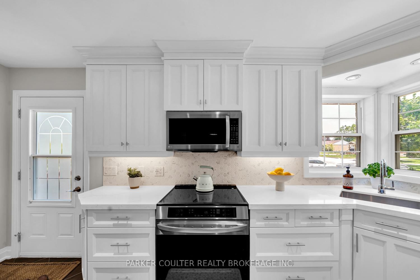
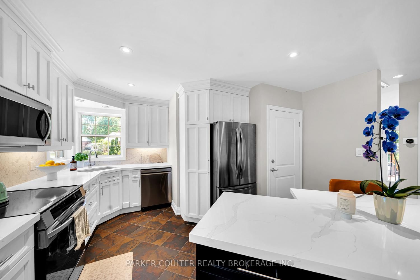
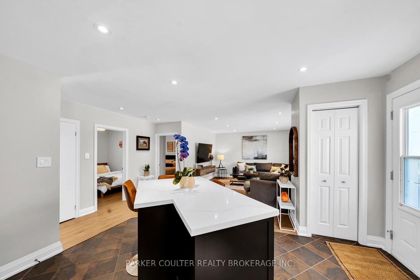
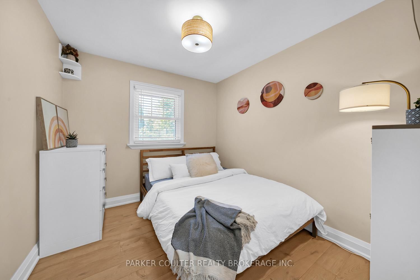
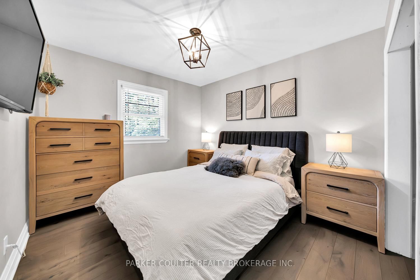
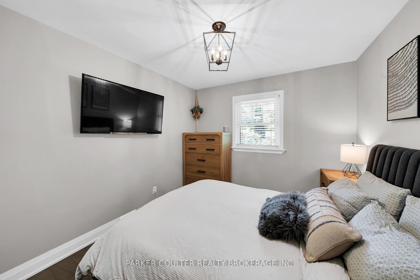
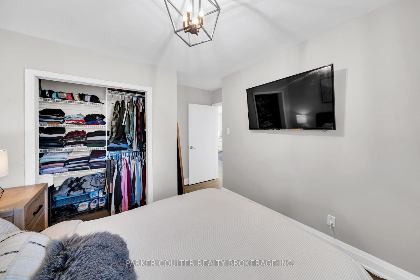
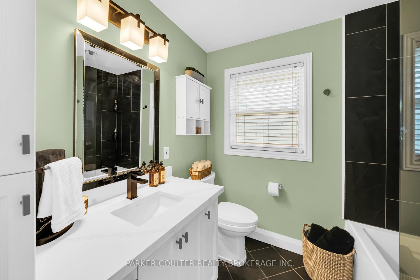
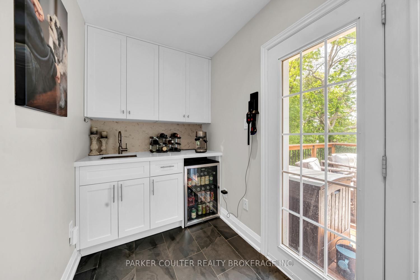
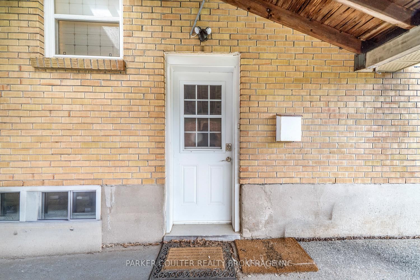
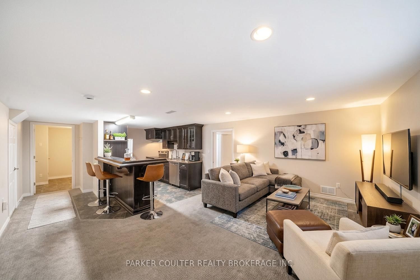
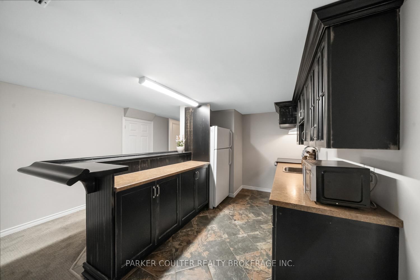
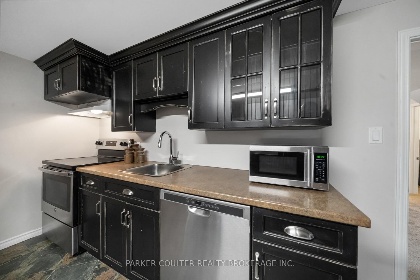
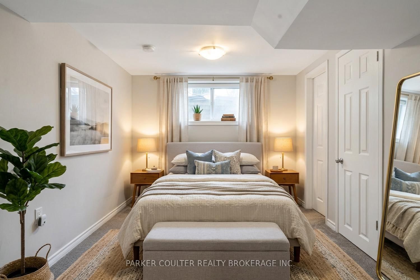
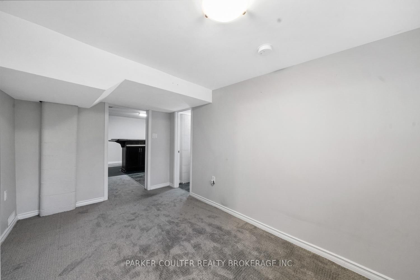
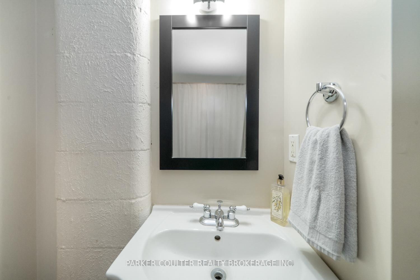
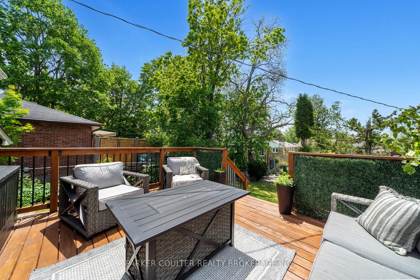
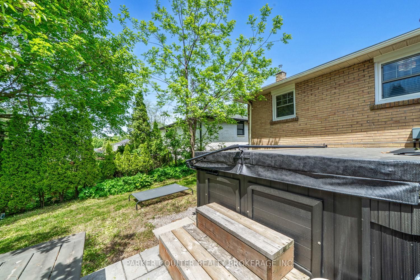
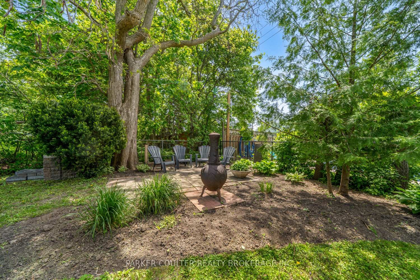
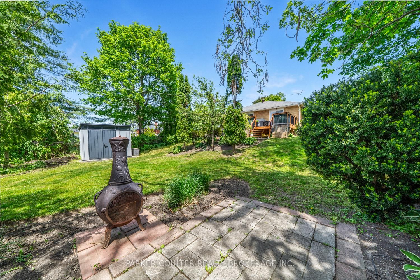
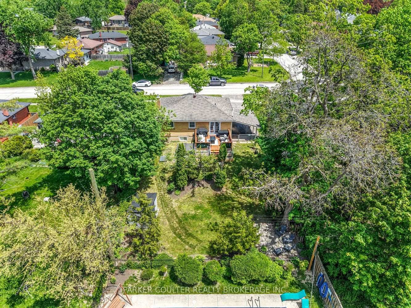
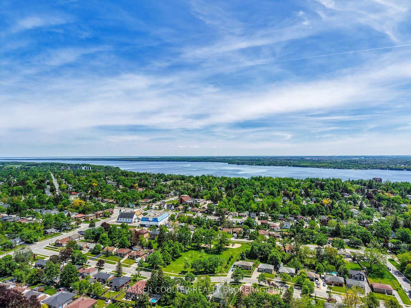
Nestled on a large mature lot in one of Barrie's established neighbourhoods, this updated detached home offers modern finishes, a private backyard retreat and immediate curb appeal from the moment you pull in. The bright and functional main level features a updated kitchen with quartz countertops (2024), ample storage, large centre island, custom hardwood flooring (2022), and a renovated 4 piece bathroom (2025). The open concept layout makes this home the ideal gathering space for family and friends. The main floor layout also includes two bedrooms plus a bar space providing extra storage with garden doors leading to the refreshed backyard deck. Additional updates include a new front deck (2024), stove (2025), and dishwasher (2025). WITH A SEPARATE DEDICATED ABOVE GROUND ENTRANCE, THE BASEMENT SUITE OFFERS ONE BEDROOM,4 PIECE BATHROOM, LARGE LIVING AREA INCLUDING A FULL KITCHEN WITH A REFRIGERATOR, STOVE AND DISHWASHER IDEAL FOR A FAMILY/ IN-LAW SPACE. Recent updates include new carpeting (2025), freshly painted walls (2025), washer and dryer (2025), and a hot water tank replaced in May 2026. Step outside to enjoy a spacious, private backyard designed for entertaining and relaxation. The large deck, built in 2021, features remote-controlled colour-changing lighting beneath the railings, while the fire pit area and storage shed (2024) create the perfect setting. Additional peace of mind comes from the furnace and central air conditioning, both replaced in 2018.Conveniently located just a short drive to downtown Barrie, Georgian College, and Highway 400, this move-in ready home combines modern upgrades, a fantastic location, and a backyard made for hosting!
Buy/Sell history for 7 Oakley Park Sq, Barrie, Ontario
Sale history on this site covers the last 2 years, the window permitted under the TRREB MLS® VOW agreement.
| Date Start | Date End | List Price | Price | Event | Listing ID |
|---|---|---|---|---|---|
| N/A | N/A | $699,900 | N/A | Pc | S13759648 |
Estimated value requires sign in
AI market estimates use sold comparables and are available after you sign in and accept MLS® VOW terms.
Ceramic Floor · Heated Floor
Level: Bsmt
Level: Bsmt
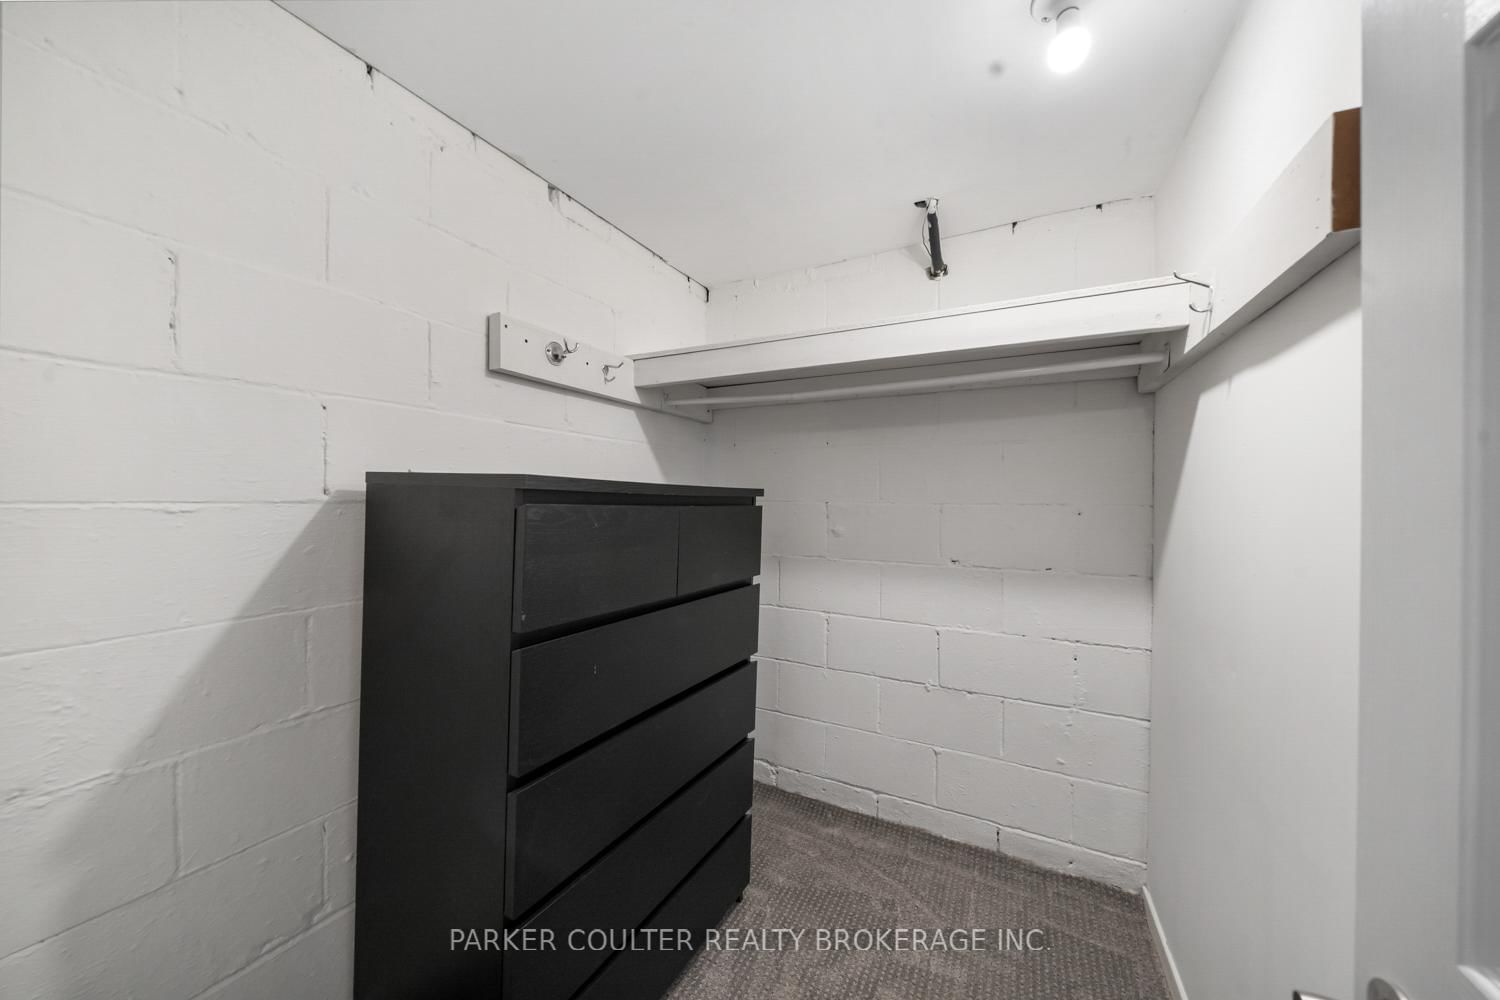
Broadloom · Ensuite Bath · W/I Closet
Level: Bsmt
B/I Bar · Broadloom · Ceramic Floor
Level: Bsmt
4 Pc Bath
Level: Bsmt
Level: Main
Breakfast Area · Ceramic Floor
Level: Main
Hardwood Floor
Level: Main
Hardwood Floor
Level: Main
4 Pc Bath
Level: Main
Level: Bsmt
Public records about this location. Not part of the MLS® listing and not provided by the listing brokerage.
Province of Ontario open data
Province of Ontario open data
Province of Ontario open data
Province of Ontario open data · Government of Canada open data
Ontario Energy Board · Innovation, Science and Economic Development Canada
None of this is an inspection of the property. Confirm anything that matters to you with the municipality, the conservation authority or the record’s publisher. Contains information licensed under the Open Government Licence – Canada. Contains information licensed under the Open Government Licence – Ontario.
Comparable sales require sign in
Closing prices and sold comps are available to registered visitors who accept MLS® VOW terms on this site.
Monthly Payment
$3,209
Total monthly payment
$3,575
Break-even down payment
100%
Expand Neighbourhood demographics to load Statistics Canada census charts.
Expand Market details to load neighbourhood price and activity trends.
$699,900
$699,900
CAD
Estimated market value
The trademarks MLS®, Multiple Listing Service® and the associated logos are owned by CREA and identify the quality of services provided by real estate professionals who are members of CREA.