



Dining (3.13 × 0.23)
Level: Main
Rural Barrie Southeast, Barrie, Ontario L9S 2Z4
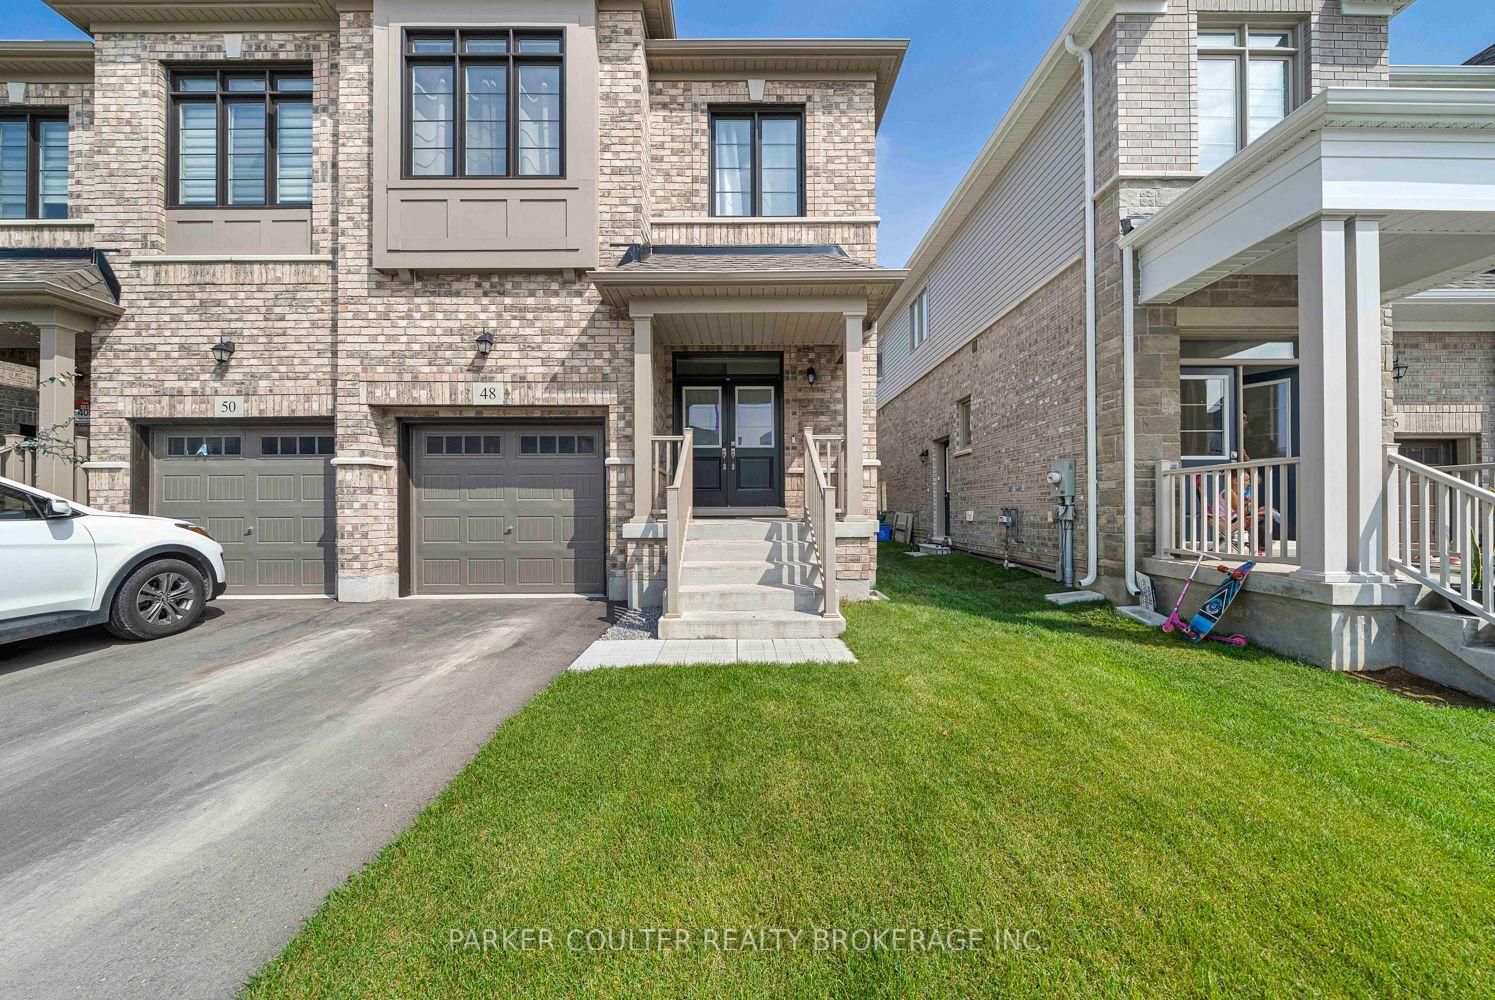
Introducing 48 West Oak Trail, a newly built Great Gulf semi-detached house in the sought after Southeast end of Barrie. Built in 2024 this energy efficient home offers many remaining years of Tarion Warranty. This inviting 4-bedroom, 3-bathroom brick home offers over 1,900 sq.ft of finished living space and offers the perfect setting for families looking to establish roots and create lasting memories. Nestled in a central, family friendly neighbourhood, you'll enjoy close proximity to public schools, parks, Lovers Creek Ravine, and a variety of local amenities; all within walking distance or a short drive. This spacious home features 4bedrooms, 3 bathrooms, ample living space and an versatile unfinished basement. As you enter the home, you are greeted by a covered entry and large front foyer. 9ft ceilings and modern oak floors throughout the main level bring you to modern kitchen featuring quartz counters, stainless steel appliances, ample cabinetry, solf close cabinetry, generous counter space, and a large kitchen island. Upstairs, you'll find 4 spacious bedrooms, and 2 well appointed bathrooms. The large primary bedroom, located at the rear of the home, boasts large windows, a 4pc ensuite complete with a walk in shower and includes a W/I closet for added convenience. The unfinished basement offers excellent flexibility, with ample space to create additional bedrooms, rec rooms or for the potential for an in-law basement suite. The possibilities are endless with the ample basement size and high ceilings. Step outside to a generous sized backyard; perfect for entertaining, relaxing, or future customization. Key Upgrades & Features: Side Entrance, Main Floor Laundry, Attached Garage, Tankless Hot Water Heater, Tarion Warranty, ERV unit, Sump Pump, 200amp service, EV charger rough in. A quick drive to downtown Barrie, dog parks, hiking trails, the sports complex, golf courses, and all major shopping. Don't miss out on this fantastic opportunity.
Buy/Sell history for 48 West Oak Tr, Barrie, Ontario
Sale history on this site covers the last 2 years, the window permitted under the TRREB MLS® VOW agreement.
| Date Start | Date End | List Price | Price | Event | Listing ID |
|---|---|---|---|---|---|
| N/A | N/A | $829,900 | N/A | For Sale | S13830960 |
Estimated value requires sign in
AI market estimates use sold comparables and are available after you sign in and accept MLS® VOW terms.
Level: Main
Level: Main
Level: Main
Level: Main
Level: Main
2 Pc Bath
Level: Main
Level: 2nd
Level: 2nd
Level: 2nd
4 Pc Ensuite
Level: 2nd
Level: 2nd
3 Pc Bath
Level: 2nd
Public records about this location. Not part of the MLS® listing and not provided by the listing brokerage.
Province of Ontario open data
Province of Ontario open data
Province of Ontario open data
Province of Ontario open data · Government of Canada open data
Ontario Energy Board · Innovation, Science and Economic Development Canada
None of this is an inspection of the property. Confirm anything that matters to you with the municipality, the conservation authority or the record’s publisher. Contains information licensed under the Open Government Licence – Canada. Contains information licensed under the Open Government Licence – Ontario.
Comparable sales require sign in
Closing prices and sold comps are available to registered visitors who accept MLS® VOW terms on this site.
Monthly Payment
$3,805
Total monthly payment
$4,251
Break-even down payment
100%
Expand Neighbourhood demographics to load Statistics Canada census charts.
Expand Market details to load neighbourhood price and activity trends.
$829,900
$829,900
CAD
Estimated market value
The trademarks MLS®, Multiple Listing Service® and the associated logos are owned by CREA and identify the quality of services provided by real estate professionals who are members of CREA.