


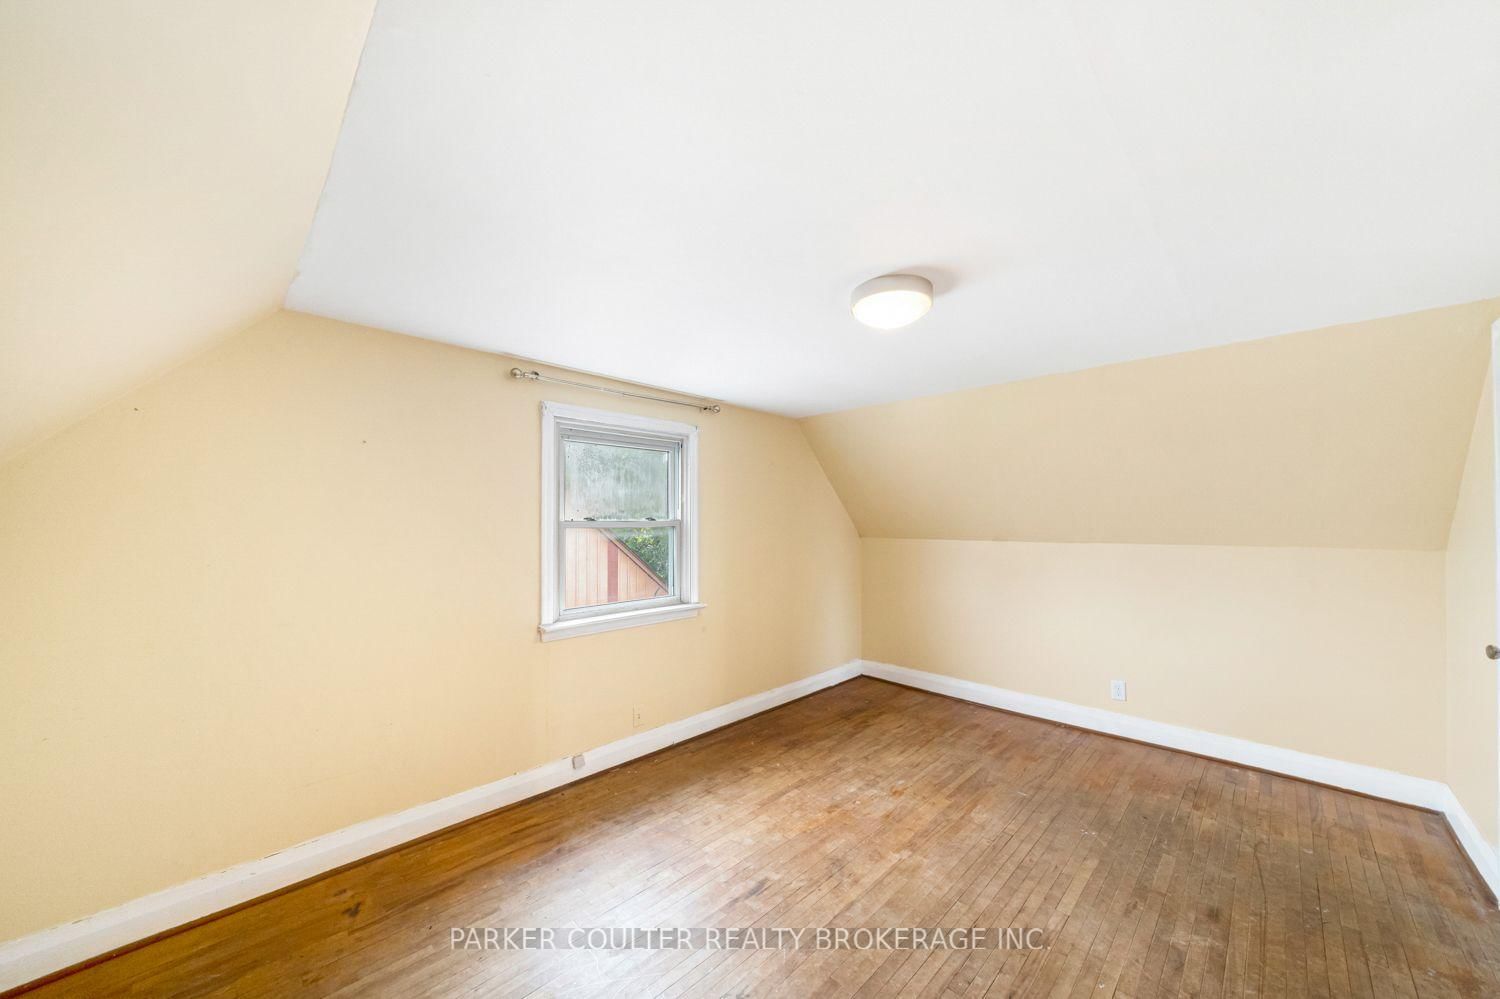


Living (4.34 × 3.89)
Level: Main
Allandale, Barrie, Ontario L4N 2T2
Welcome to 27 Campbell Ave in the heart of Barrie. A rare opportunity for investors or ambitious homeowners ready to bring their vision to life. This charming detached 2 storey home is conveniently located in Barrie's beautiful Allandale community. Featuring 4 bedroom and 1 4pc bathroom this home offers ample space for a family. With solid bones and stunning character, this property is the perfect canvas for a full renovation or custom redesign. You are greeted with a charming exterior, a covered front porch, large windows and a large deep lot with detached 2 storey garage. This home sits on 50' x 142' lot on a quiet side street, features mature trees, a deep driveway and a double car garage. Inside, you'll find a blank canvas to renovate and restore this property to your vision. The full basement offers expanded living space with generous room for additional bedrooms or recreational use, boasting high ceilings and above grade windows. The 2 Storey garage offers plenty of room for storage/workshop. and vehicles; as well boasts a large loft perfect for recreational use or your creativity. Take advantage of the RM1 zoning and explore the possibility of a second suite. Upgrades/Features to the home include original Hardwood Floors, Roof (2020) Eavestroughs (2025) HWT (2023/rental) Gas Hookups in basement, Partially updated plumbing, Back Deck (2024) The location of this charming home is unbeatable. Only a short walk to downtown Barrie waterfront, Barrie GO station and new Barrie Bus stop. Only short drive to local shops, restaurants, golf courses, parks, community centre, and highway 400. This rare opportunity presents a unique chance to turn your imagination into reality!
Buy/Sell history for 27 Campbell Ave, Barrie, Ontario
Sale history on this site covers the last 2 years, the window permitted under the TRREB MLS® VOW agreement.
| Date Start | Date End | List Price | Price | Event | Listing ID |
|---|---|---|---|---|---|
| N/A | N/A | $449,999 | N/A | For Sale | S13851904 |
Estimated value requires sign in
AI market estimates use sold comparables and are available after you sign in and accept MLS® VOW terms.
Level: Main
Level: Main
Level: Main
Level: Main
Level: Main
4 Pc Bath
Level: Main
Level: 2nd
Level: 2nd
Level: 2nd
Level: Bsmt
Public records about this location. Not part of the MLS® listing and not provided by the listing brokerage.
Province of Ontario open data
Province of Ontario open data
Province of Ontario open data
Province of Ontario open data · Government of Canada open data
Ontario Energy Board · Innovation, Science and Economic Development Canada
None of this is an inspection of the property. Confirm anything that matters to you with the municipality, the conservation authority or the record’s publisher. Contains information licensed under the Open Government Licence – Canada. Contains information licensed under the Open Government Licence – Ontario.
Comparable sales require sign in
Closing prices and sold comps are available to registered visitors who accept MLS® VOW terms on this site.
Monthly Payment
$2,063
Total monthly payment
$2,401
Break-even down payment
100%
Expand Neighbourhood demographics to load Statistics Canada census charts.
Expand Market details to load neighbourhood price and activity trends.
$449,999
$449,999
CAD
Estimated market value
The trademarks MLS®, Multiple Listing Service® and the associated logos are owned by CREA and identify the quality of services provided by real estate professionals who are members of CREA.