



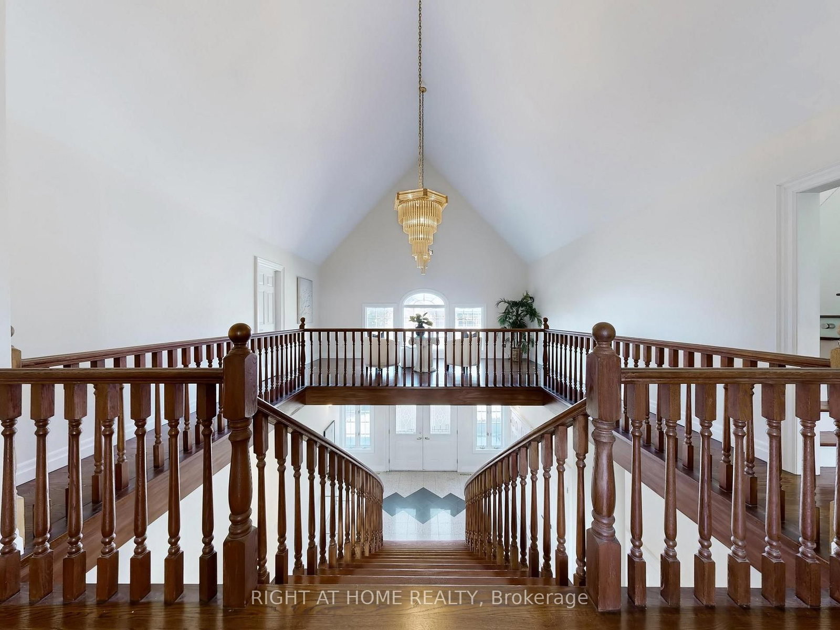
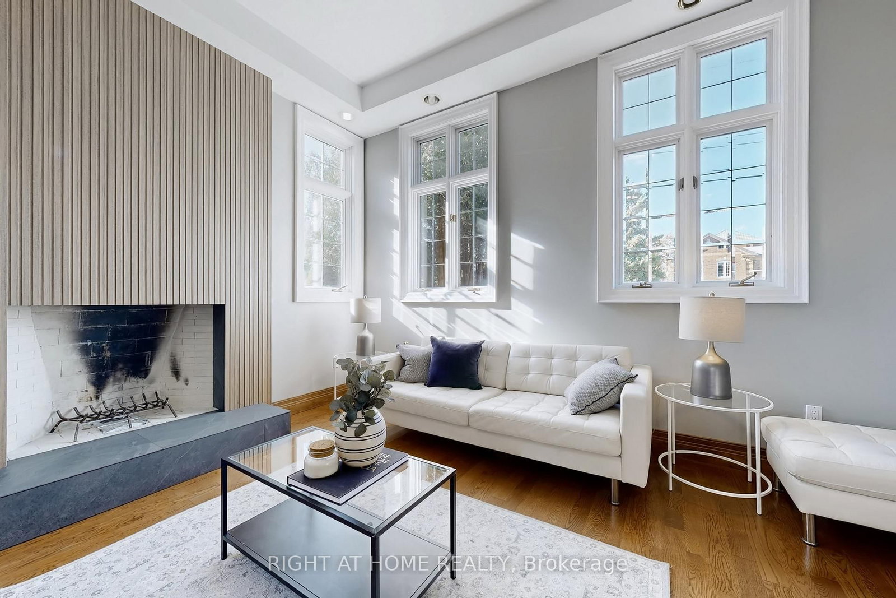
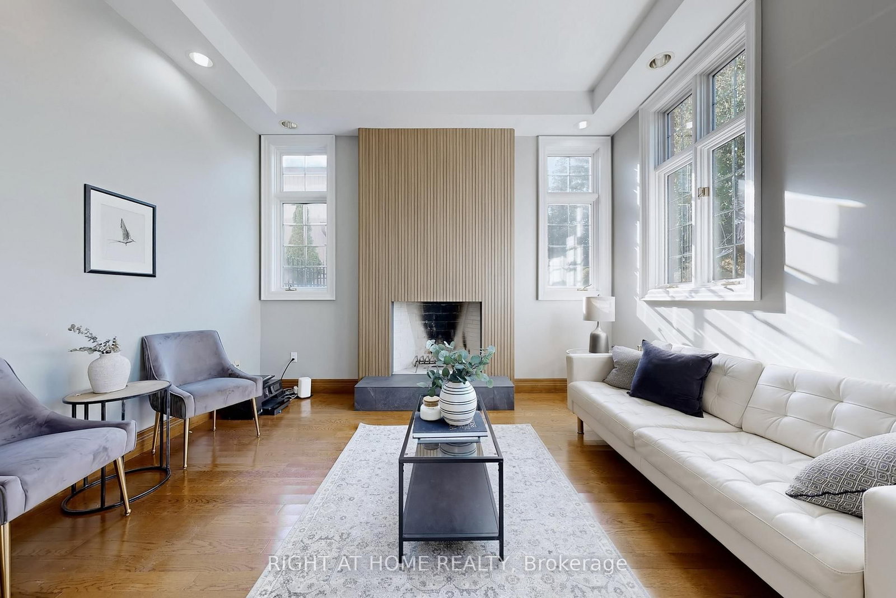
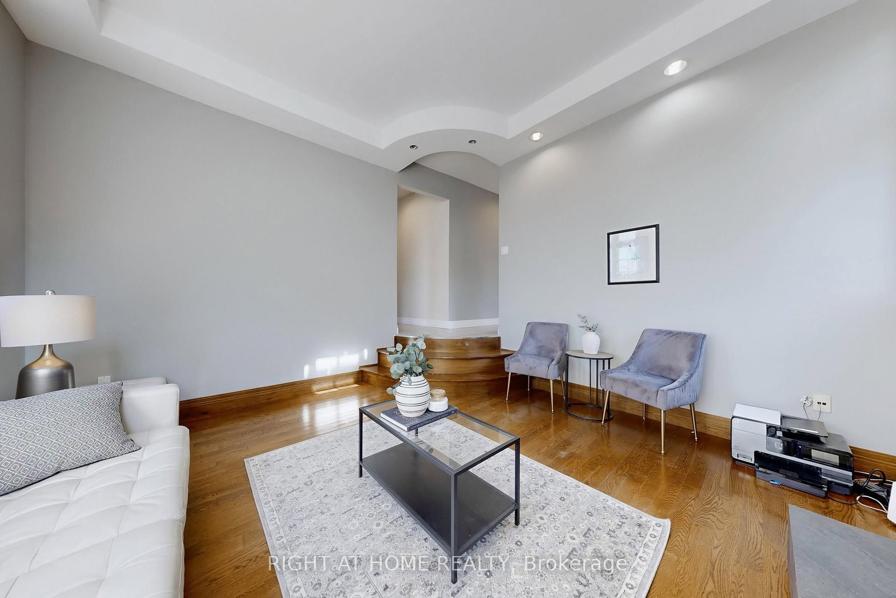
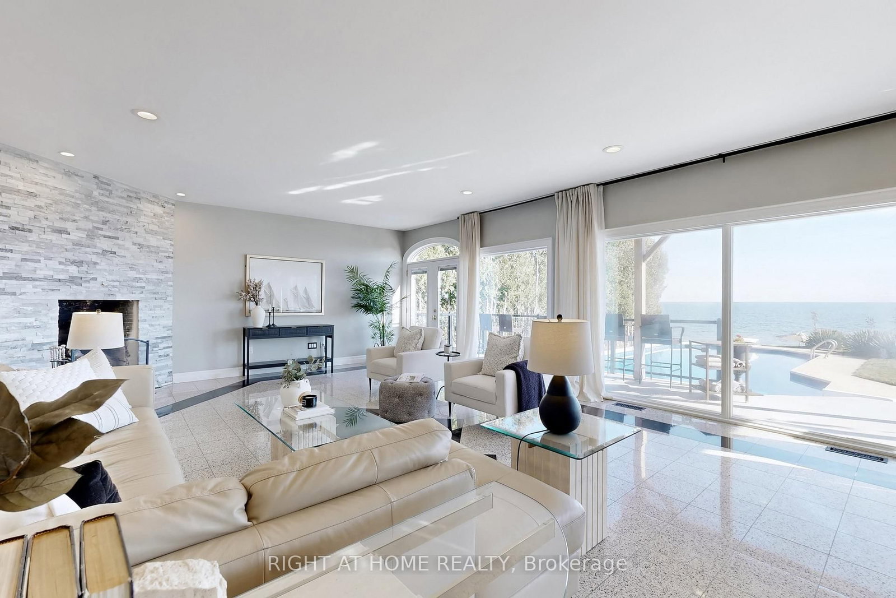
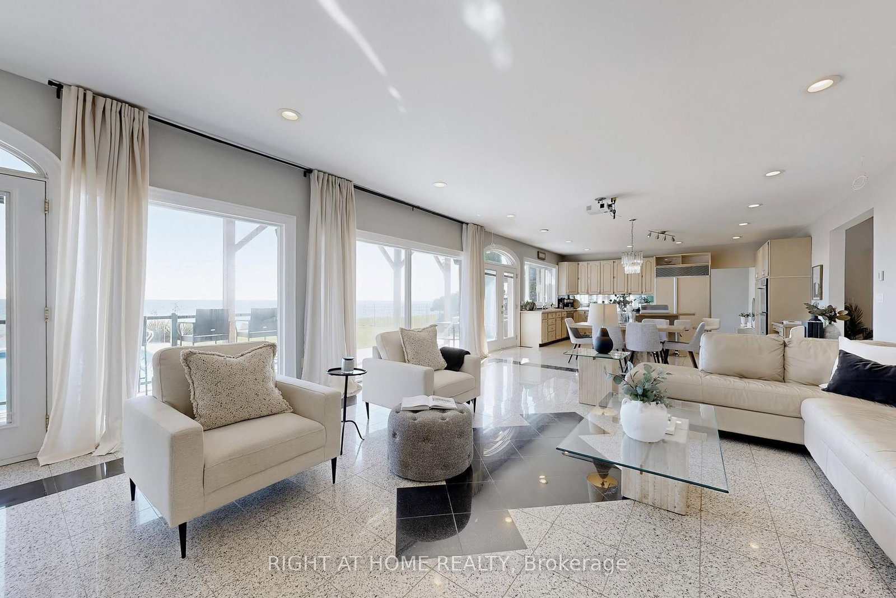

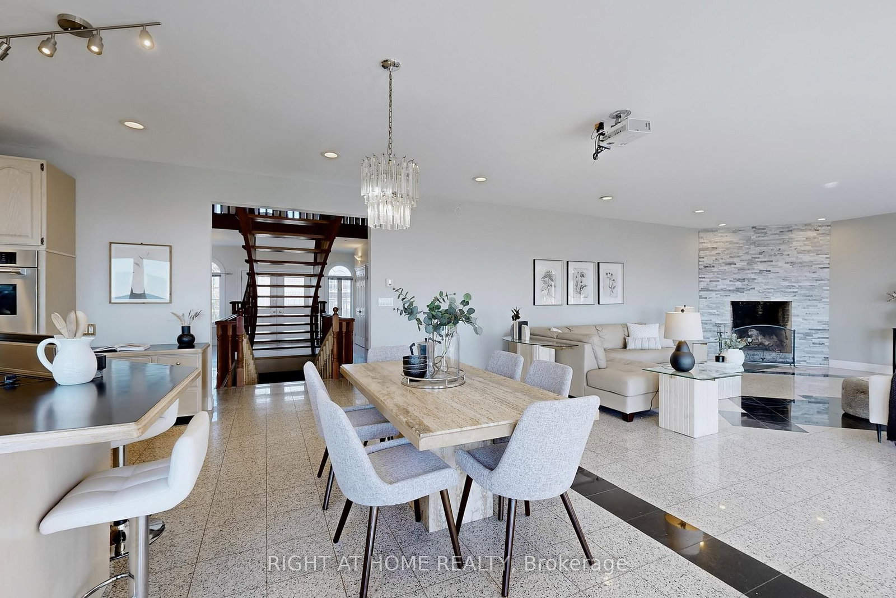









Foyer (5.54 × 7.1374)
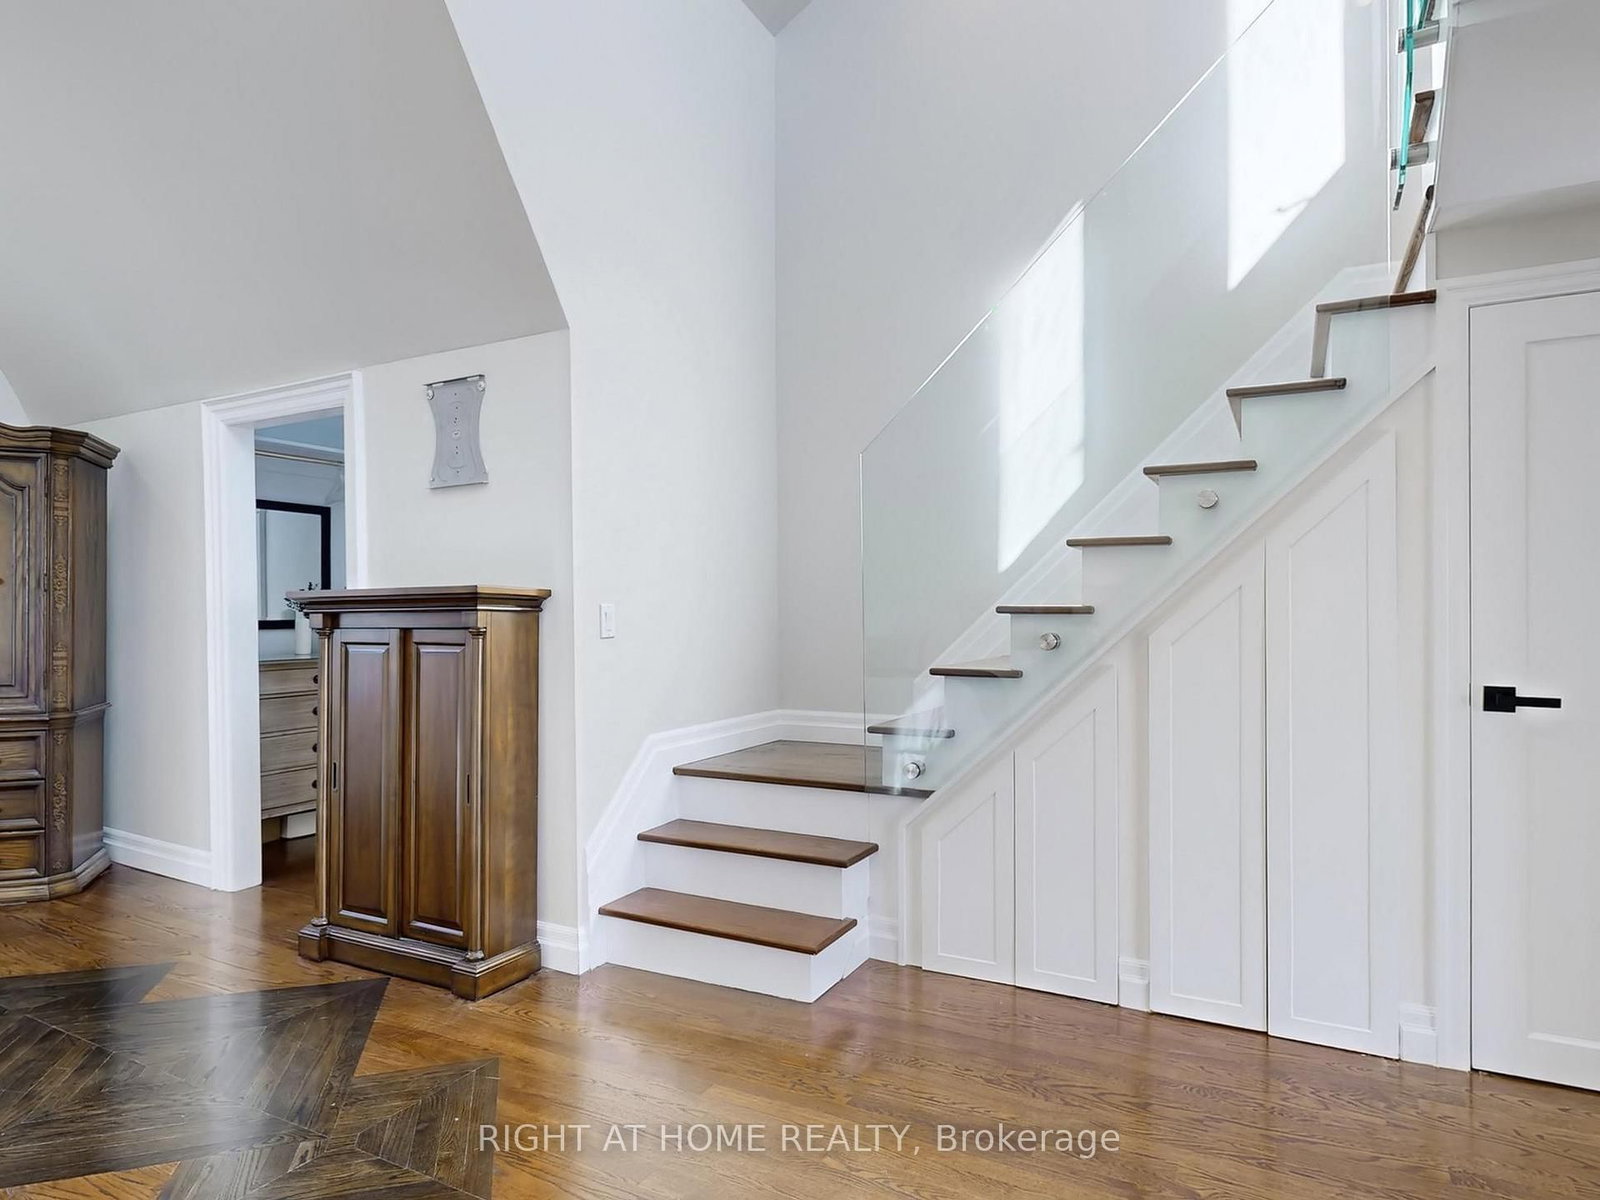
Granite Floor · Open Stairs · Access To Garage
Level: Main
South East, Ajax, Ontario L1Z 1X6
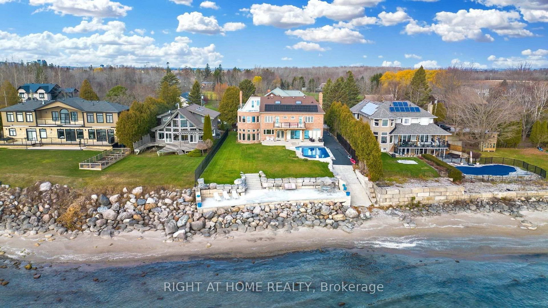
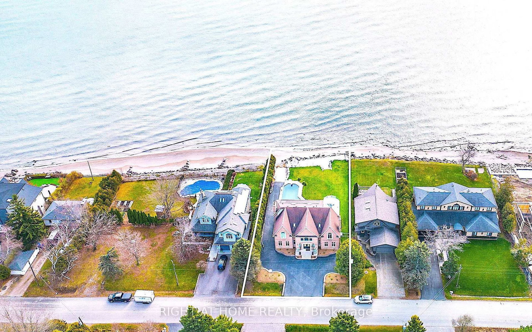
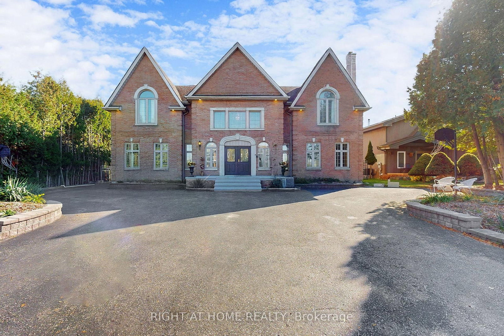
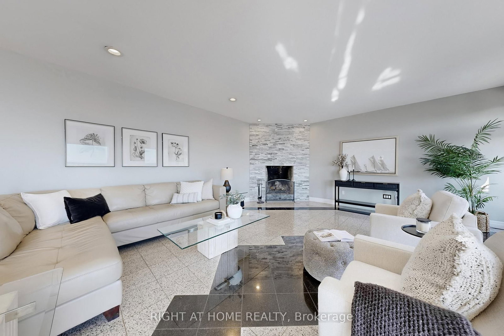
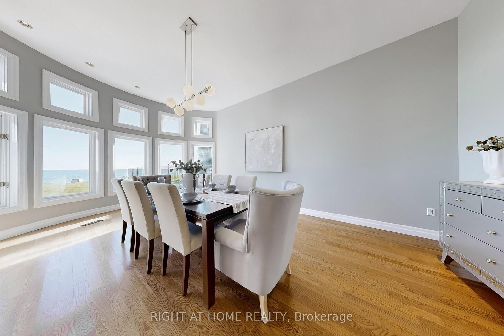
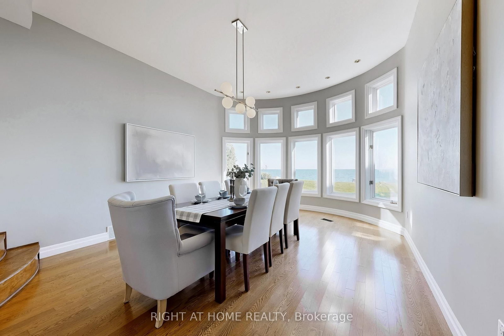
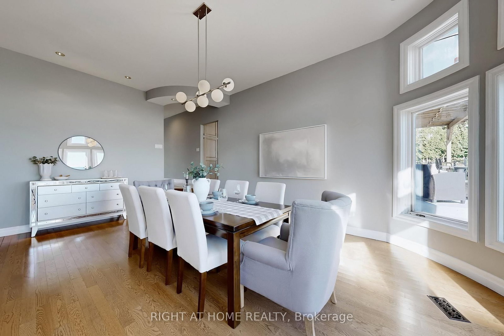
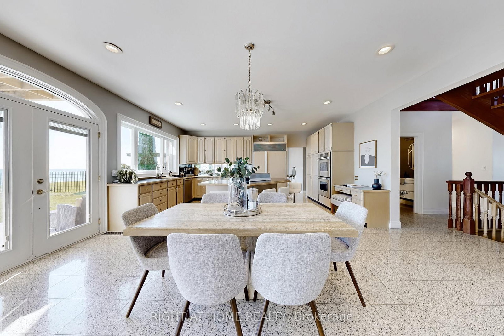
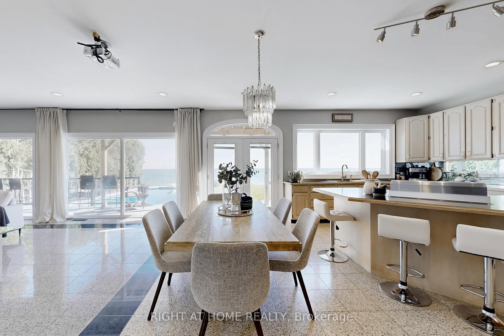
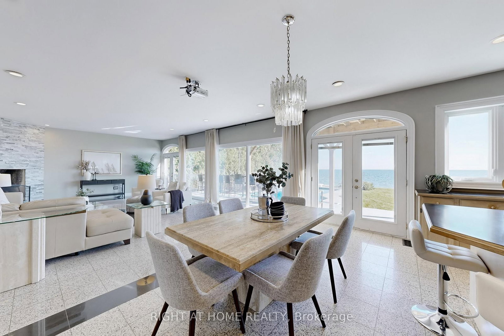
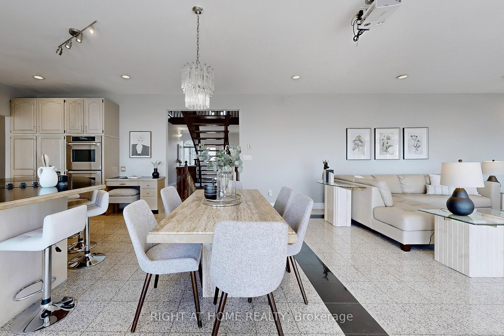
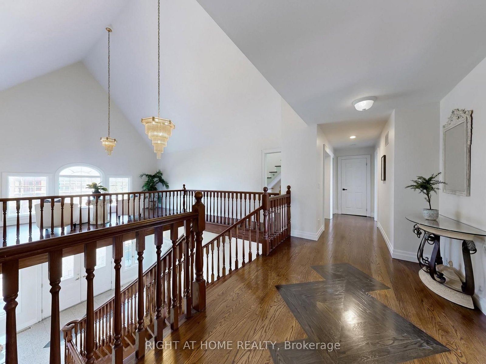
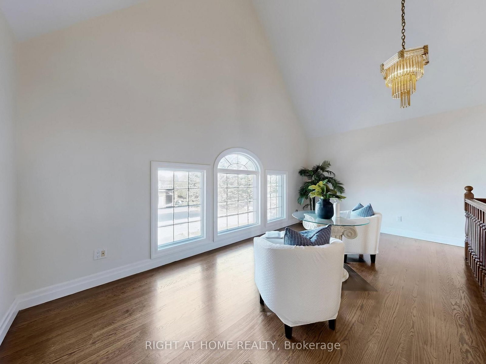
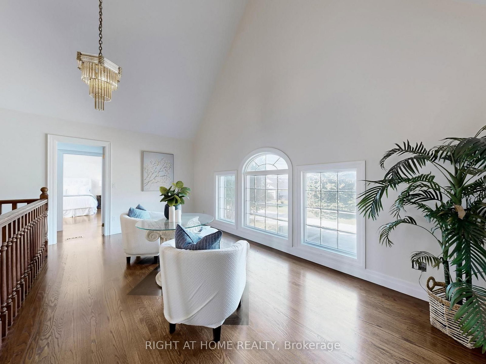
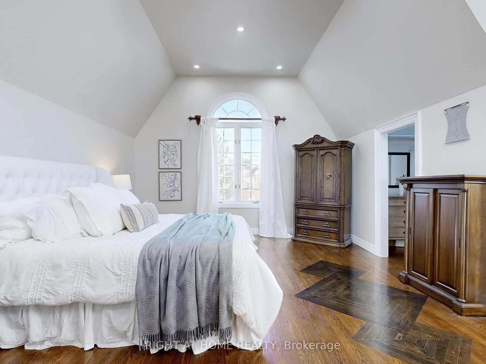
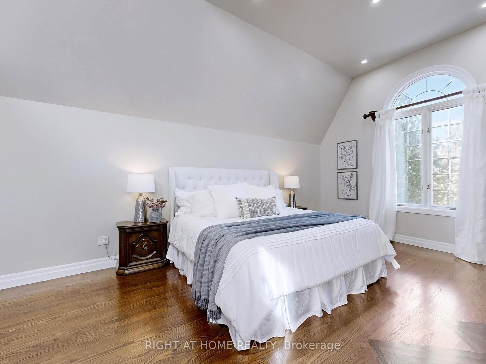
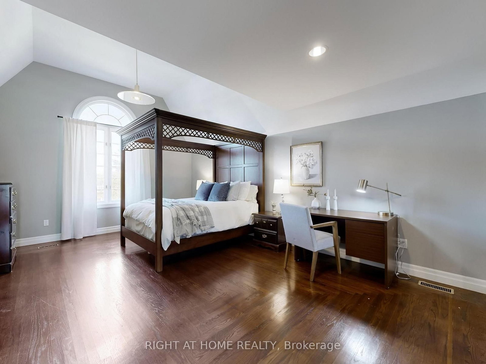
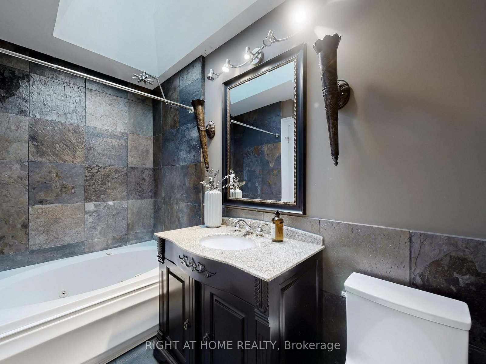
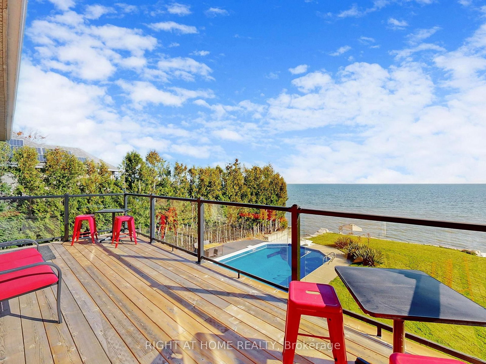
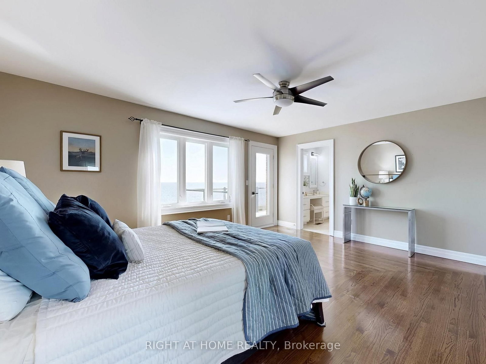
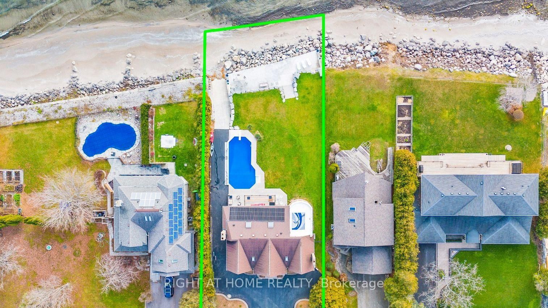
Welcome to your own slice of paradise perched on the shores of Lake Ontario. Designed for those who appreciate light, luxury and enjoy the serenity of year round lakeside living. Watch the waves roll in and the Sail boats go by. This 4 bedroom executive estate offers unobstructed panoramic views and a front row seat to natures beauty every single day. Inside the home is an architecturally designed open concept floor plan that seamlessly blends modern comfort with timeless elegance. The views from the wall to wall glass windows is breathtaking. Granite floors have beautiful design inlays that transend throughout the entire home. You will see diamond inlays at the entrance and inlaid into the hardwood at the top of the stairs and throughout the home. The kitchen boasts a sub zero fridge and thermador dbl ovens. Your Dining experience will feel like a 5 star hotel while you enjoy watching sail boats go by from the comfort of your home. The 2nd floor has premium quarter sawn hardwood floors with custom floor designs. The primary tub features a double heated jacuzzi tub overlooking the water. The inground pool is surrounded by a serene setting that feels like a private resort. The waterfront/beach side deck gives you the full panoramic view of lake Ontario and all its summer fun activities. Offering a private boat ramp to the water along with a spacious private lakeside deck that runs the length of the newly built sea wall. Bring your kayaks, boat or private watercraft and launch from your own boat ramp. All amenities near by with the privacy of a country estate surrounded by greenspace, one of GTA's best bike trails right at your front door. Or sit back and enjoy the views from one of 3 upper level decks. Minutes to Downtown, DVP, 407, 401, Go Train, Shopping, schools all conveniently located nearby. This is a rare offering for those that are seeking more than just the ordinary. Come experience this property today and see why this is one of the GTA's hidden gems.
Buy/Sell history for 26 Ontoro Blvd, Ajax, Ontario
Sale history on this site covers the last 2 years, the window permitted under the TRREB MLS® VOW agreement.
| Date Start | Date End | List Price | Price | Event | Listing ID |
|---|---|---|---|---|---|
| N/A | N/A | $3,999,000 | N/A | For Sale | E13716912 |
Estimated value requires sign in
AI market estimates use sold comparables and are available after you sign in and accept MLS® VOW terms.
Granite Floor · Open Stairs · Access To Garage
Level: Main
hardwood floor · Floor/Ceil Fireplace · Sunken Room
Level: Main
Granite Floor · Floor/Ceil Fireplace · Overlook Water
Level: Main
Granite Floor · Side Door · Stainless Steel Sink
Level: Main
hardwood floor · Sunken Room · Overlook Water
Level: Main
Granite Floor · Centre Island · Overlook Water
Level: Main
Granite Floor · Window Flr to Ceil · Overlook Water
Level: Main
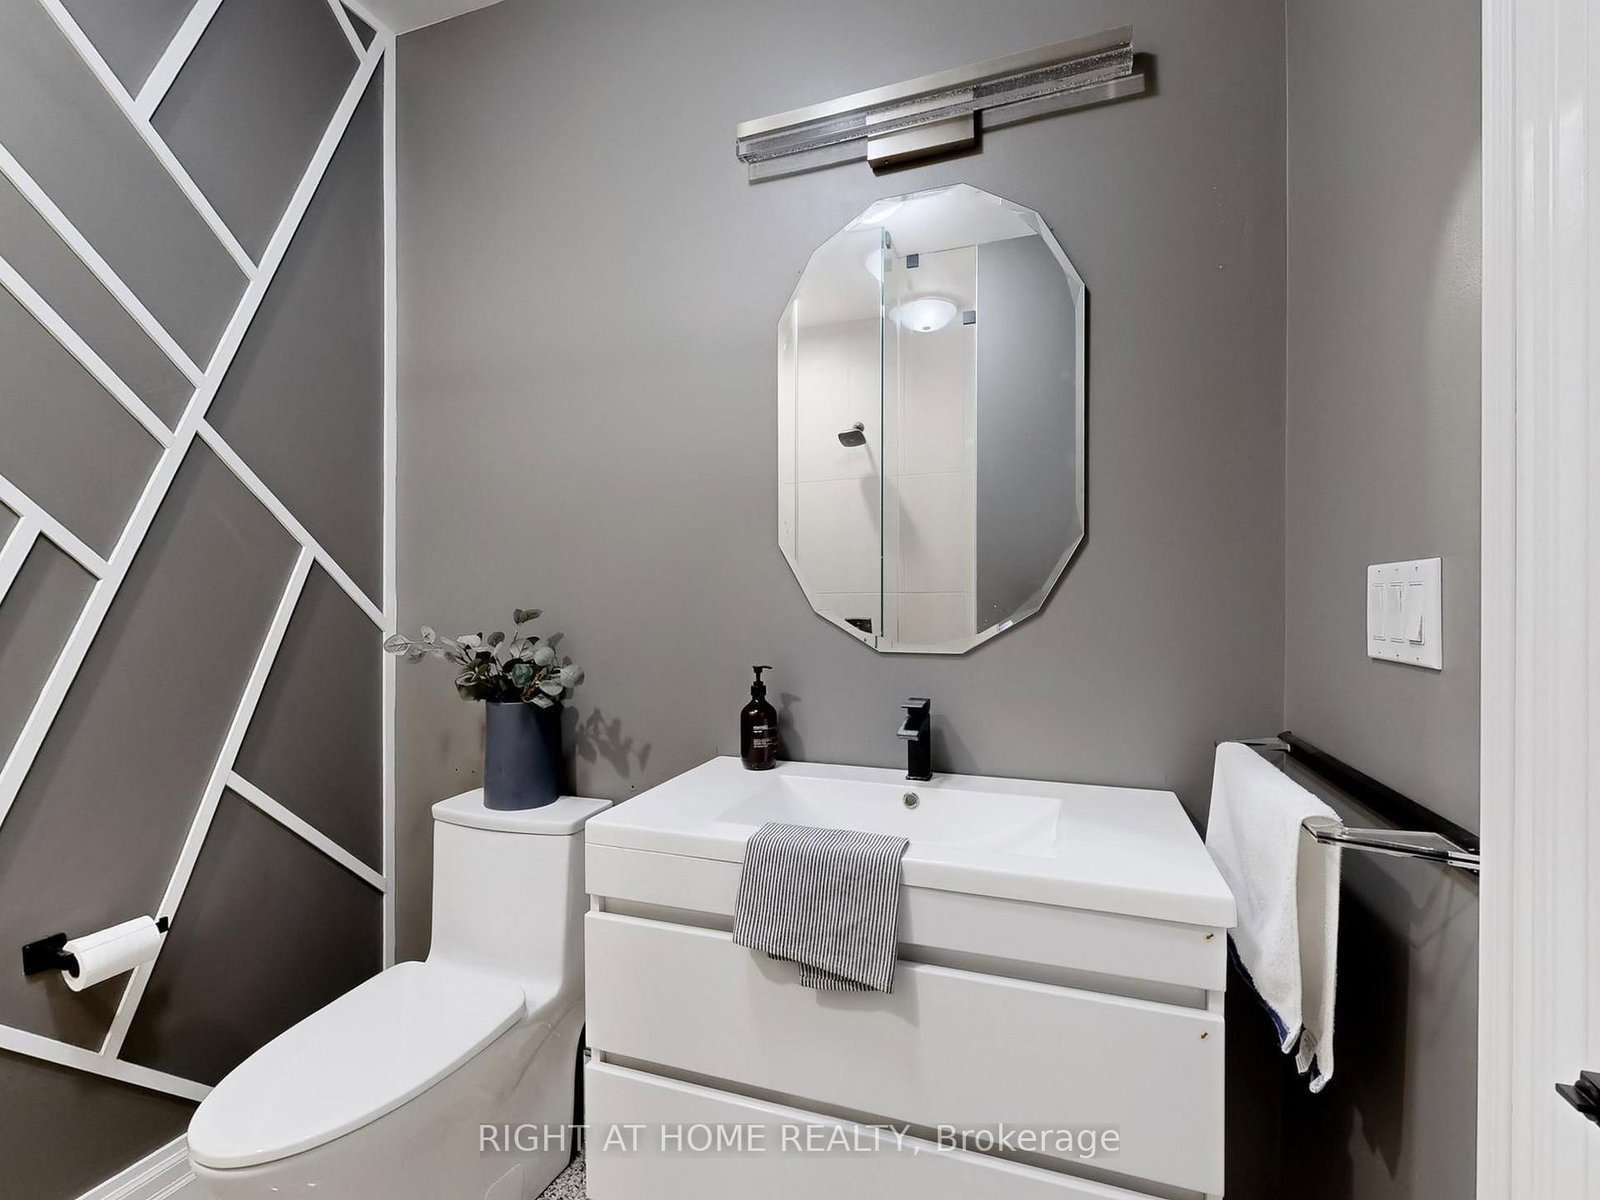
Granite Floor · 3 Pc Bath
Level: Main
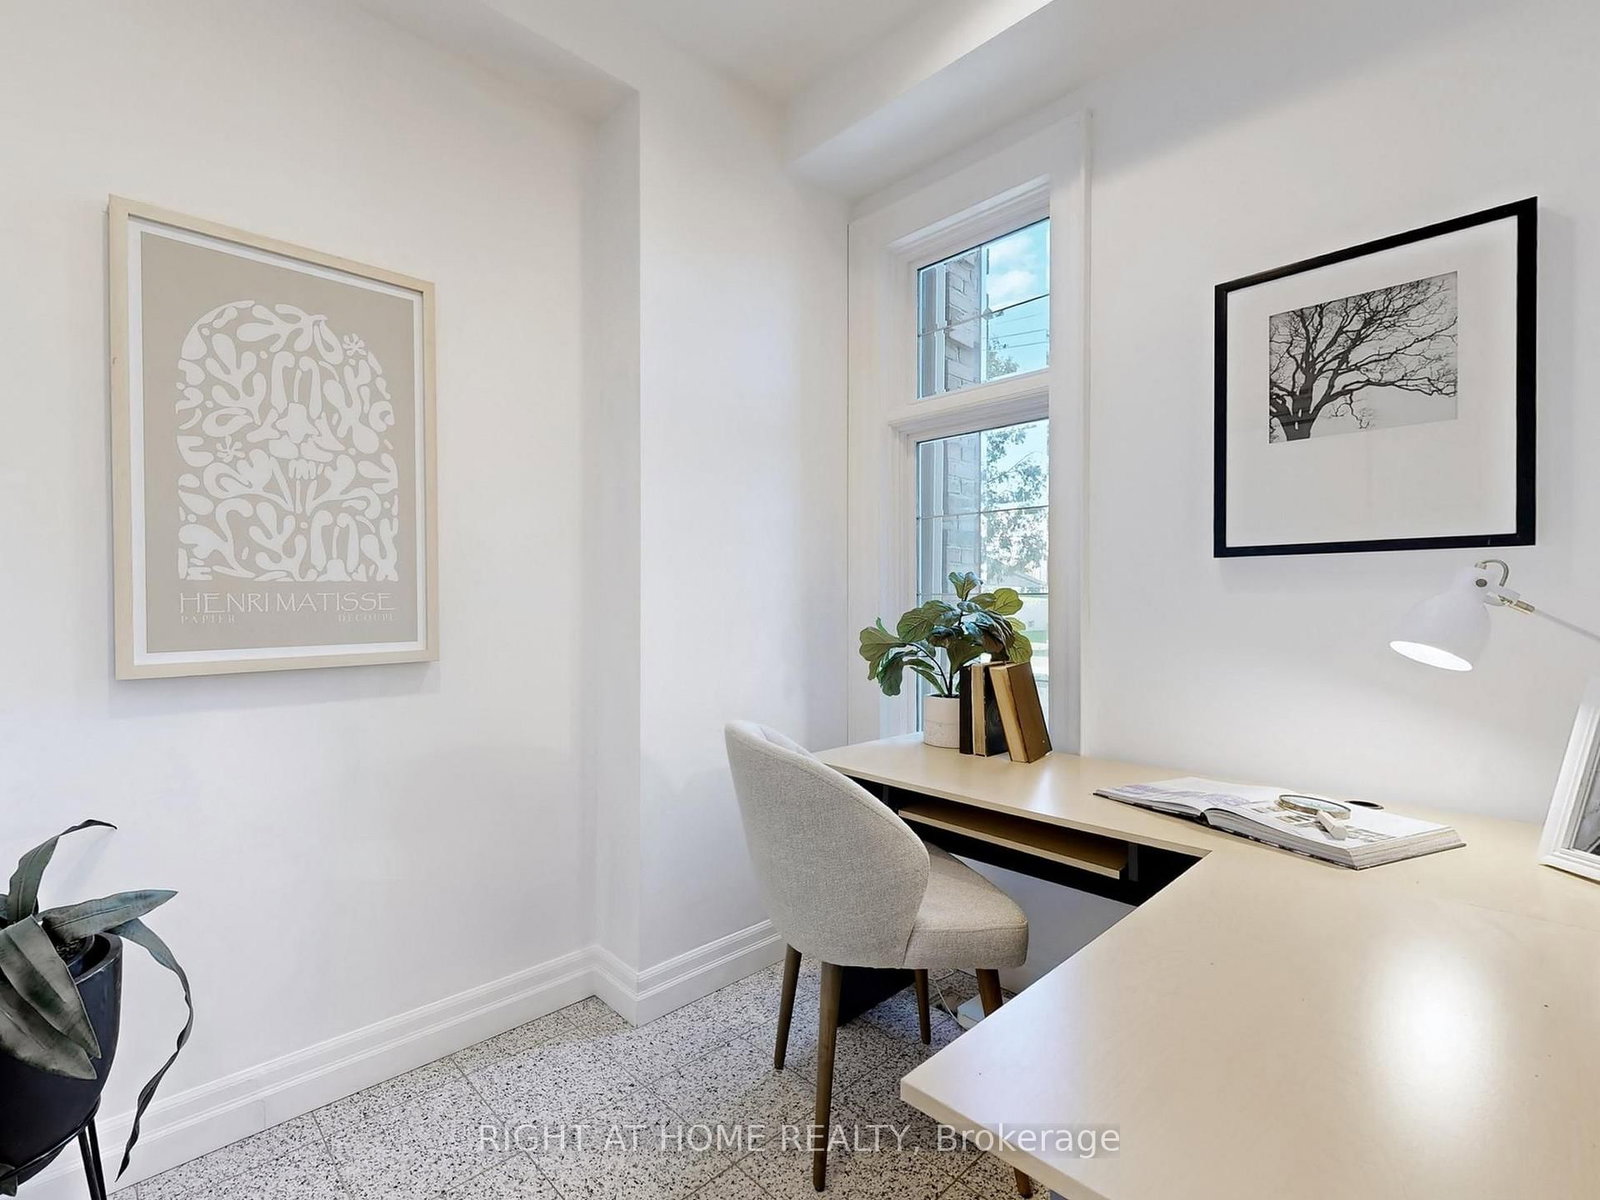
Granite Floor · Pocket Doors · O/Looks Frontyard
Level: Main
hardwood floor · W/I Closet · W/O To Balcony
Level: 2nd
Limestone Flooring · Soaker · Overlook Water
Level: 2nd
hardwood floor · W/O To Balcony · Overlook Water
Level: 2nd
Hardwood Floor
Level: 2nd
hardwood floor · O/Looks Frontyard · 4 Pc Ensuite
Level: 2nd
hardwood floor · Balcony · Cathedral Ceiling
Level: 2nd
Laminate · Skylight · Vaulted Ceiling
Level: 3rd
Laminate · 4 Pc Bath
Level: 3rd
Roughed-In Fireplace · Above Grade Window
Level: Bsmt
Public records about this location. Not part of the MLS® listing and not provided by the listing brokerage.
Province of Ontario open data
Province of Ontario open data
Province of Ontario open data
Province of Ontario open data · Government of Canada open data
Ontario Energy Board · Innovation, Science and Economic Development Canada
None of this is an inspection of the property. Confirm anything that matters to you with the municipality, the conservation authority or the record’s publisher. Contains information licensed under the Open Government Licence – Canada. Contains information licensed under the Open Government Licence – Ontario.
Comparable sales require sign in
Closing prices and sold comps are available to registered visitors who accept MLS® VOW terms on this site.
Monthly Payment
$18,332
Total monthly payment
$19,754
Break-even down payment
100%
Expand Neighbourhood demographics to load Statistics Canada census charts.
Expand Market details to load neighbourhood price and activity trends.
$3,999,000
$3,999,000
CAD
Estimated market value
The trademarks MLS®, Multiple Listing Service® and the associated logos are owned by CREA and identify the quality of services provided by real estate professionals who are members of CREA.